
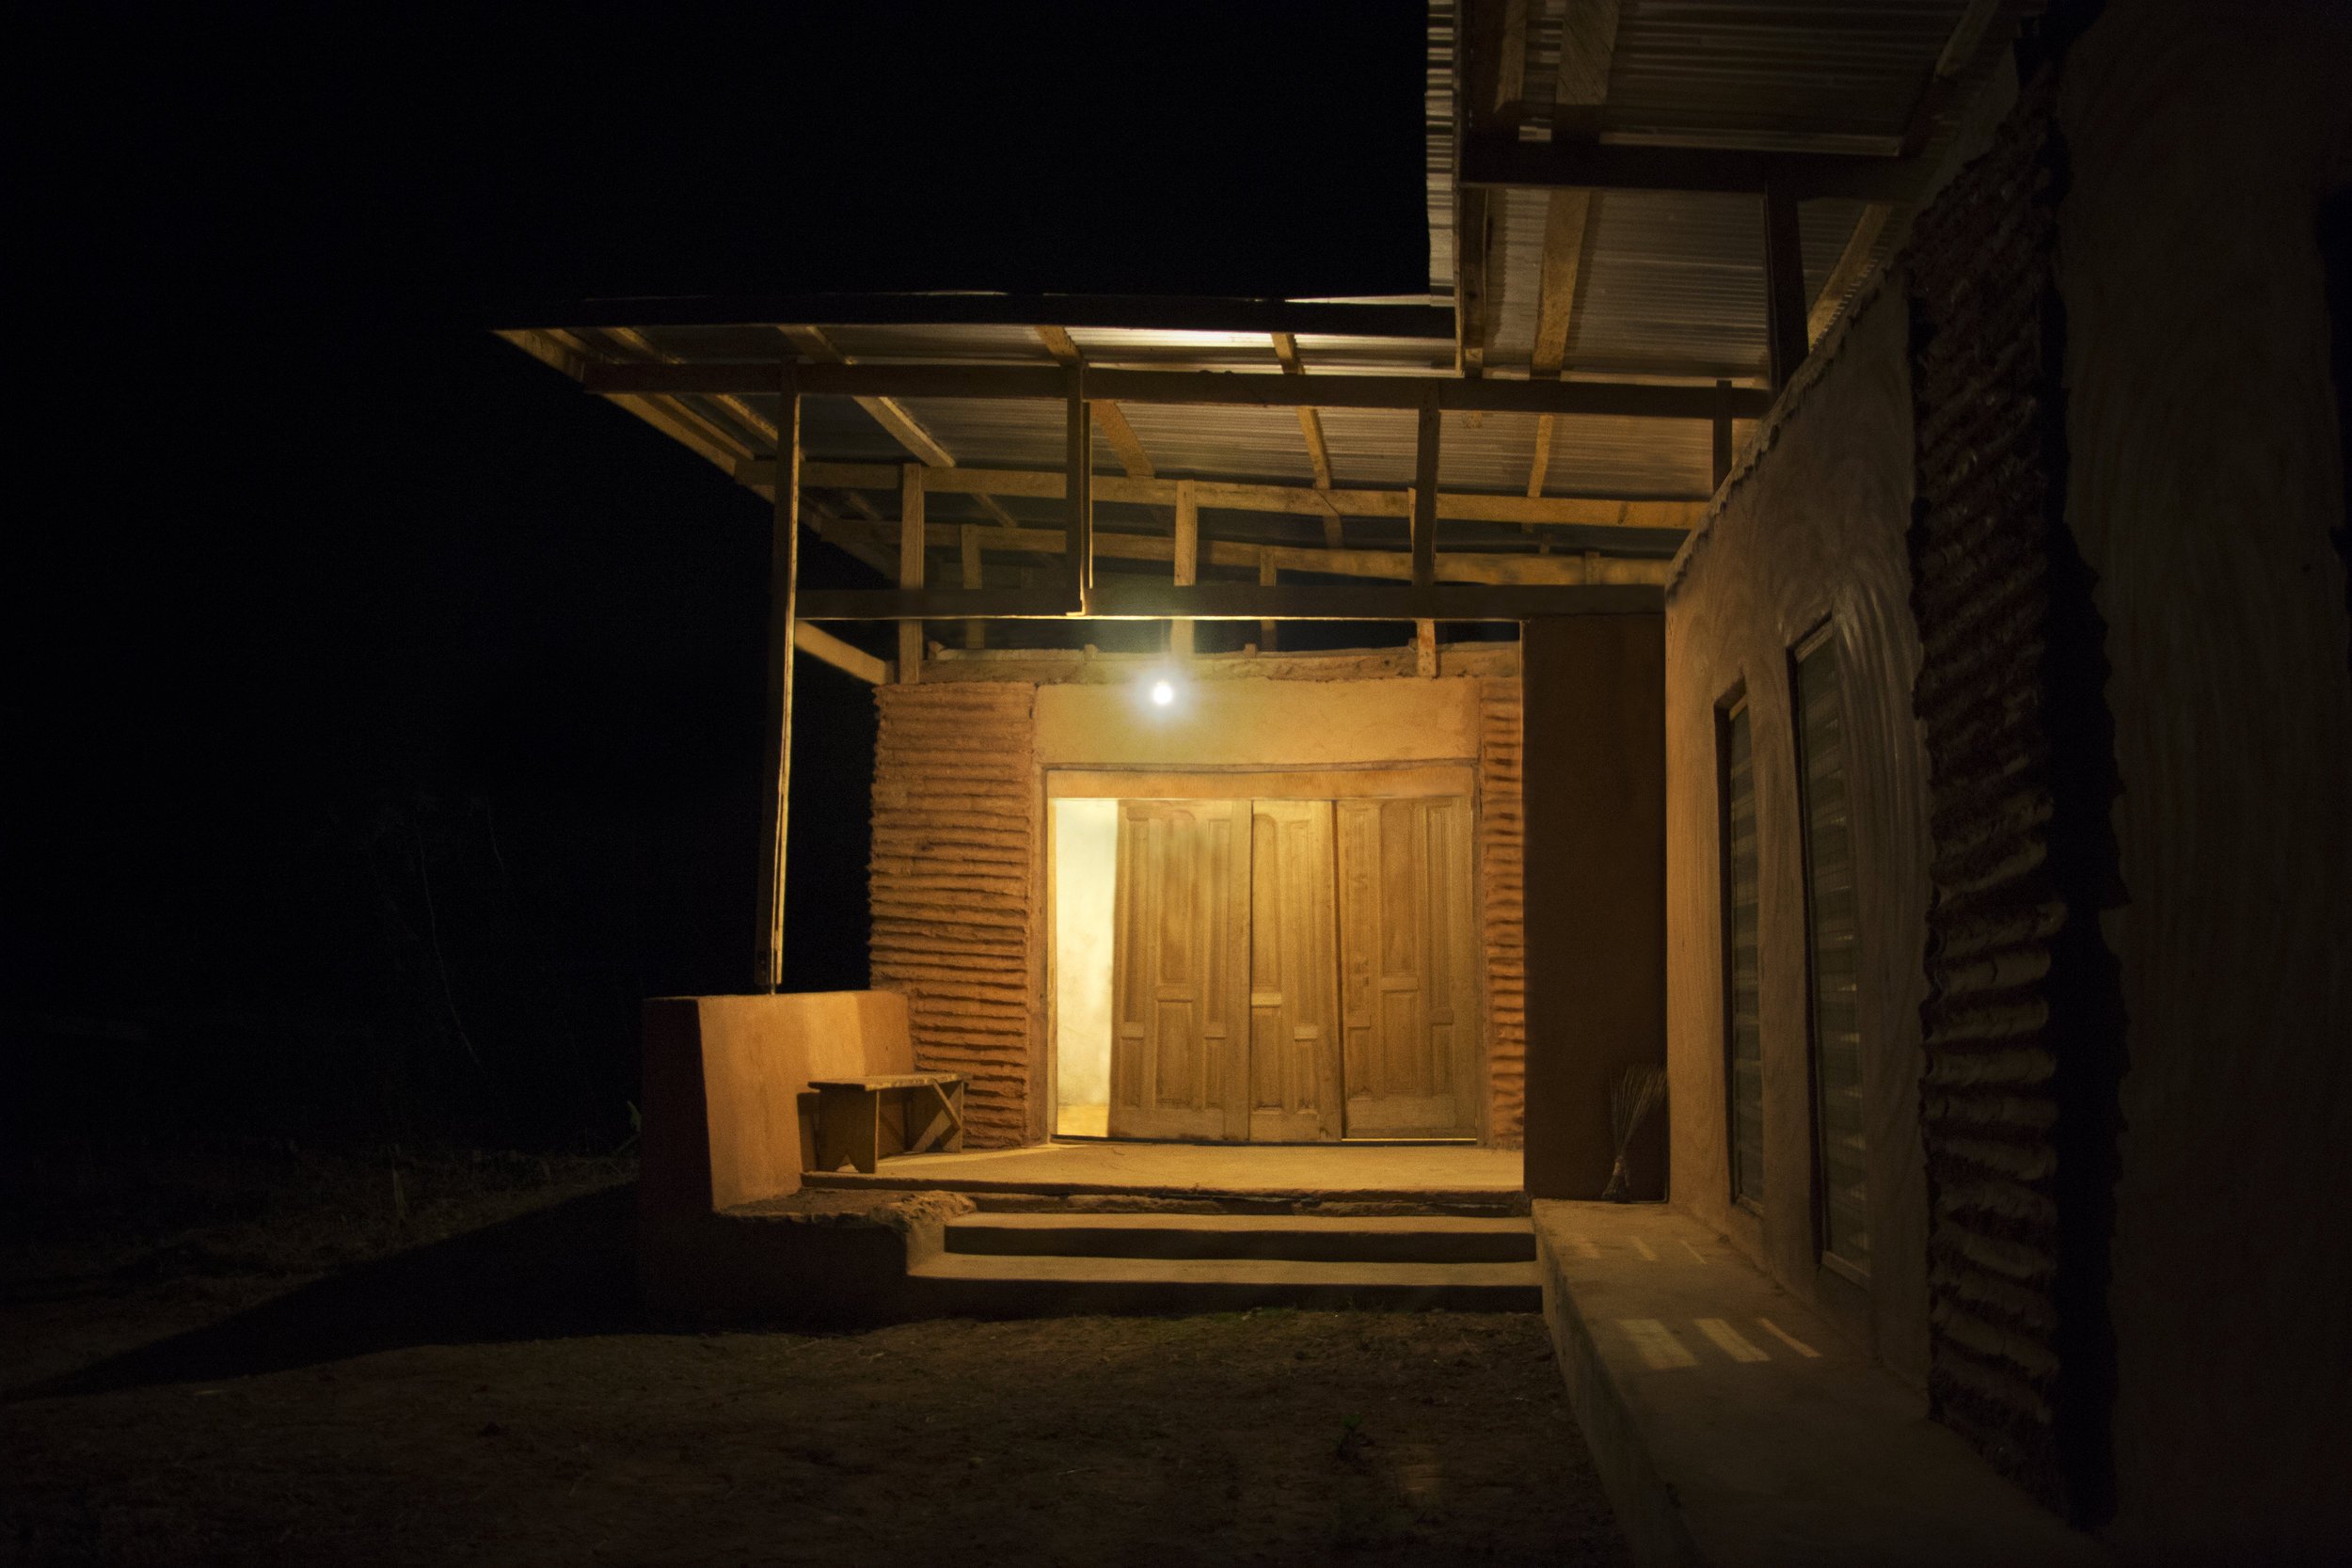
 02fig. 01 · night view
mudhouse.
A contemporary mudhouse in Abetenim, Ghana, built from ten load-bearing walls of poured cast earth.
- location
- Abetenim, Ashanti Region, Ghana
- type
- House · research build
- year
- [YEAR]
- status
- [STATUS]
- structure
- Poured cast-earth walls; bamboo and corrugated-metal formwork reused as roof and landscape
- collaborators
- Christopher Tomasetti, Jean Gu, Angela Yang
- builders
- Abu, general contractor · Odas, mason · Agyengo, carpenter
- project color
- Cast earth, sampled from fig. 02
- photography
- [PHOTOGRAPHER]
Mudhouse is a study in balance. This project reimagines the contemporary mudhouse as both a tribute to tradition and a push toward innovation. Set in the rural village of Abetenim, Ghana, the house challenges prevailing notions of vernacular architecture by exploring how earth-based construction can evolve.
Our design draws from the spatial logic of traditional Ashanti courtyard homes, while proposing a fresh interpretation of mud construction. At its core are ten load-bearing walls, formed from poured cast earth, a modern technique that echoes concrete in its strength and application. The flexibility of this method allows us to experiment with form, using bamboo and corrugated metal as reusable formwork. Once the walls are complete, these materials will be repurposed for the roof structure and landscape features, reinforcing a cyclical and resourceful design ethos.
Rooted in its environment, both culturally and ecologically, Mudhouse invites change while honoring place. Local tradesmen within the village provided the labor, materials, and craftsmanship to make this project possible.
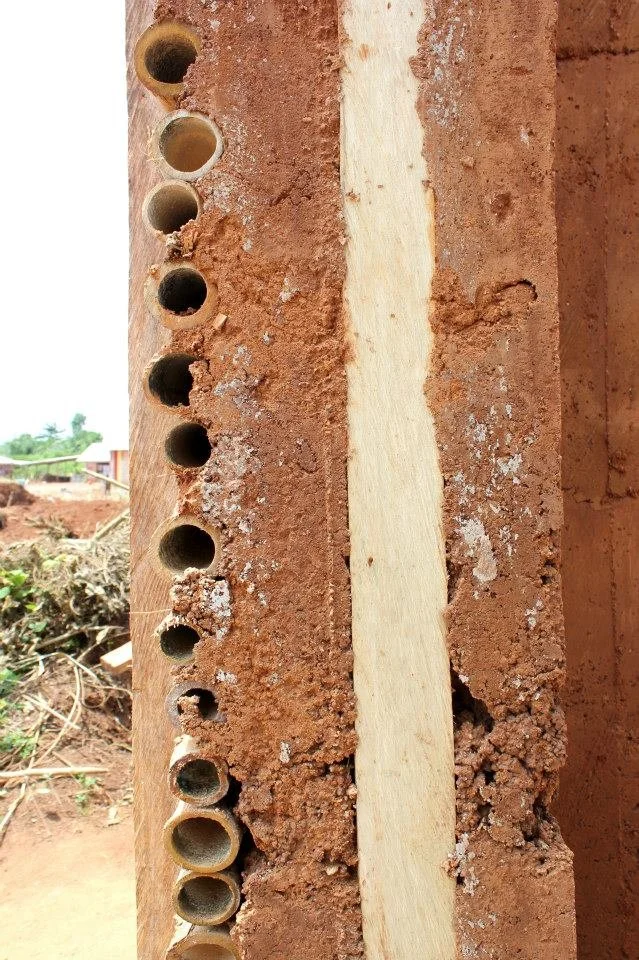
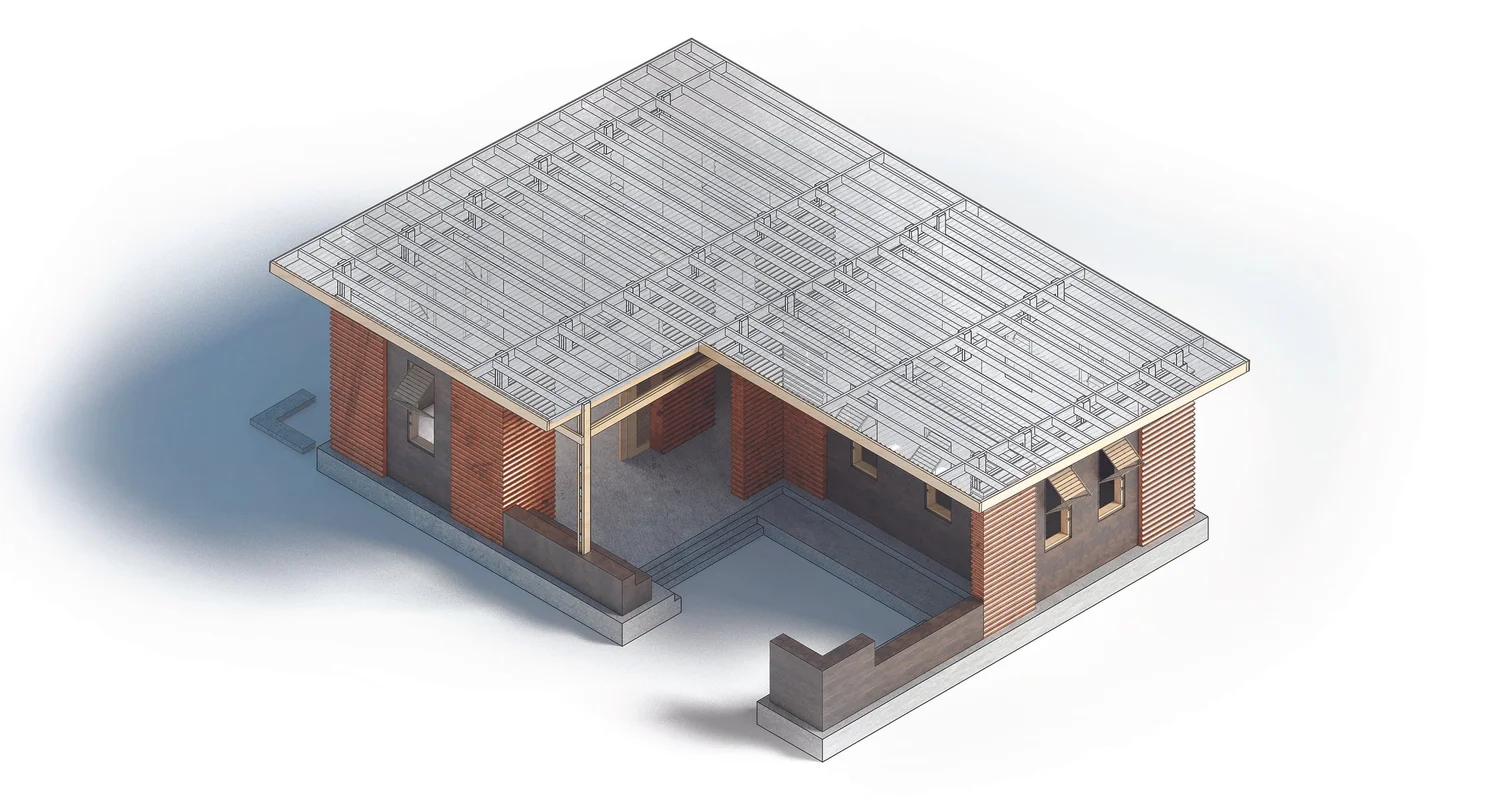
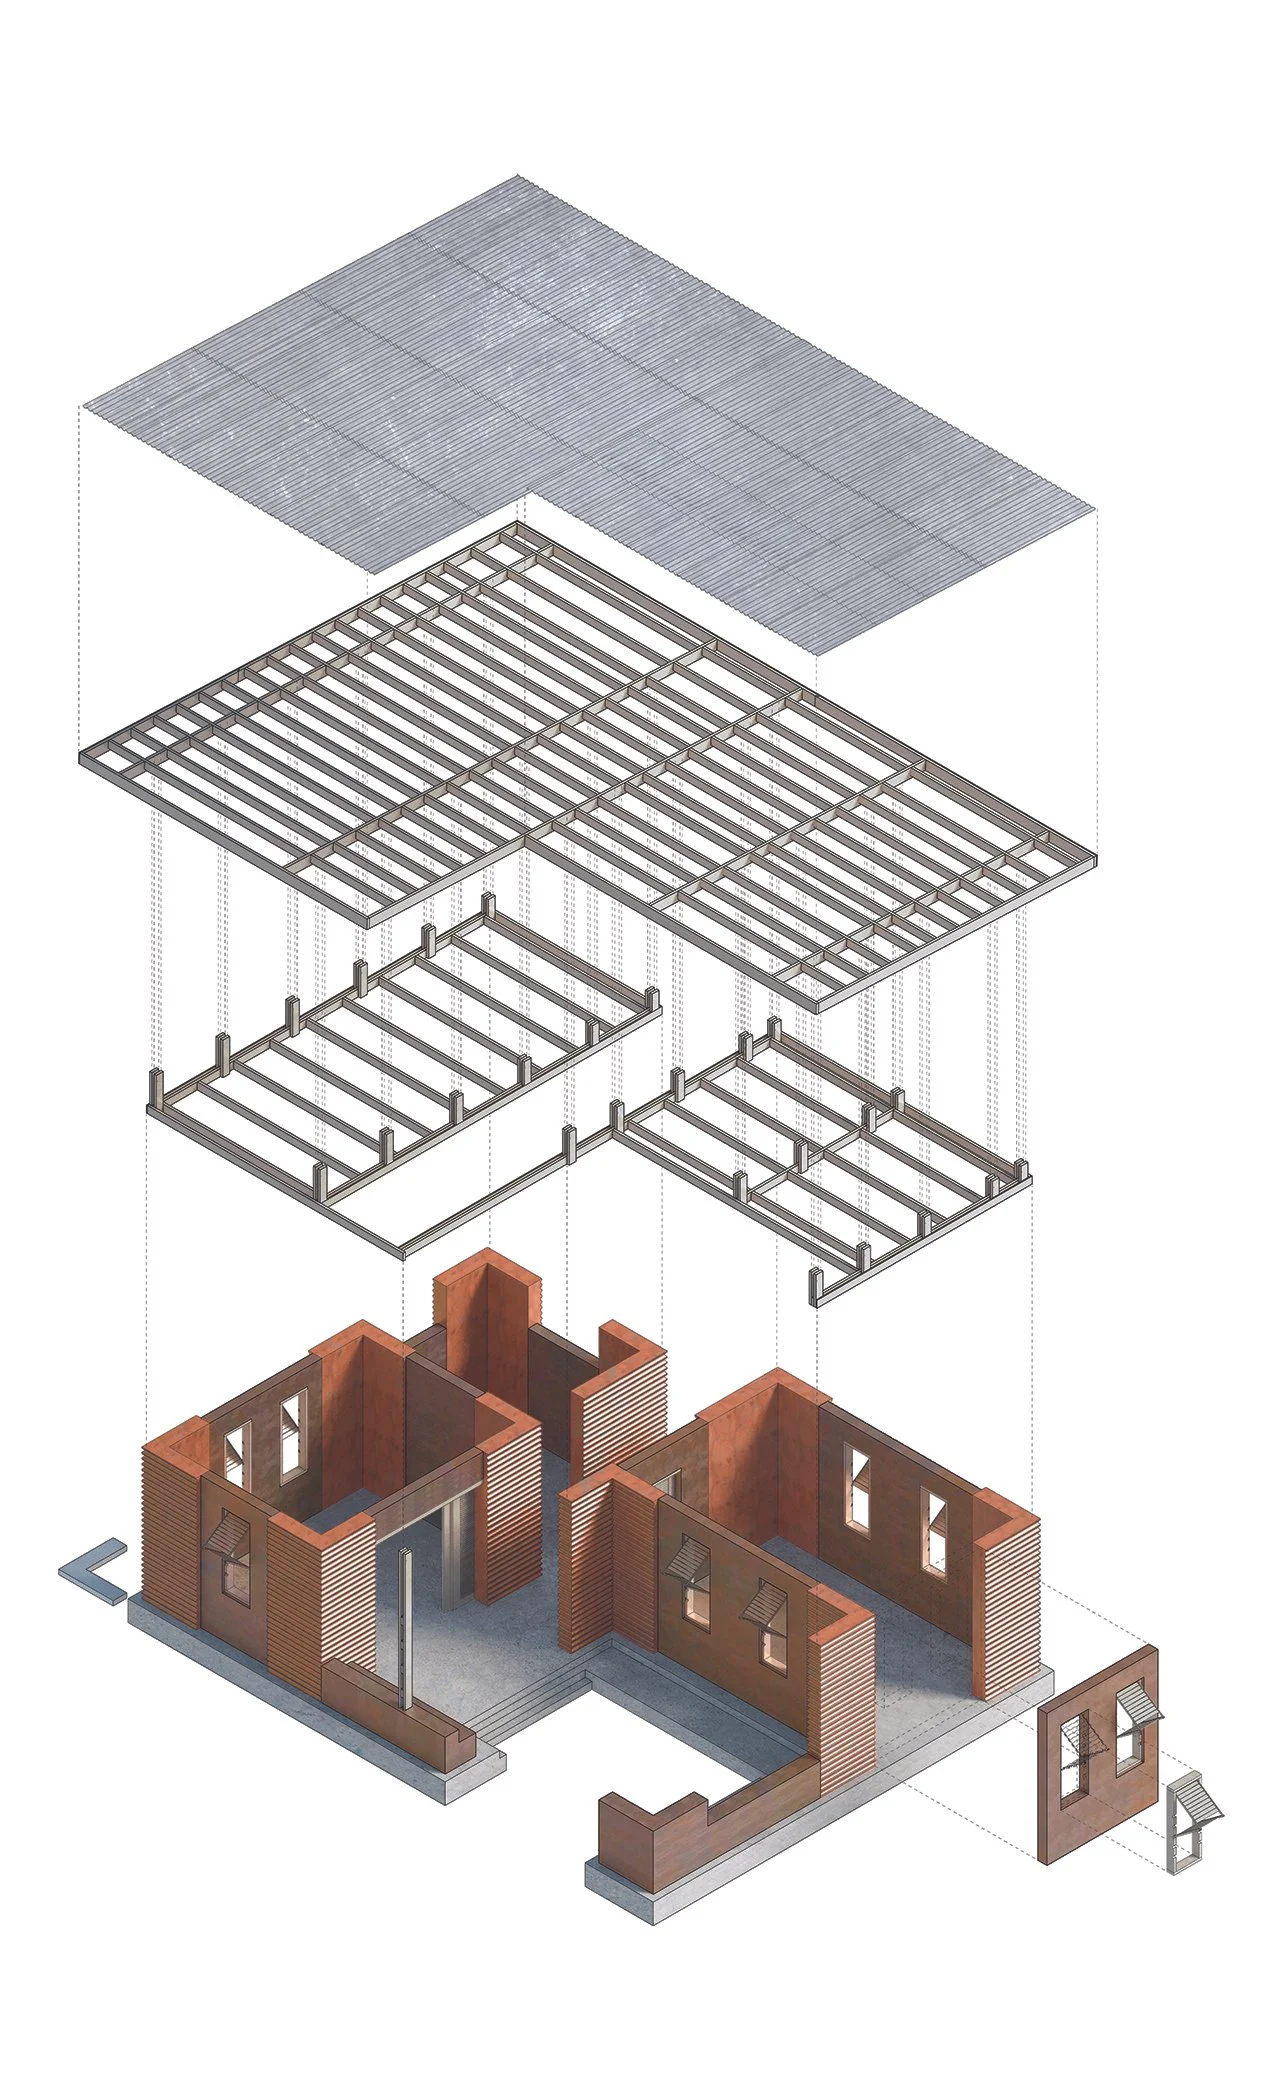
Ten cast-earth walls carry the roof. Bamboo and corrugated metal serve first as formwork, then return as roof structure and garden edges once the walls have cured.