copa / drawing this sheet

COPA · Architectural design · Projects · Research · Practice · Contact

Three Cork Walls

Three Cork Walls is an exercise in building for reuse. A client with highly specific renovation needs, and an unknown timeline to remain in their current house, prioritizes a material palette that can be either reused or biodegrade without lingering in landfills.
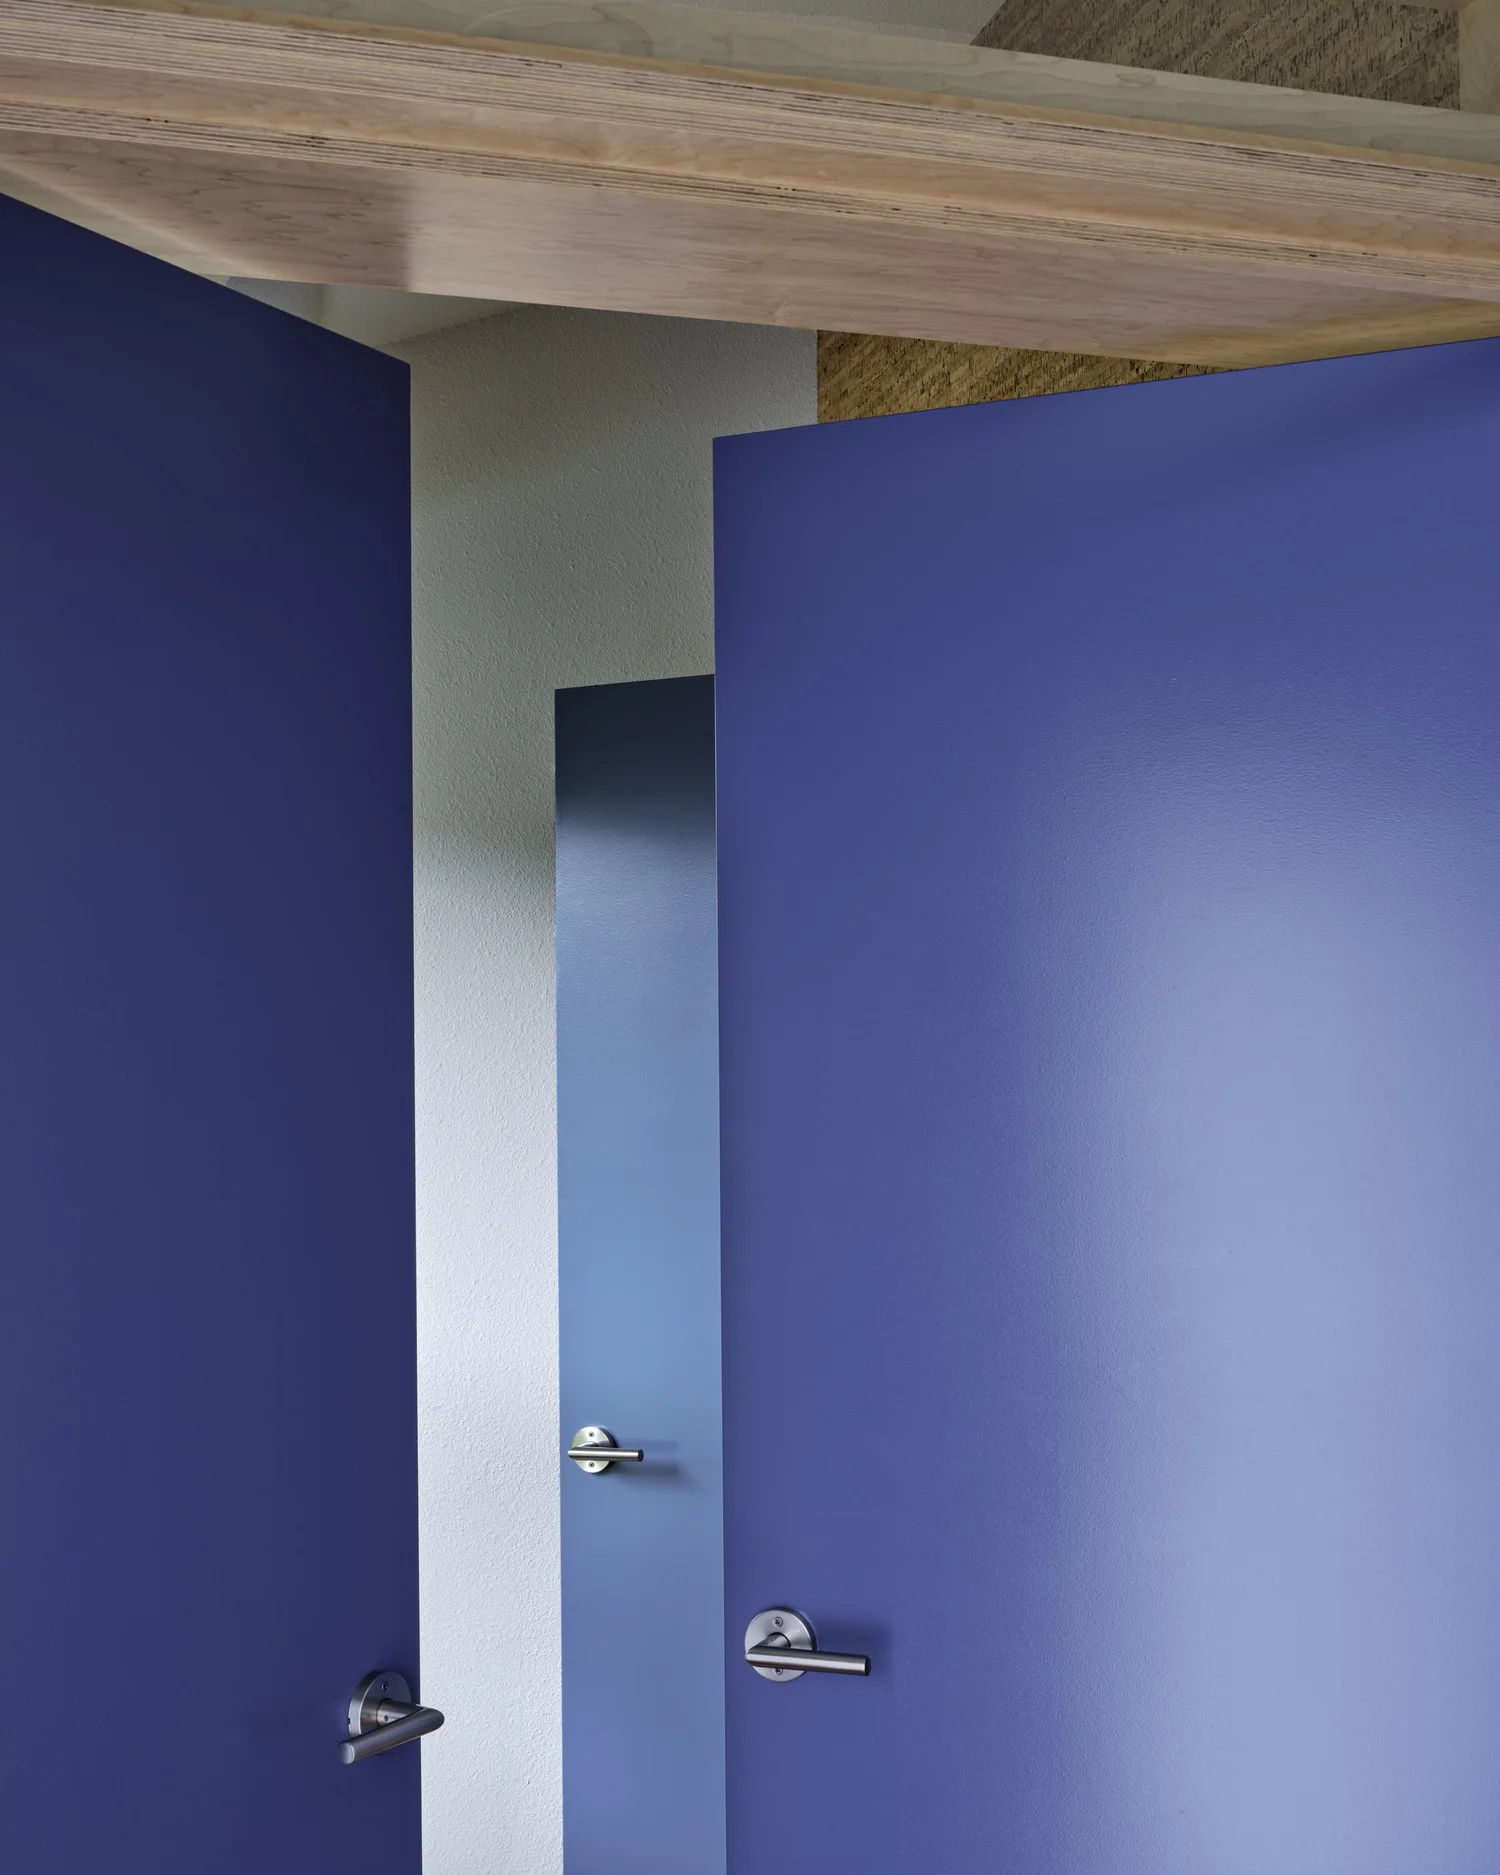
three cork walls, blue double doors

Schedule

location
Davis, California
type
renovation for reuse
general contractor
Pesola Construction
photography
Leonid Furmansky
press
Dwell

Throughout, cork and plywood generate both a warm, tactile interior environment, while providing the flexibility to adapt to multiple possible material and human time-scales.

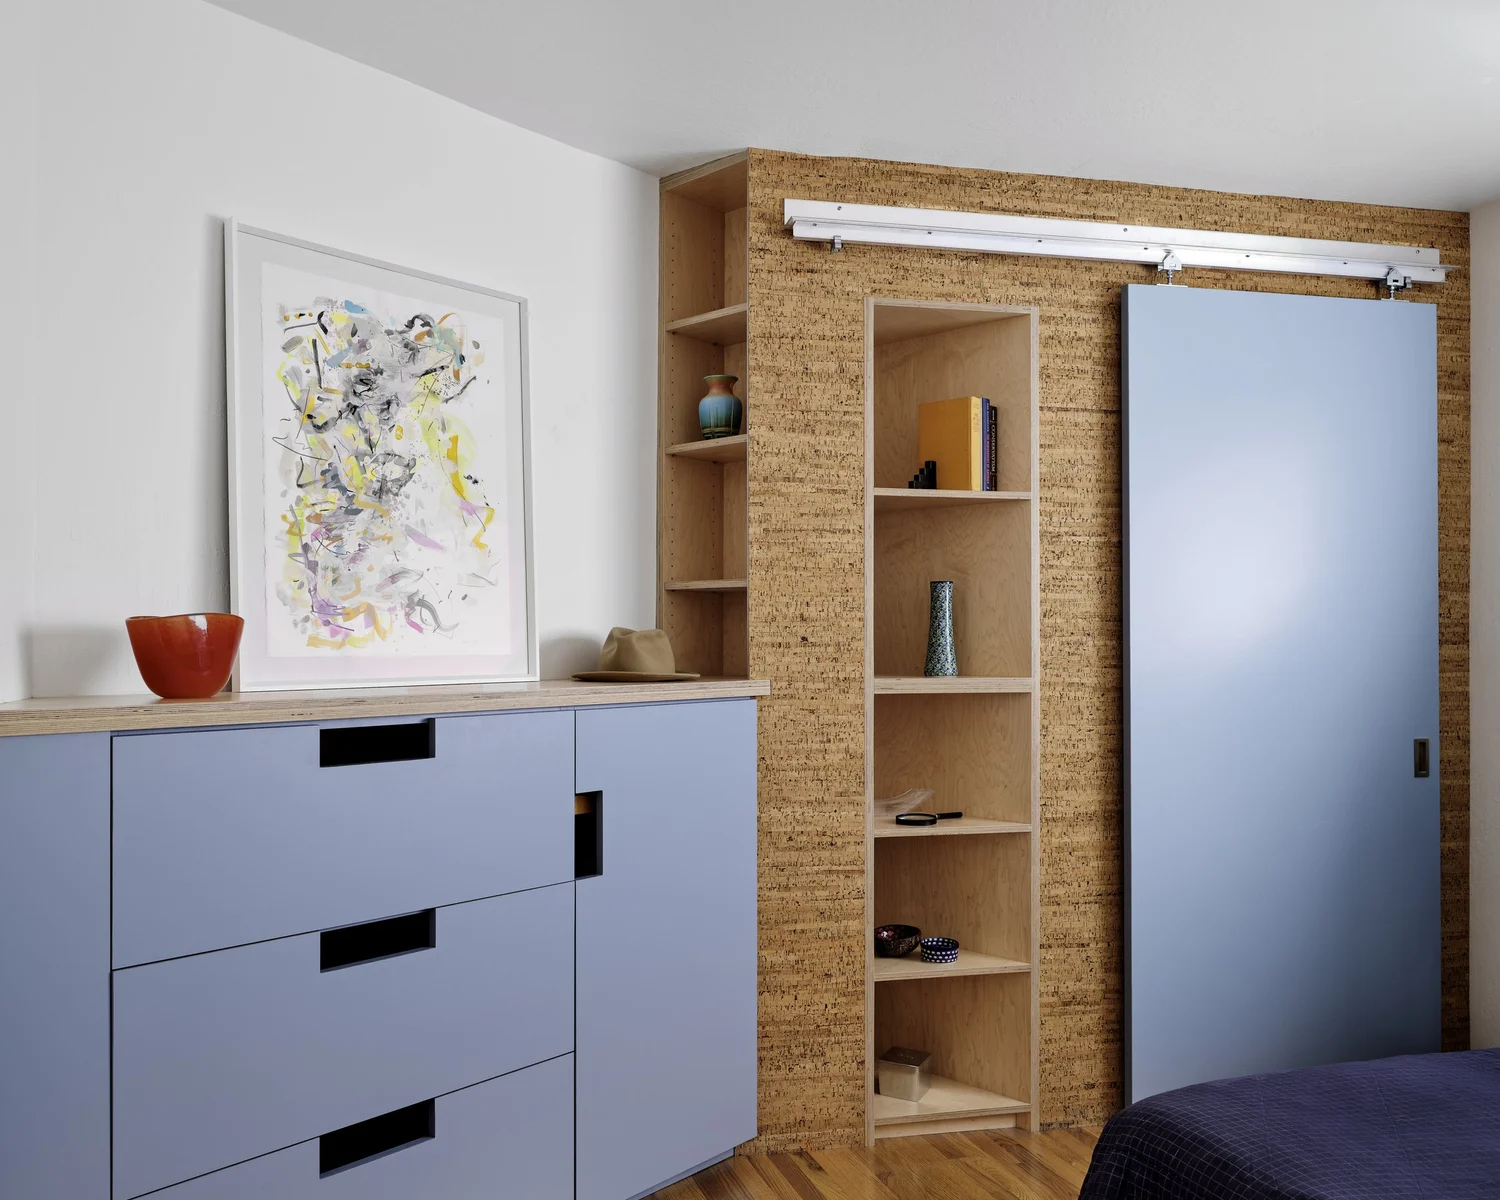
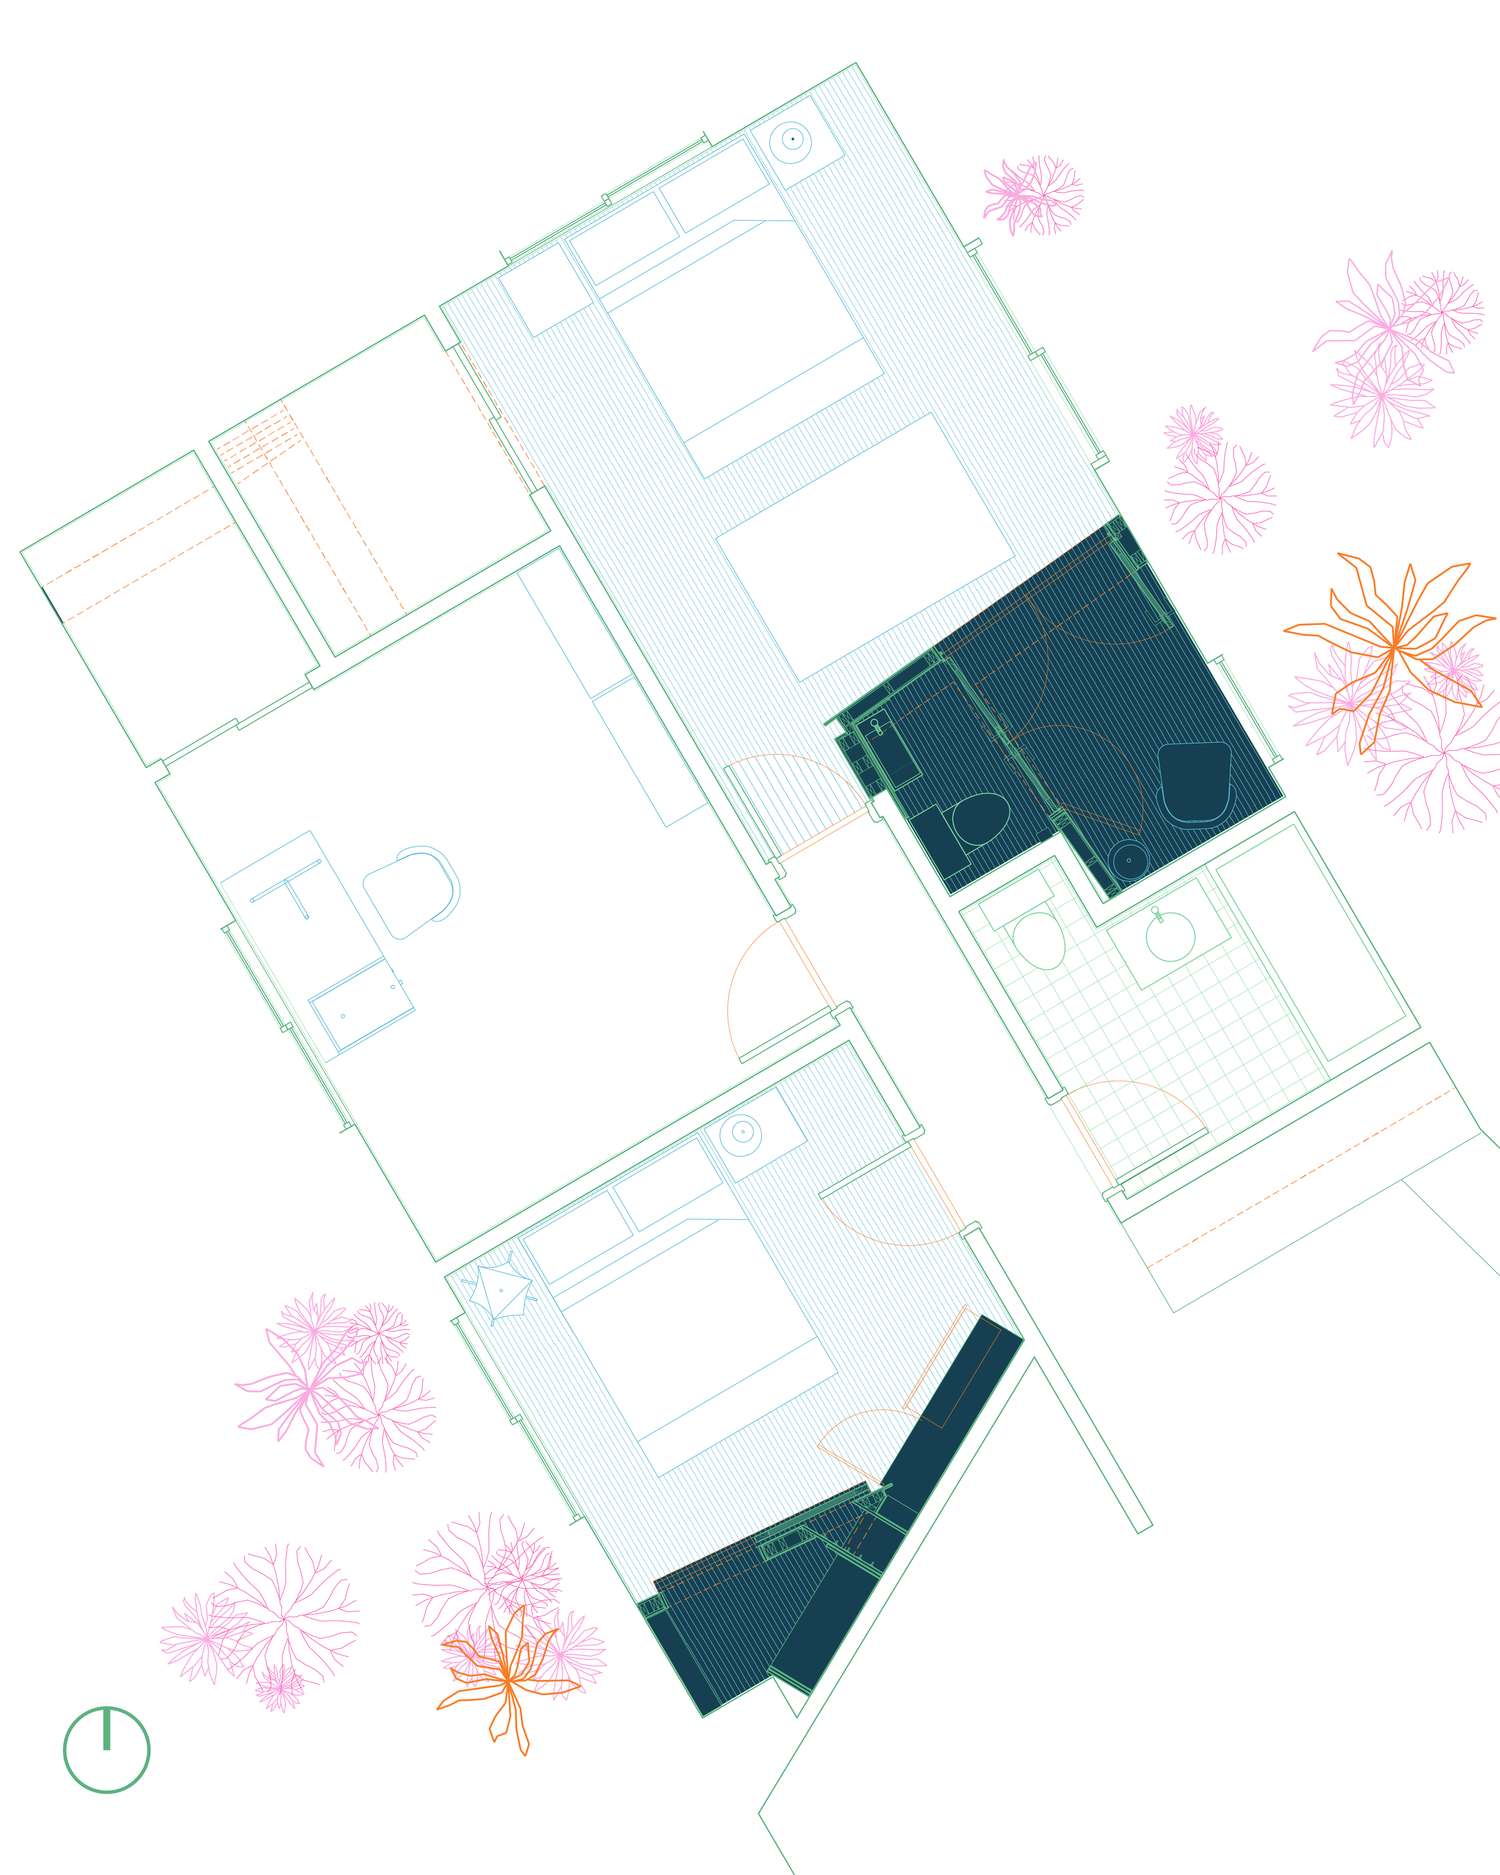
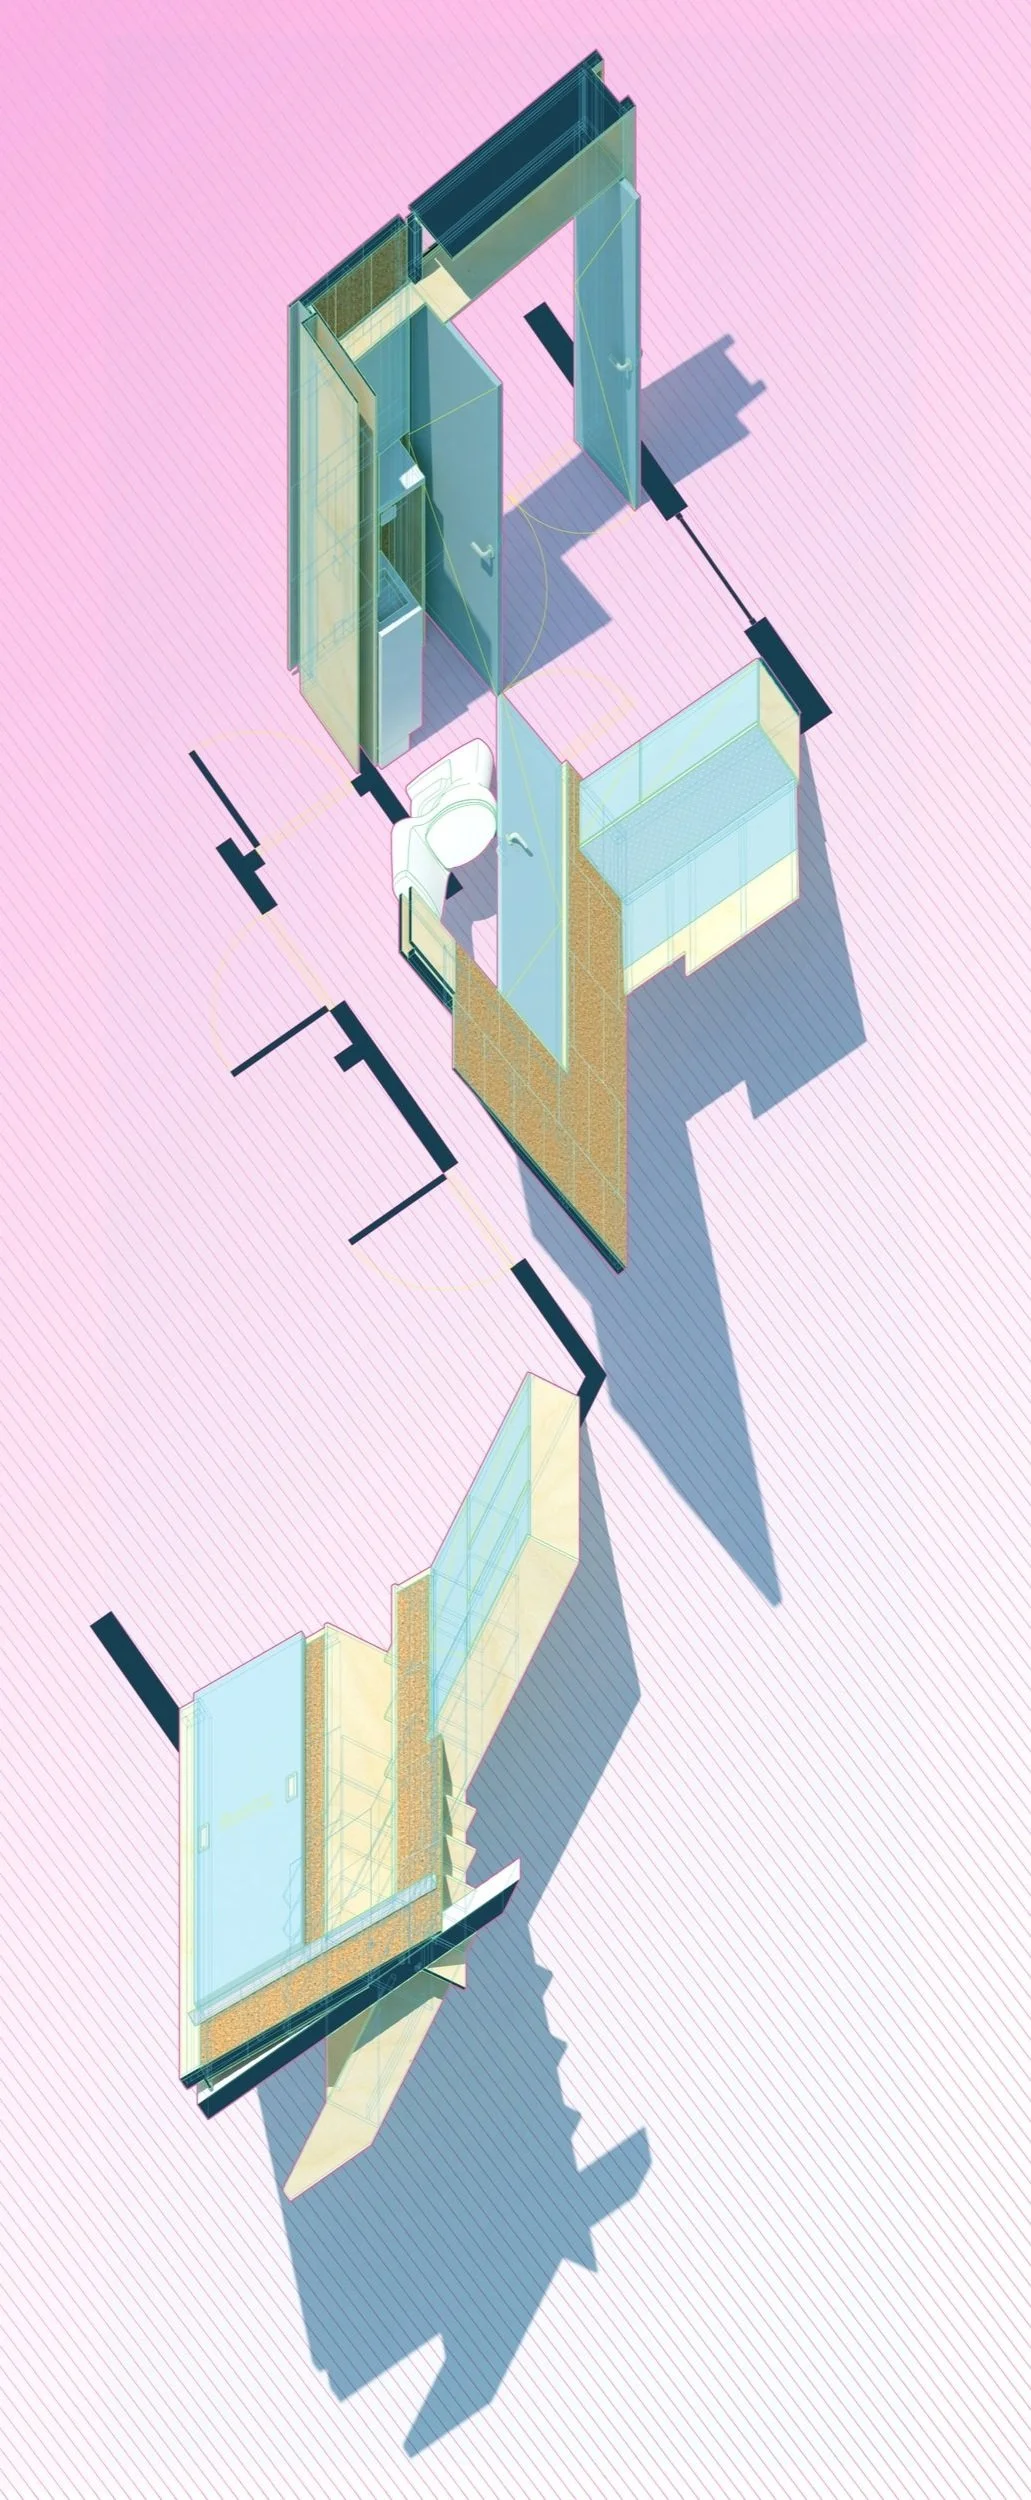
The resulting three cork walls enclose two spaces: the first, an ensuite bathroom which uses a set of triple doors to separate the washroom from a small antechamber with a window seat and a view of the garden. The second space is a storage assembly for an oddly-shaped bedroom; rationalizing an angled wall into a chest of drawers, closets, and shoe racks.

Figures
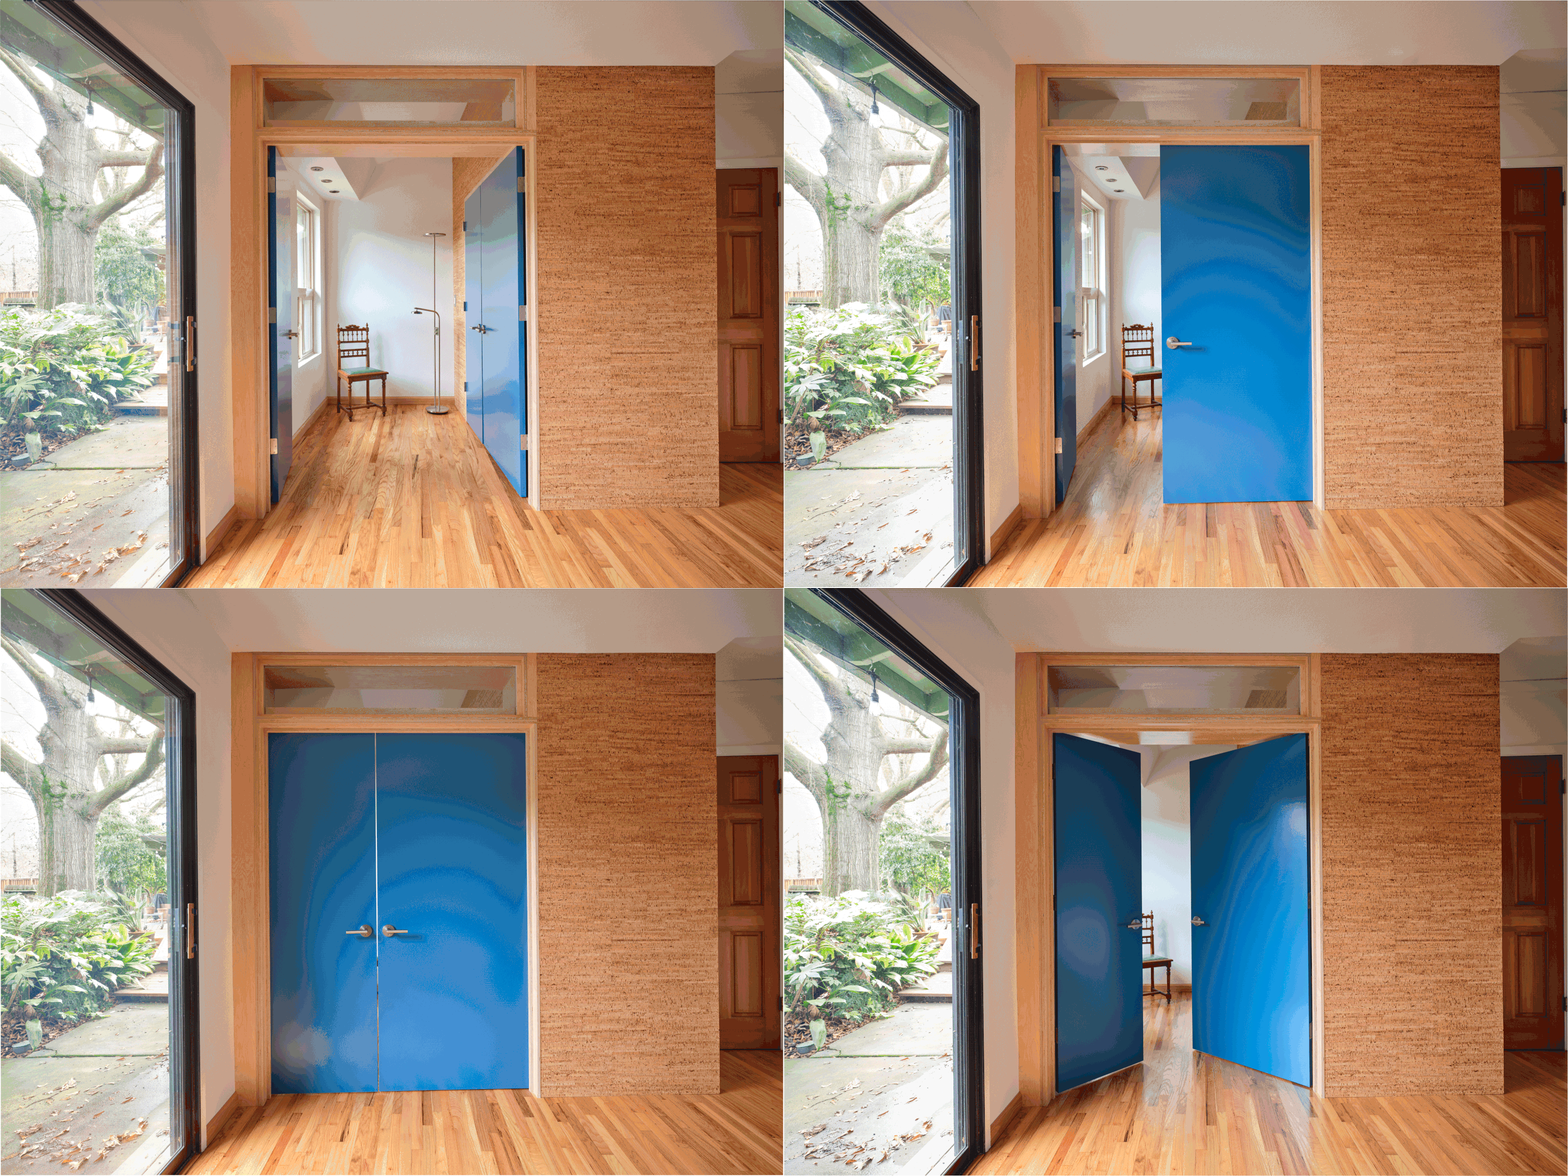
Interior view of Three Cork Walls showing bold blue double doors framed in wood, cork-clad walls, and natural light from a glass sliding door leading to the garden.
fig. 02 · interior view showing bold blue double doors framed in wood, cork-clad walls
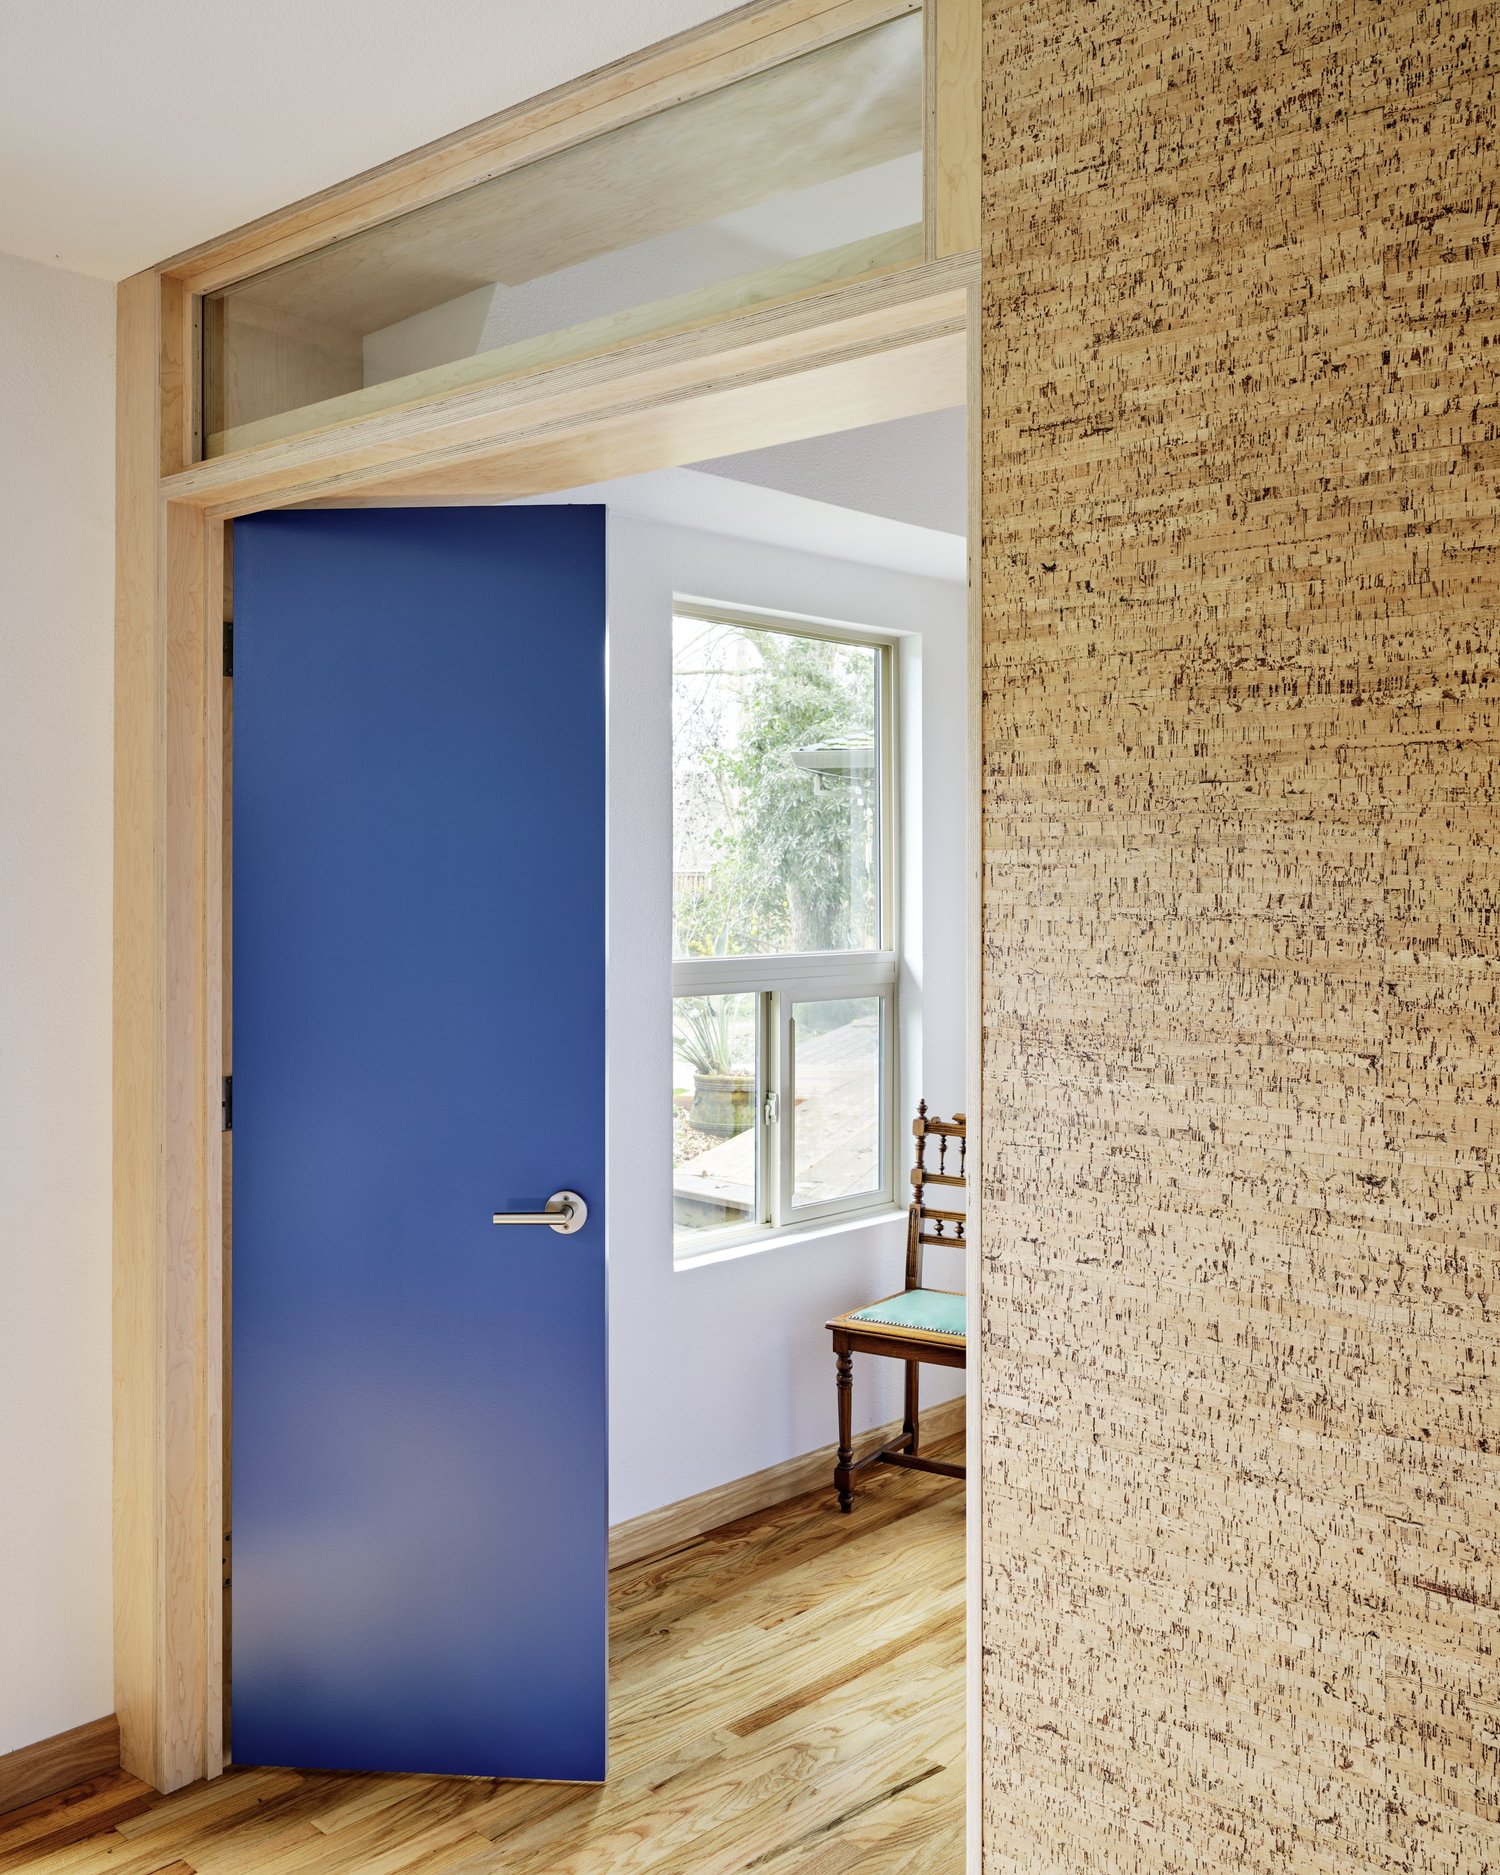
Interior of Three Cork Walls showing a vivid blue door opening to a bedroom with a wooden chair and large window, framed by cork wall panels.
fig. 03 · interior showing a vivid blue door opening to a bedroom with a wooden chair and large window
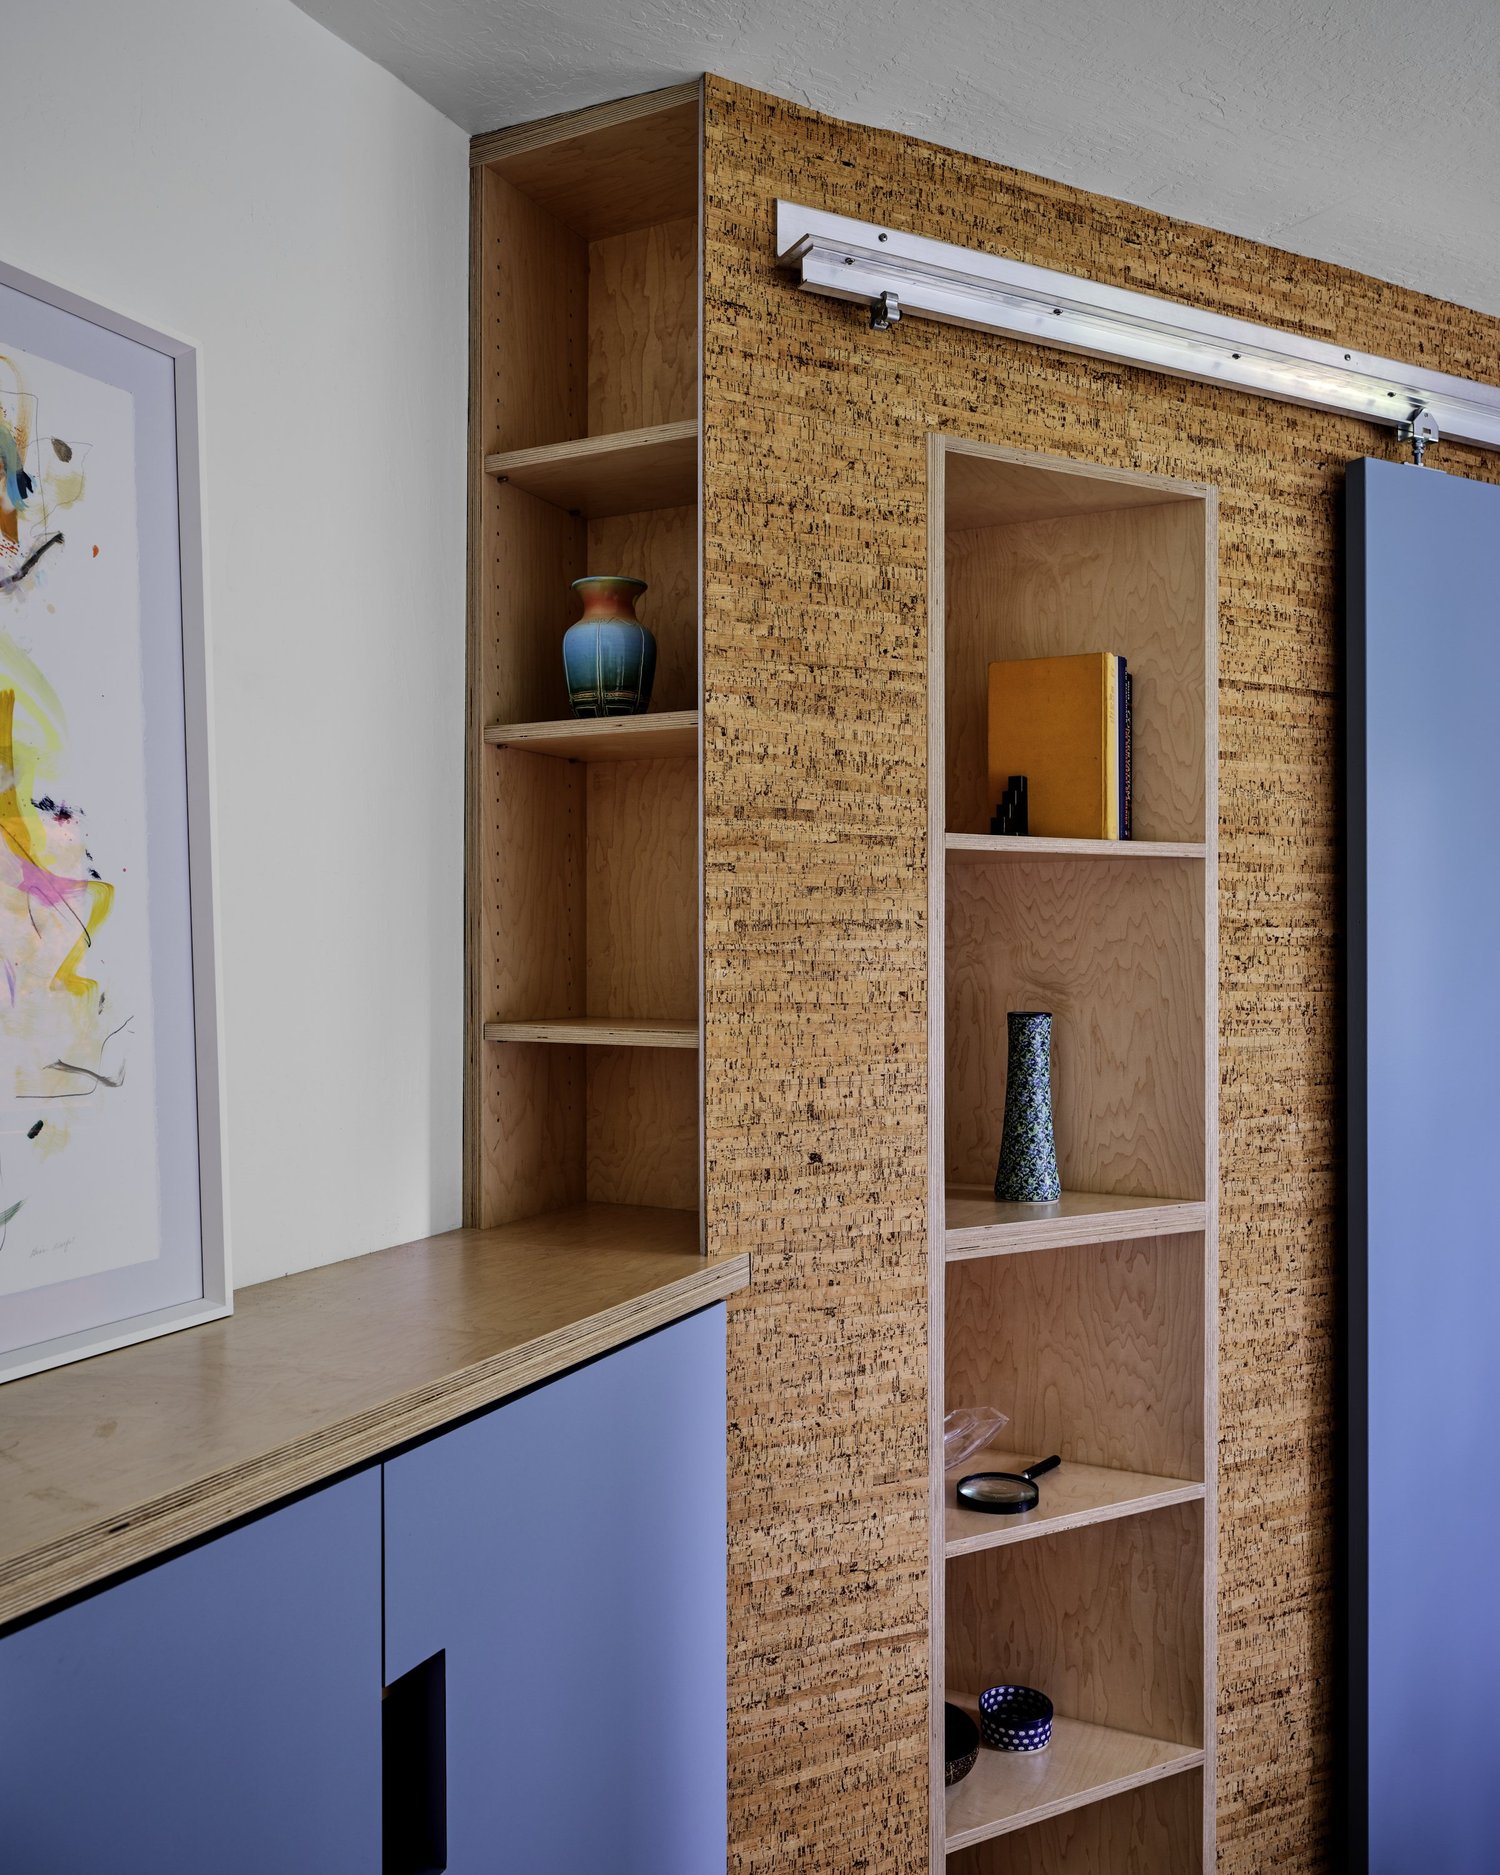
Interior of Three Cork Walls bedroom with built-in cork wall shelving, a light blue sliding door, and matching blue cabinetry with recessed pulls.
fig. 04 · interior of three cork walls bedroom with built-in cork wall shelving, a light blue sliding door
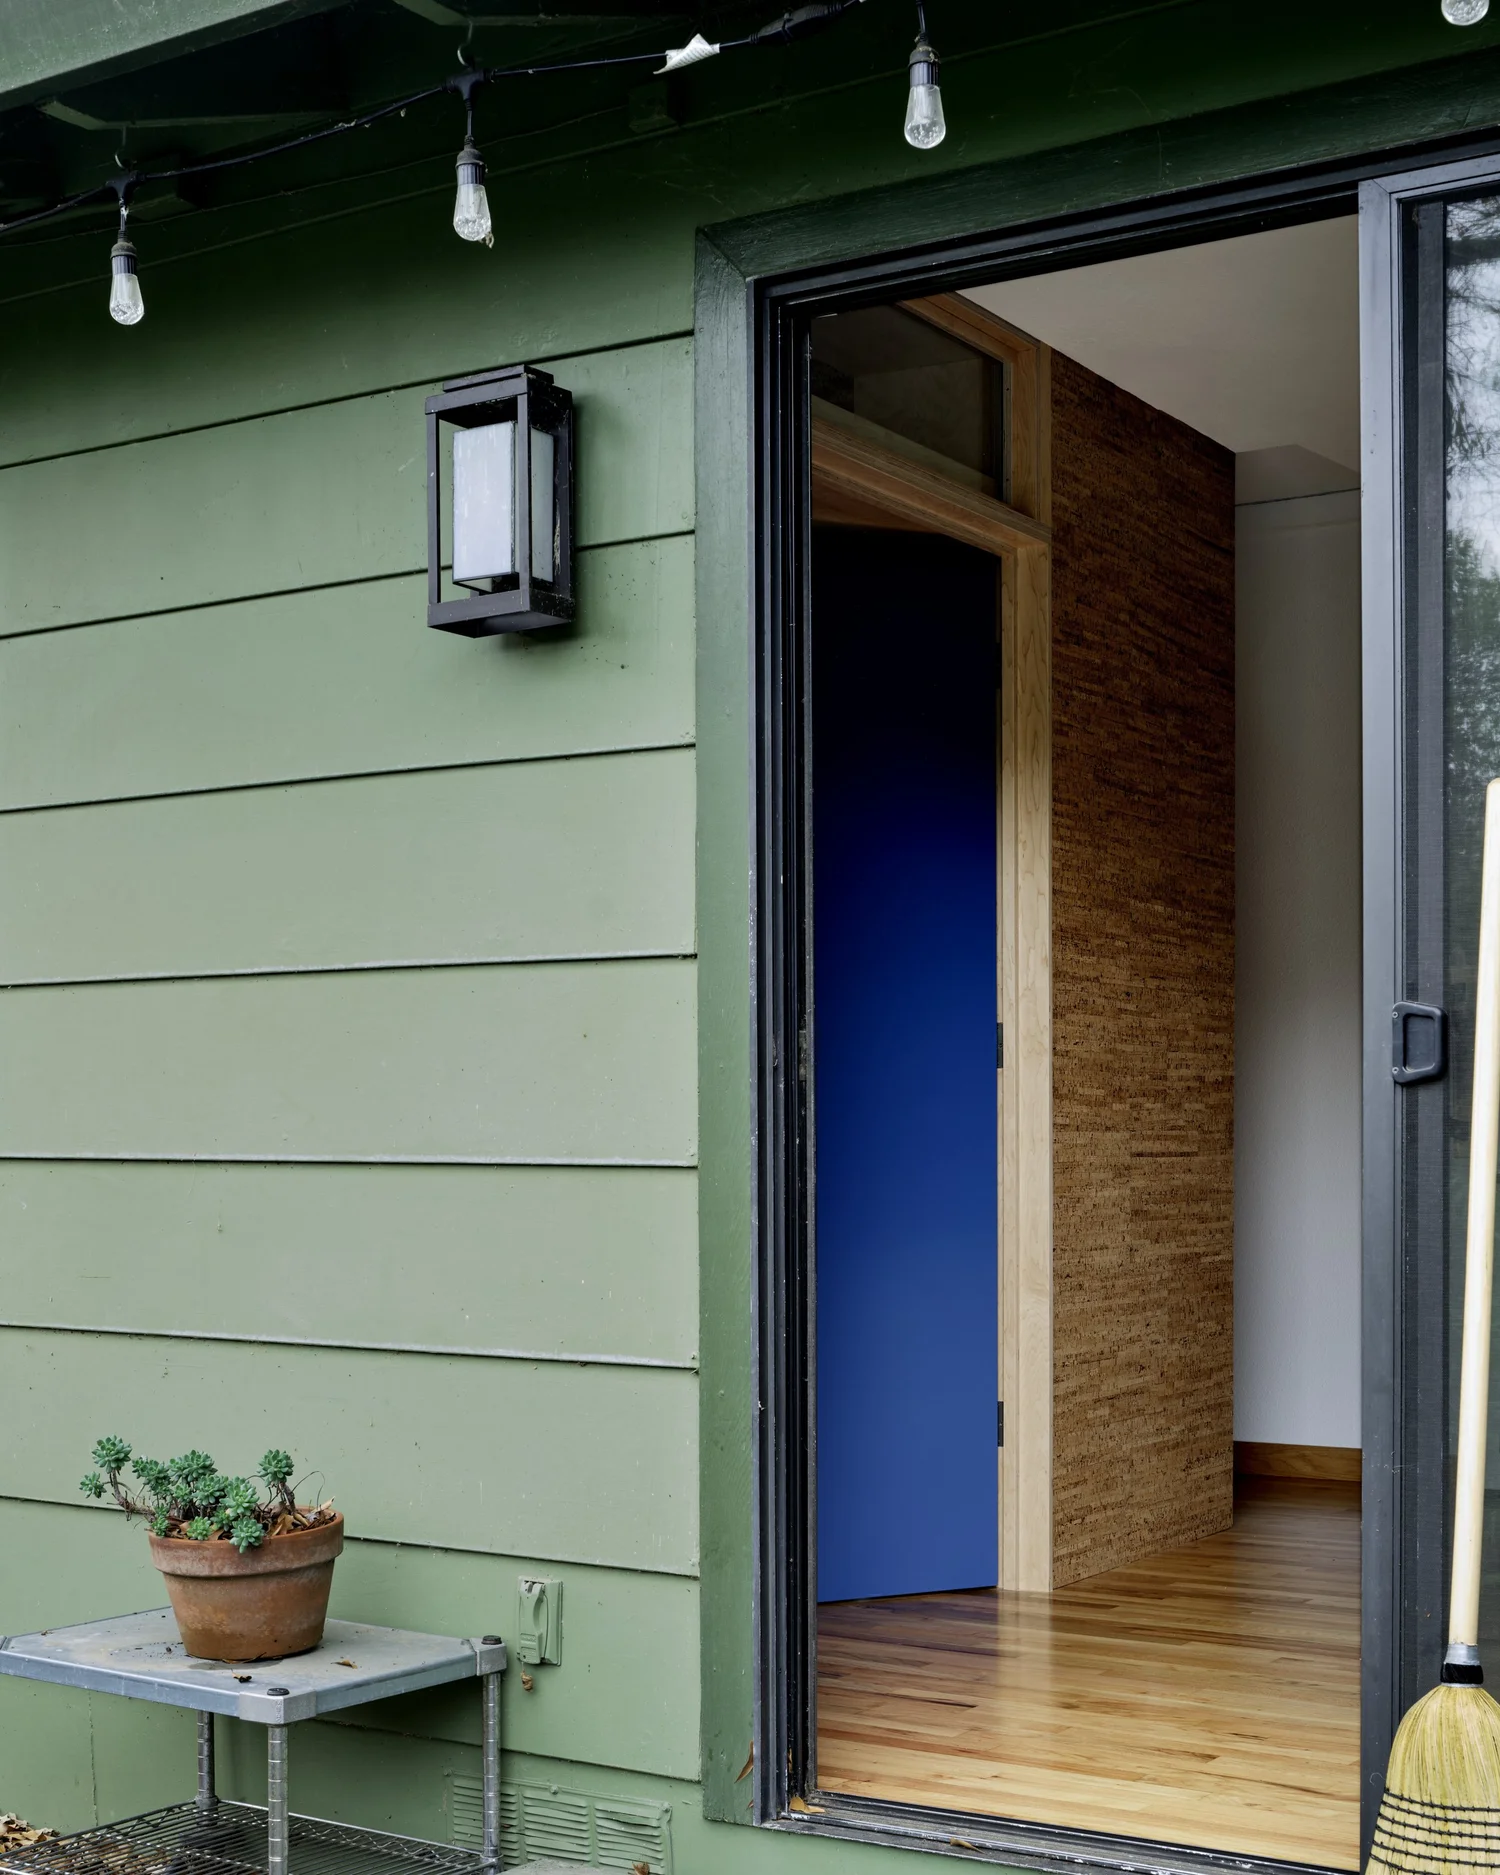
Exterior entry of Three Cork Walls with green siding and a glimpse inside to blue doors framed by cork walls.
fig. 05 · exterior entry with green siding and a glimpse inside to blue doors framed by cork walls
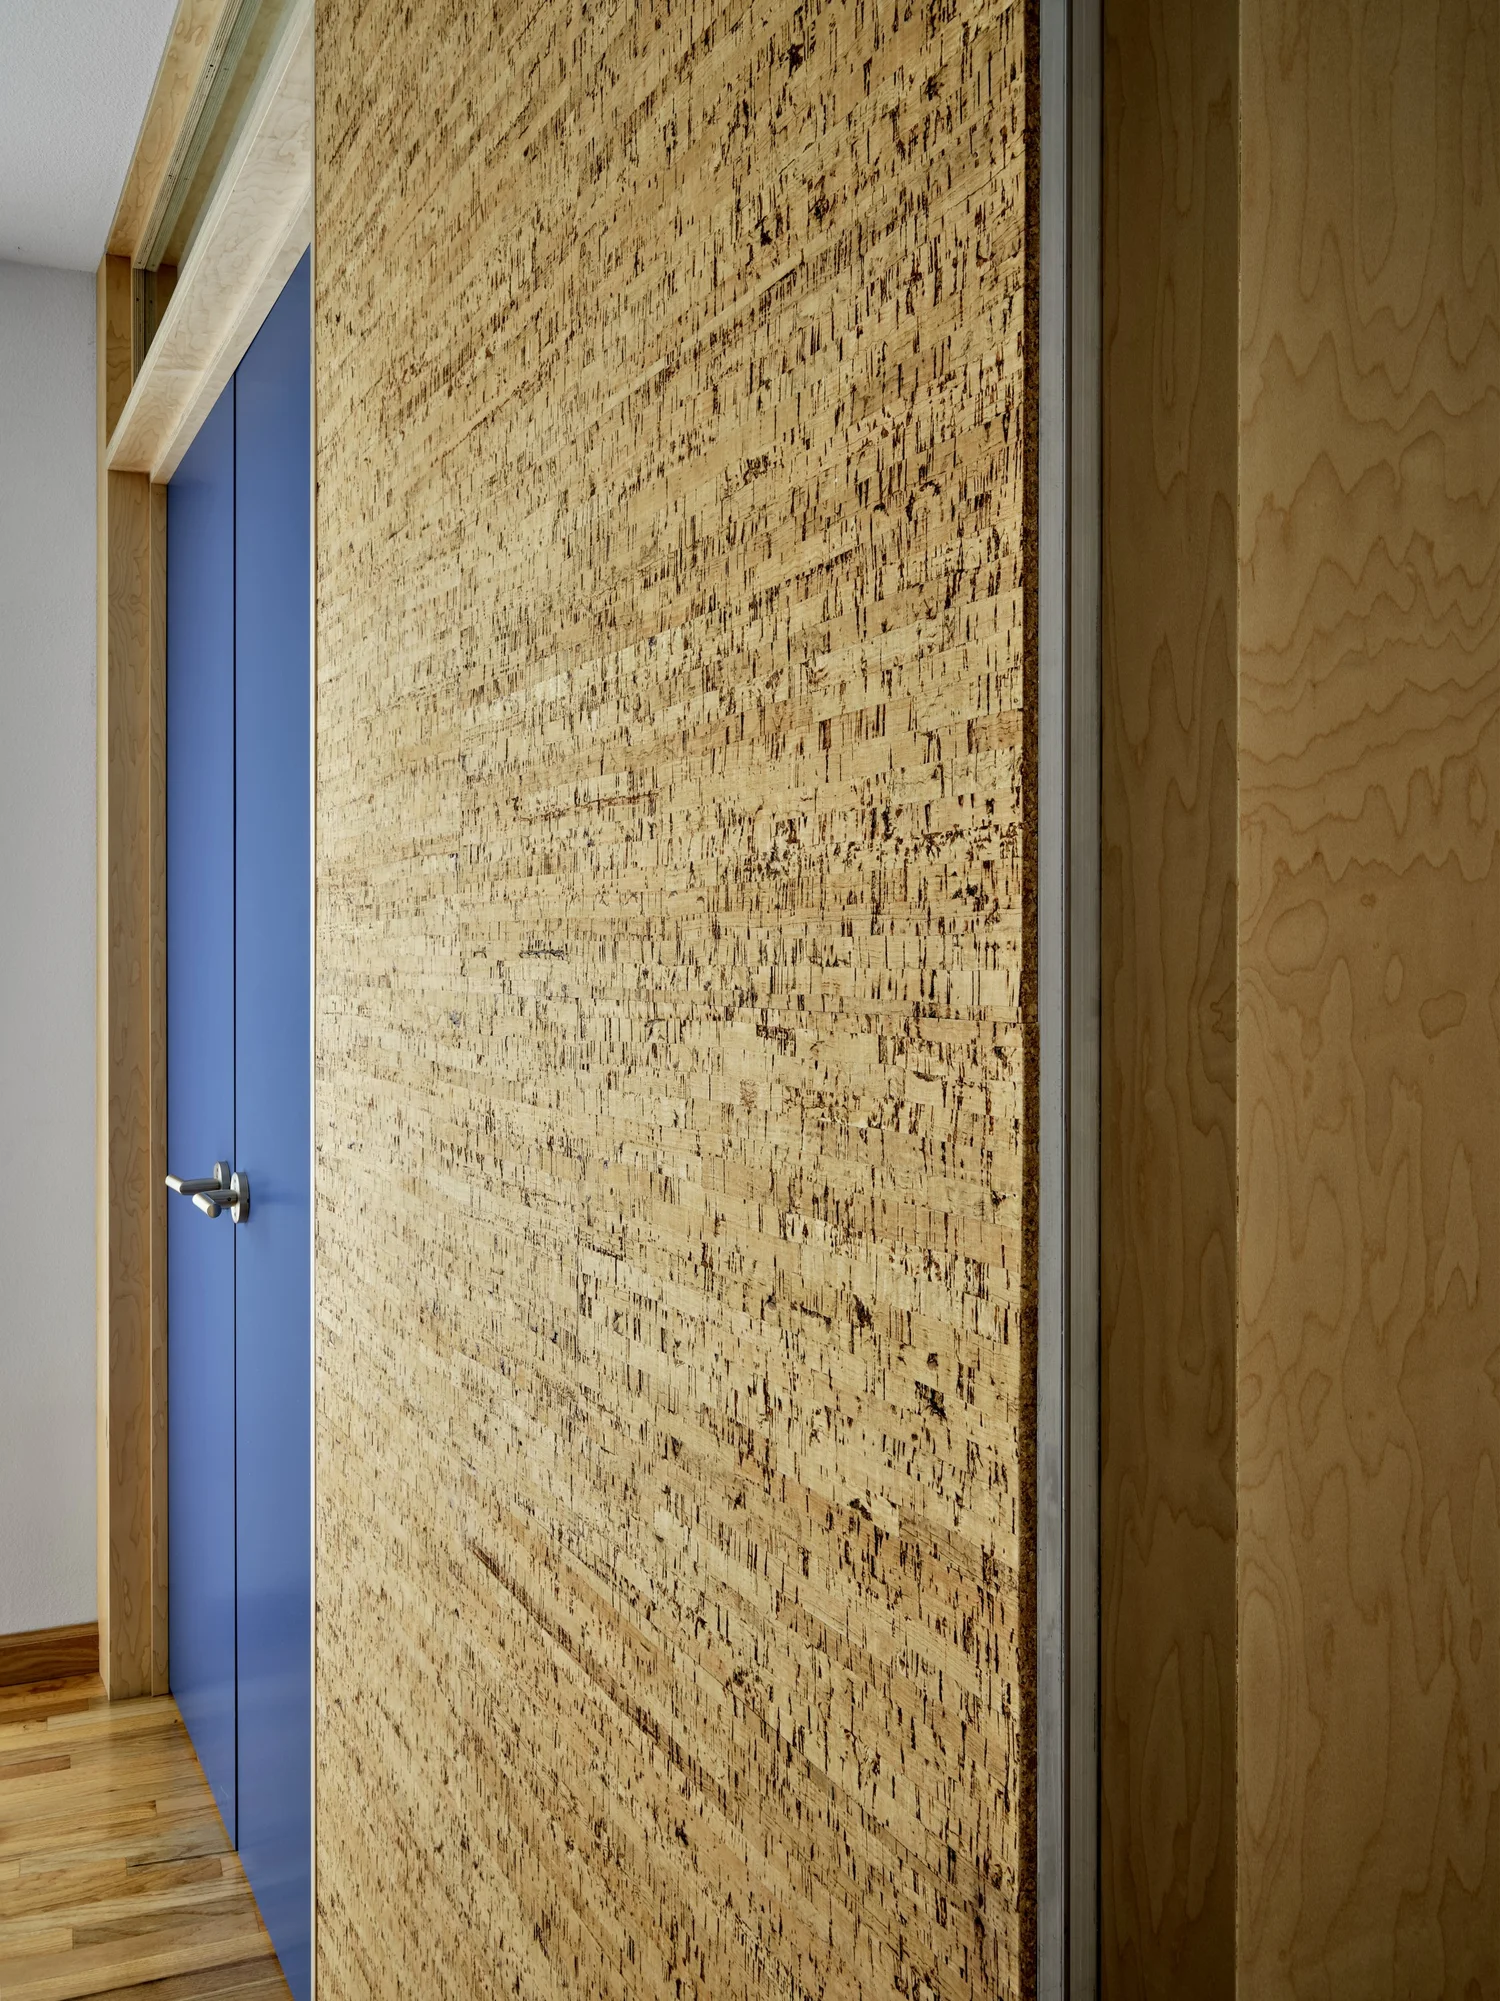
Close-up of cork wall and blue door detail at Three Cork Walls, showing layered textures and material junctions.
fig. 06 · close-up of cork wall and blue door detail, showing layered textures and material junctions
Built-in shelving clad in cork wall panels at Three Cork Walls, integrated with adjacent blue cabinetry and natural wood surfaces.
fig. 07 · built-in shelving clad in cork wall panels, integrated with adjacent blue cabinetry and natural wood surfaces
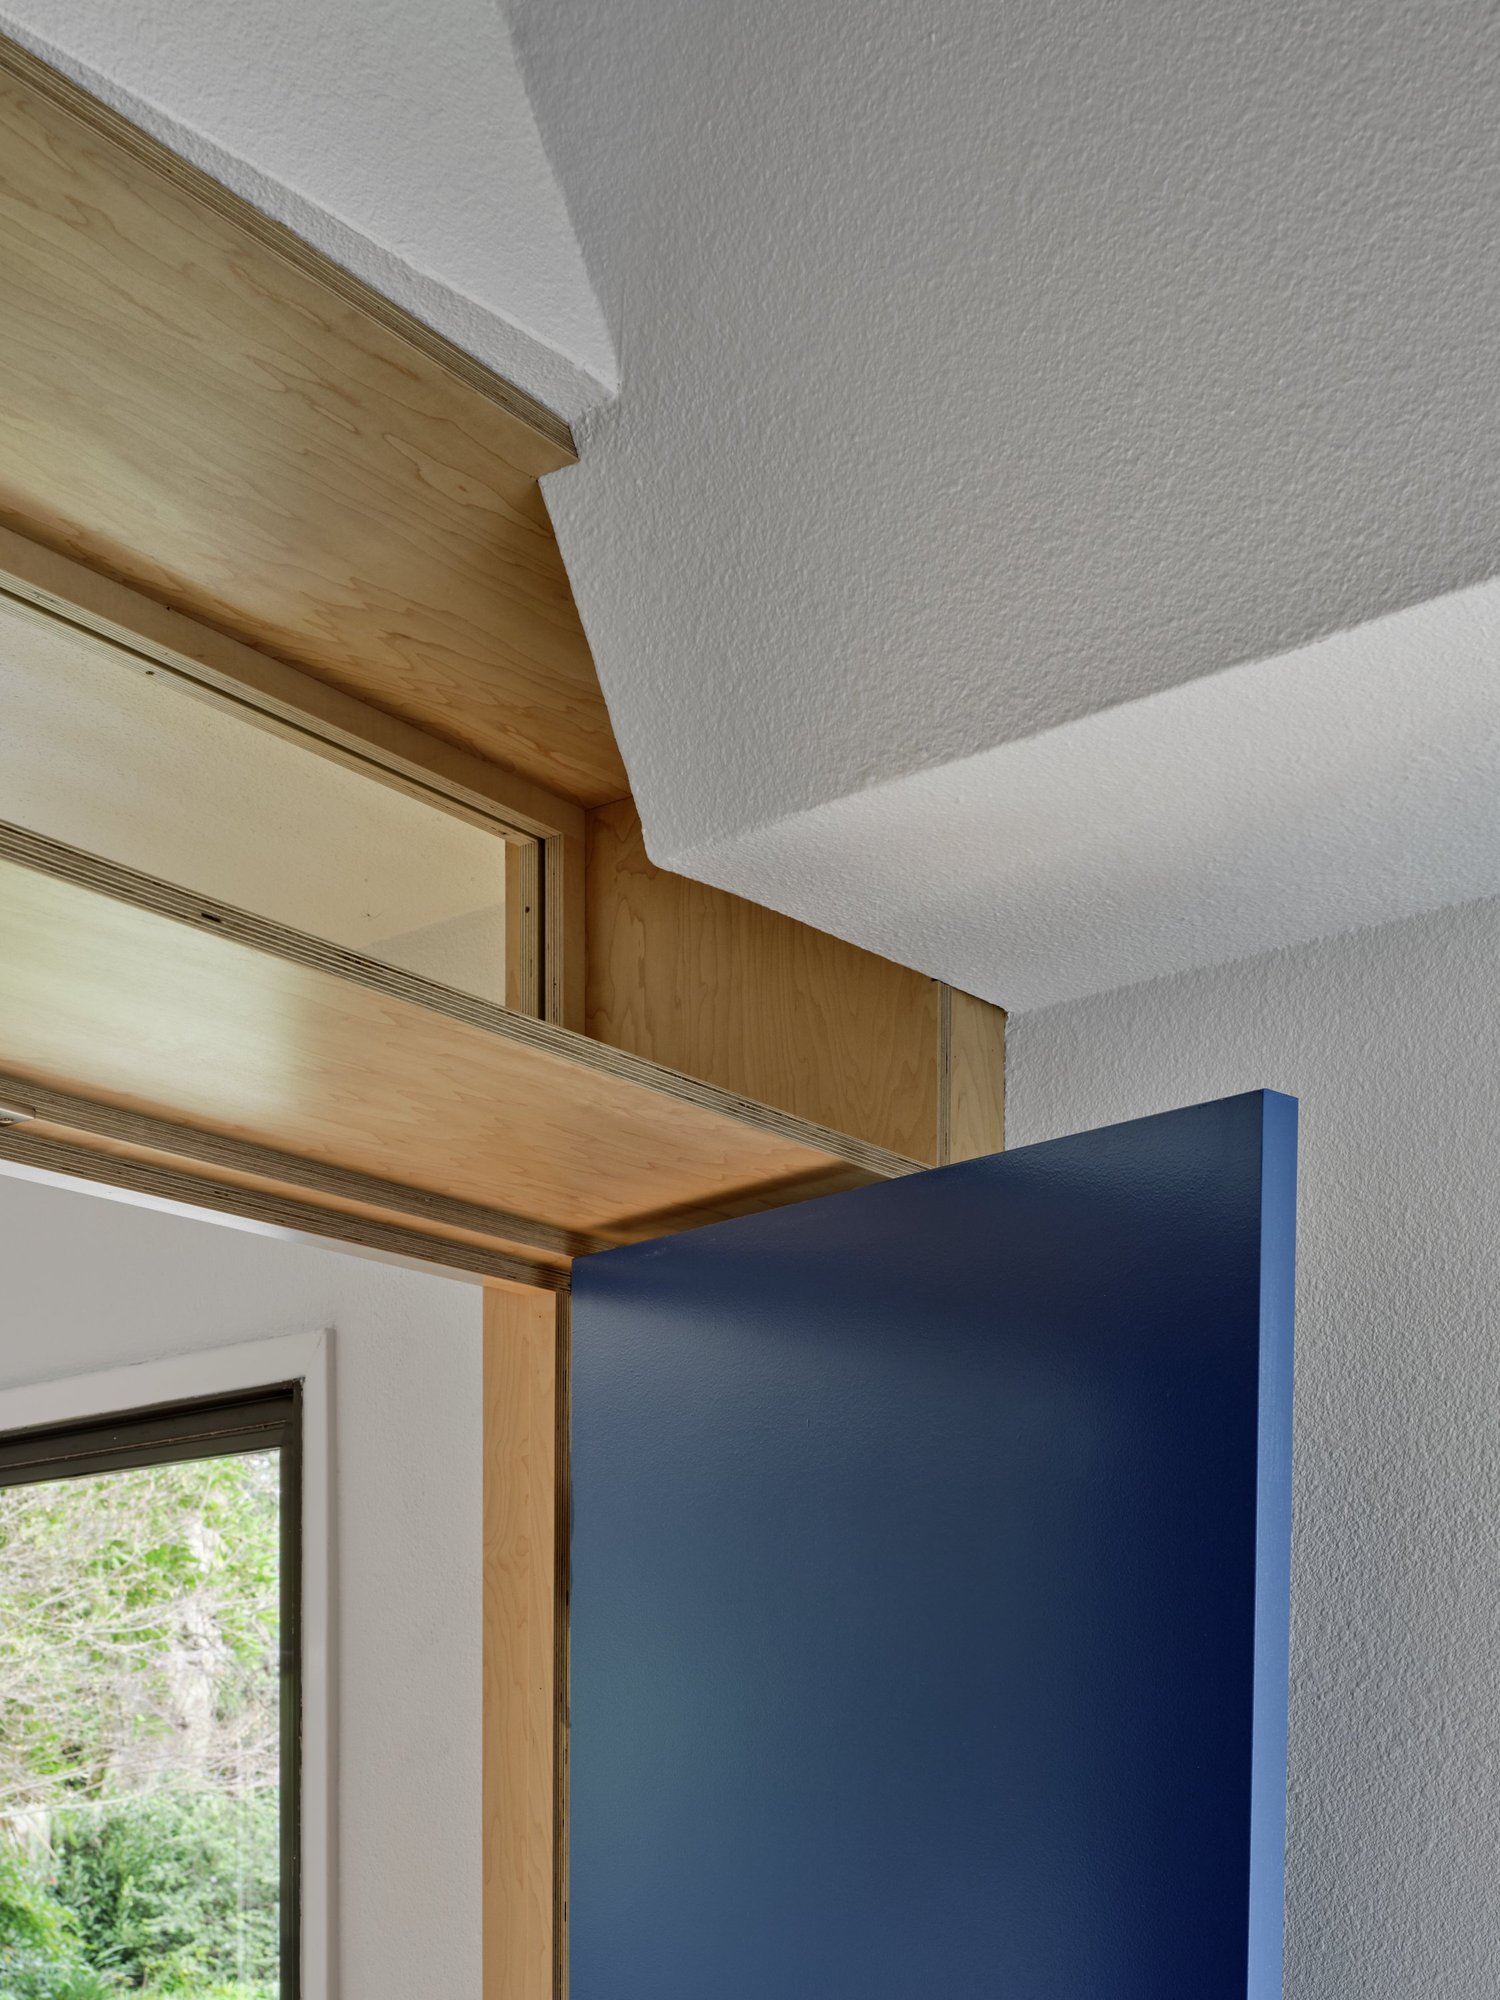
Close-up of Three Cork Walls interior showing a blue door with a wood-framed transom window above, set against a cork wall surface.
fig. 08 · close-up of three cork walls interior showing a blue door with a wood-framed transom window above
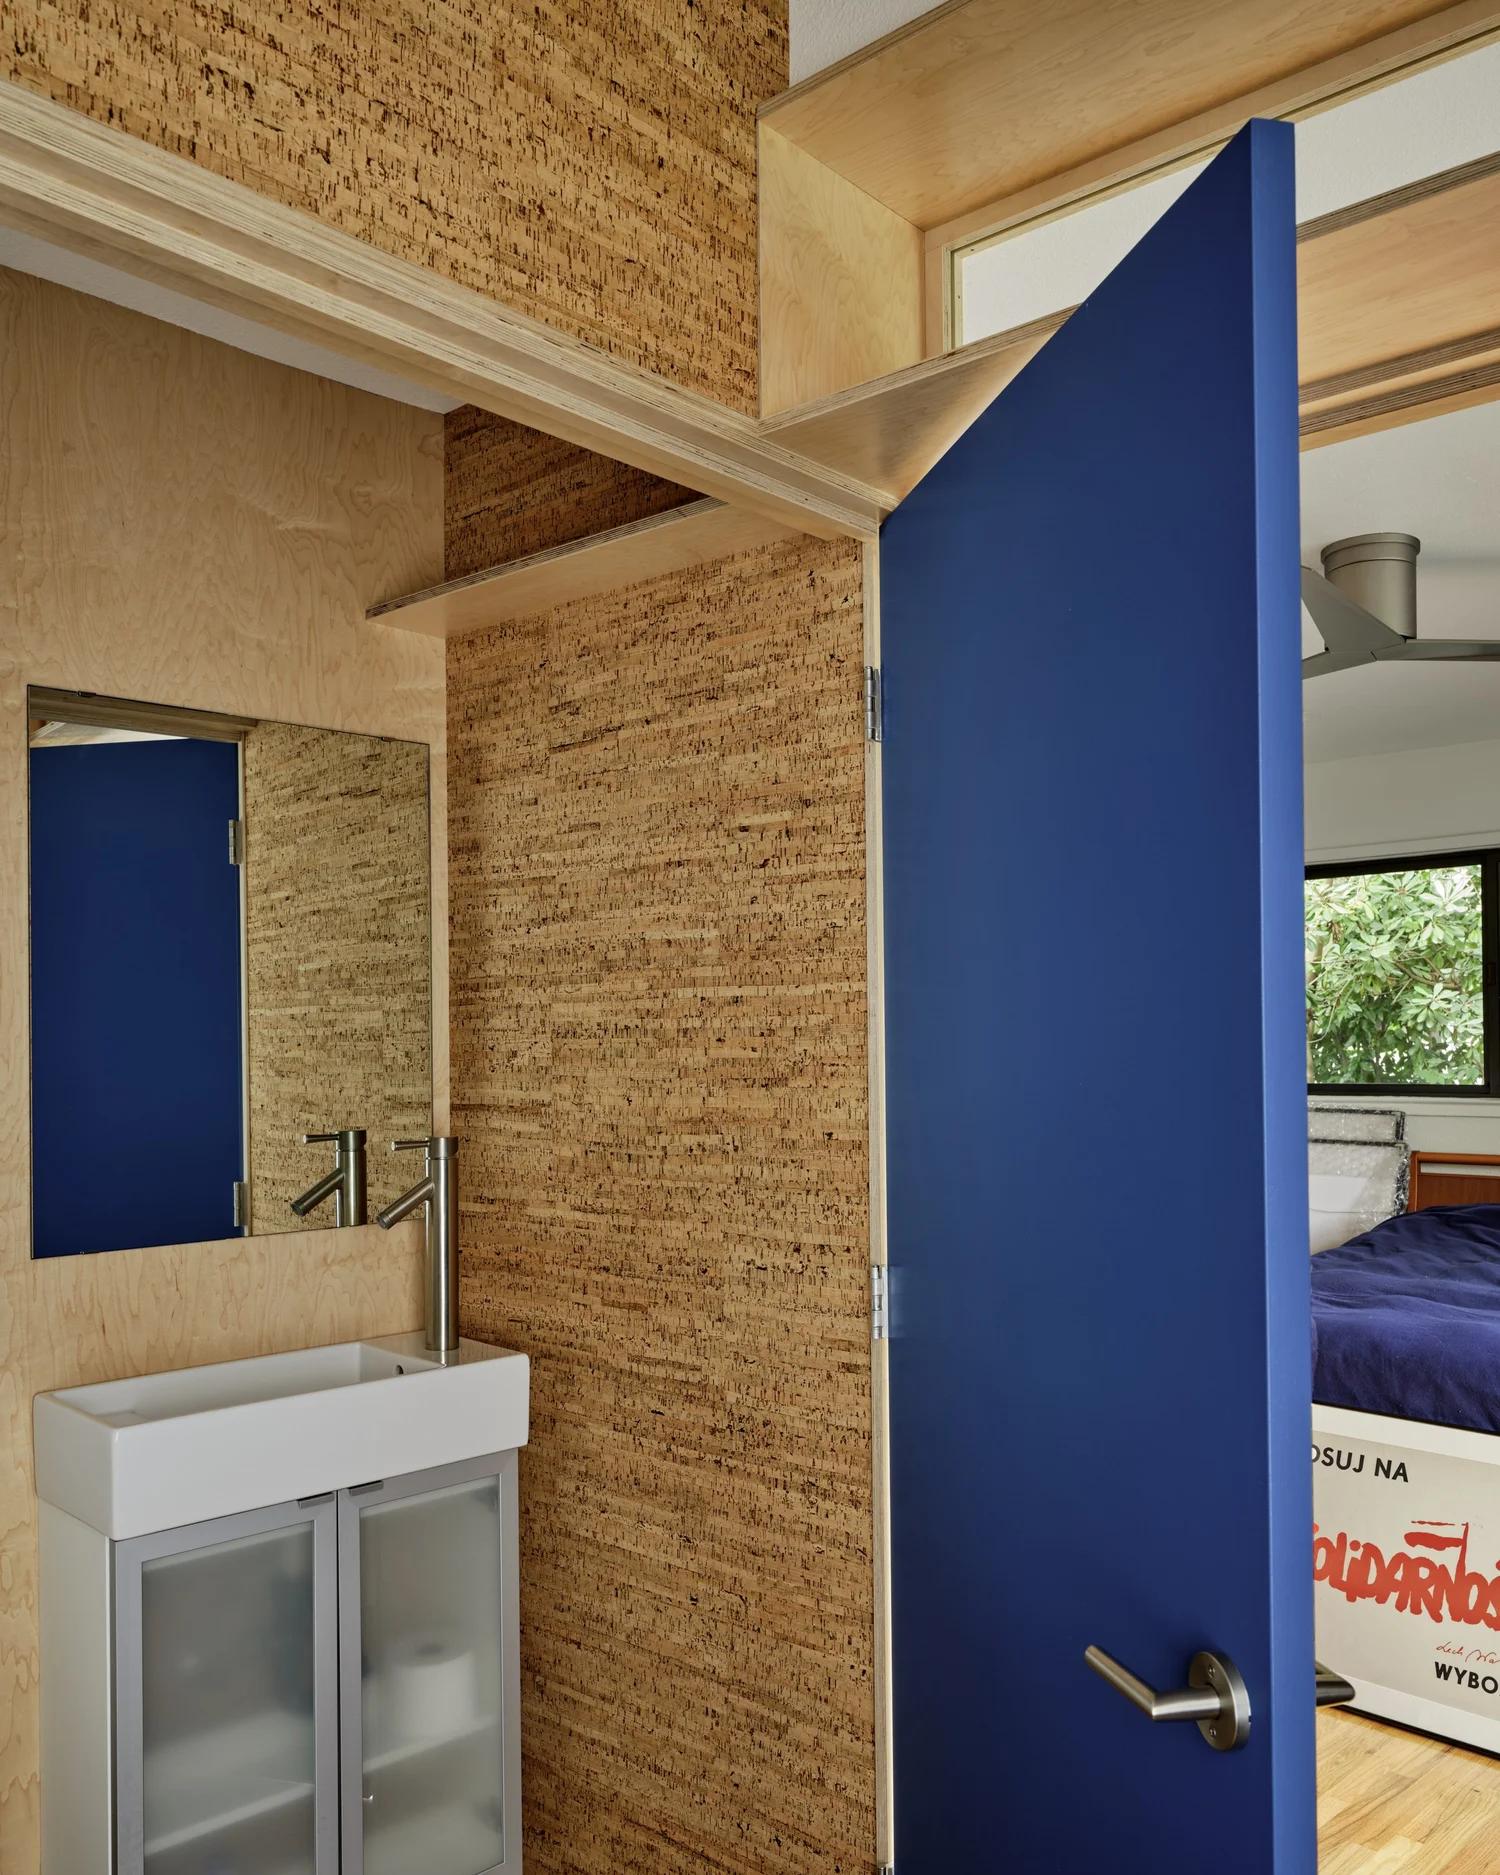
Bathroom entry at Three Cork Walls featuring a blue door, cork wall surfaces, and a small vanity sink with a wall-mounted mirror.
fig. 09 · bathroom entry featuring a blue door, cork wall surfaces, and a small vanity sink with a wall-mounted mirror
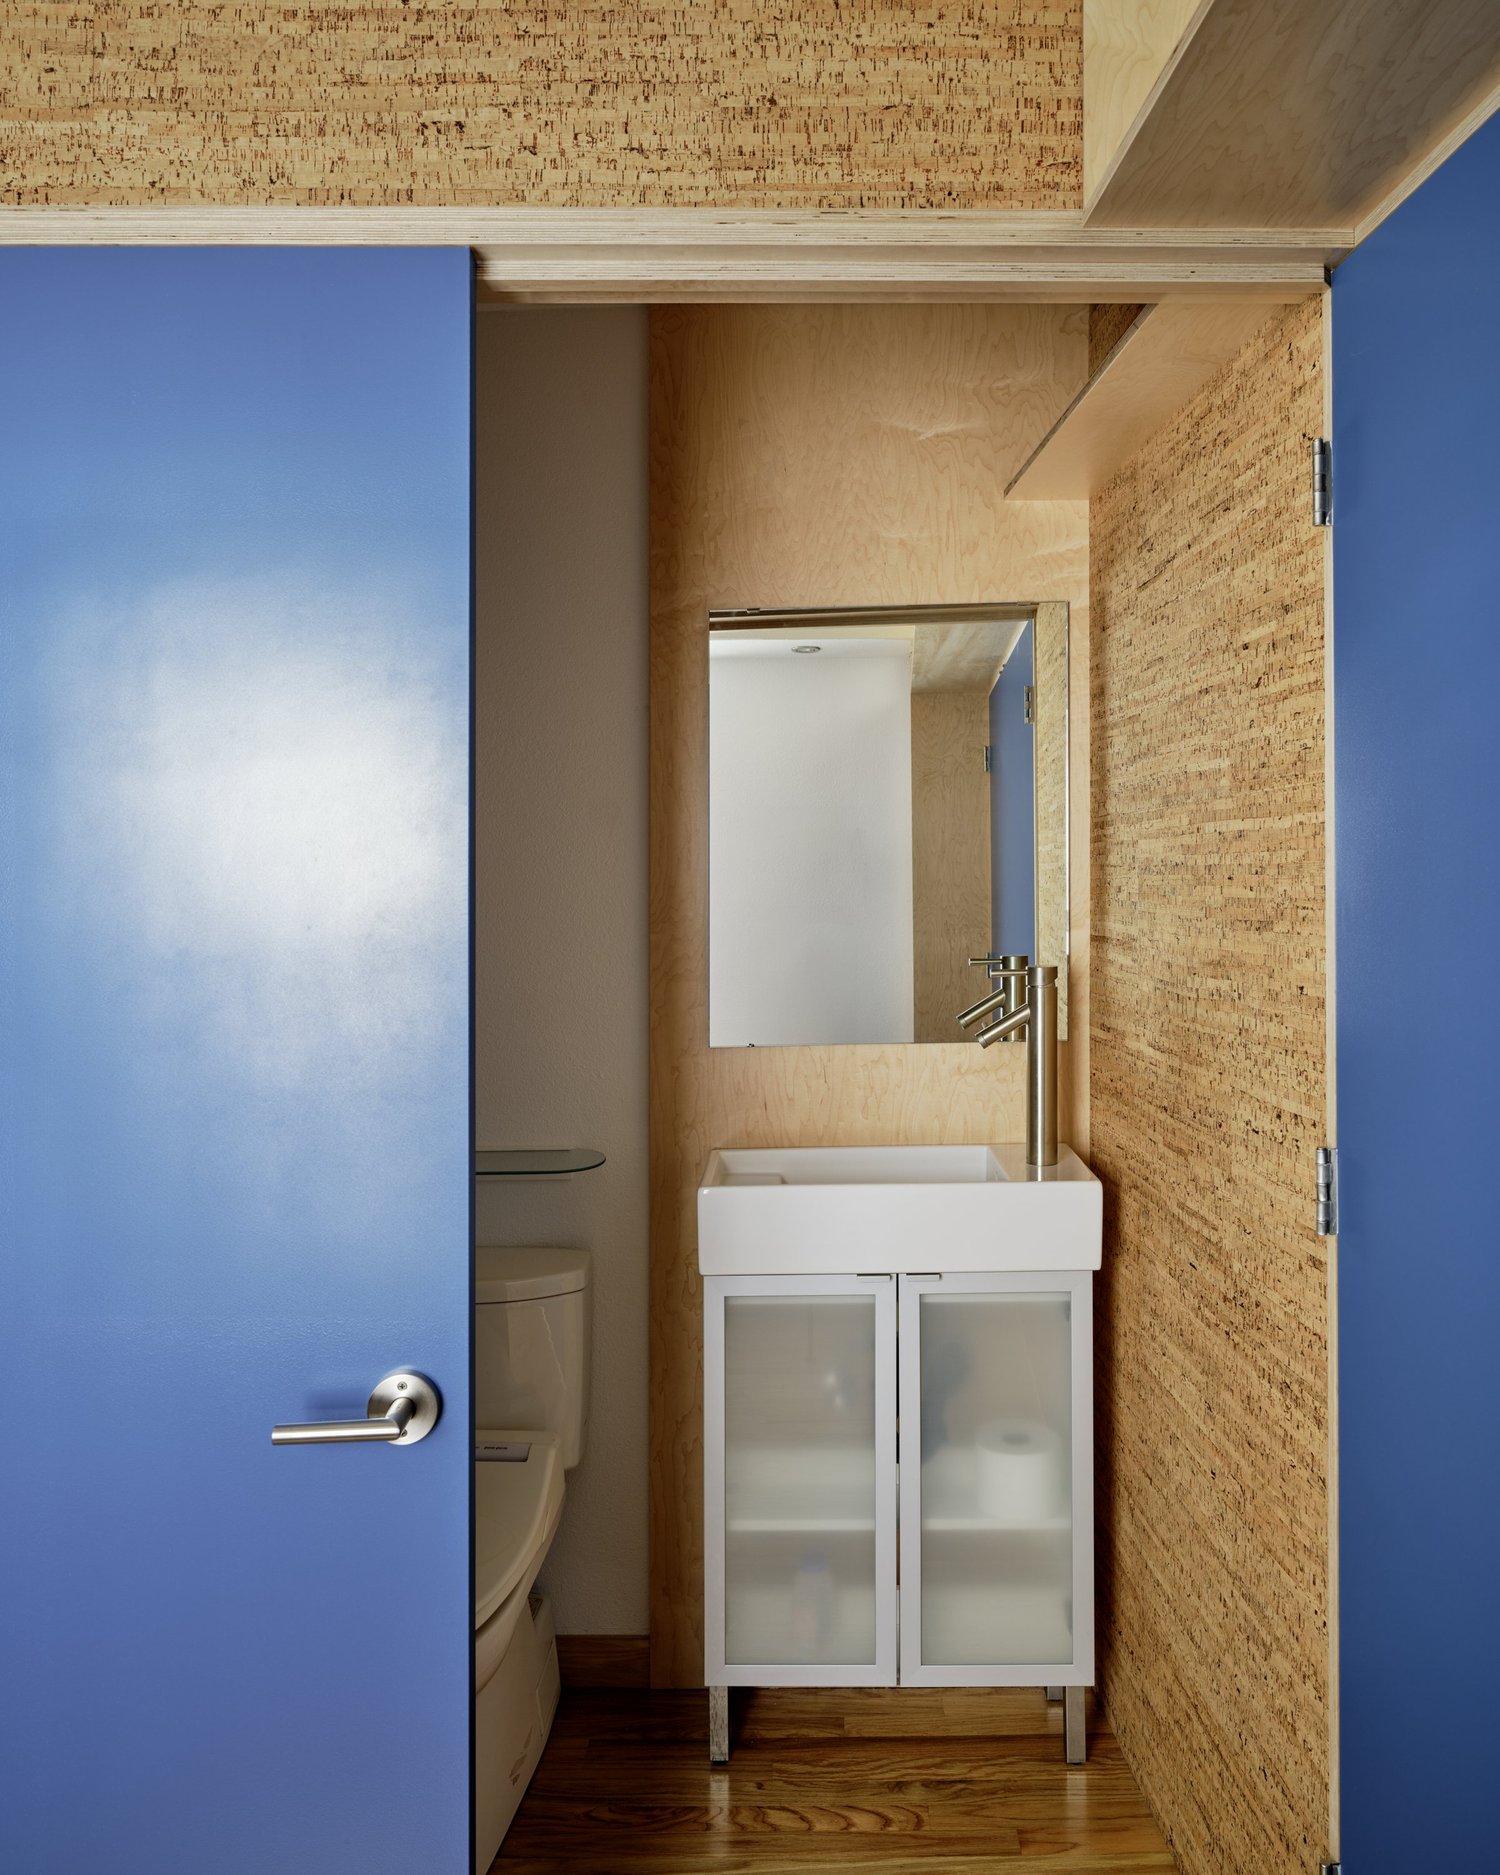
Small bathroom at Three Cork Walls with cork-clad walls, a blue door, white sink cabinet, and mirror above.
fig. 10 · small bathroom with cork-clad walls, a blue door, white sink cabinet, and mirror above

Drawings

Architectural floor plan of Three Cork Walls highlighting bedroom, bathroom, and entry layout with annotated dimensions and floral graphics in the margins.
fig. 11 · architectural floor plan highlighting bedroom, bathroom, and entry layout with annotated dimensions
Axonometric drawing of Three Cork Walls project highlighting partitions, cork wall finishes, and spatial organization in pastel tones.
fig. 12 · axonometric drawing of three cork walls project highlighting partitions, cork wall finishes

COPA (Cordero Pardee) is an architectural design practice with offices in New York, Los Angeles and Santo Domingo.