copa / drawing this sheet

COPA · Architectural design · Projects · Research · Practice · Contact

Swift Street Residences

Swift Street Residences is a modest, ground-up infill building in Troy, New York, created with the Troy Community Land Bank to return a long-vacant corner to housing.
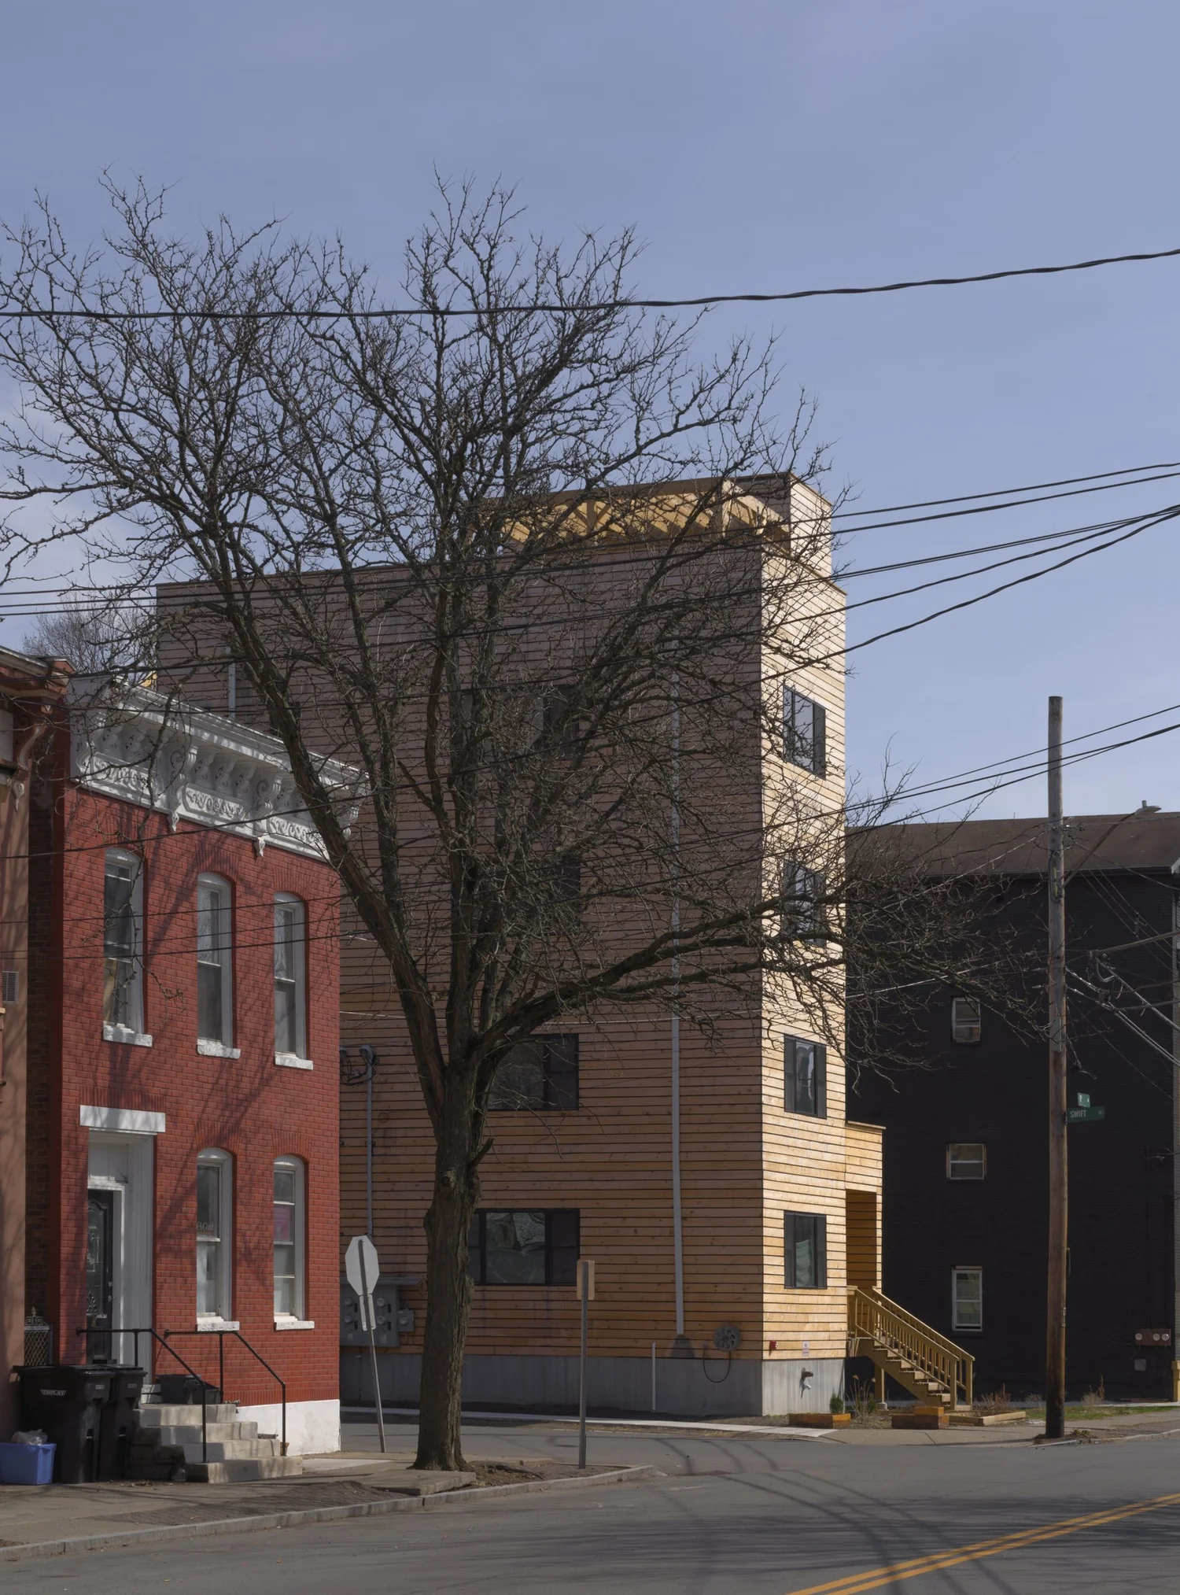
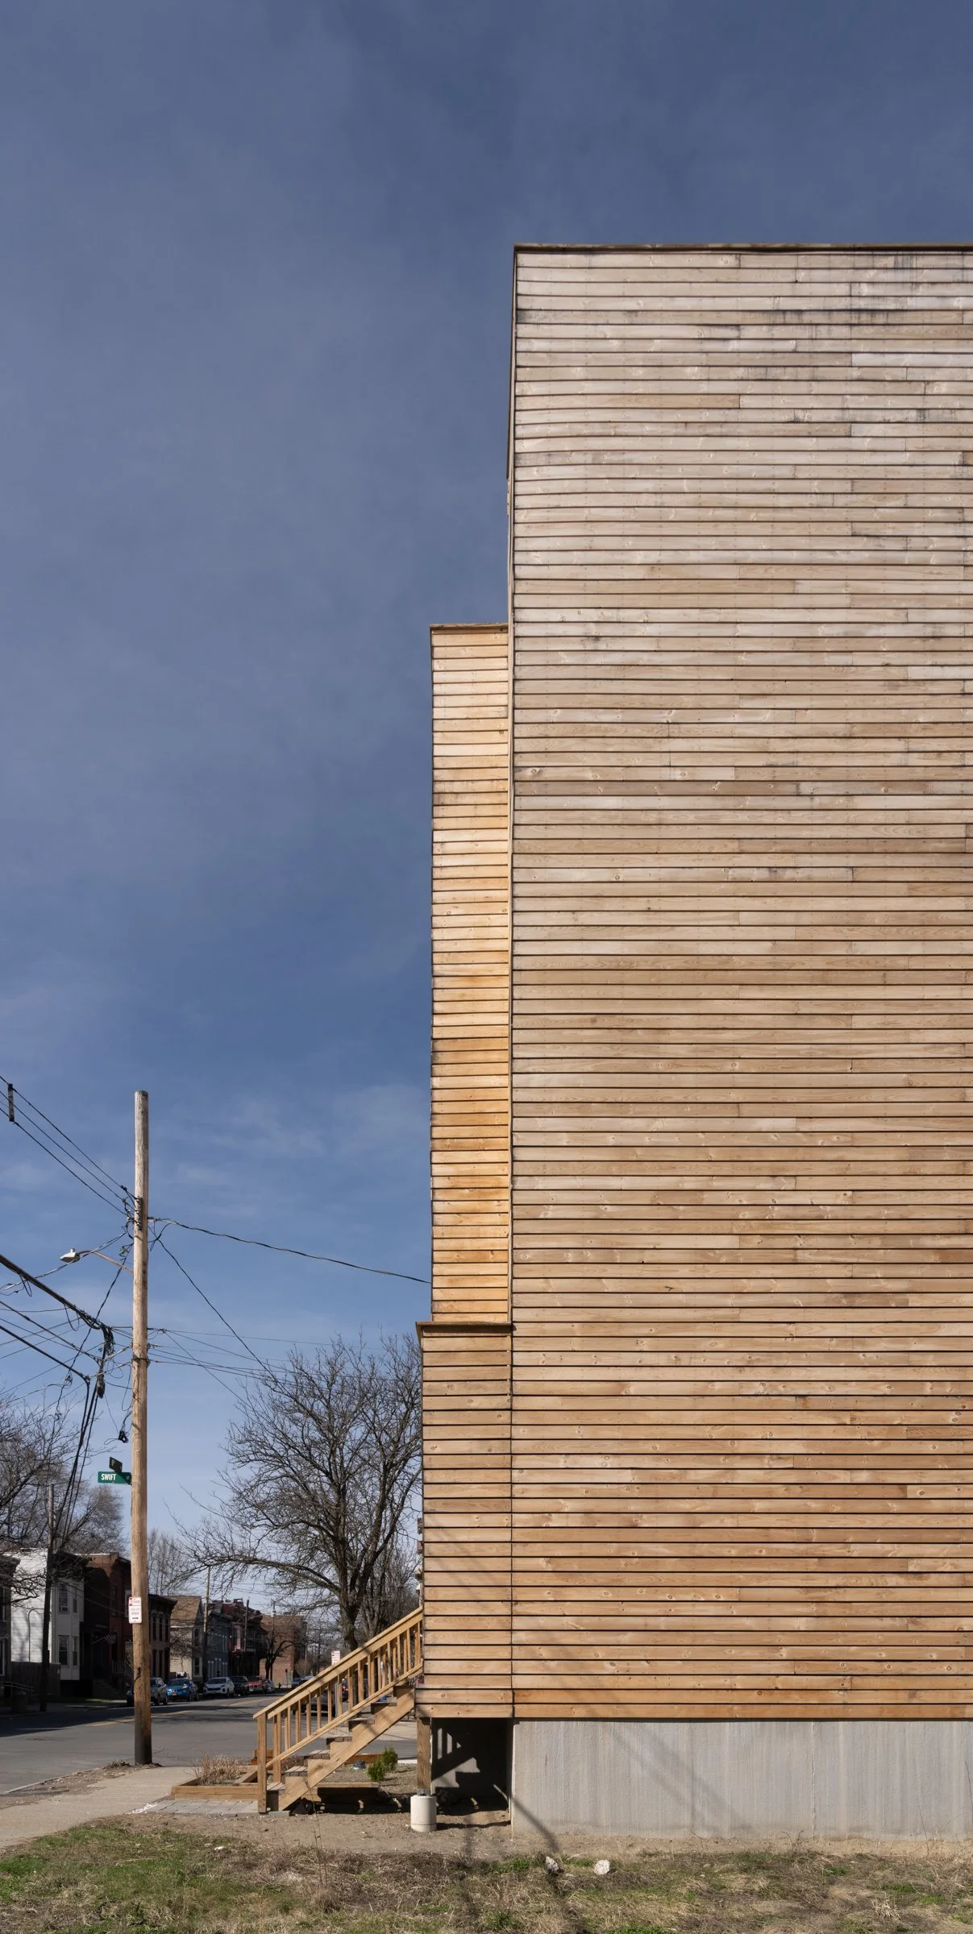
swift street residences, side elevation

Schedule

location
Troy, New York
type
infill housing
general contractor
Cordero Pardee LLC
prefabricated panels
Build Green SIPs, Superior Walls
photography
Michael Vahrenwald / ESTO
press
The Architect’s Newspaper

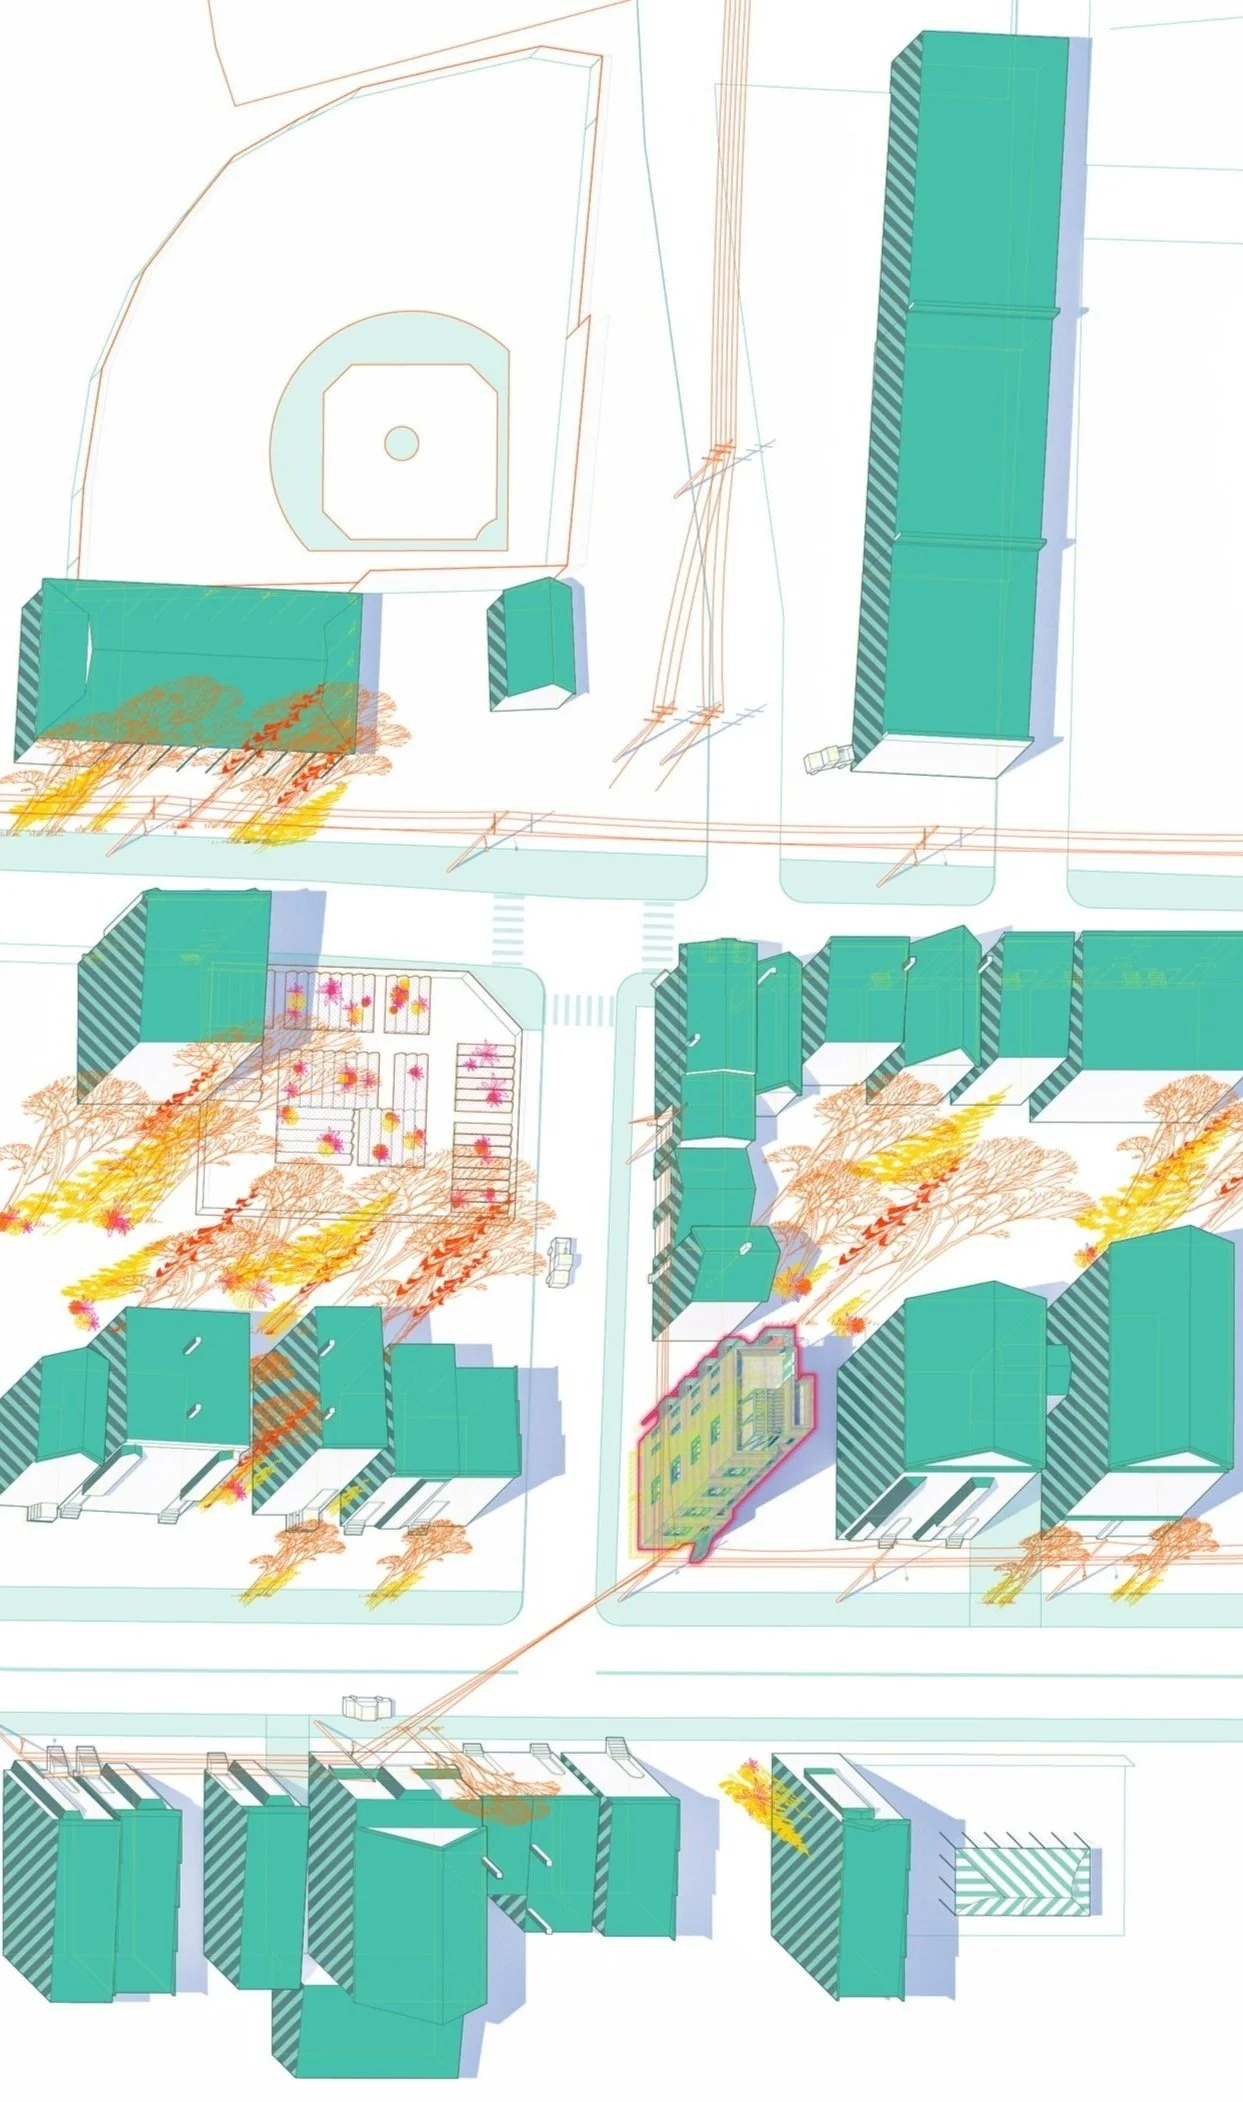
On a 23’ × 65’ site at Swift Street and Sixth Avenue, once home to a small saloon, later demolished, we shaped a compact, durable structure that prioritizes everyday usefulness over image.

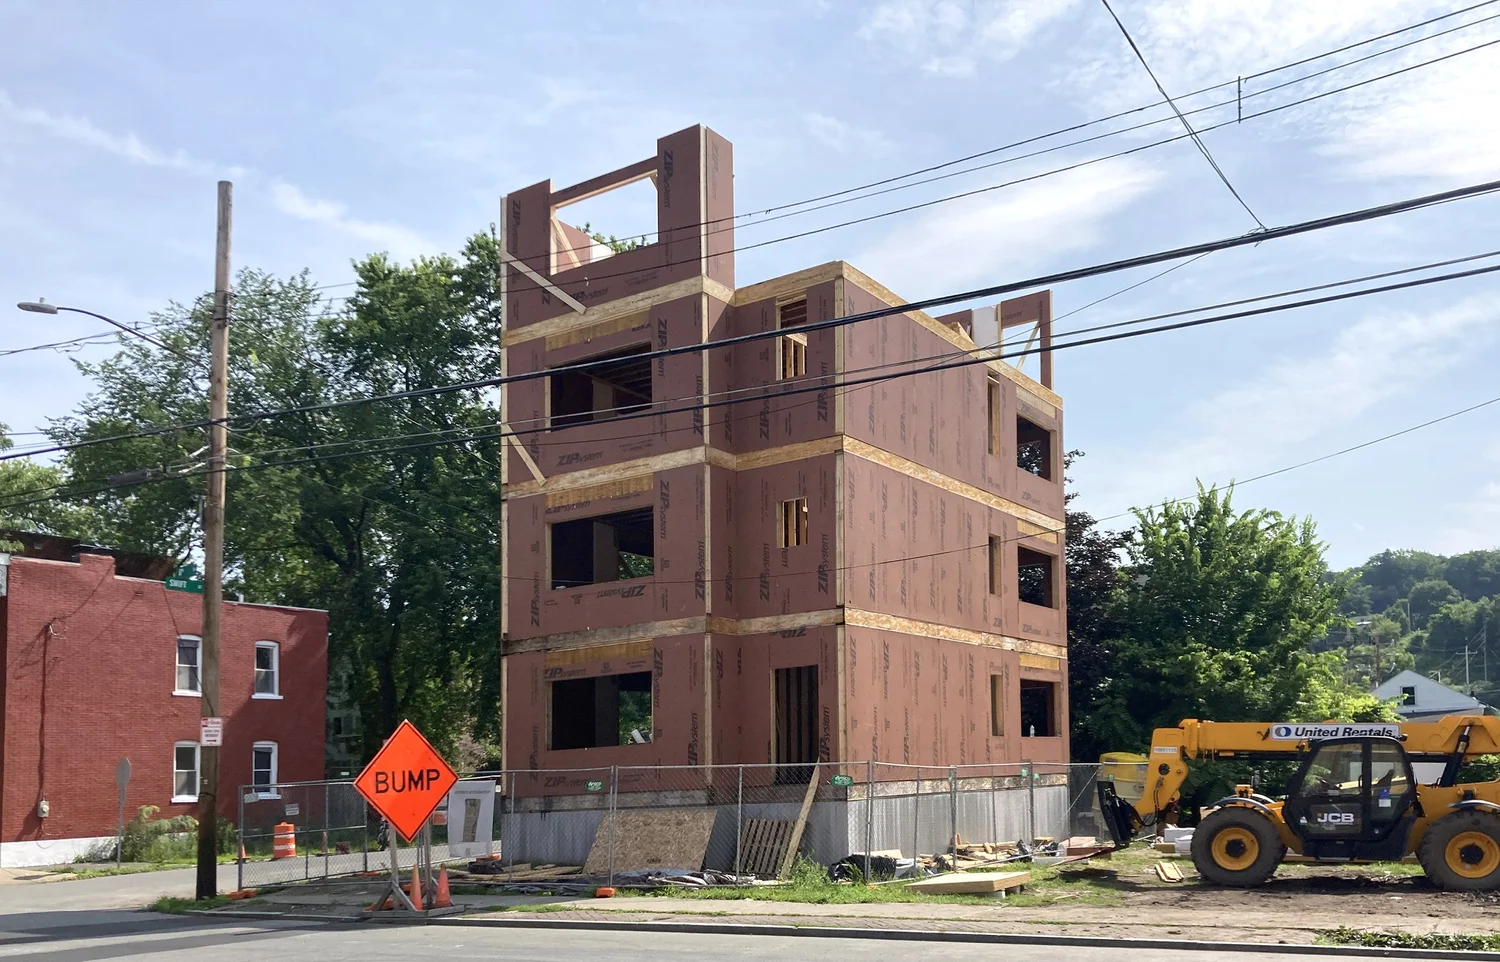
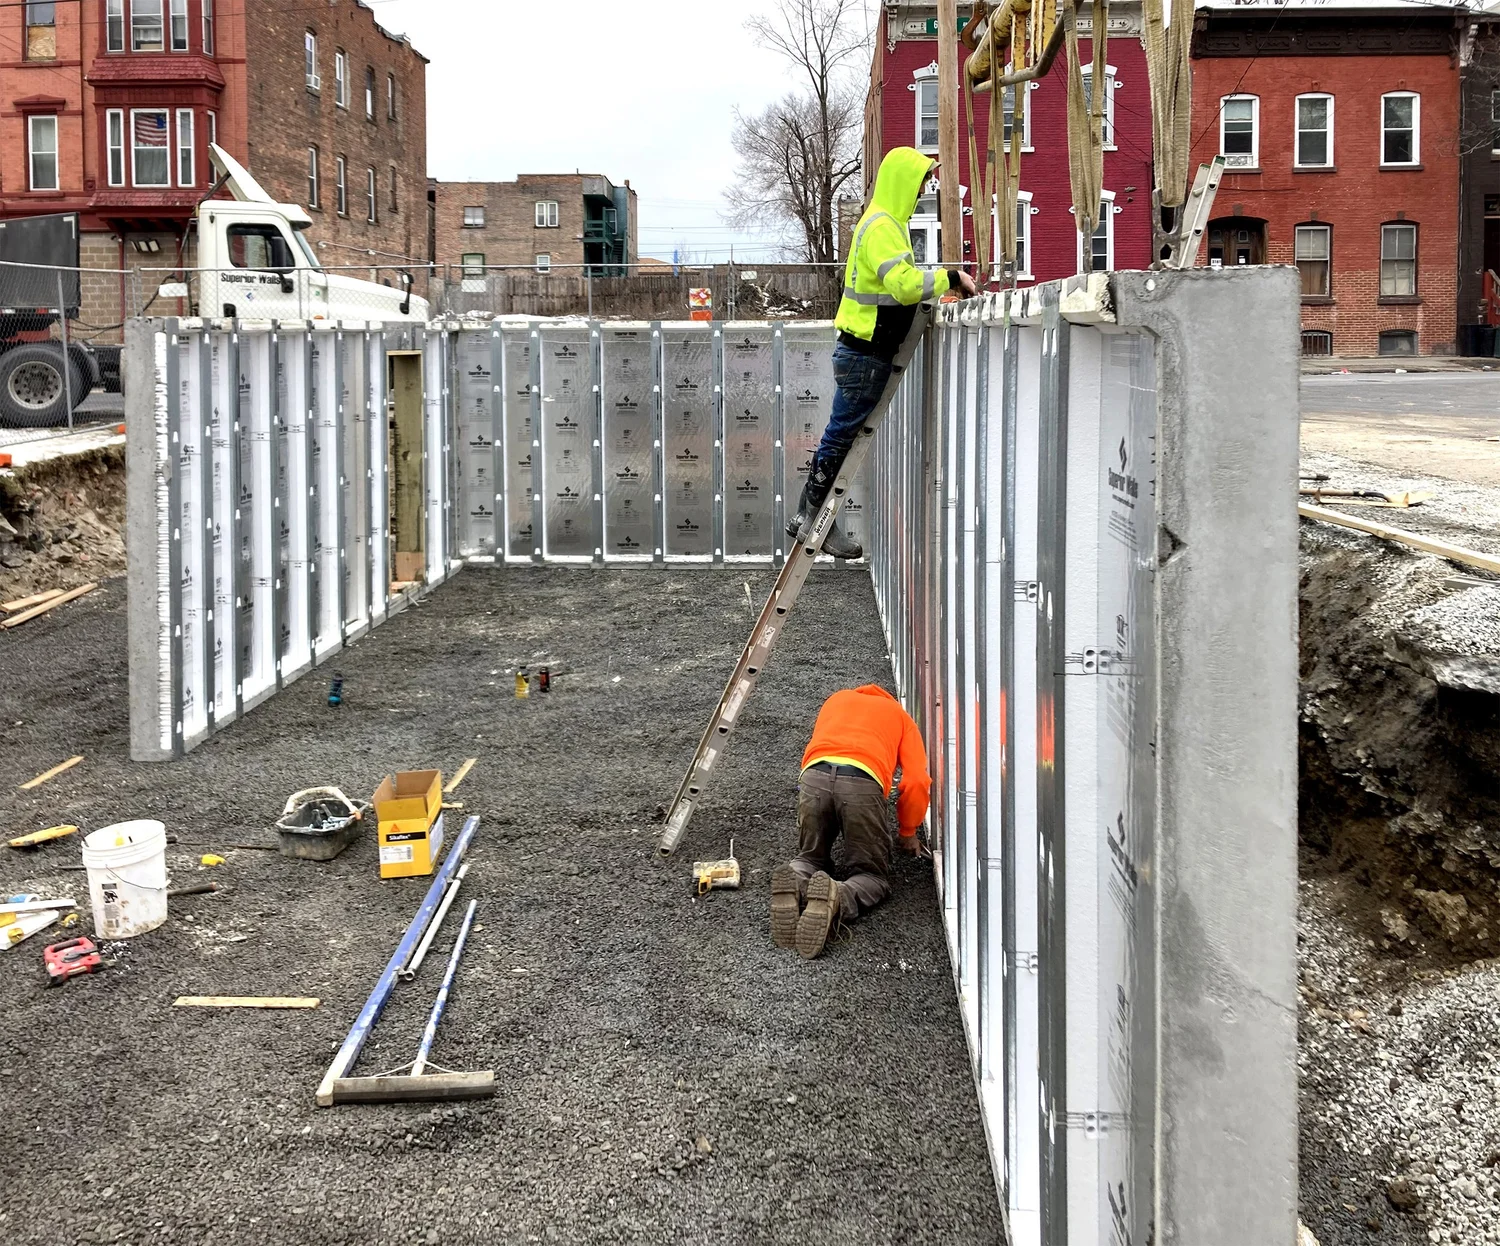
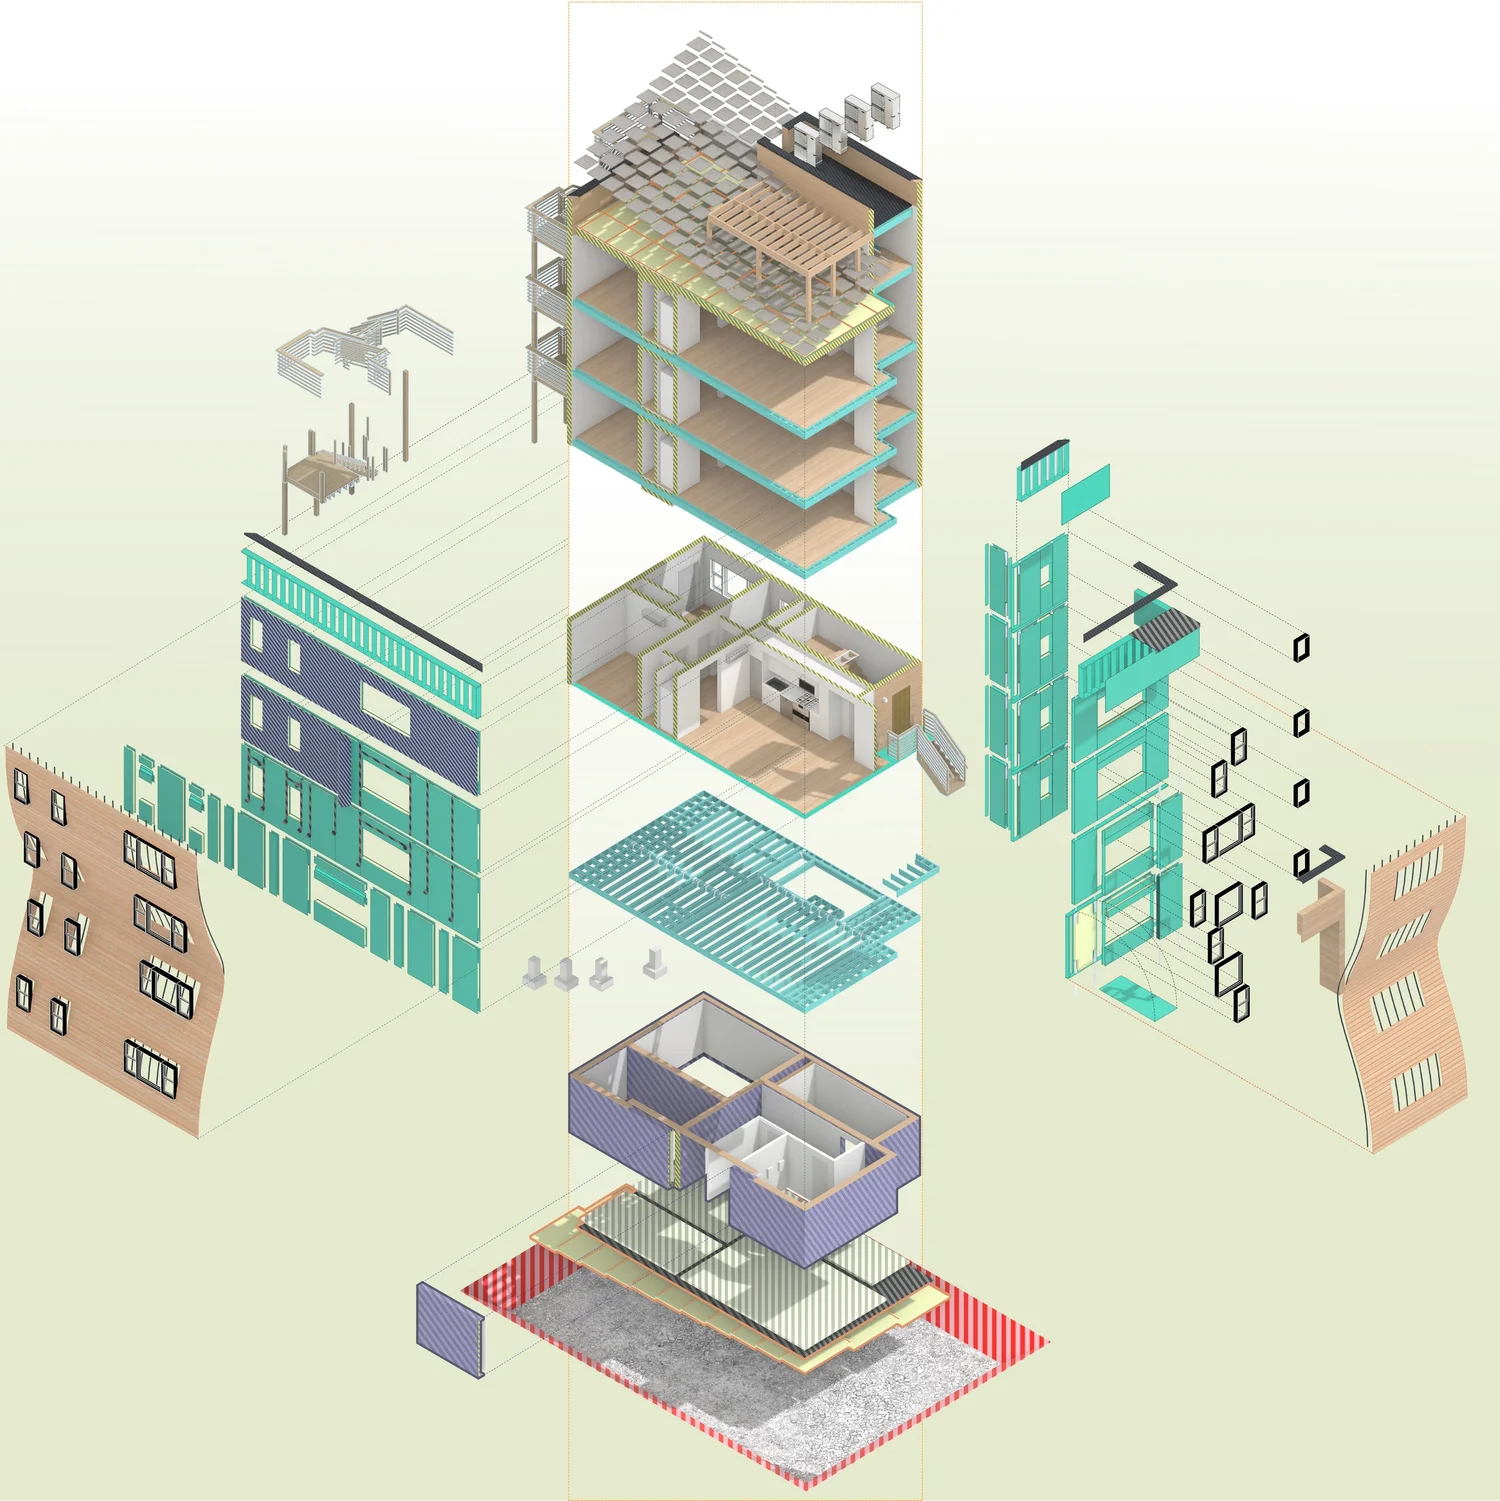
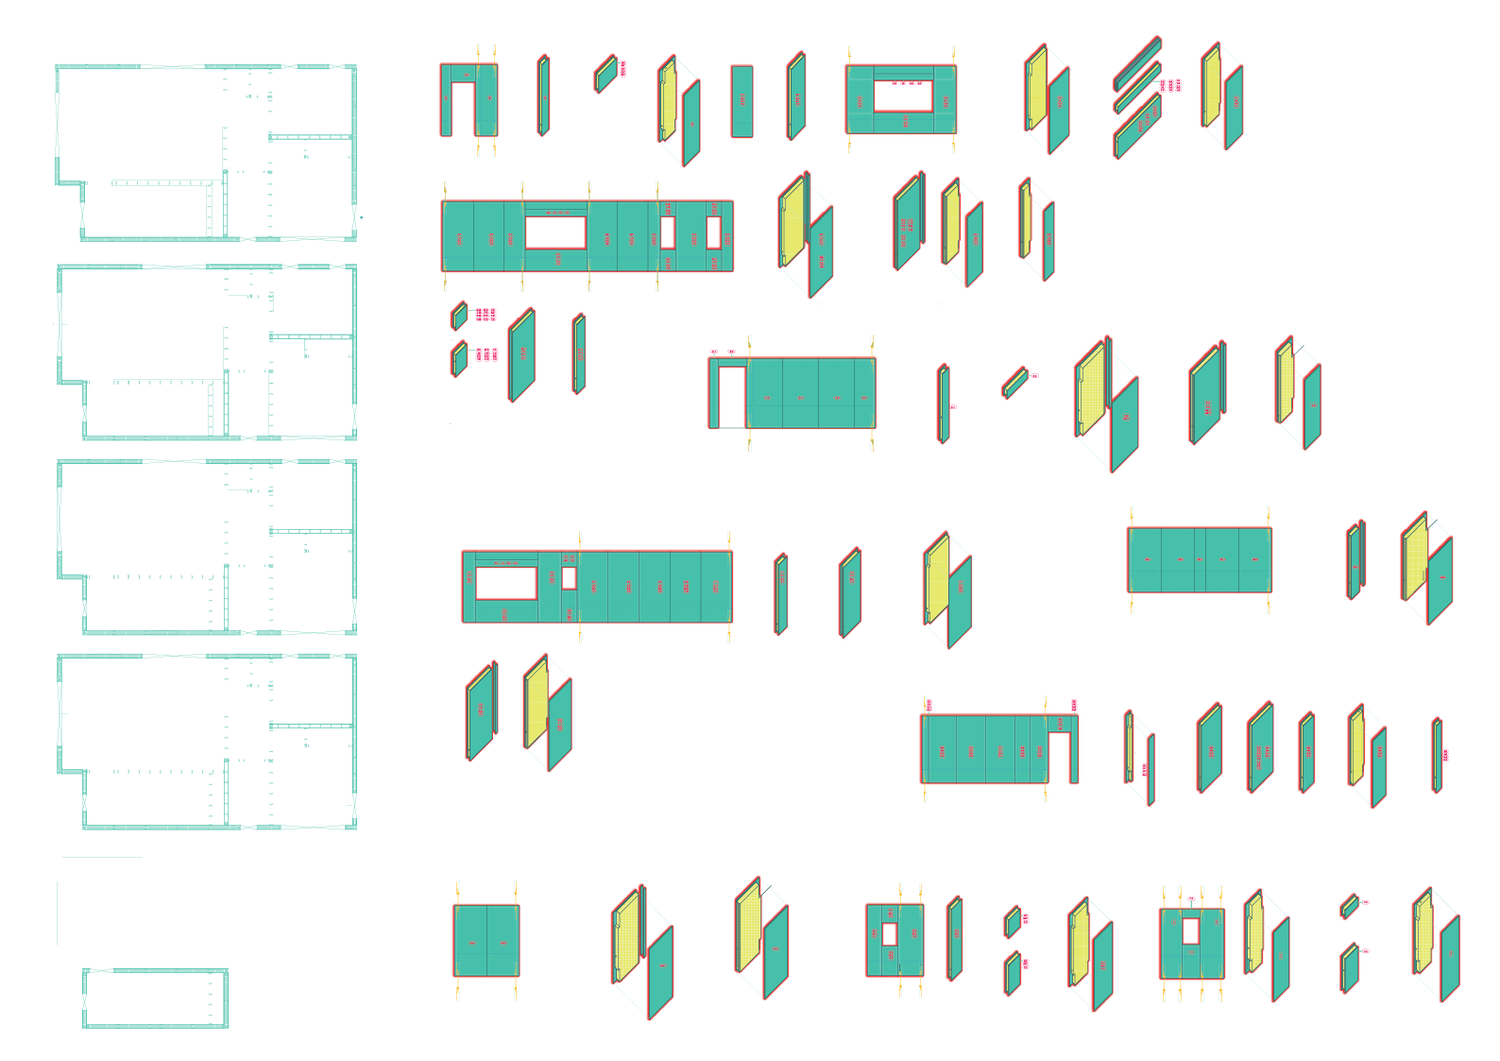
What reads as simple is the result of disciplined assembly. We turned to prefabrication to minimize waste, shorten on-site time, and improve thermal performance. Four above-grade floors are built from structural pre-insulated panels; below, a modular, pre-insulated concrete foundation forms the cellar with only limited in-place concrete work. The building comes together like a kit: precise, quiet, and efficient in the tight urban fabric.

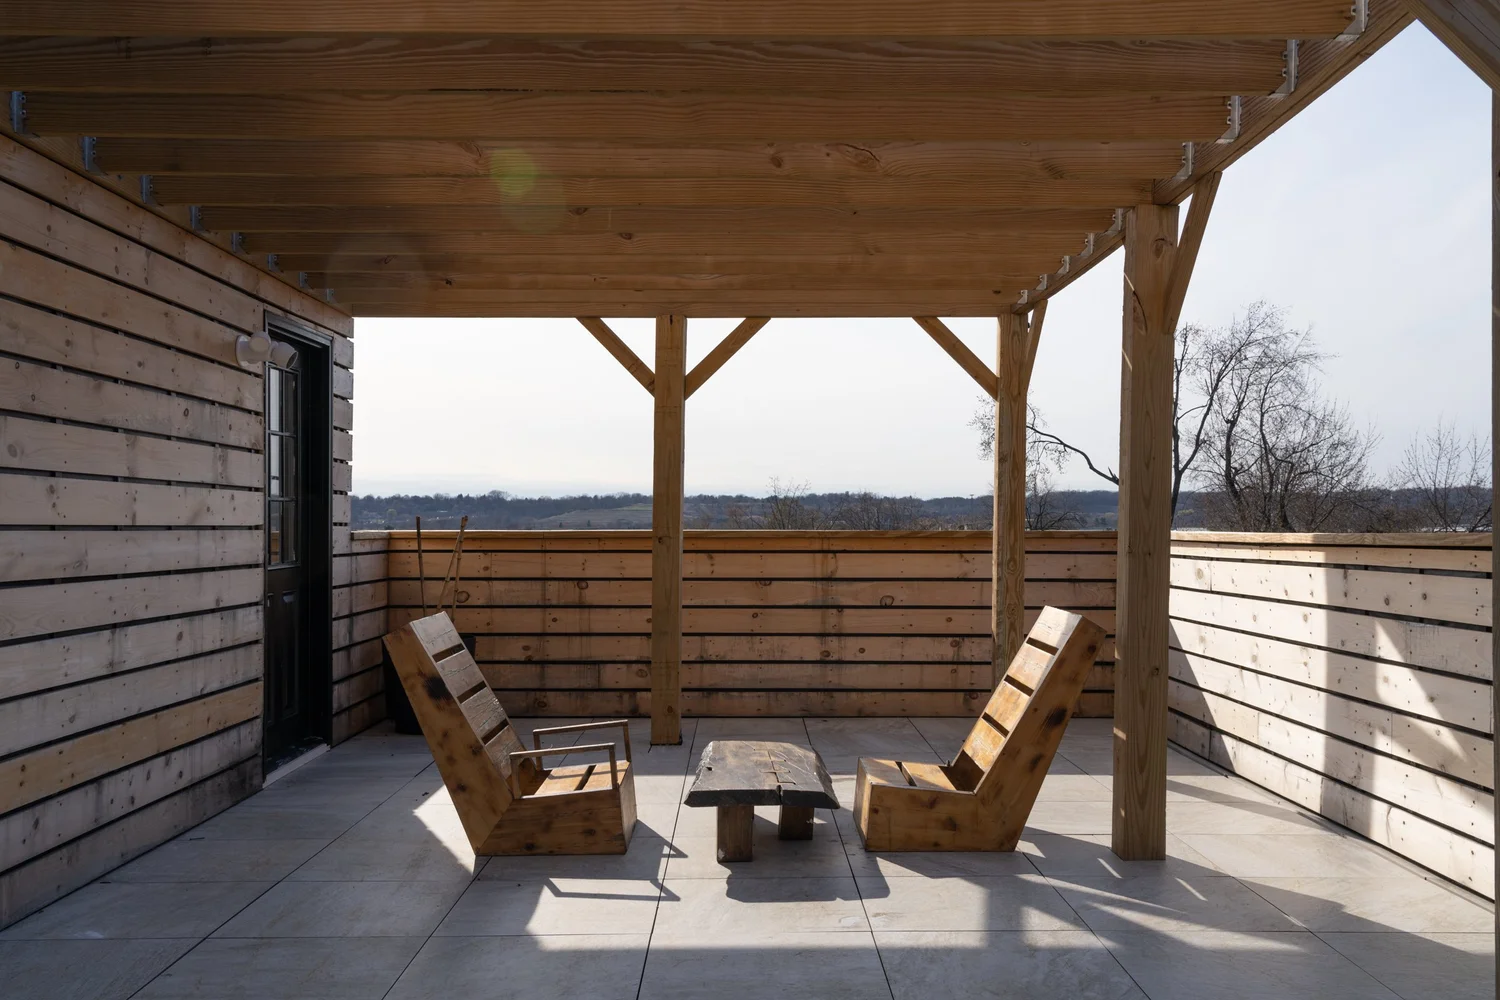
A calm palette of natural finishes sits over these engineered parts, tuned to its ivy-covered neighbors rather than to novelty. Each two-bedroom home is anchored by a generous eat-in kitchen for cooking and gathering. Upper-level residences open to long views across Sixth Avenue toward the Hudson, while a shared rooftop garden extends daily life outdoors: morning coffee, an afternoon pause, or a Fourth of July barbecue.

Across the project, details are asked to do double duty: structure provides clean anchors for cabinetry; insulation is structure; assemblies are airtight and low-maintenance. The result is housing that is clear-headed and welcoming, built with care, scaled to its block, and made to last.

Figures
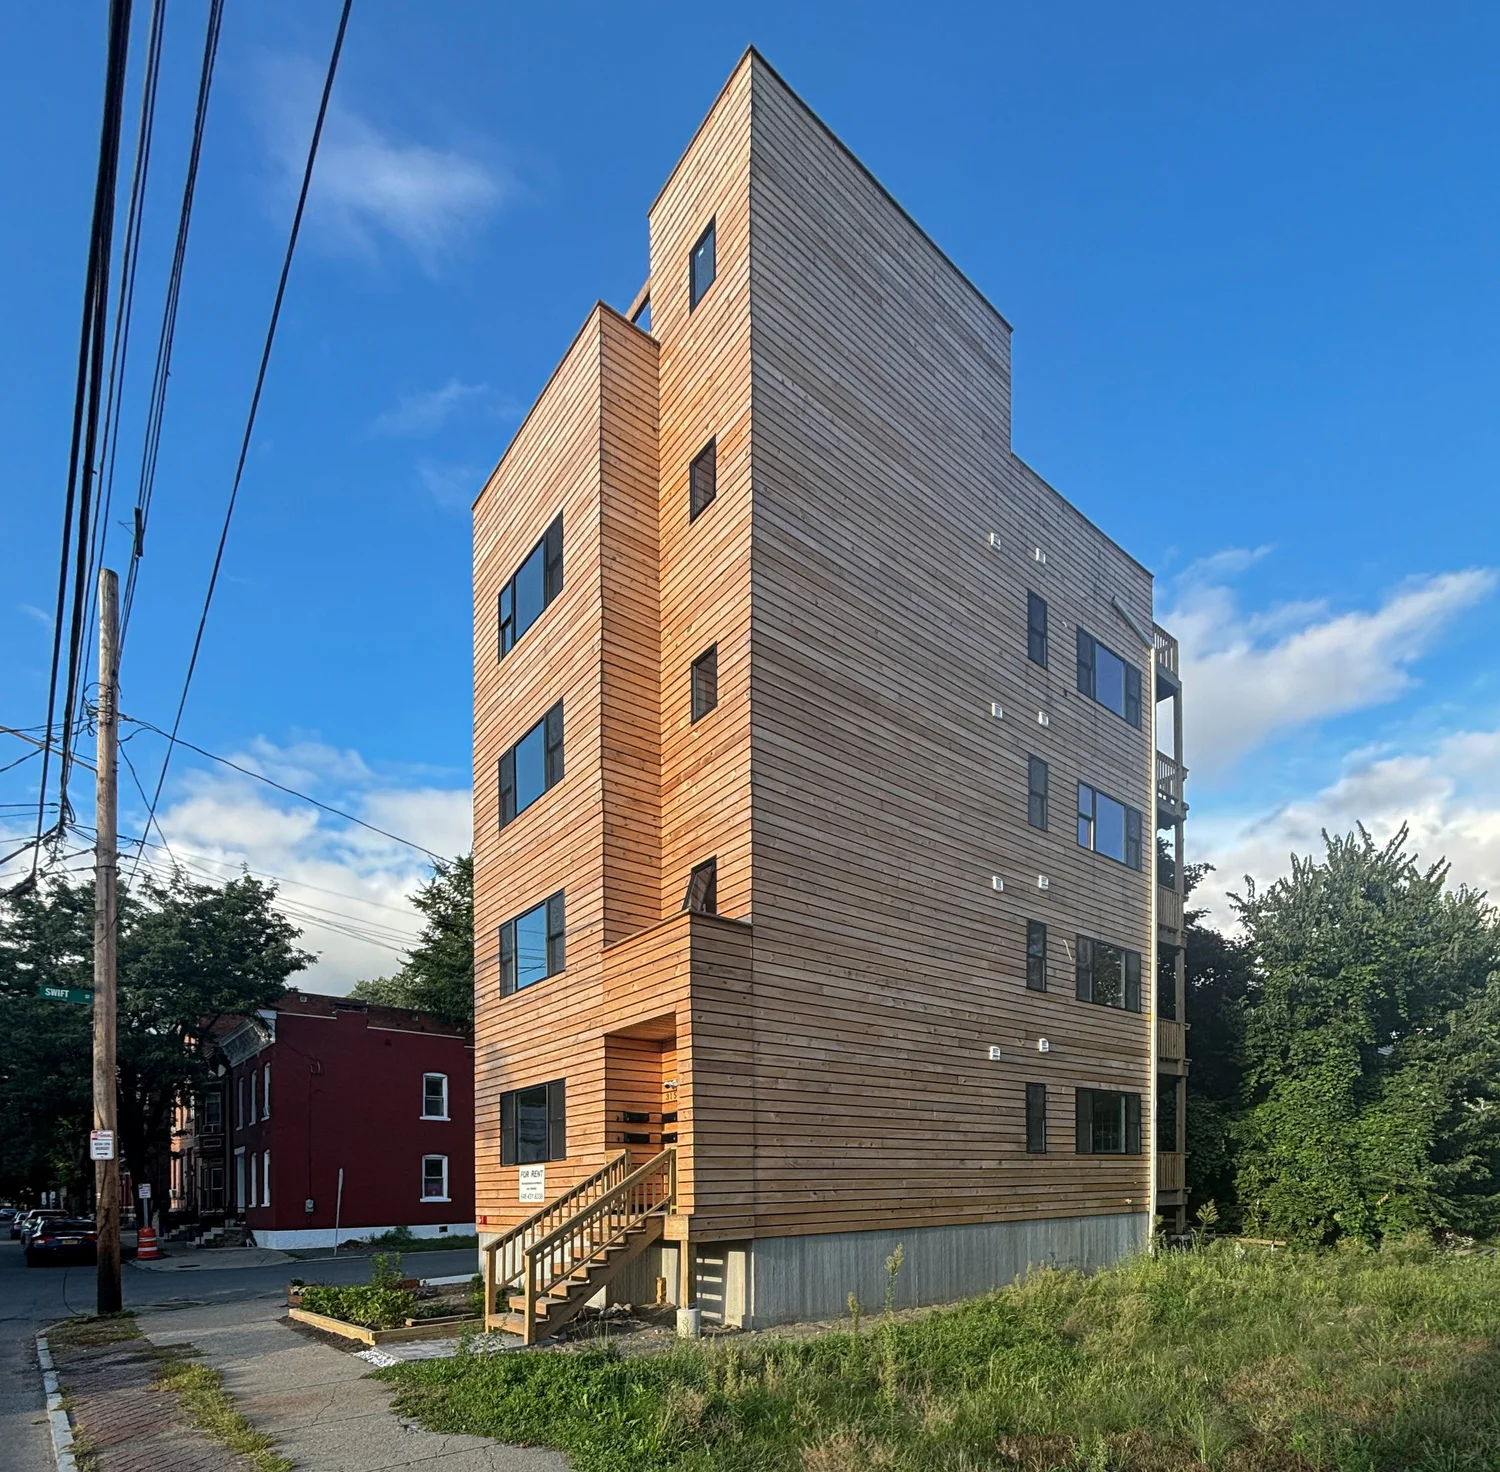
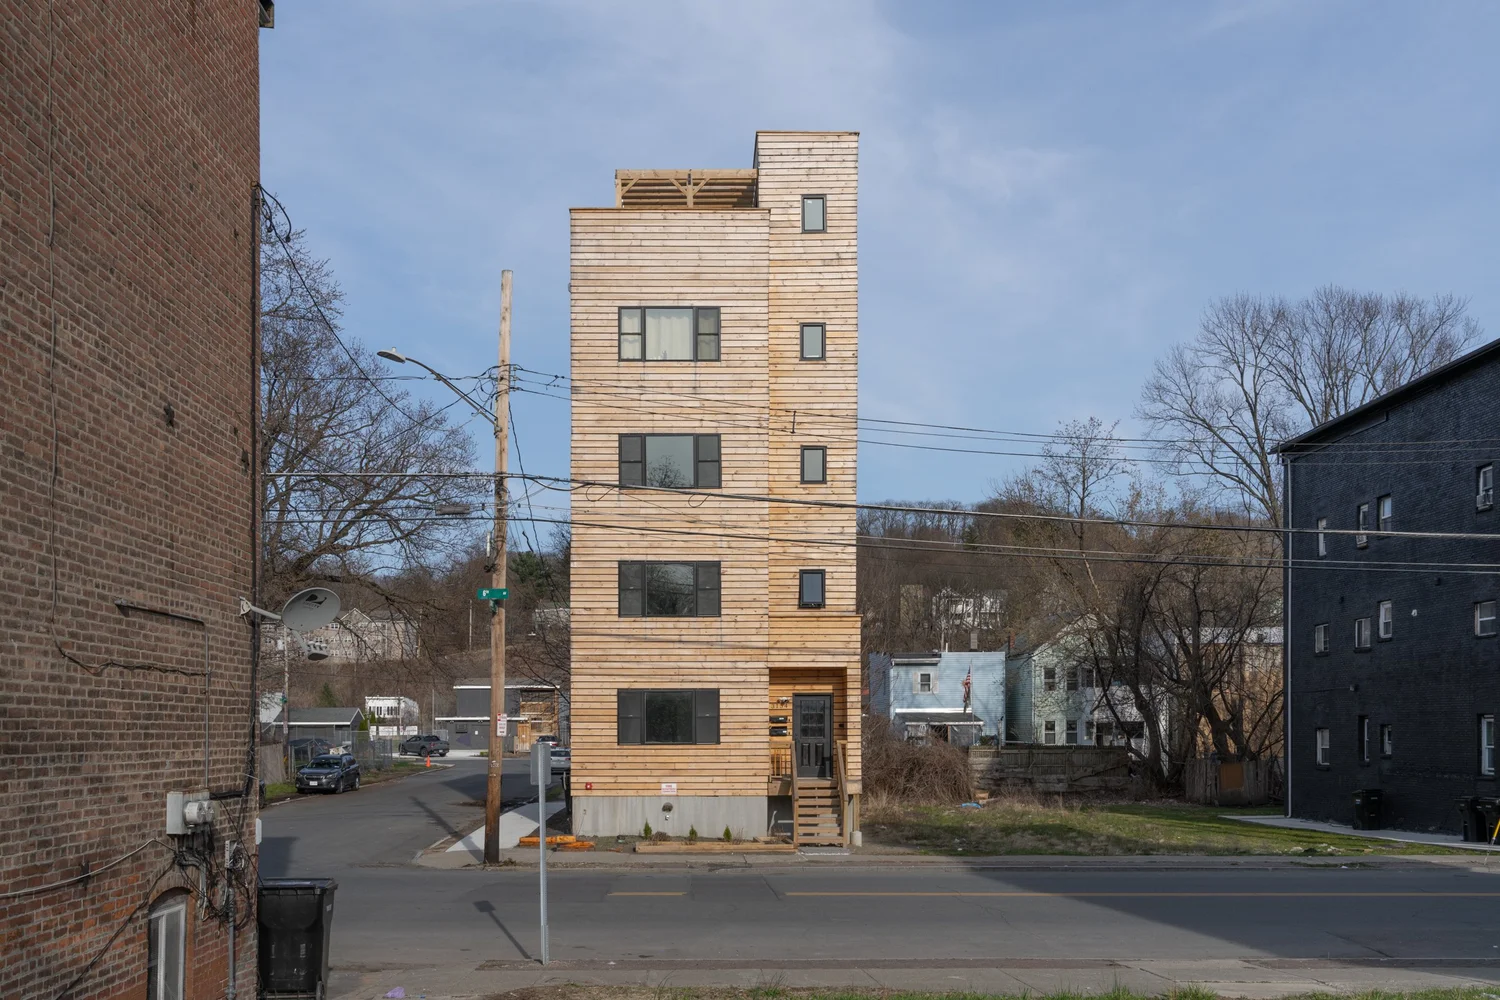
Swift Street Residences, the building from the street, five stories clad in horizontal wood siding
fig. 02 · the building from the street, five stories clad in horizontal wood siding
Shared rooftop garden at Swift Street Residences, designed for daily outdoor use with views toward the Hudson River.
fig. 03 · shared rooftop garden, designed for daily outdoor use with views toward the hudson river
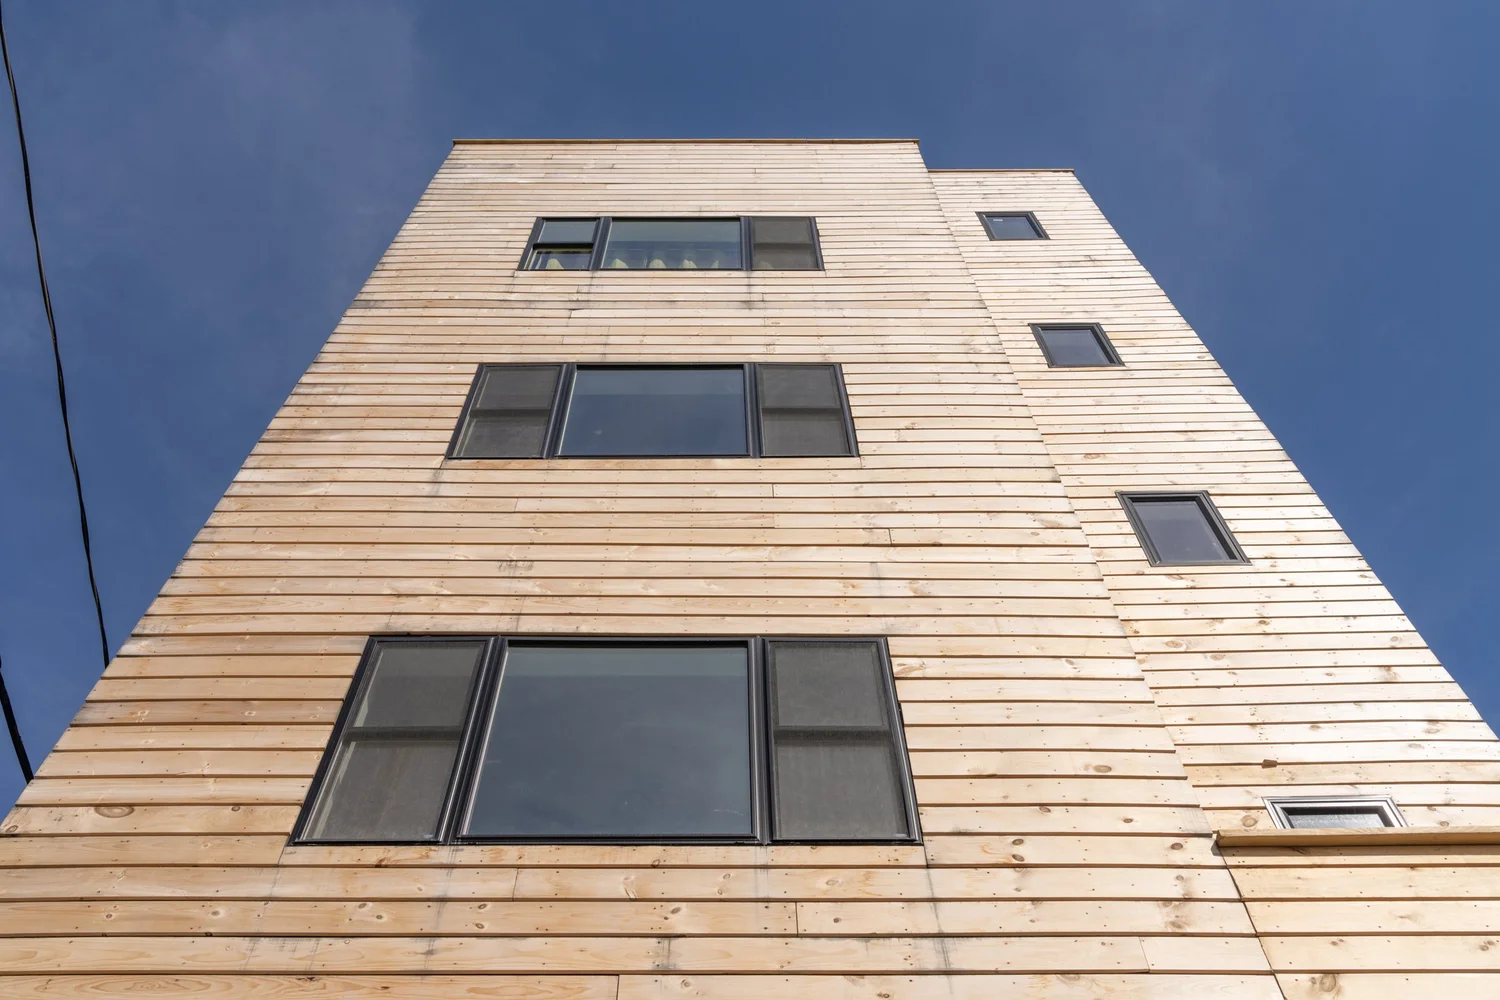
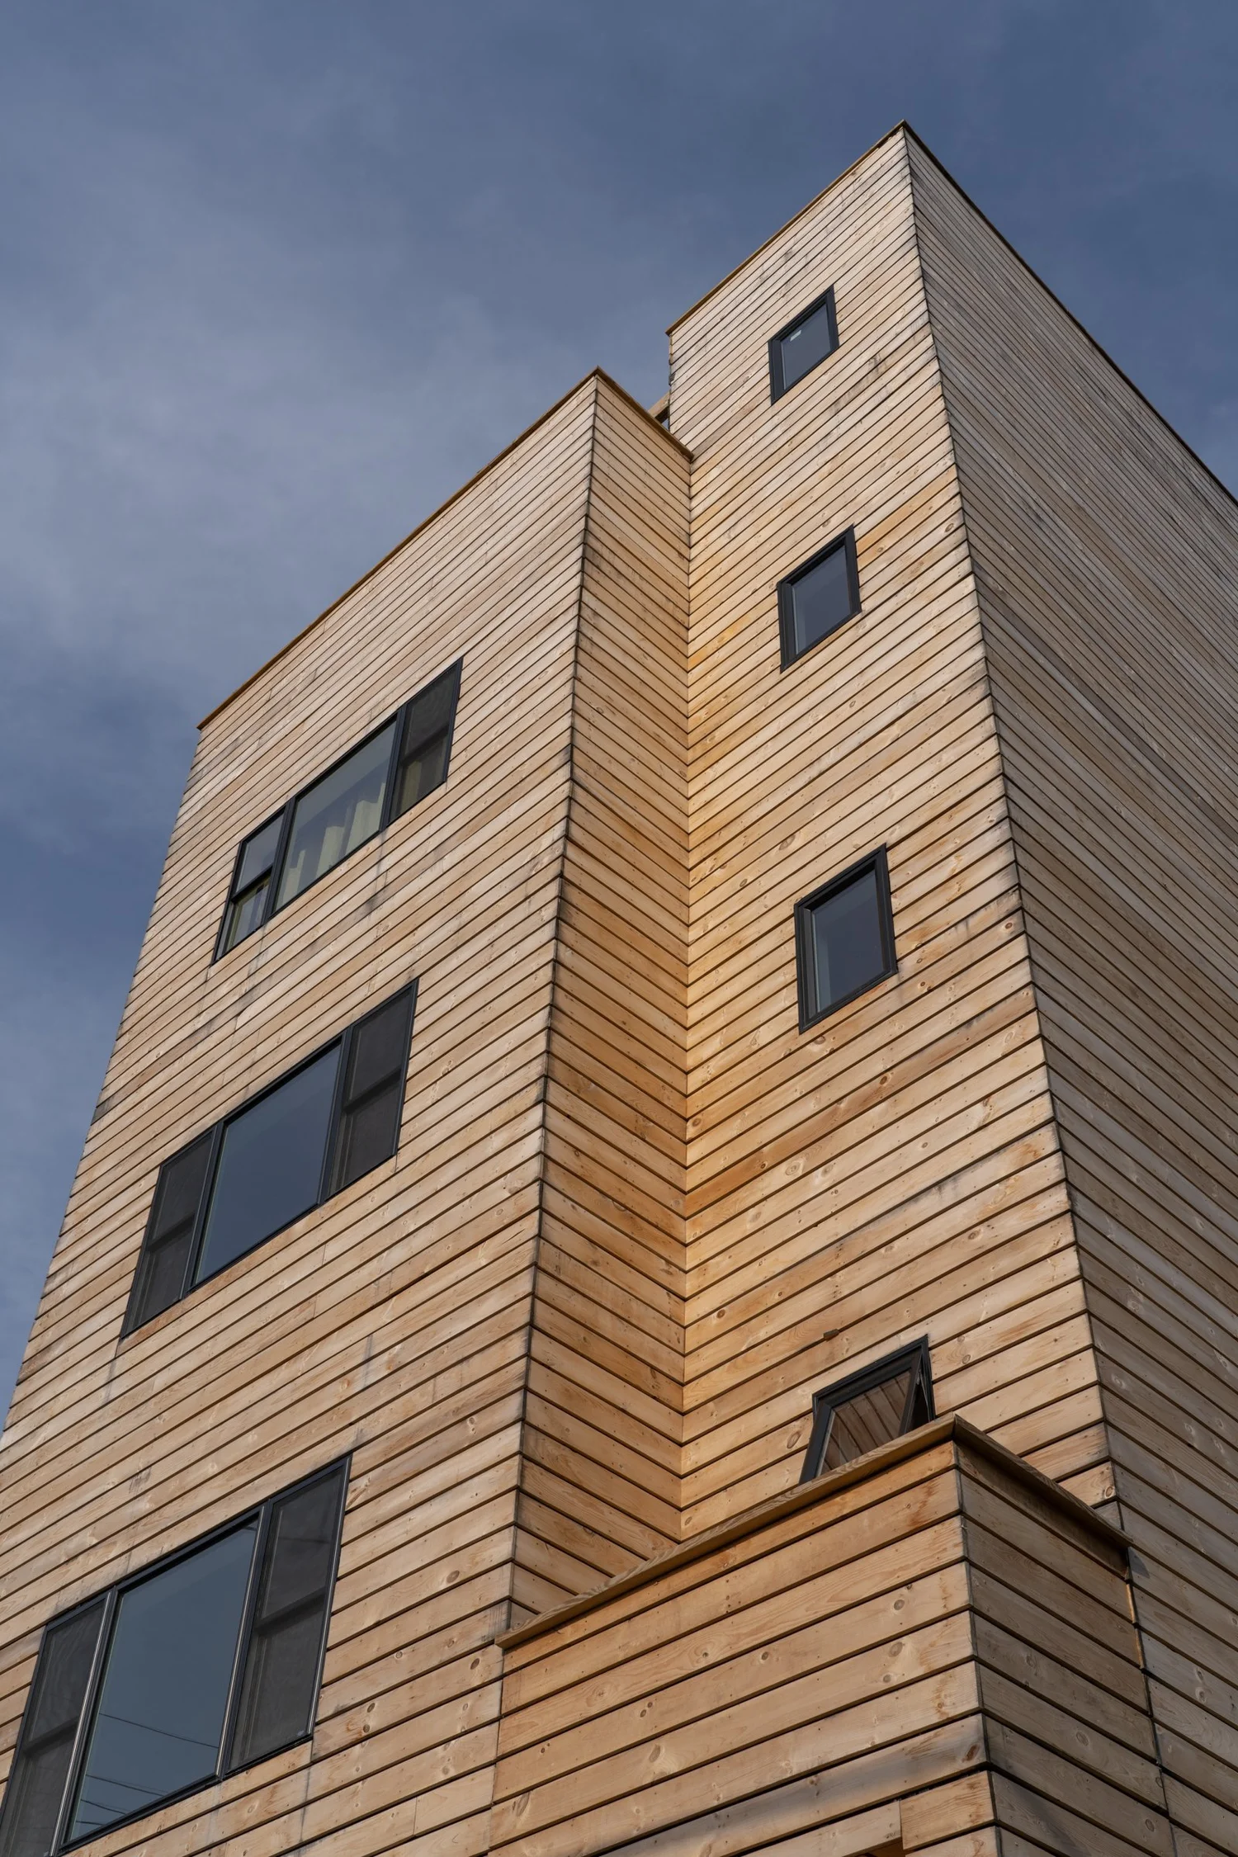
Close-up view of Swift Street Residences, highlighting the vertical wood cladding and large windows against a blue sky.
fig. 04 · close-up view, highlighting the vertical wood cladding and large windows against a blue sky
Construction process of Swift Street Residences using prefabricated structural insulated panels and a modular concrete foundation.
fig. 05 · construction process of swift street residences using prefabricated structural insulated panels
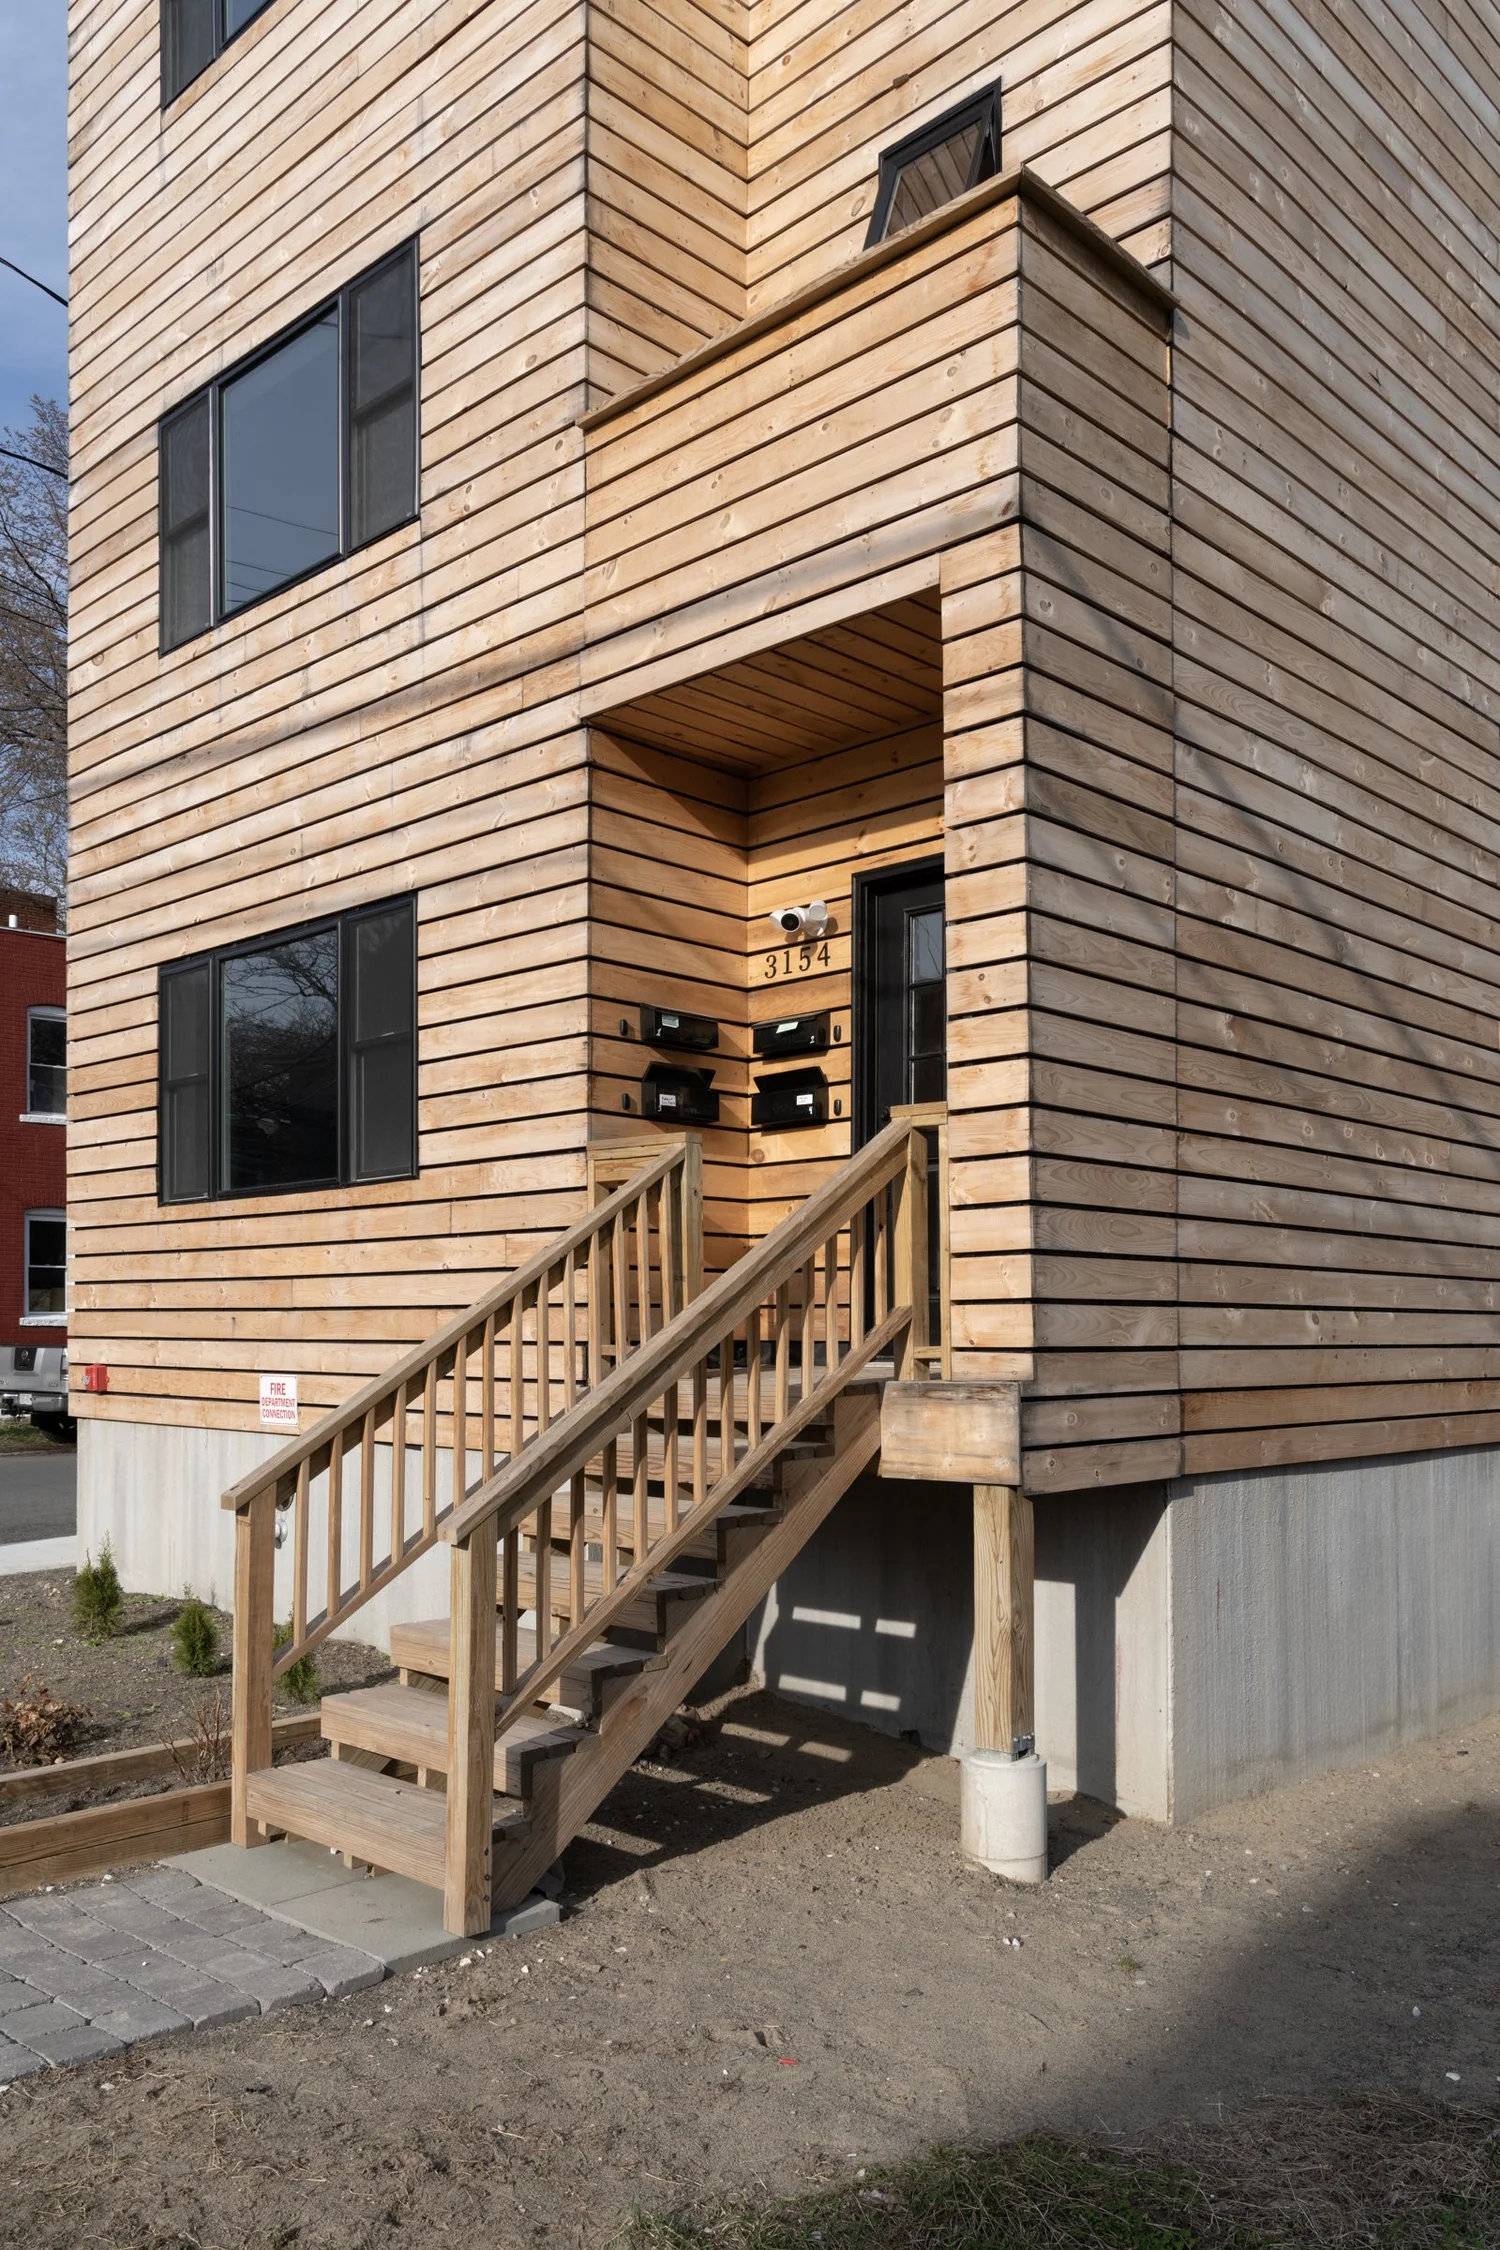
Side elevation of Swift Street Residences in Troy, New York, showing the vertical wood cladding and stepped entry stair.
fig. 06 · side elevation of swift street residences in troy, new york, showing the vertical wood cladding
Foundation construction at Swift Street Residences using prefabricated modular concrete wall panels, with workers on site in Troy, New York.
fig. 07 · foundation construction at swift street residences using prefabricated modular concrete wall panels
Angled close-up view of Swift Street Residences, highlighting the wood cladding and modern window arrangement against a blue sky.
fig. 08 · angled close-up view, highlighting the wood cladding and modern window arrangement against a blue sky
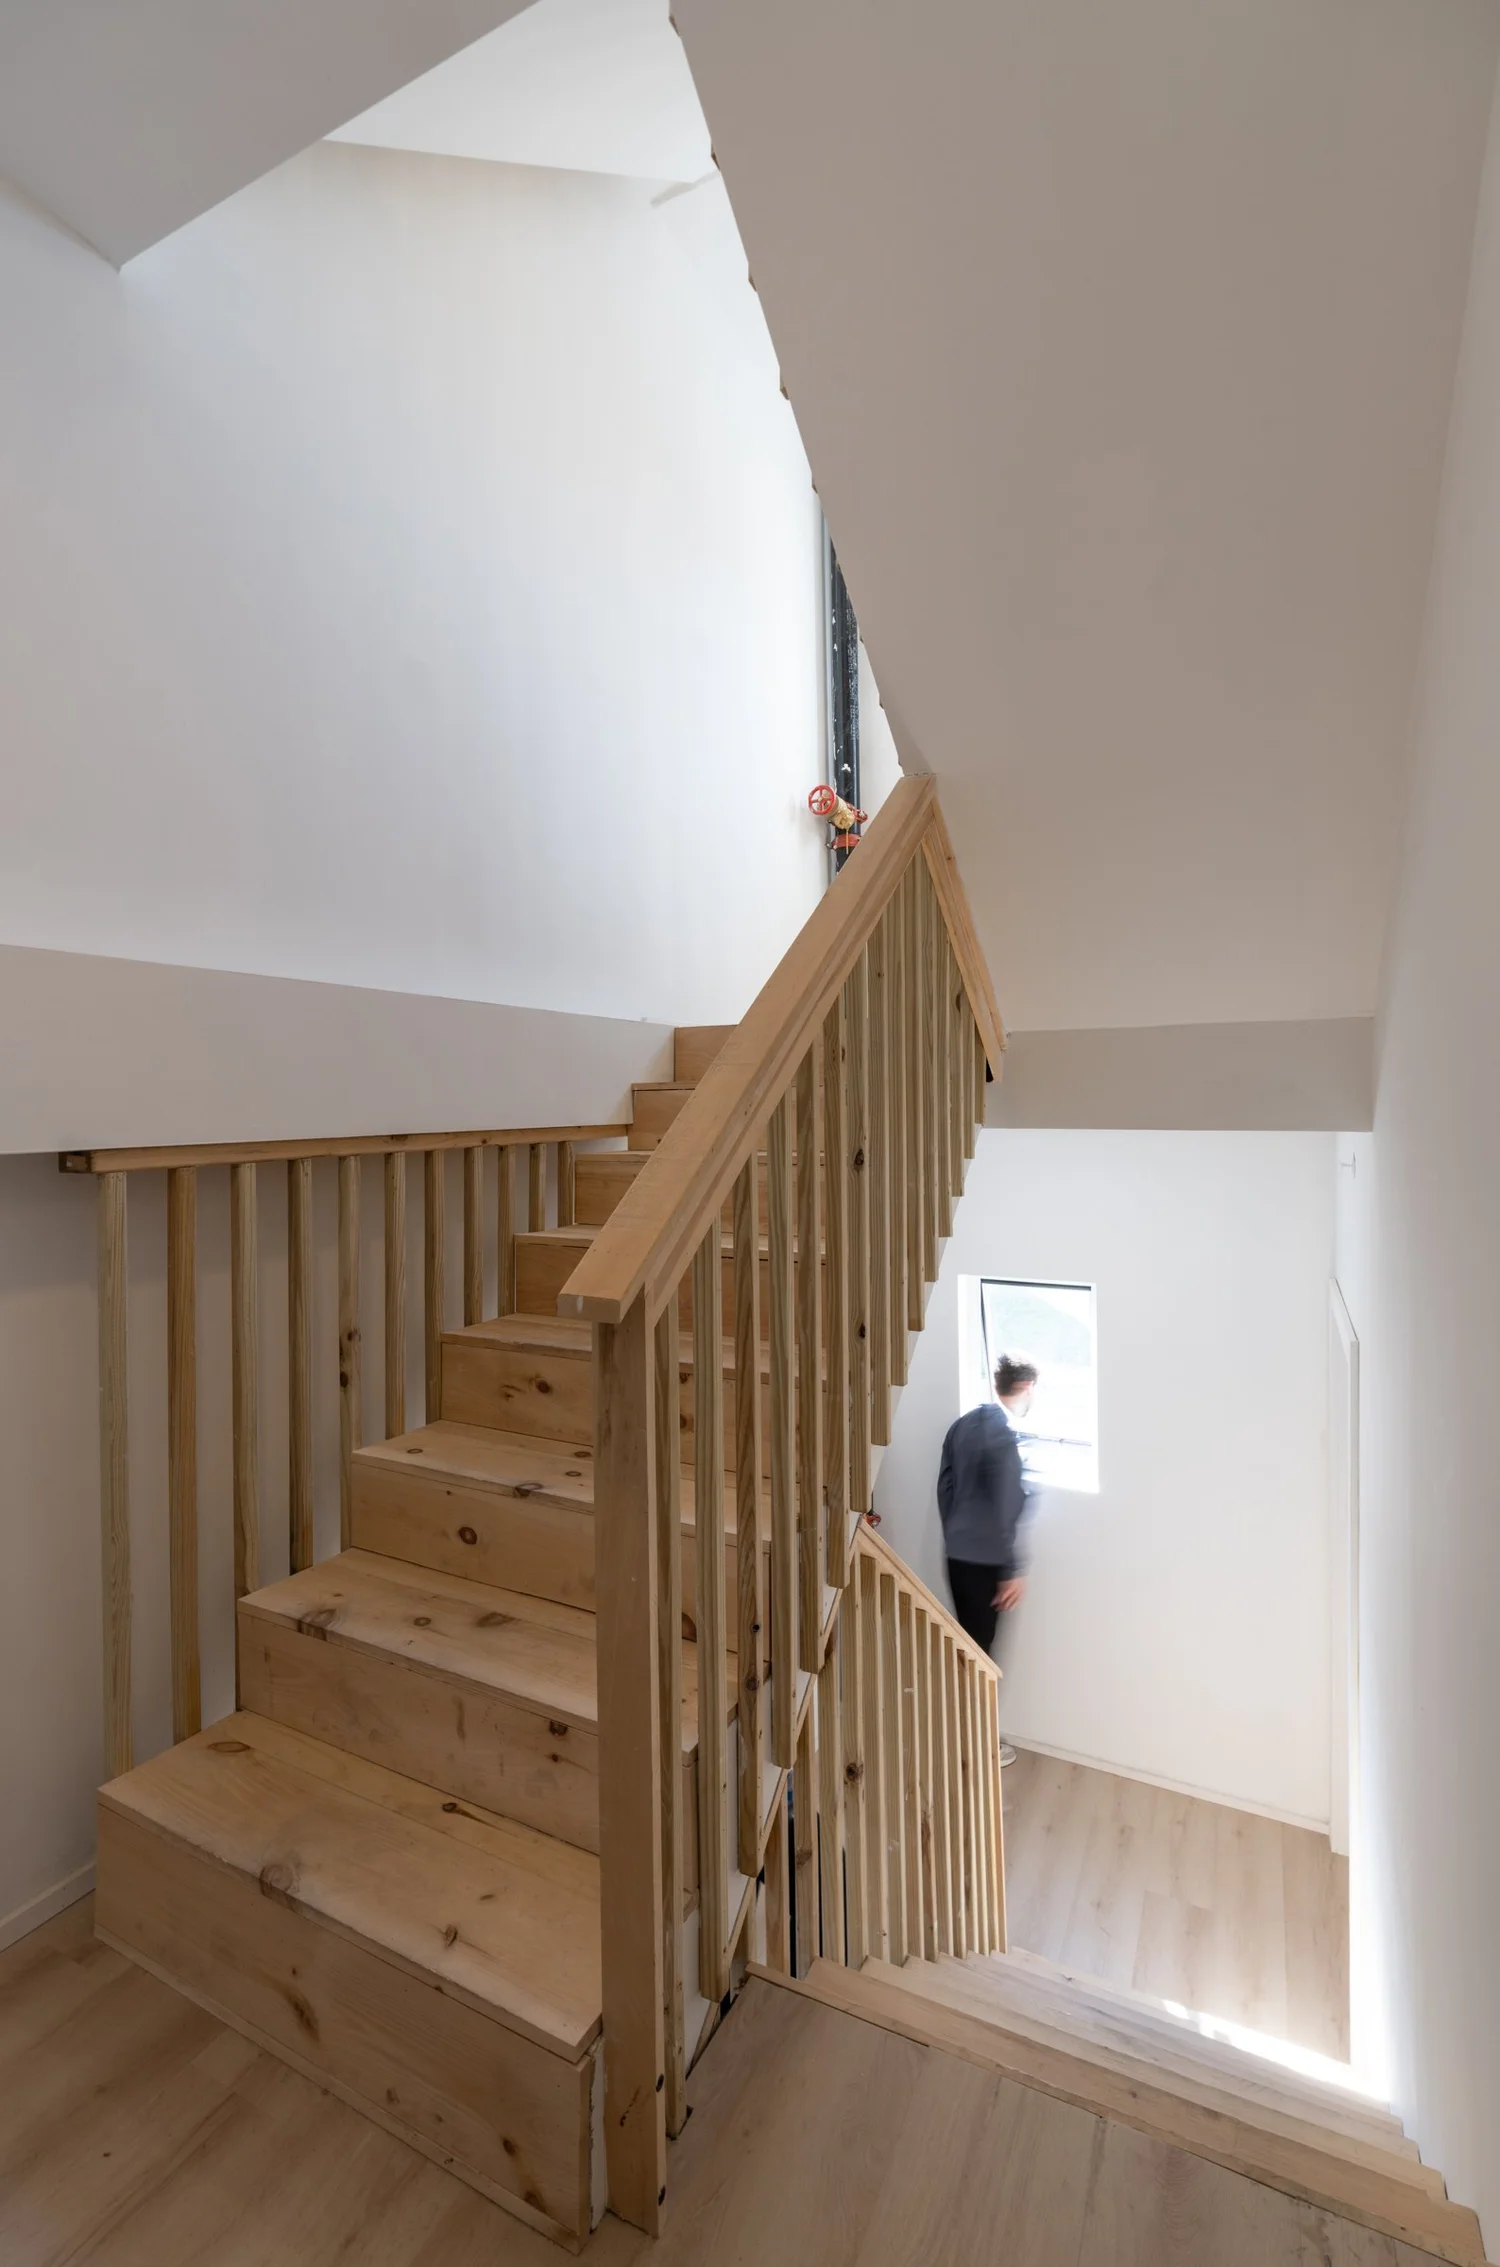
Interior stair at Swift Street Residences with a minimalist handrail and wood treads lit by natural light.
fig. 09 · interior stair with a minimalist handrail and wood treads lit by natural light
Entry vestibule at swift street residences with wall mounted mailboxes.
fig. 10 · entry vestibule with wall mounted mailboxes
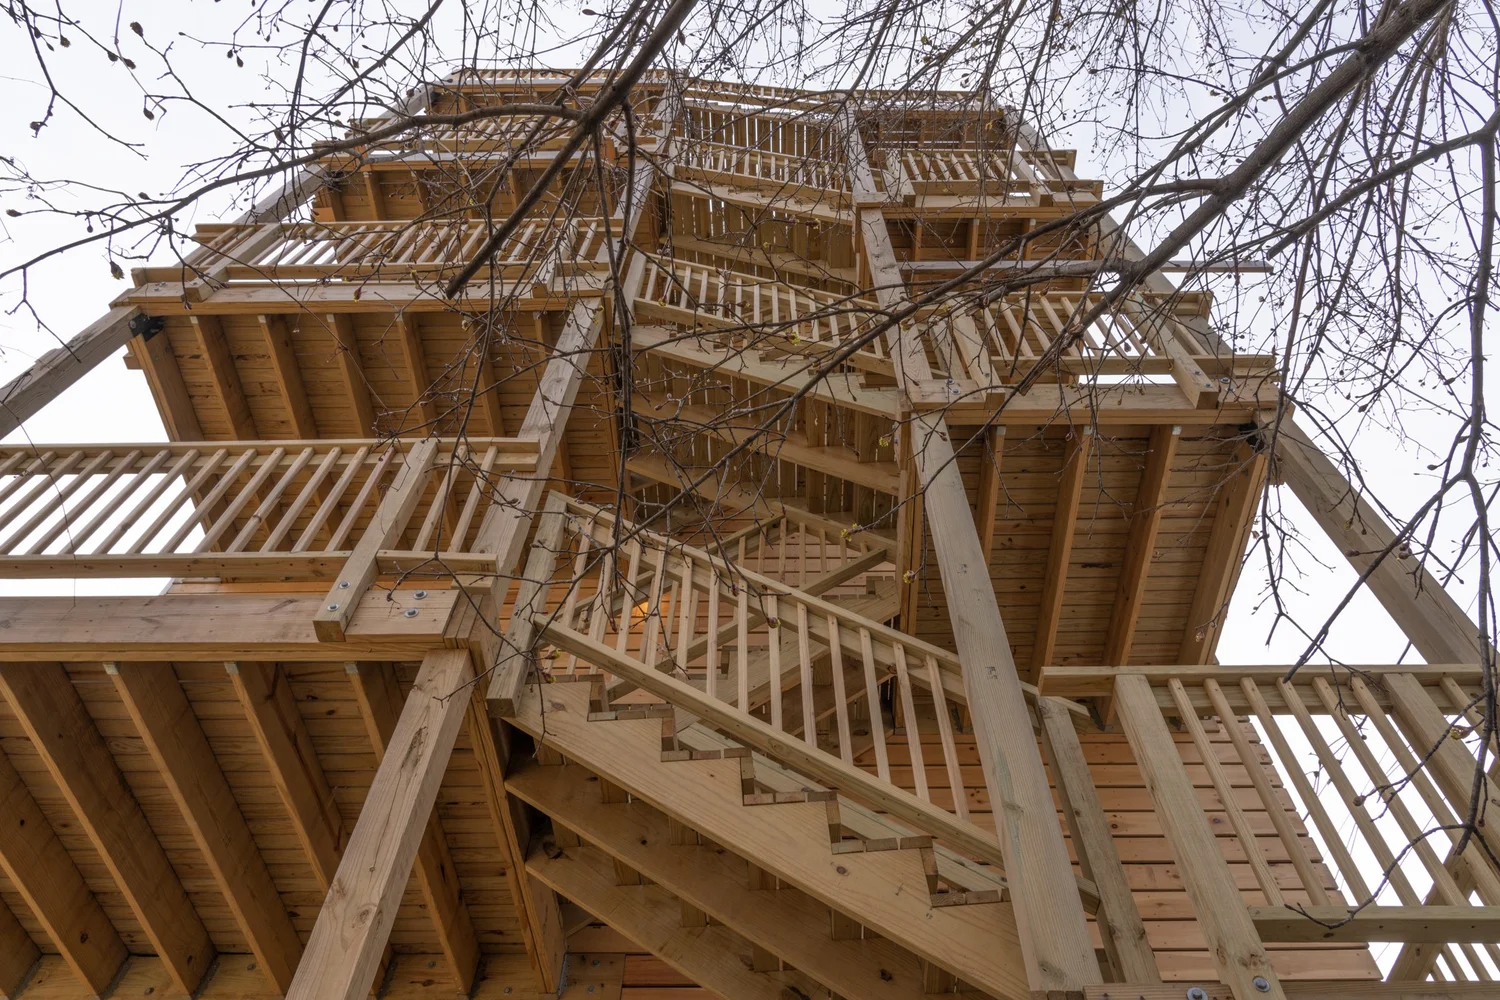
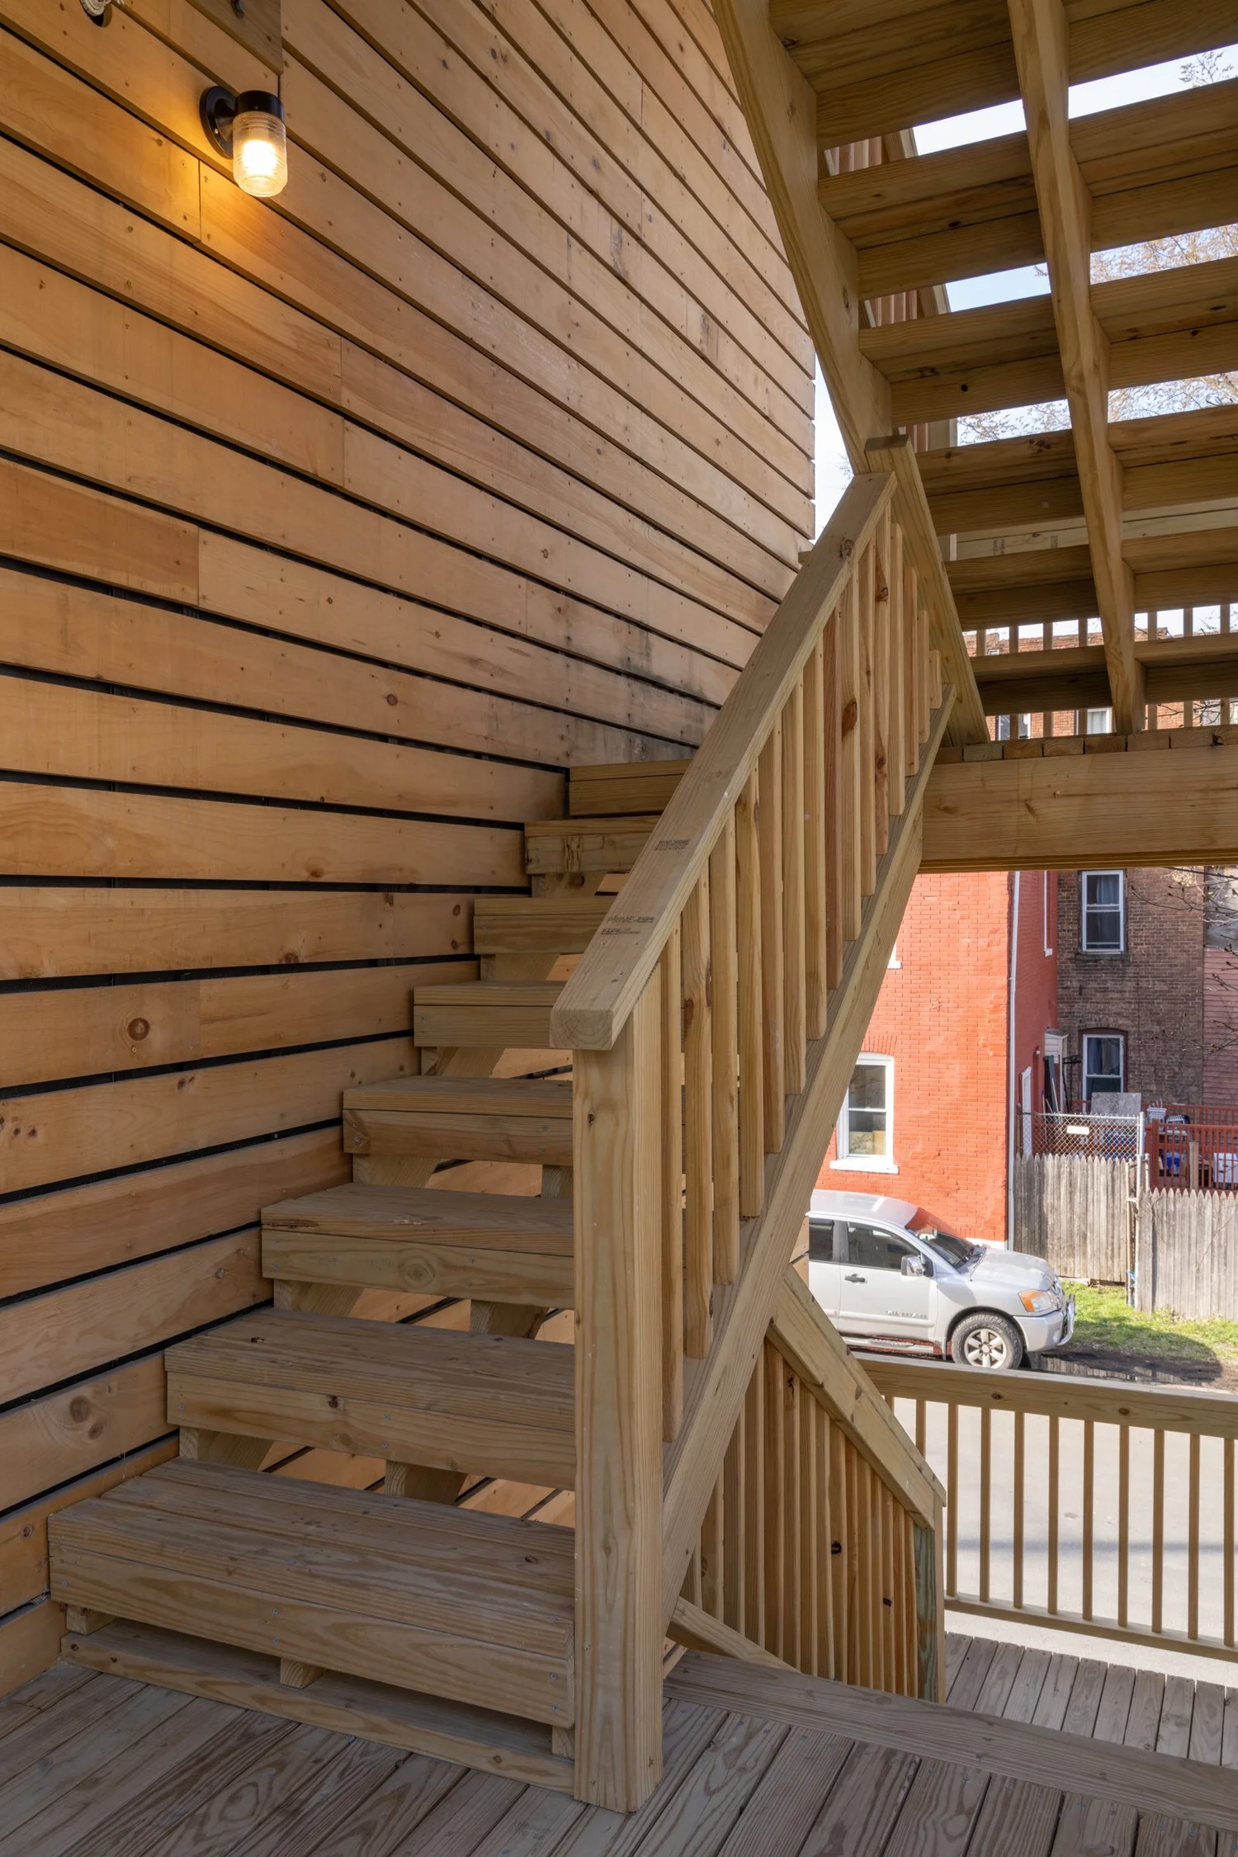
Exterior view of the multi-story wooden stair structure at Swift Street Residences, showing exposed framing, railings, and vertical circulation.
fig. 11 · exterior view of the multi-story wooden stair structure, showing exposed framing, railings, and vertical circulation
Full street view of Swift Street Residences in Troy, New York, a narrow four-story wood-clad infill housing building between existing brick structures.
fig. 12 · full street view of swift street residences in troy, new york
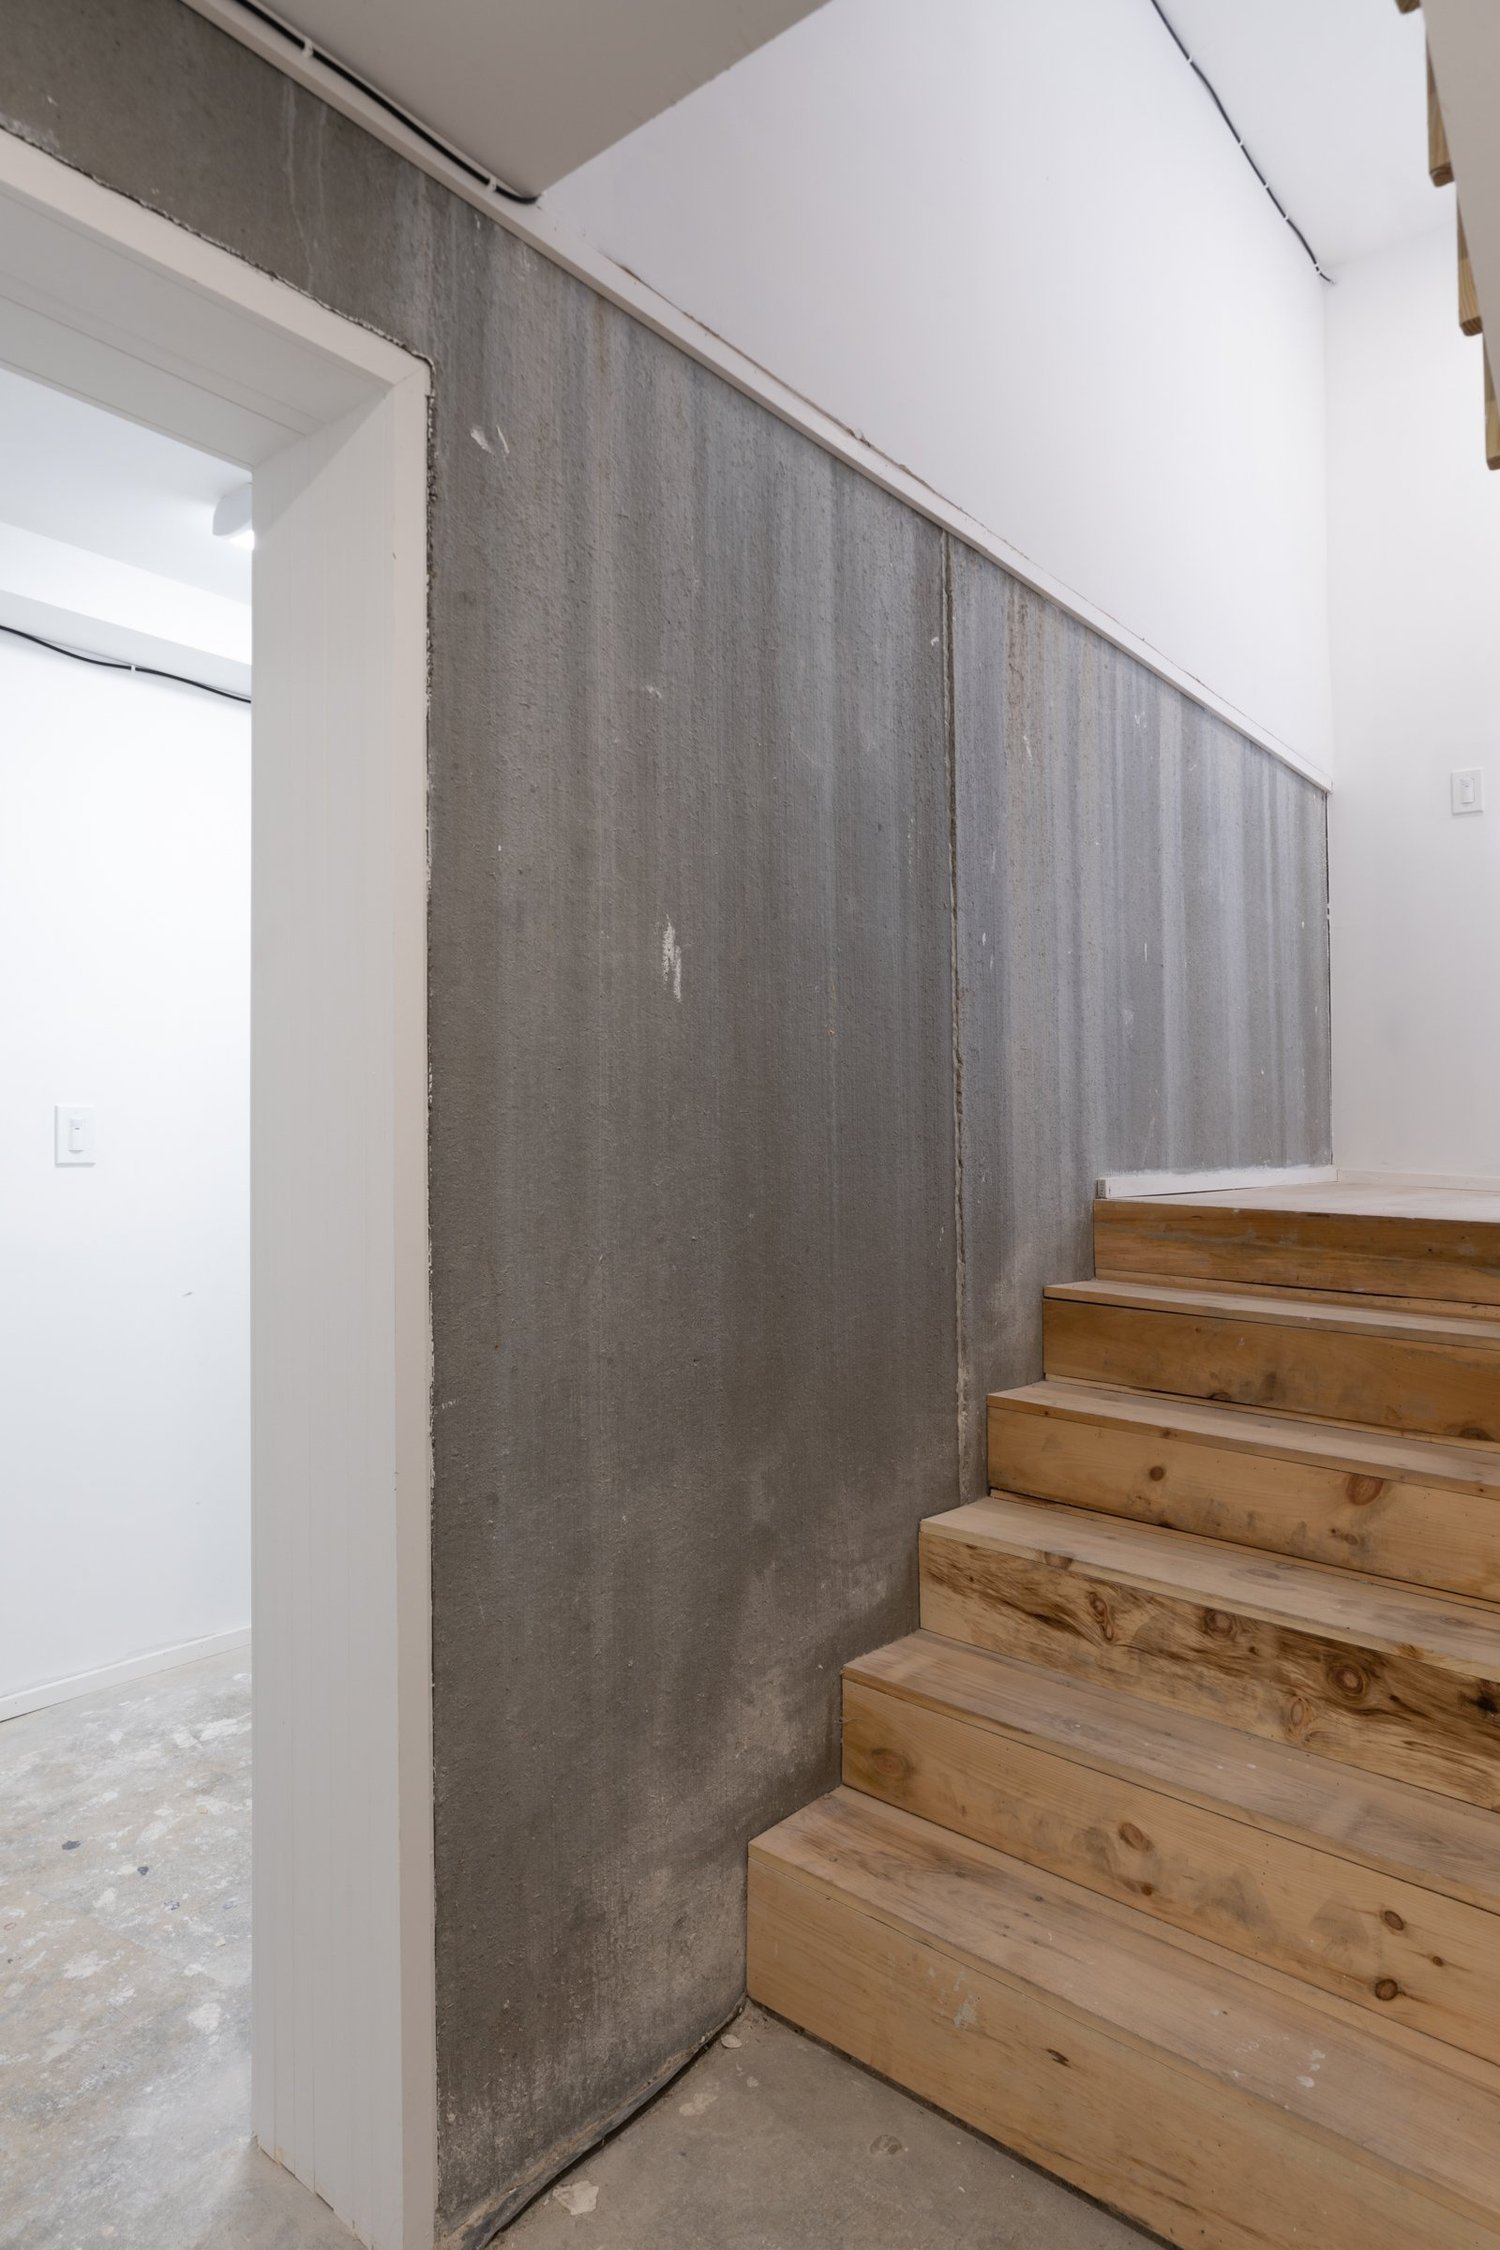
Unfinished interior stair detail at Swift Street Residences, showing raw wood steps adjacent to concrete and white plaster walls.
fig. 13 · unfinished interior stair detail, showing raw wood steps adjacent to concrete and white plaster walls
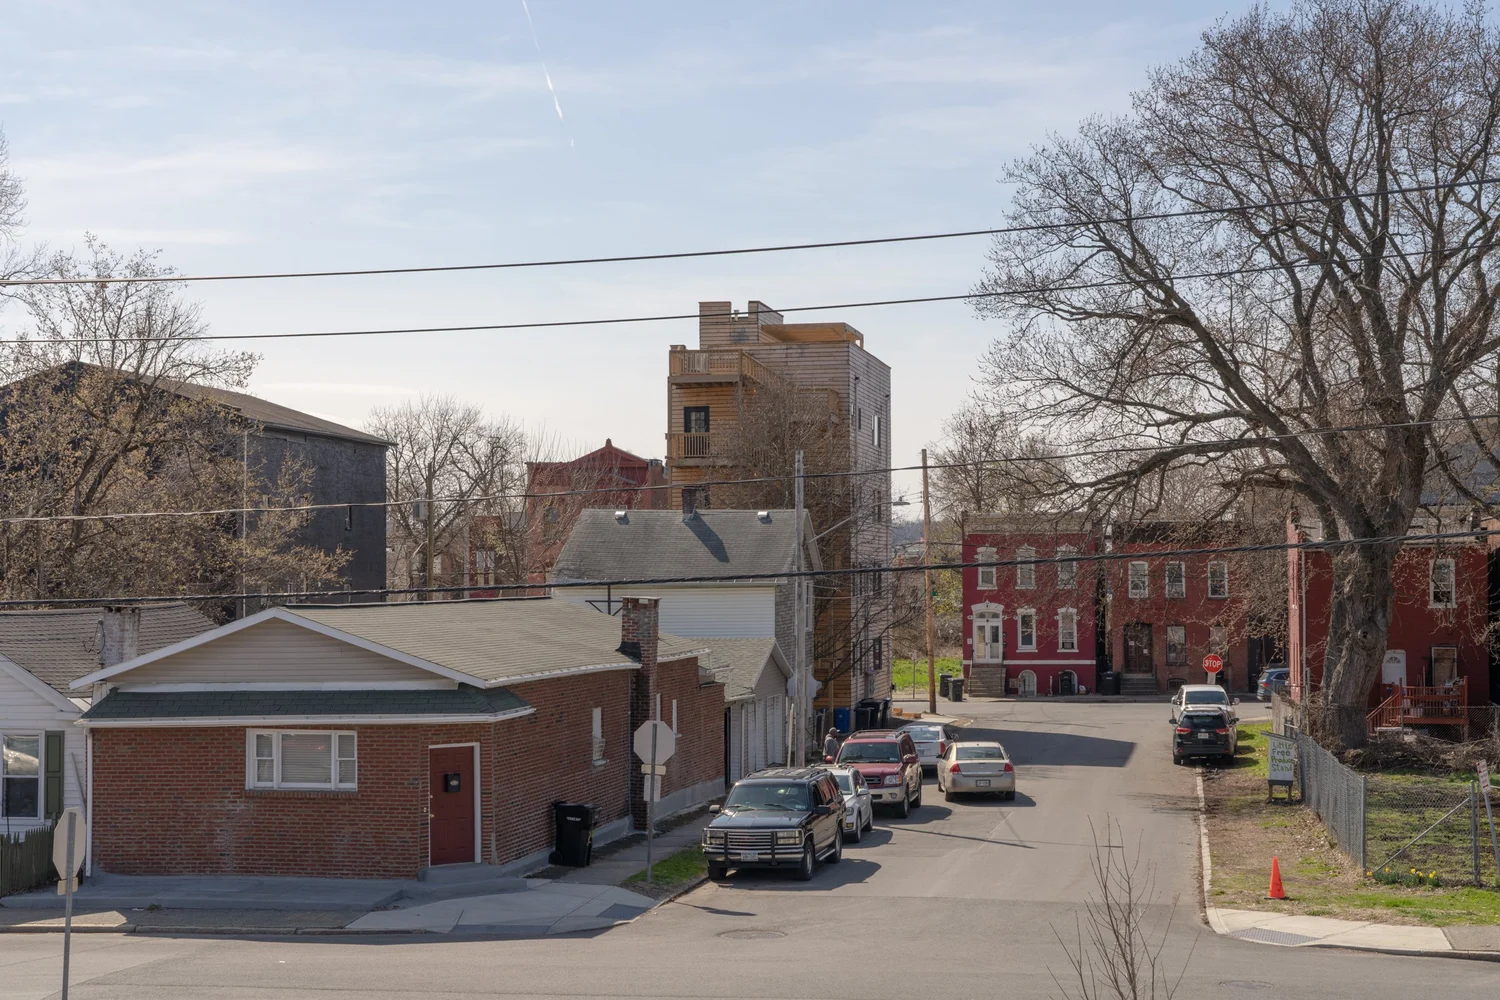
Neighborhood view looking toward Swift Street Residences in Troy, New York, with the four-story wood-clad building visible beyond brick rowhouses and parked cars.
fig. 14 · neighborhood view looking toward swift street residences in troy, new york
Exterior stair landing at Swift Street Residences with wood cladding, railing, and natural light from an exposed bulb fixture.
fig. 15 · exterior stair landing with wood cladding, railing, and natural light from an exposed bulb fixture

Drawings

rchitectural drawings for Swift Street Residences—plans, sections, and elevations for the infill housing project in Troy, New York.
fig. 16 · rchitectural drawings for swift street residences—plans, sections
Swift Street Residences, Exploded isometric of individual structural insulated panels, pavers, joists, and foundation.
fig. 17 · exploded isometric of individual structural insulated panels, pavers, joists, and foundation
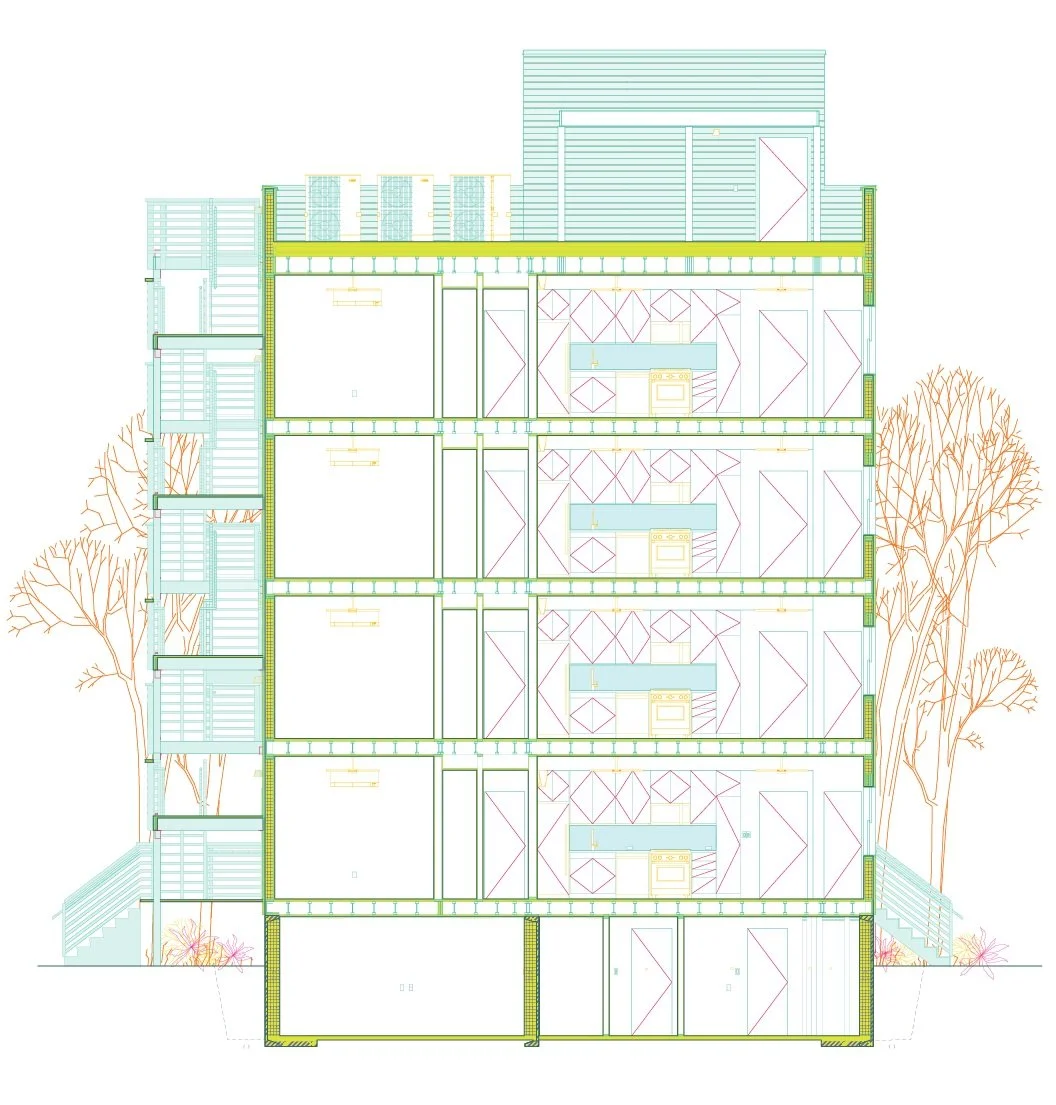
Architectural section drawing of Swift Street Residences, showing four floors of two-bedroom units, stair circulation, and rooftop garden.
fig. 18 · architectural section drawing, showing four floors of two-bedroom units, stair circulation, and rooftop garden
Prefabricated panel drawings for Swift Street Residences, showing wall components, openings, and assembly diagrams alongside floor plans.
fig. 19 · prefabricated panel drawings, showing wall components, openings, and assembly diagrams alongside floor plans

COPA (Cordero Pardee) is an architectural design practice with offices in New York, Los Angeles and Santo Domingo.