copa / drawing this sheet

COPA · Architectural design · Projects · Research · Practice · Contact

Narrow Townhouse

Narrow Townhouse transforms an abandoned rowhouse in Gowanus, Brooklyn into a two-family home for a local couple choosing to live smaller and more intentionally. Working within the tight confines of an 180-year-old structure, we shaped rooms that are quiet, efficient, and generous where it counts.
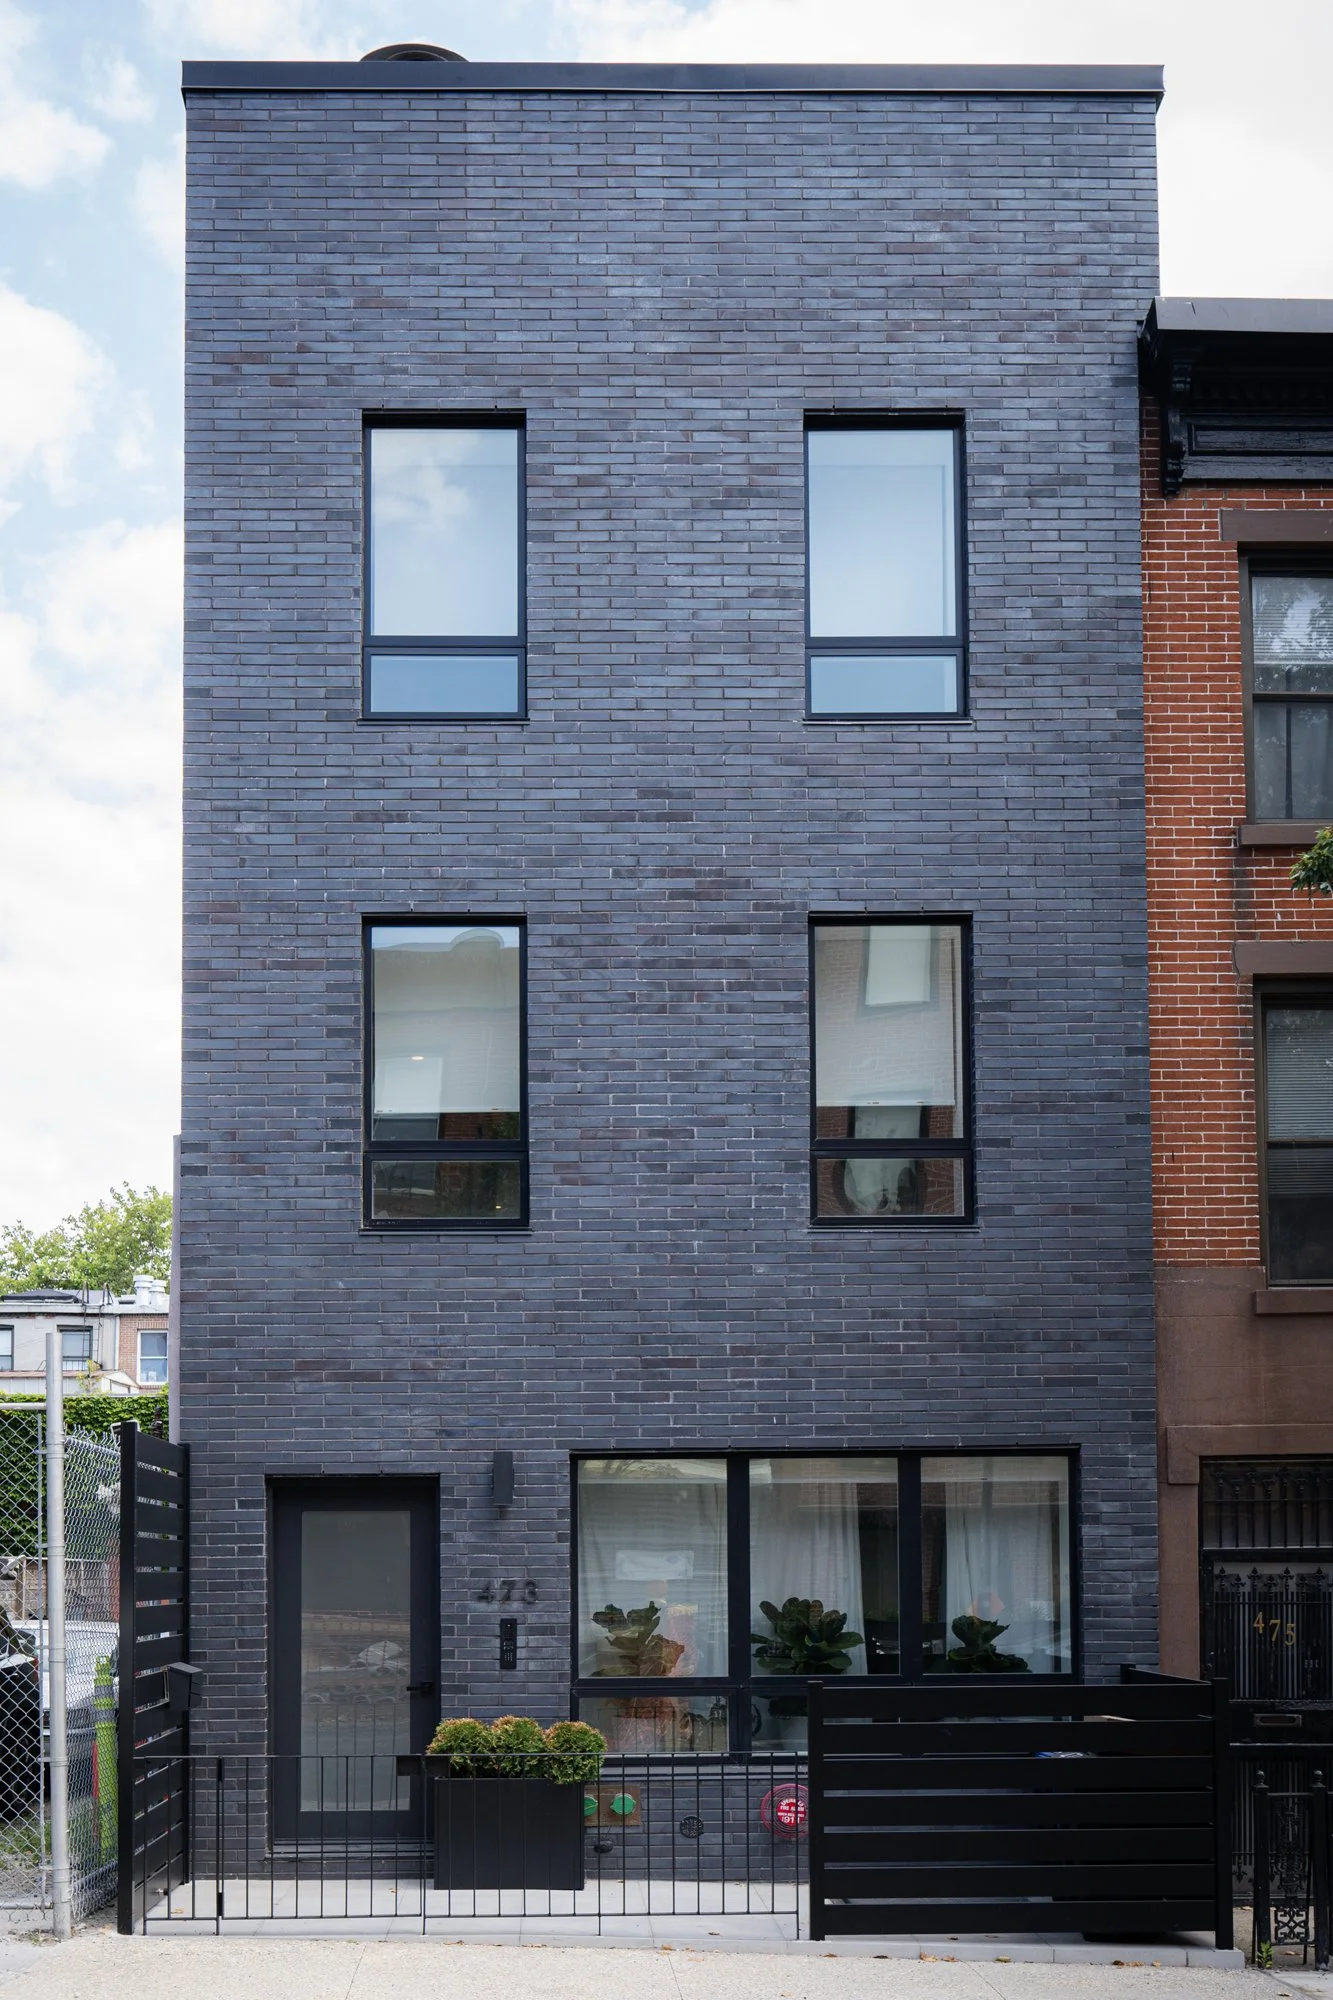
narrow townhouse, street front

Schedule

location
Gowanus, Brooklyn
type
two-family renovation
general contractor
JKO Construction
kitchen consultant
German Kitchen Center
closets & cabinetry
NYC Custom Millwork
finishes
Donovan Paul Finish
photography
Em Joseph / Joseph Joseph Studio
press
Architectural Record

What began as a straightforward renovation became a study in doing more with less. Tight width, constrained daylight, and an aging shell set the brief. We renewed the envelope and reorganized the interiors around light, storage, and daily rituals. A restrained, dark-toned brick re-faces the street; coal-colored window trim and a minimal contemporary cornice complete the composition. Inside, a muted palette defers to the owners’ art and the craft of the built-ins.

Throughout, custom millwork turns constraints into assets for living. The kitchen island doubles as serving bar and prep surface; pocketed storage keeps sightlines clear. Built-in closets and concealed cabinetry stitch circulation to program, expanding rooms without expanding footprint. Select structural interventions reinforce the original frame and provide new anchorage for millwork, including the walk-in closets and kitchen runs.

Materially, the house is calm and practical. Dark brick with coal-colored trim unifies the street face; inside, soft neutrals form a backdrop for cooking, gathering, and hanging art. The intent was to let the narrowness disappear in use: rooms read larger, transitions are simplified, storage is always at hand, and sunlight threads through the plan.

The result is understated and balanced, an old shell given new life through careful detailing, and a small footprint made generous through discipline. A quiet instrument for everyday living: places to cook and entertain, spaces to stow and display, and moments of reflection within the cadence of a Brooklyn rowhouse.

Model

Figures
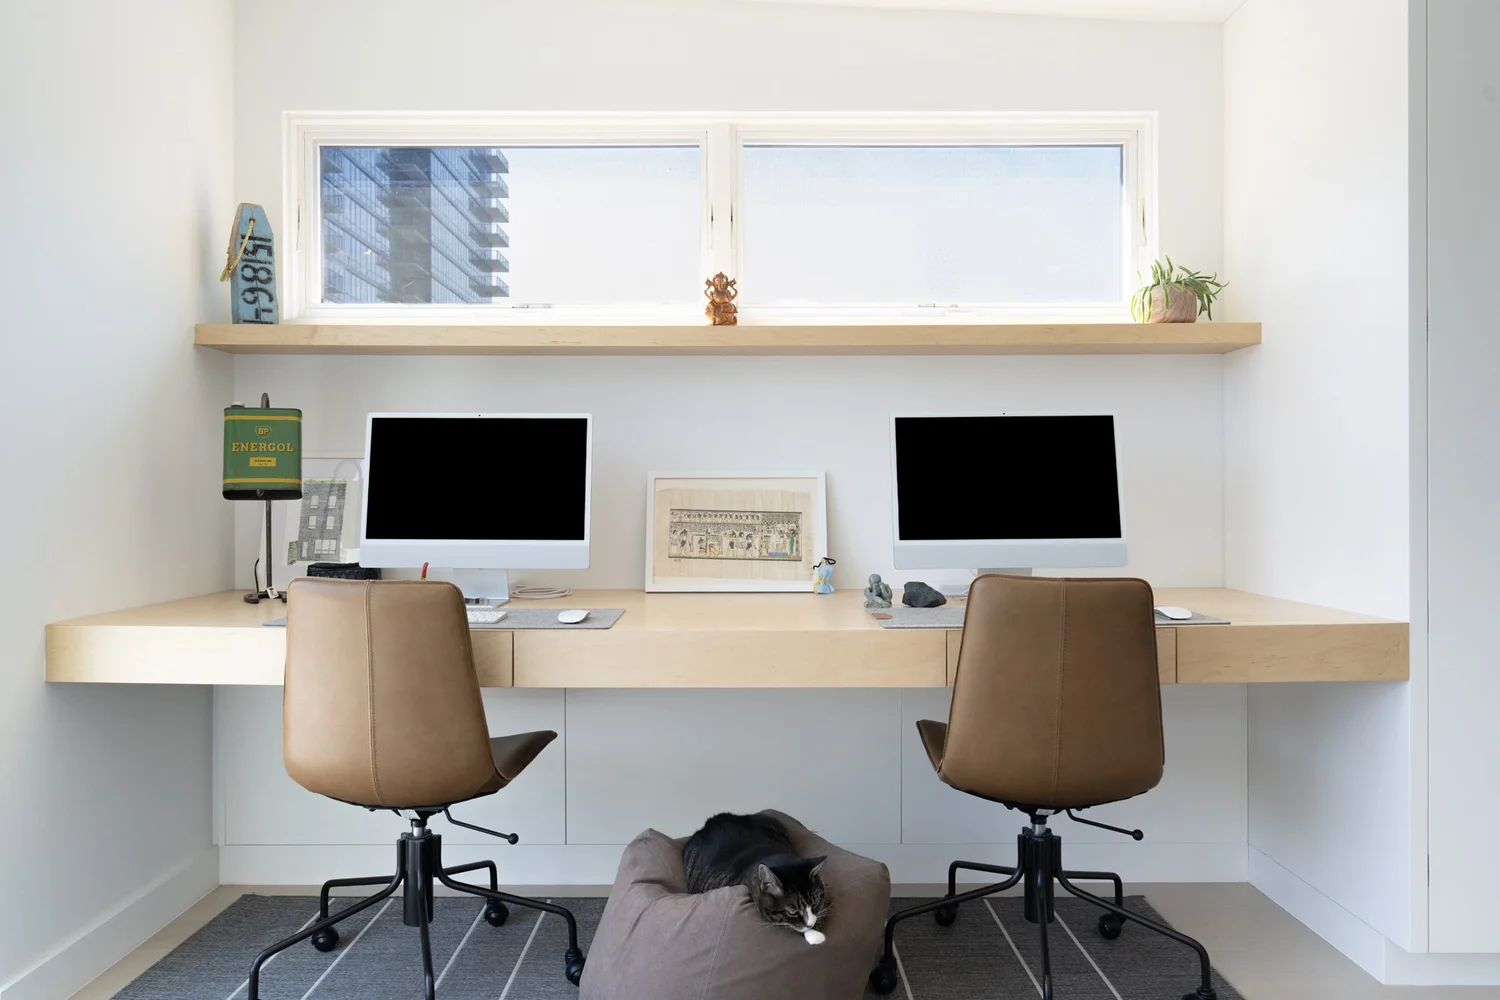
Custom built-in home office at Narrow Townhouse with two workstations, floating wood desk and shelf, leather chairs, and a cat resting on a cushion.
fig. 02 · custom built-in home office with two workstations, floating wood desk and shelf, leather chairs
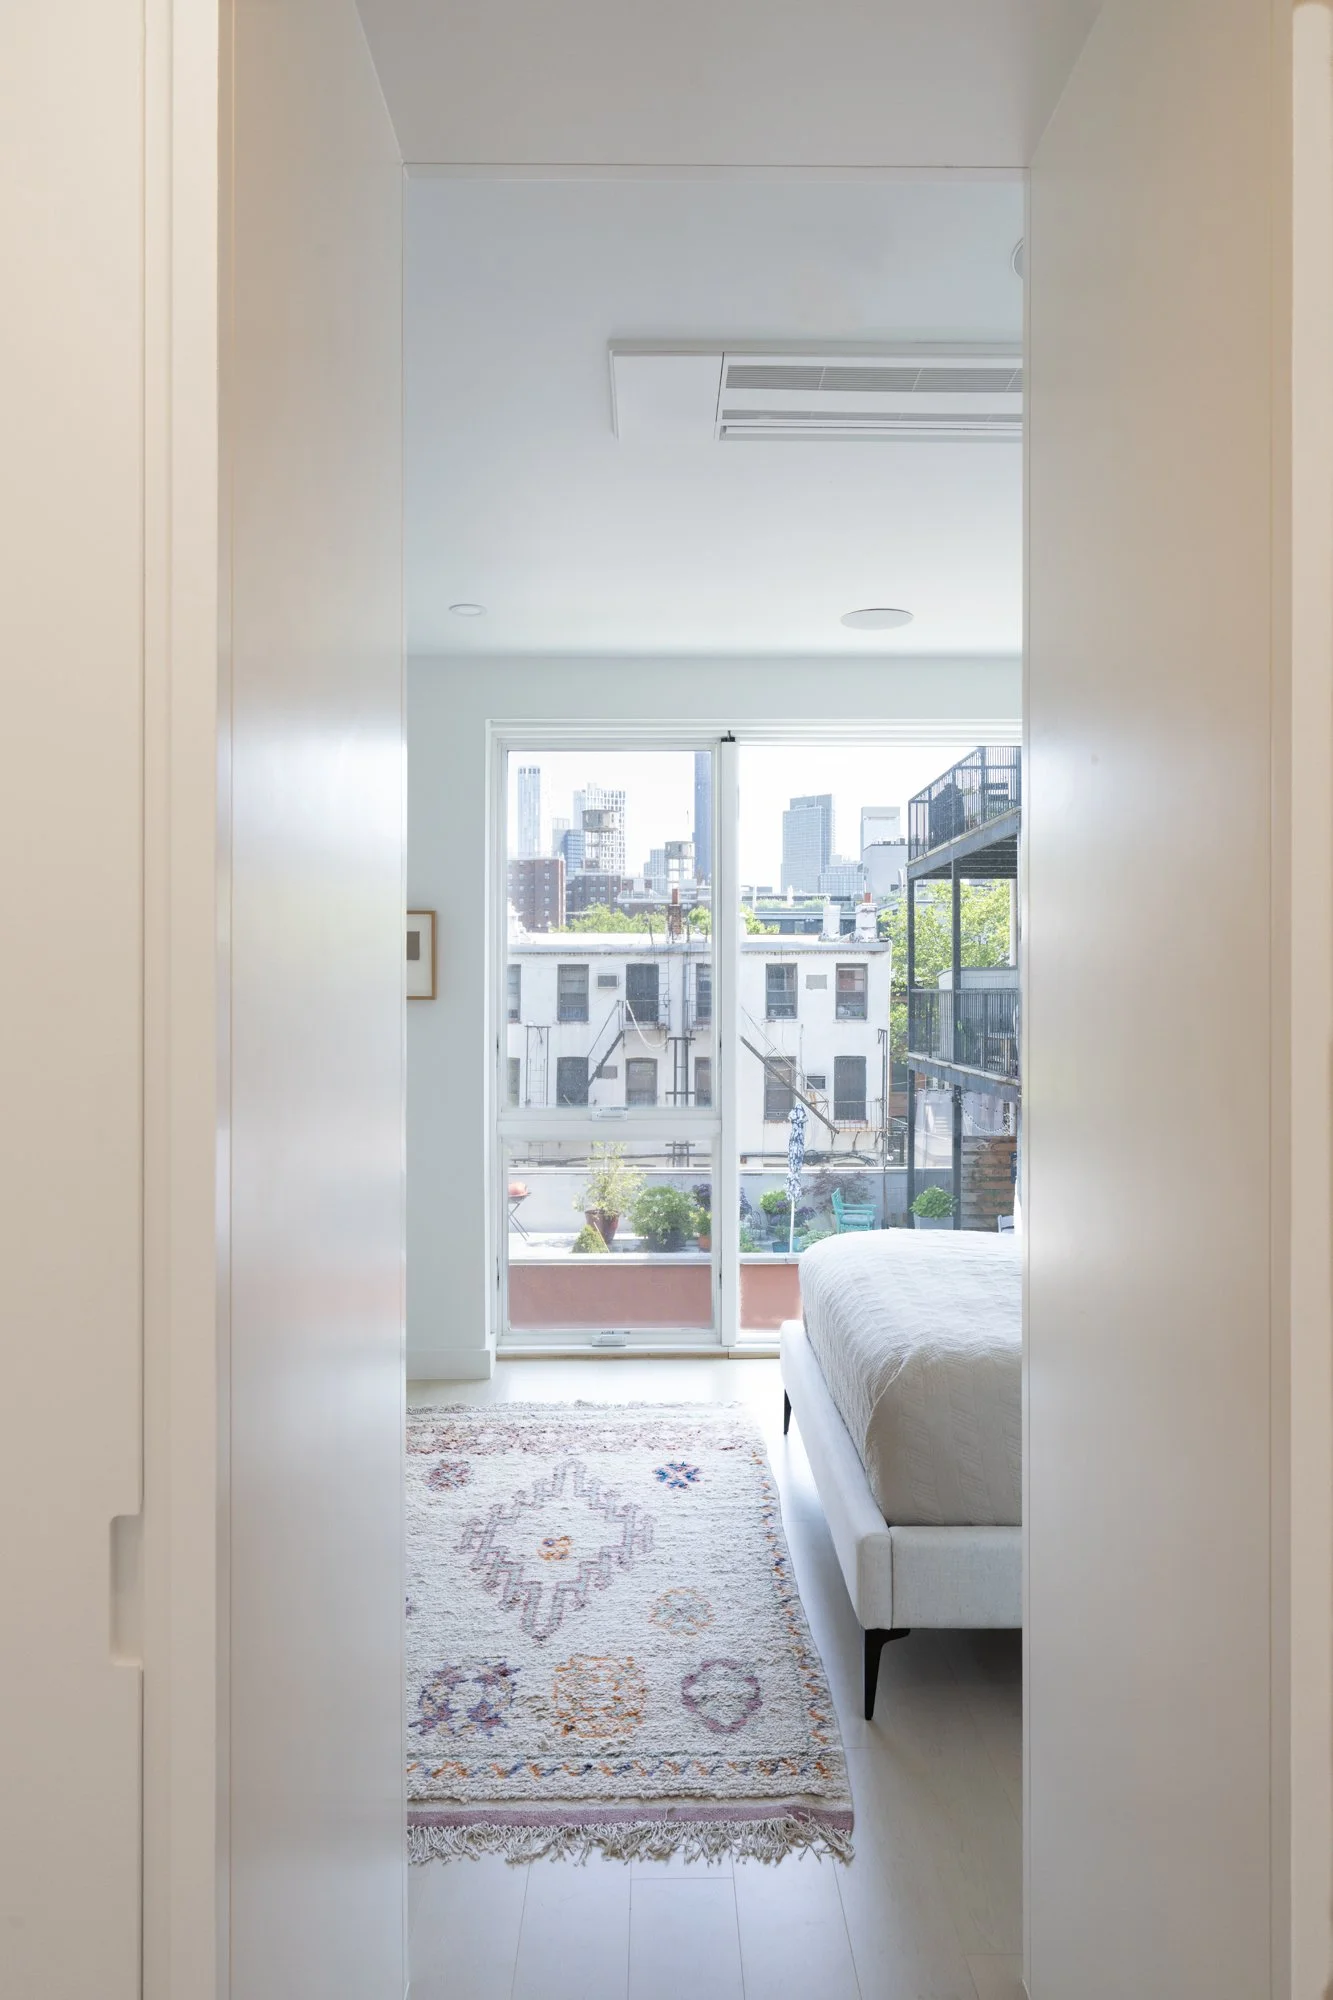
Bedroom at Narrow Townhouse with floor-to-ceiling windows opening to a terrace, featuring a patterned rug and city views.
fig. 03 · bedroom with floor-to-ceiling windows opening to a terrace, featuring a patterned rug and city views
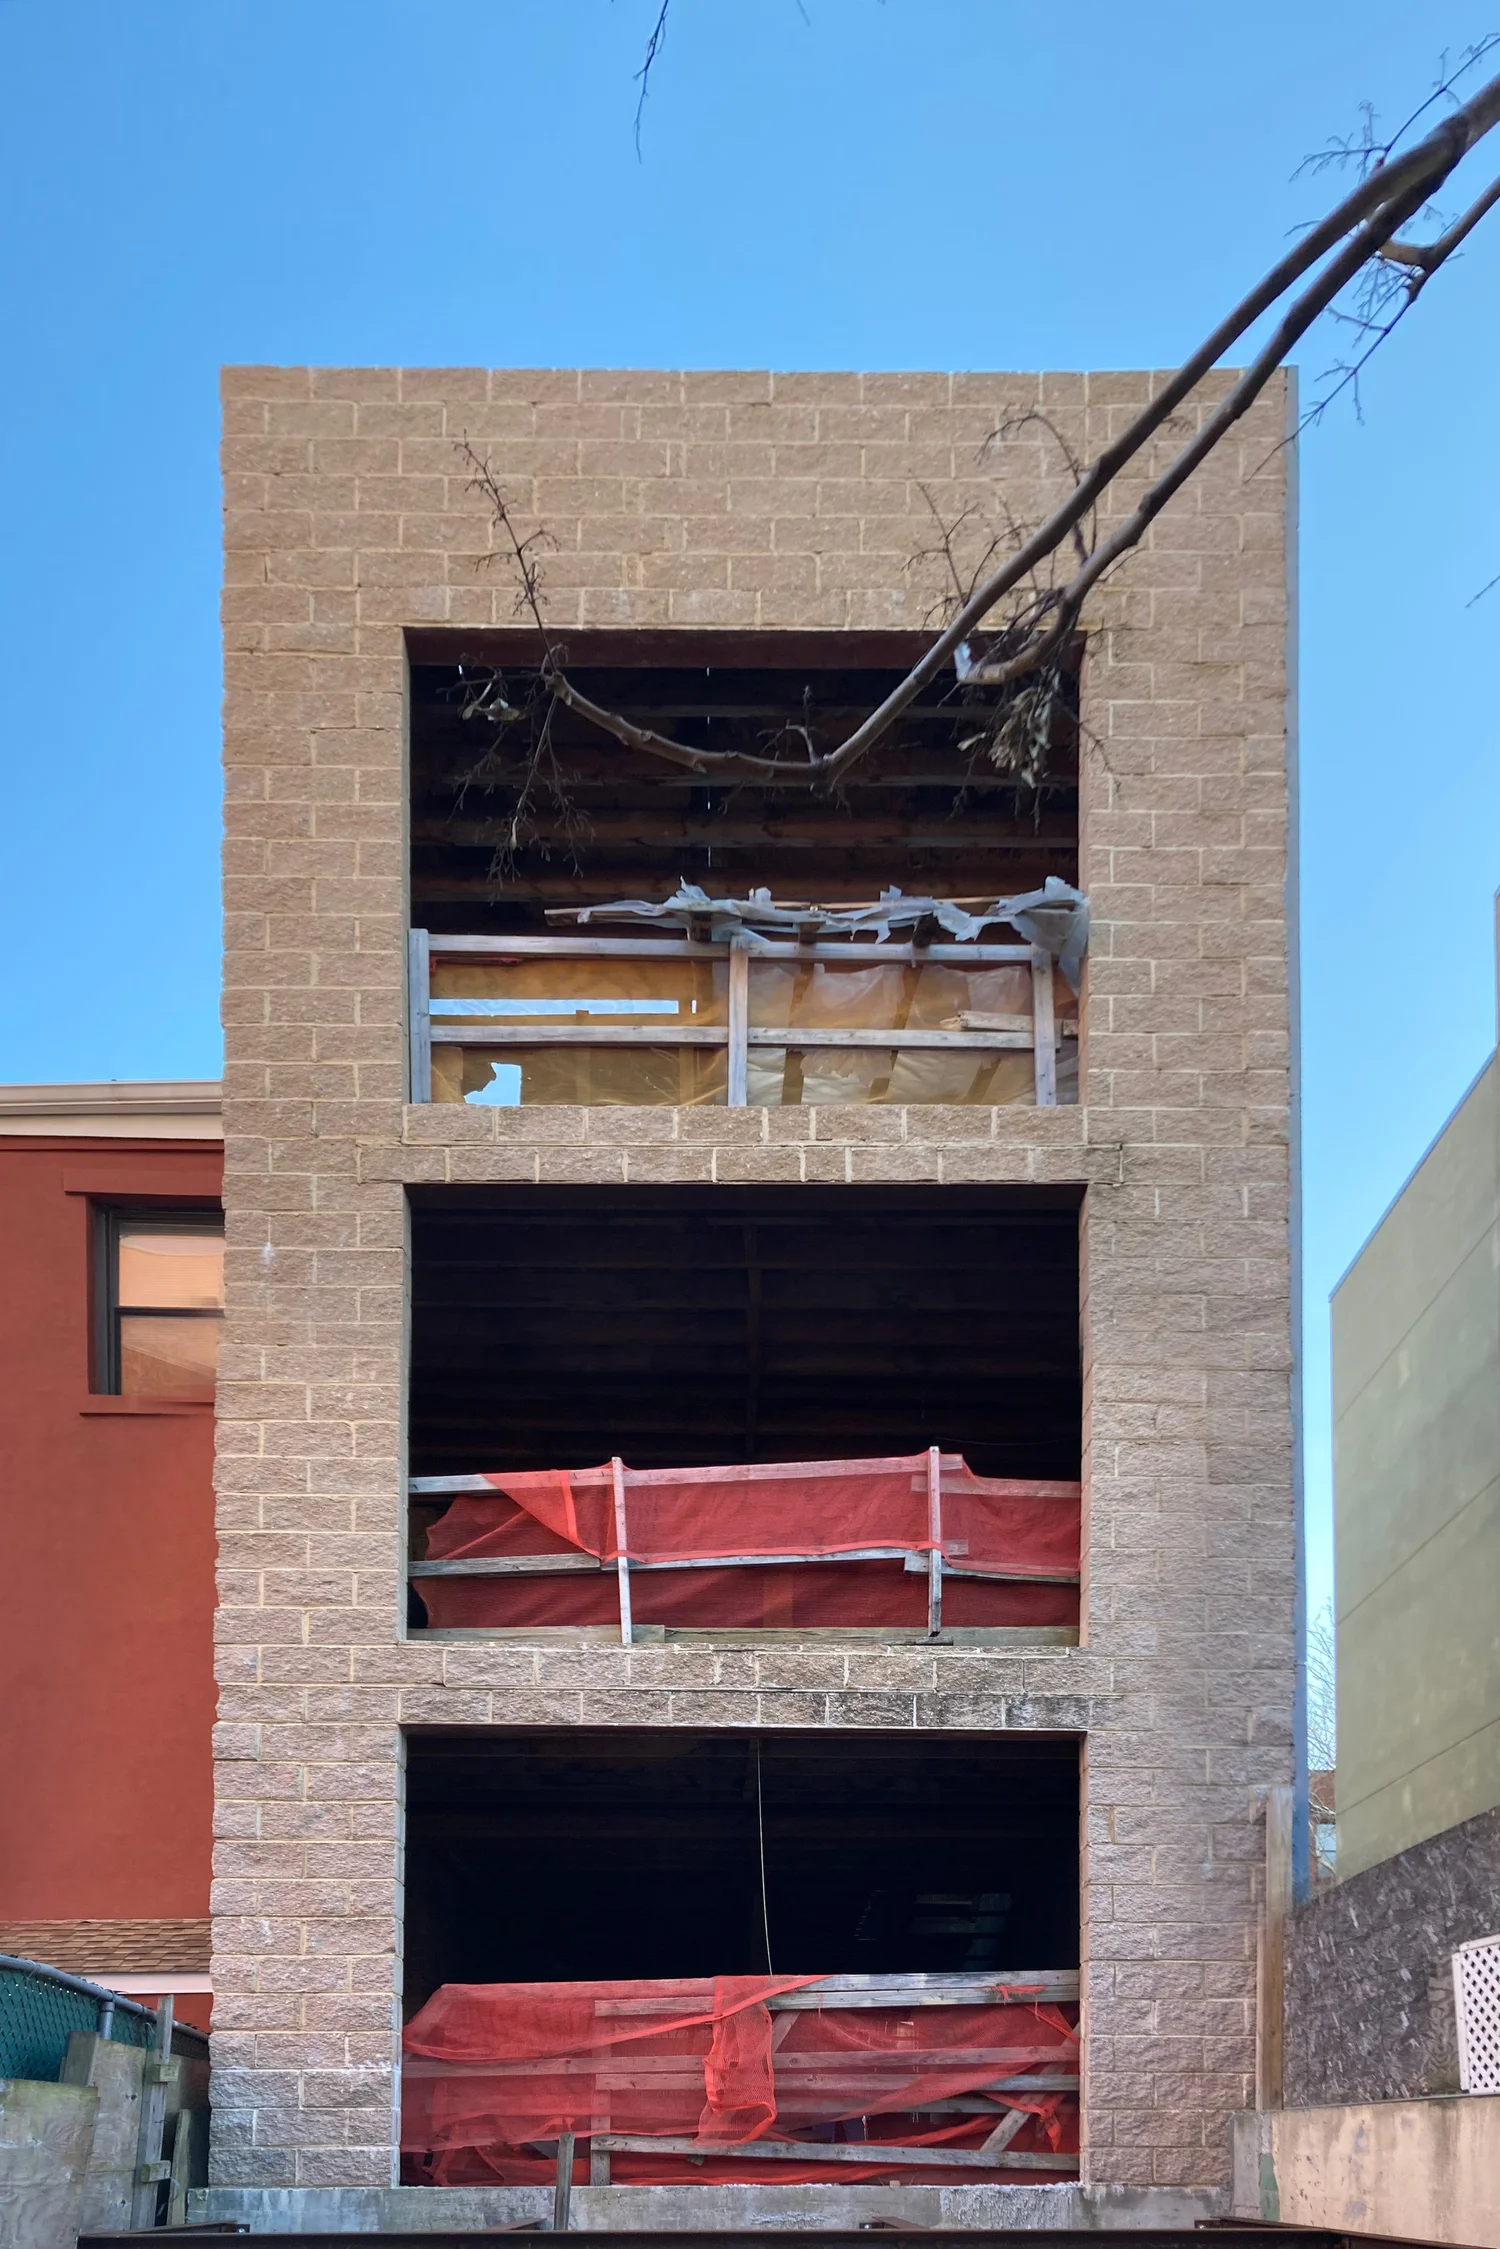
Narrow Townhouse exterior under construction, with scaffolding and openings for windows and balconies in a brick façade.
fig. 04 · exterior under construction, with scaffolding and openings for windows and balconies in a brick façade
Close-up detail of Narrow Townhouse exterior showing dark brick façade material.
fig. 05 · close-up detail of narrow townhouse exterior showing dark brick façade material
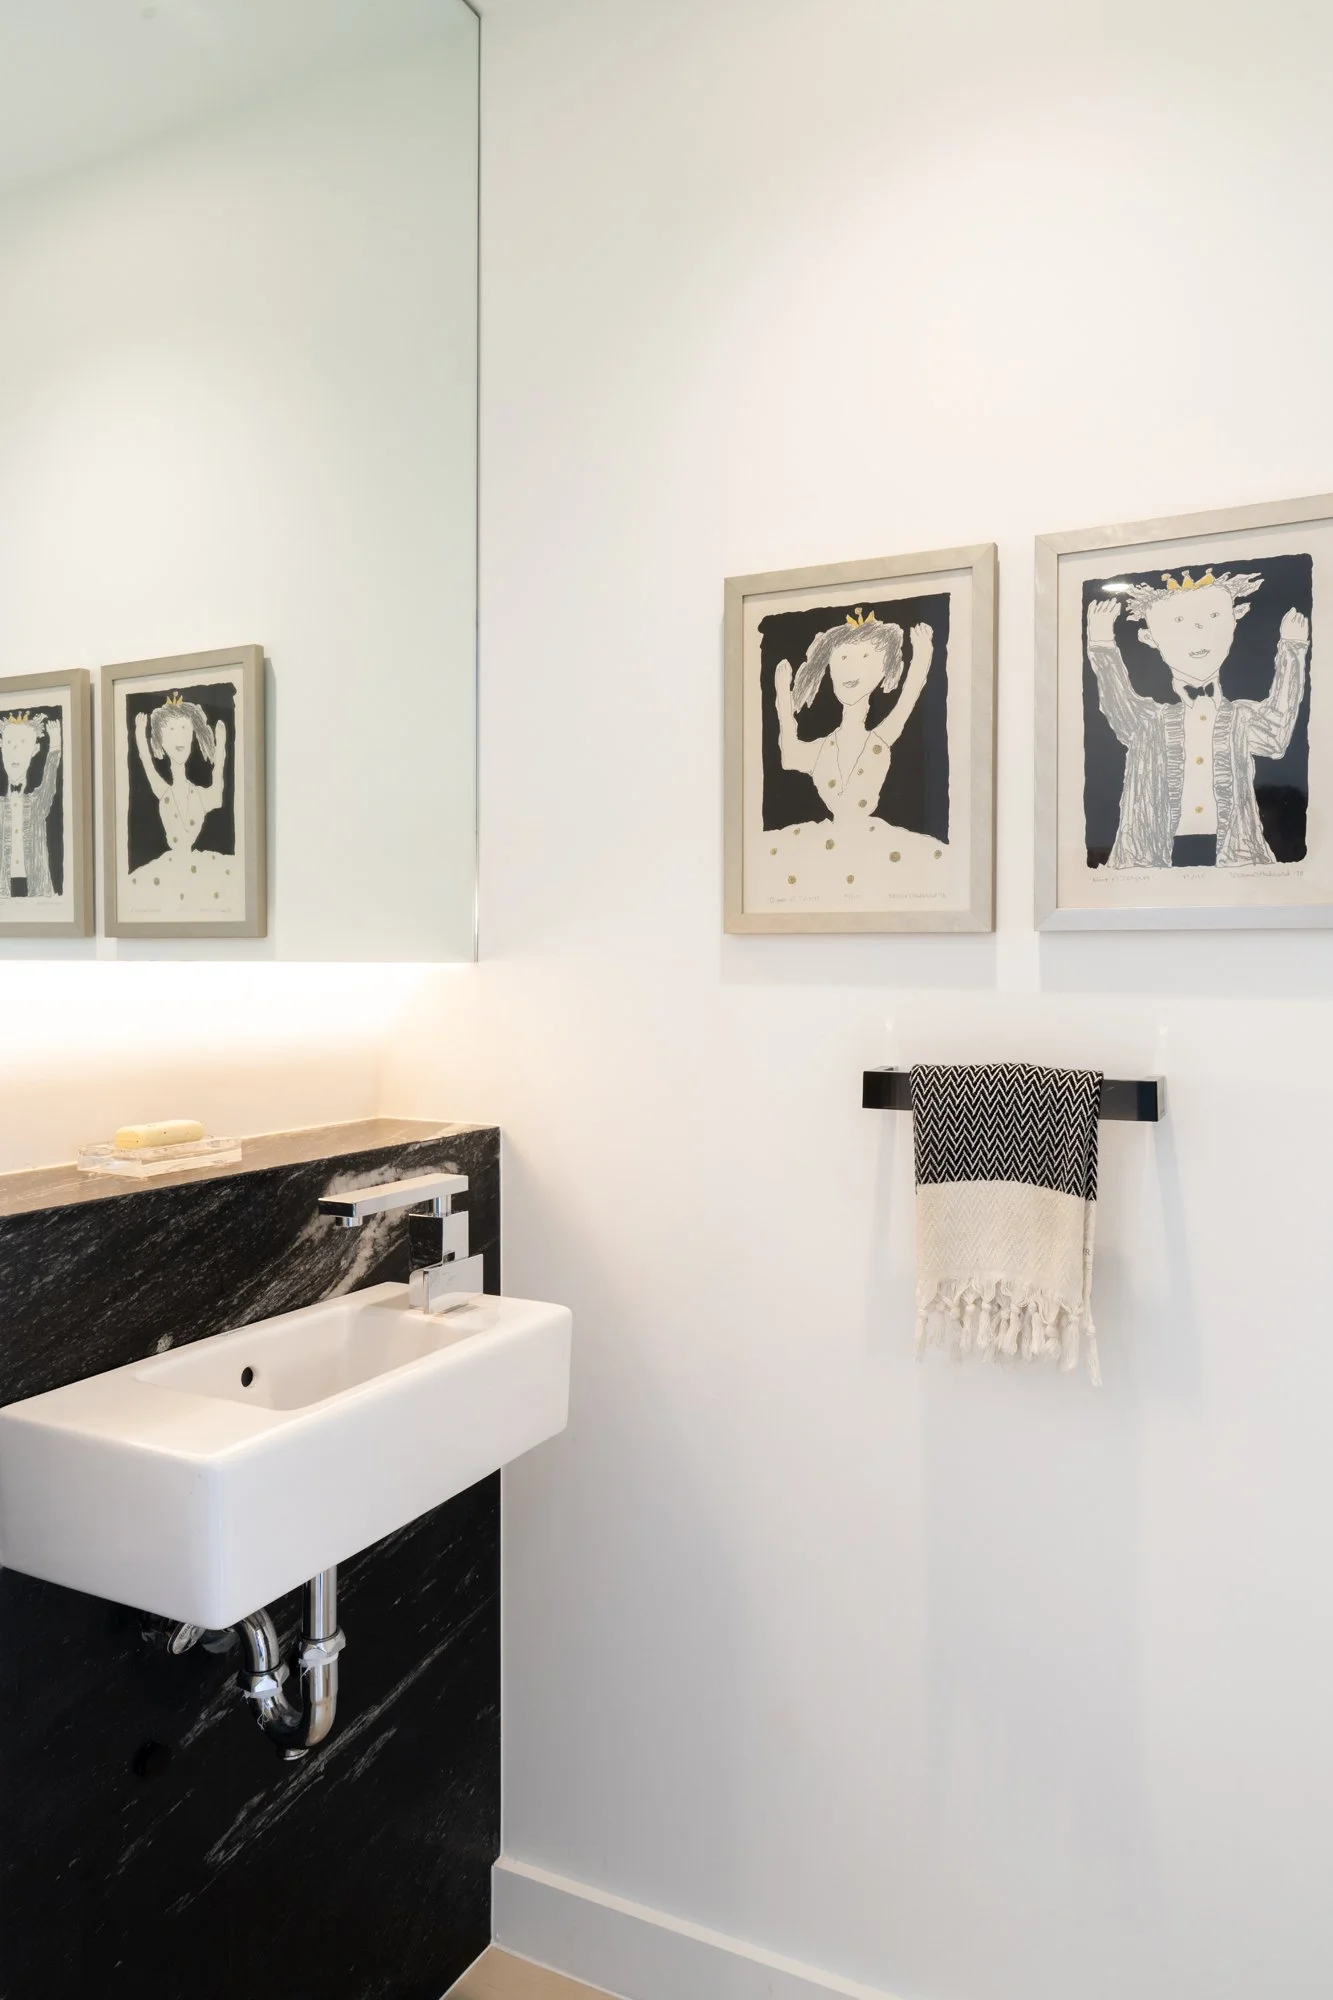
Powder room at Narrow Townhouse with wall-mounted sink, black marble counter, towel rack, and framed artwork.
fig. 06 · powder room with wall-mounted sink, black marble counter, towel rack, and framed artwork
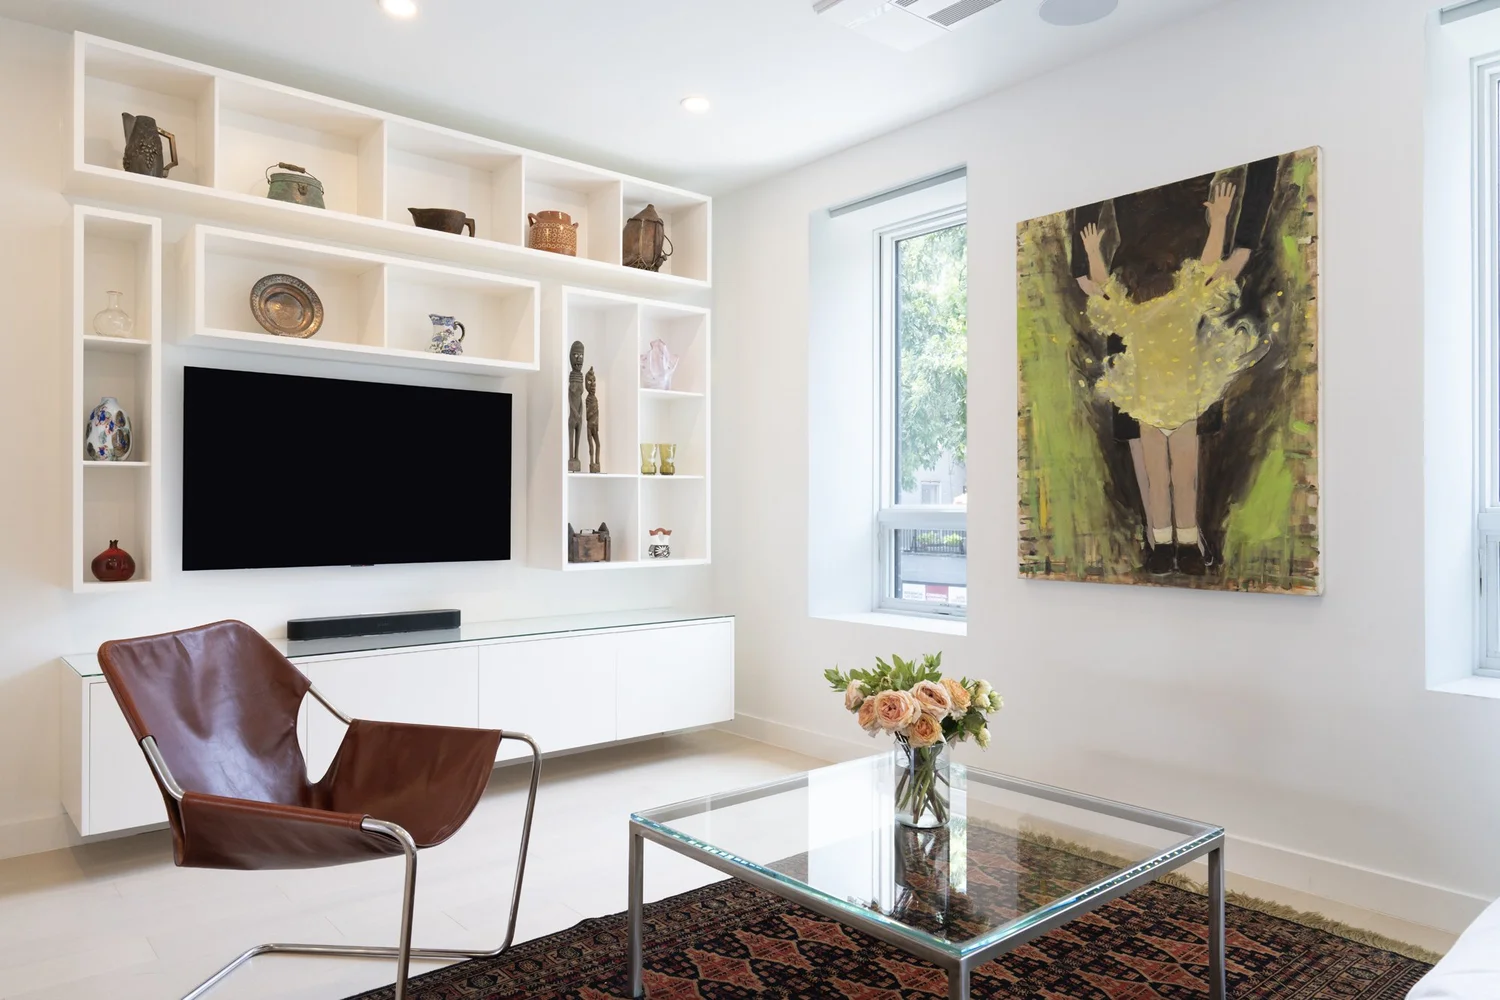
Living room interior at Narrow Townhouse featuring custom white built-in shelving, wall-mounted TV, contemporary artwork, and leather accent chair.
fig. 07 · living room interior featuring custom white built-in shelving, wall-mounted tv, contemporary artwork
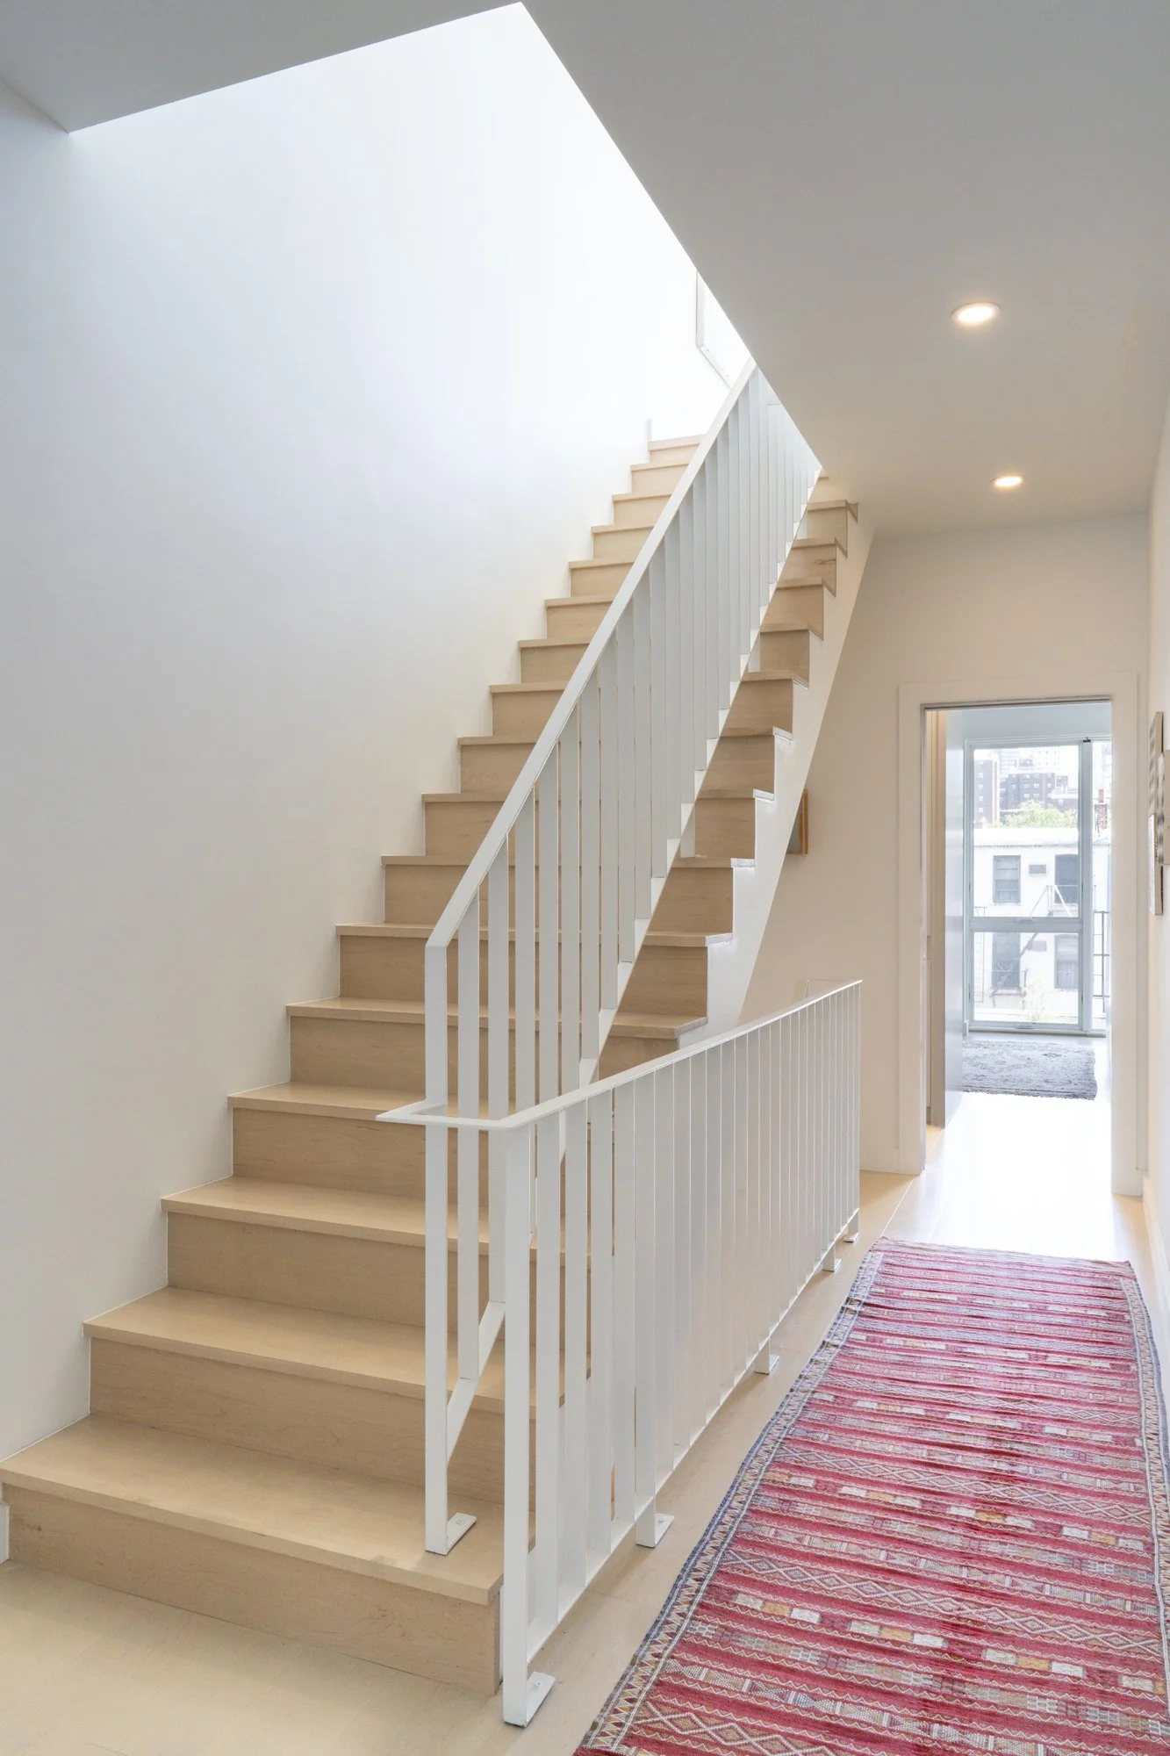
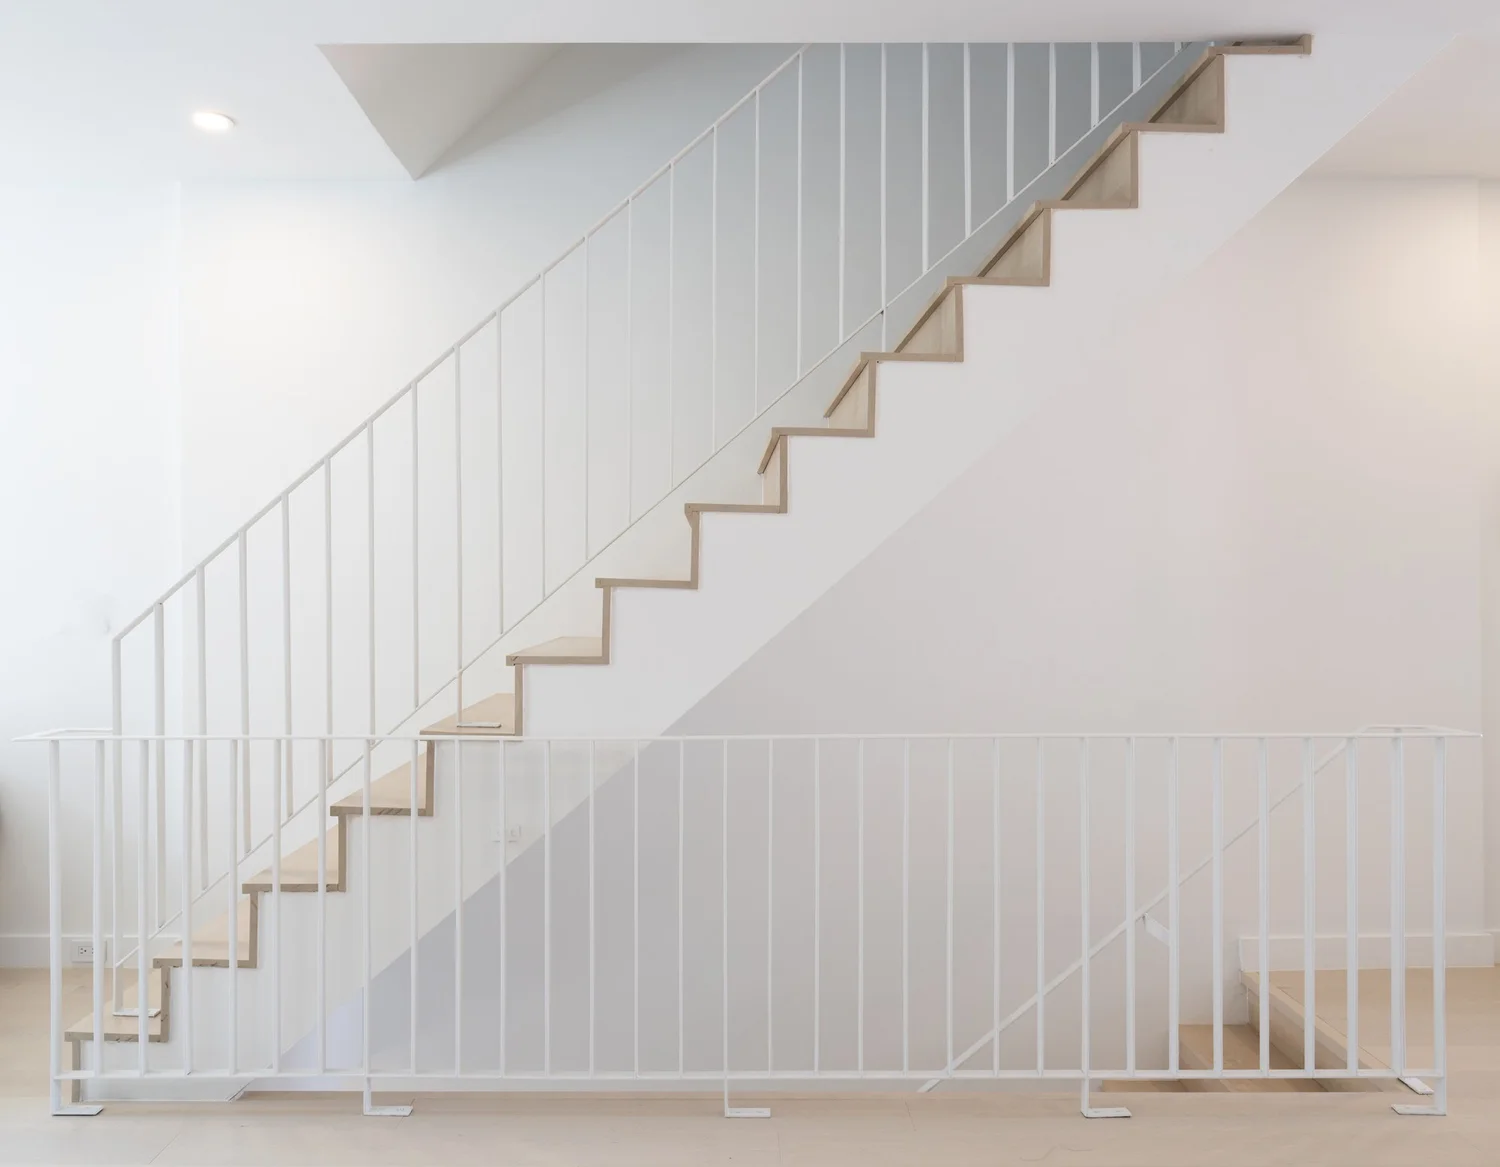
Interior view of Narrow Townhouse central staircase with light wood treads, white railing, and natural daylight from above.
fig. 08 · interior view of narrow townhouse central staircase with light wood treads, white railing
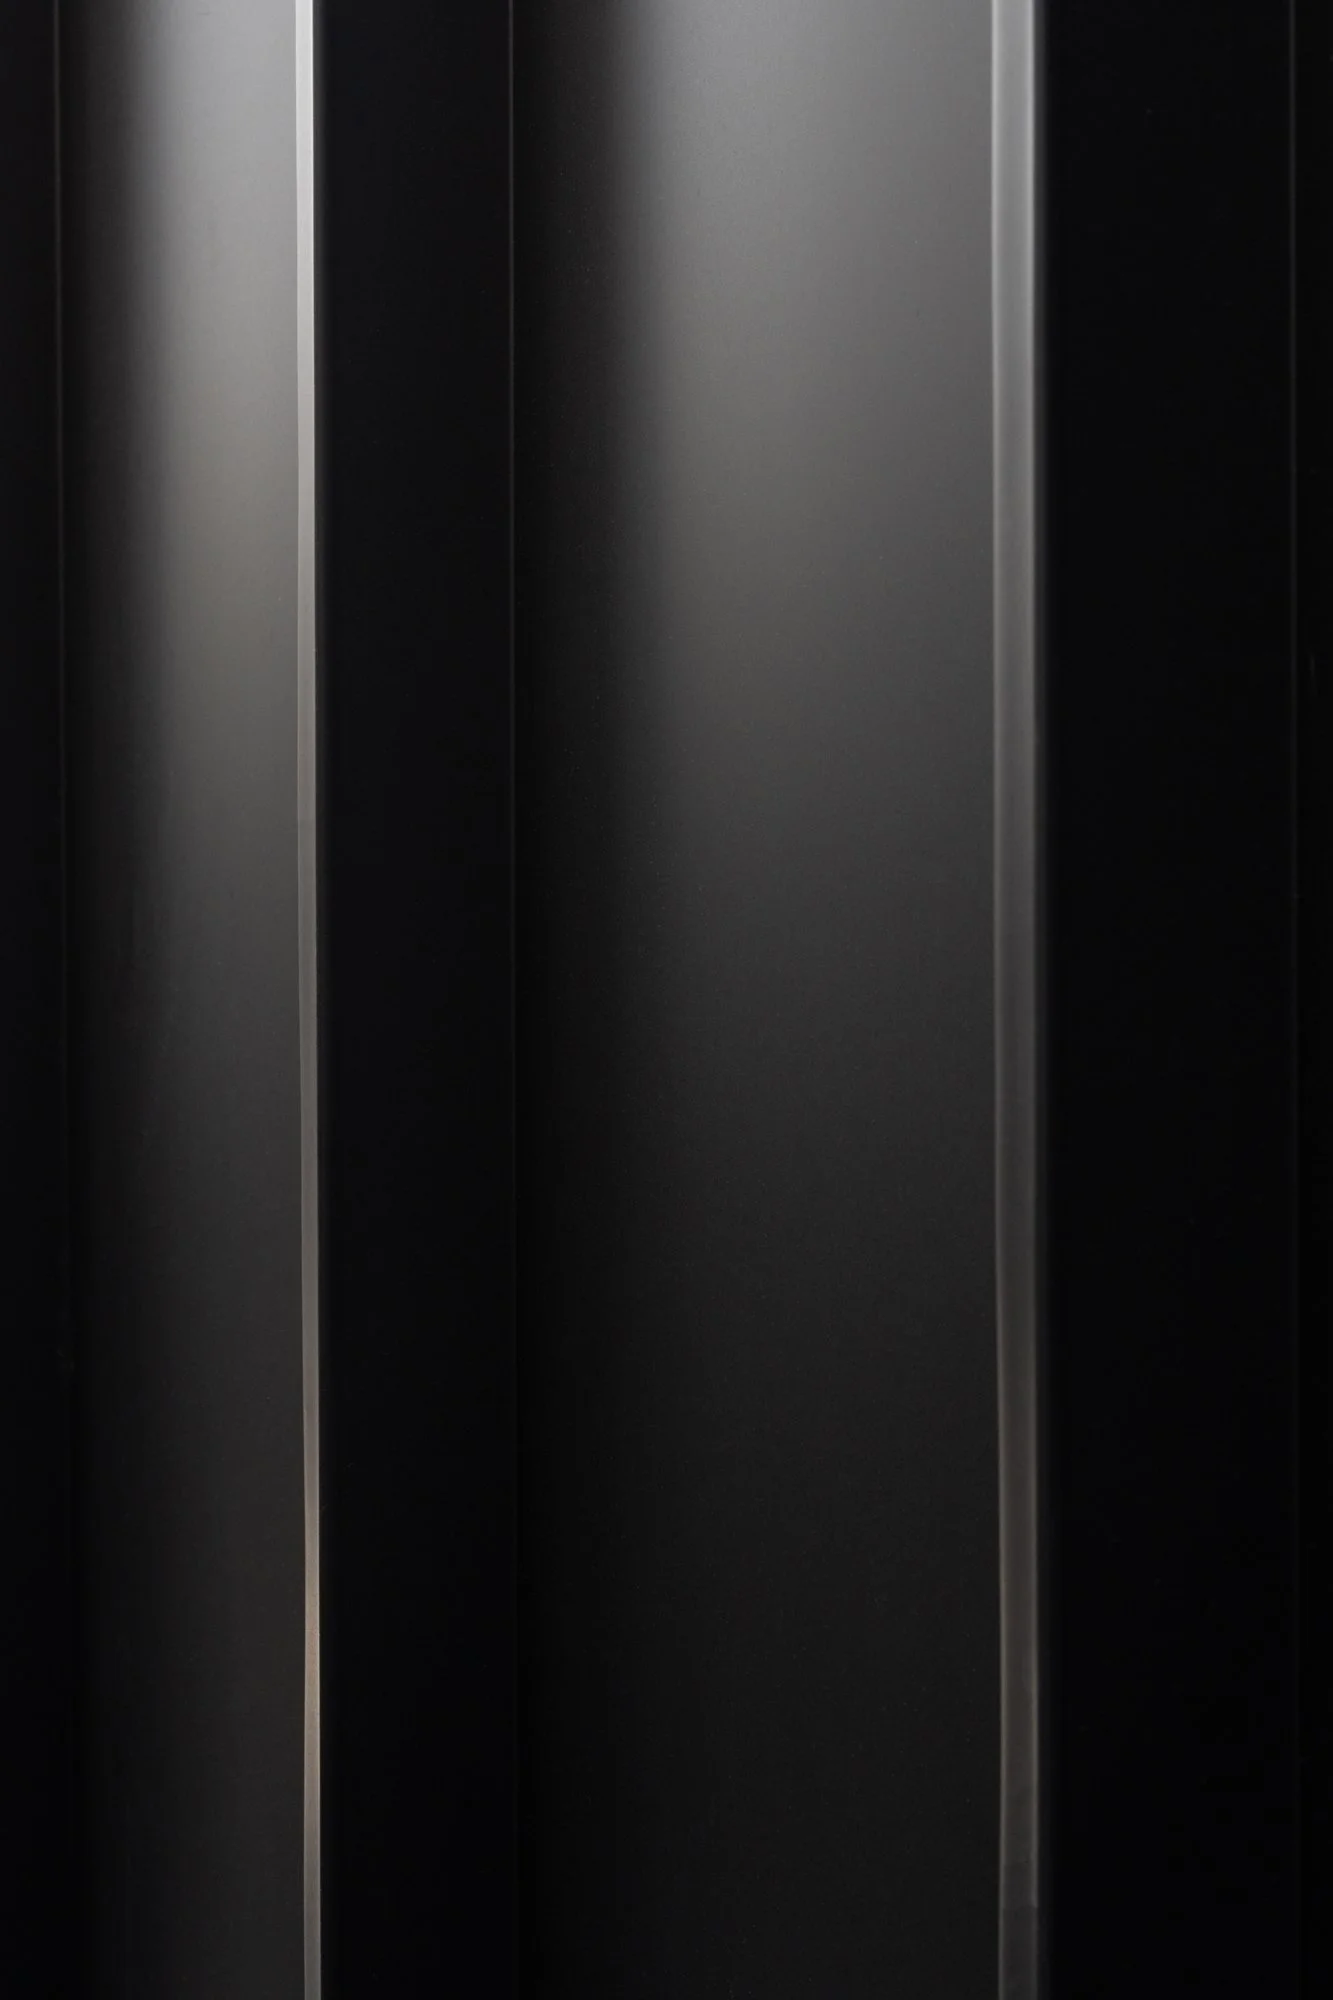
Close-up detail of Narrow Townhouse exterior metal siding with matte black vertical panels.
fig. 09 · close-up detail of narrow townhouse exterior metal siding with matte black vertical panels
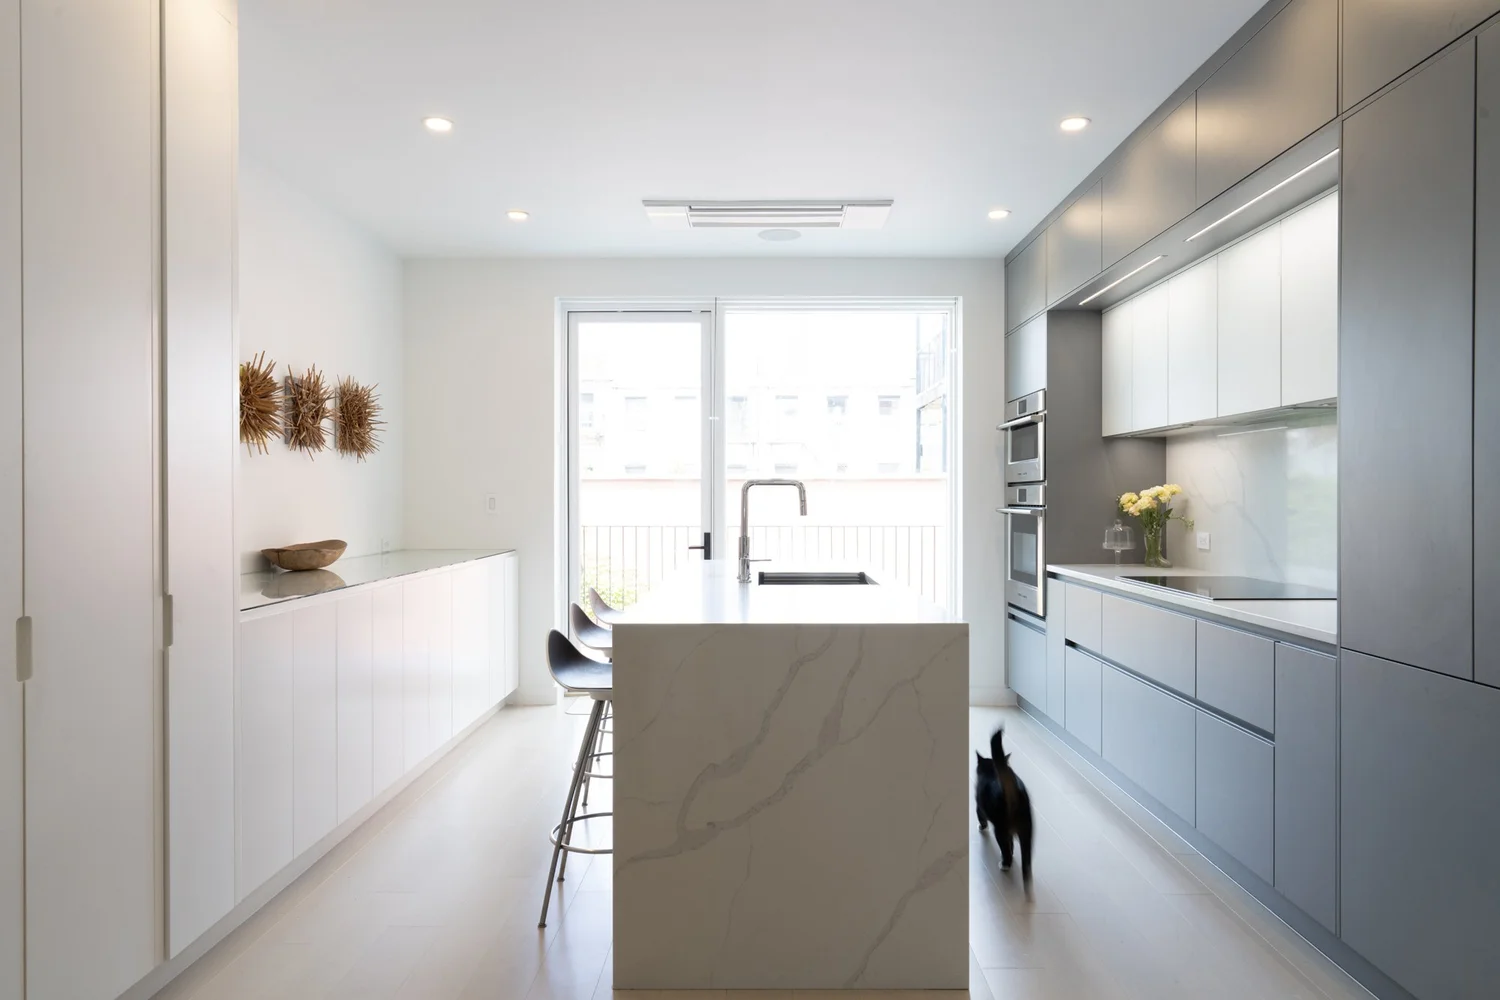
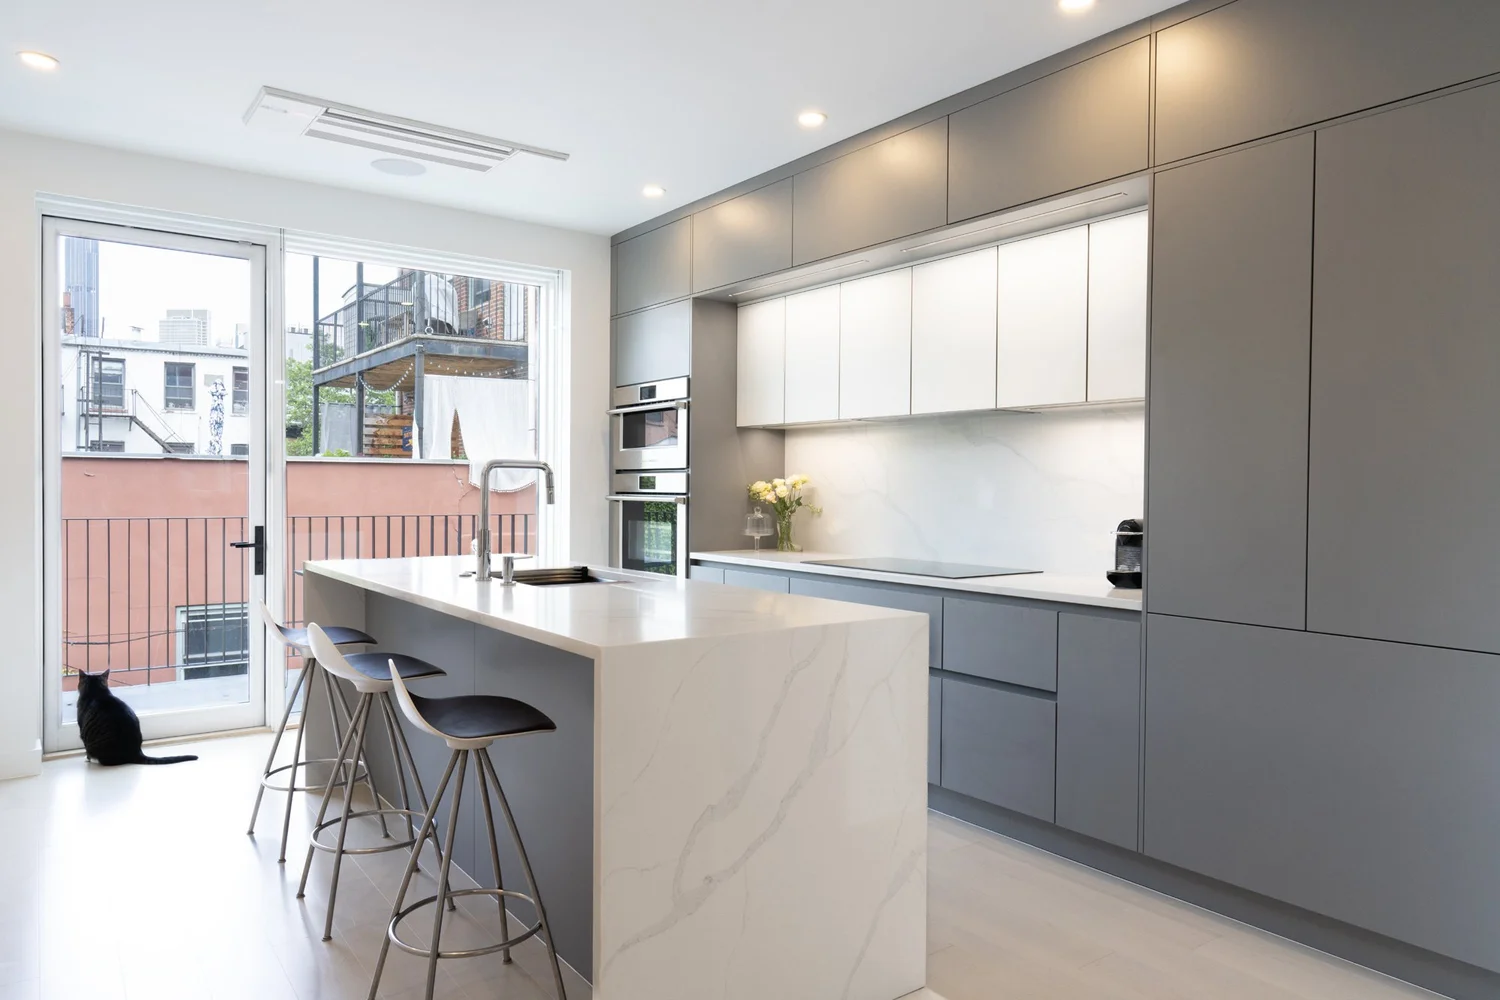
Modern kitchen at Narrow Townhouse with marble island, integrated gray cabinetry, wall ovens, and floor-to-ceiling glass doors opening to a terrace.
fig. 10 · modern kitchen with marble island, integrated gray cabinetry, wall ovens, and floor-to-ceiling glass doors
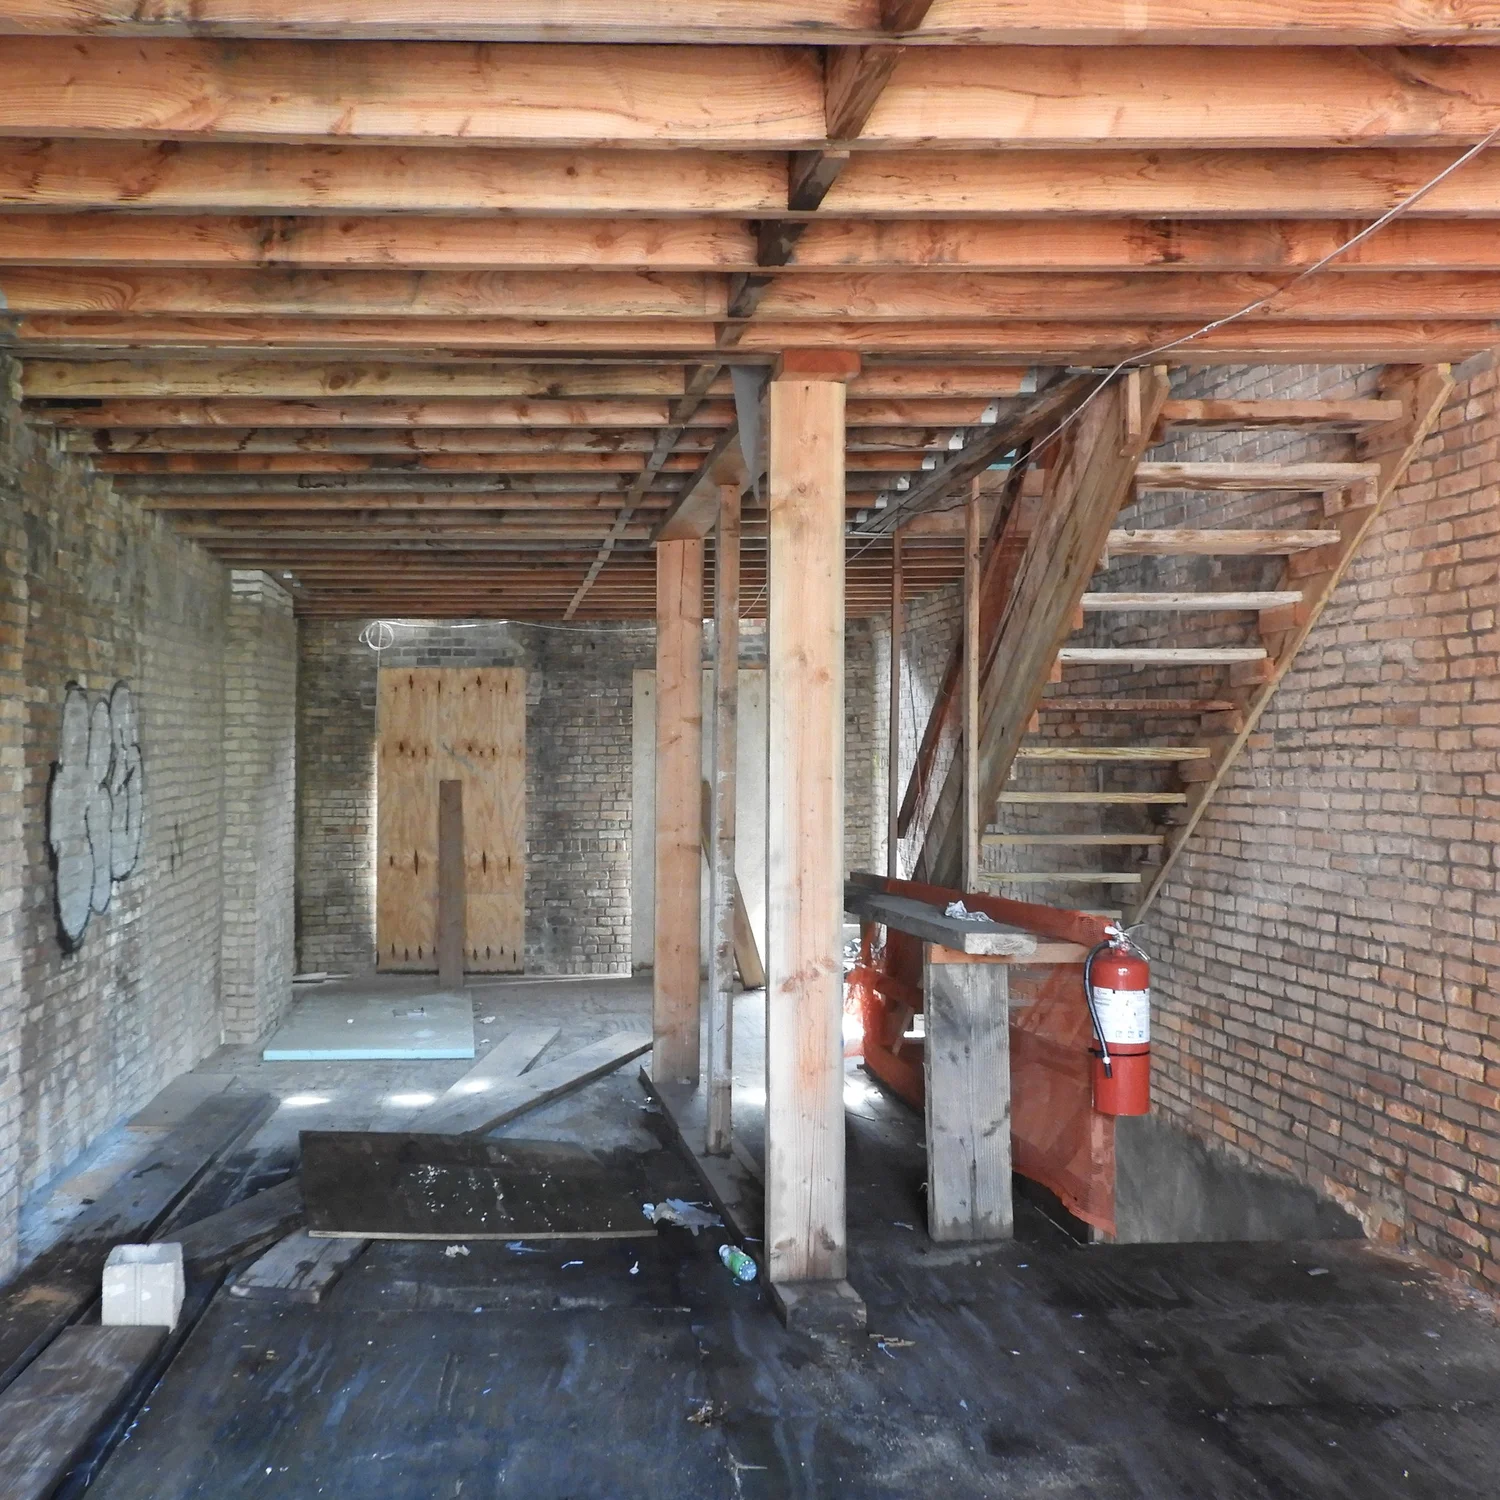
Interior view of Narrow Townhouse during construction, showing exposed brick walls, floor joists, and temporary wood stair framing.
fig. 11 · interior view during construction, showing exposed brick walls, floor joists, and temporary wood stair framing
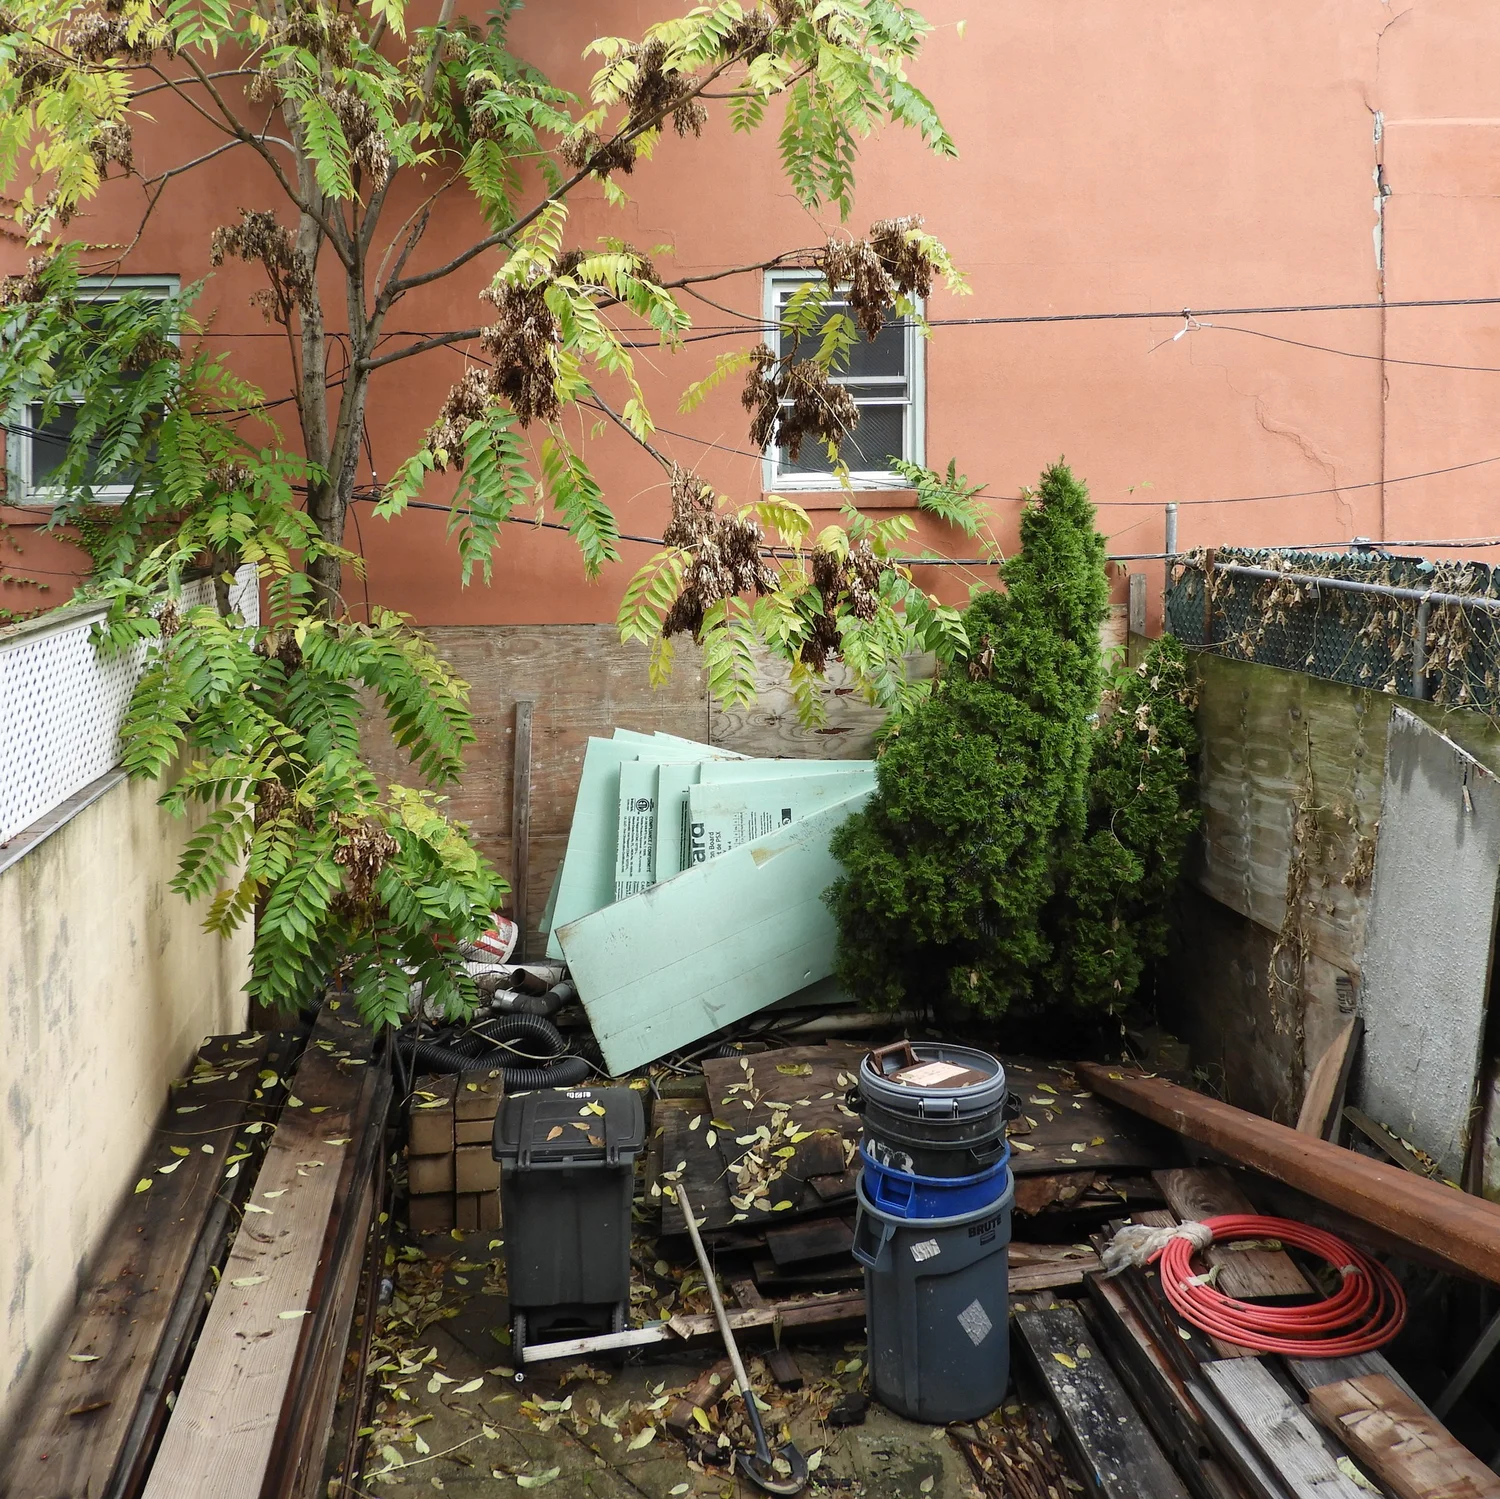
Construction debris and insulation materials in the rear yard of Narrow Townhouse during renovation.
fig. 12 · construction debris and insulation materials in the rear yard during renovation
Modern kitchen at Narrow Townhouse with marble island, gray cabinetry, and glass doors opening to a terrace, with a cat sitting by the window.
fig. 13 · modern kitchen with marble island, gray cabinetry, and glass doors opening to a terrace
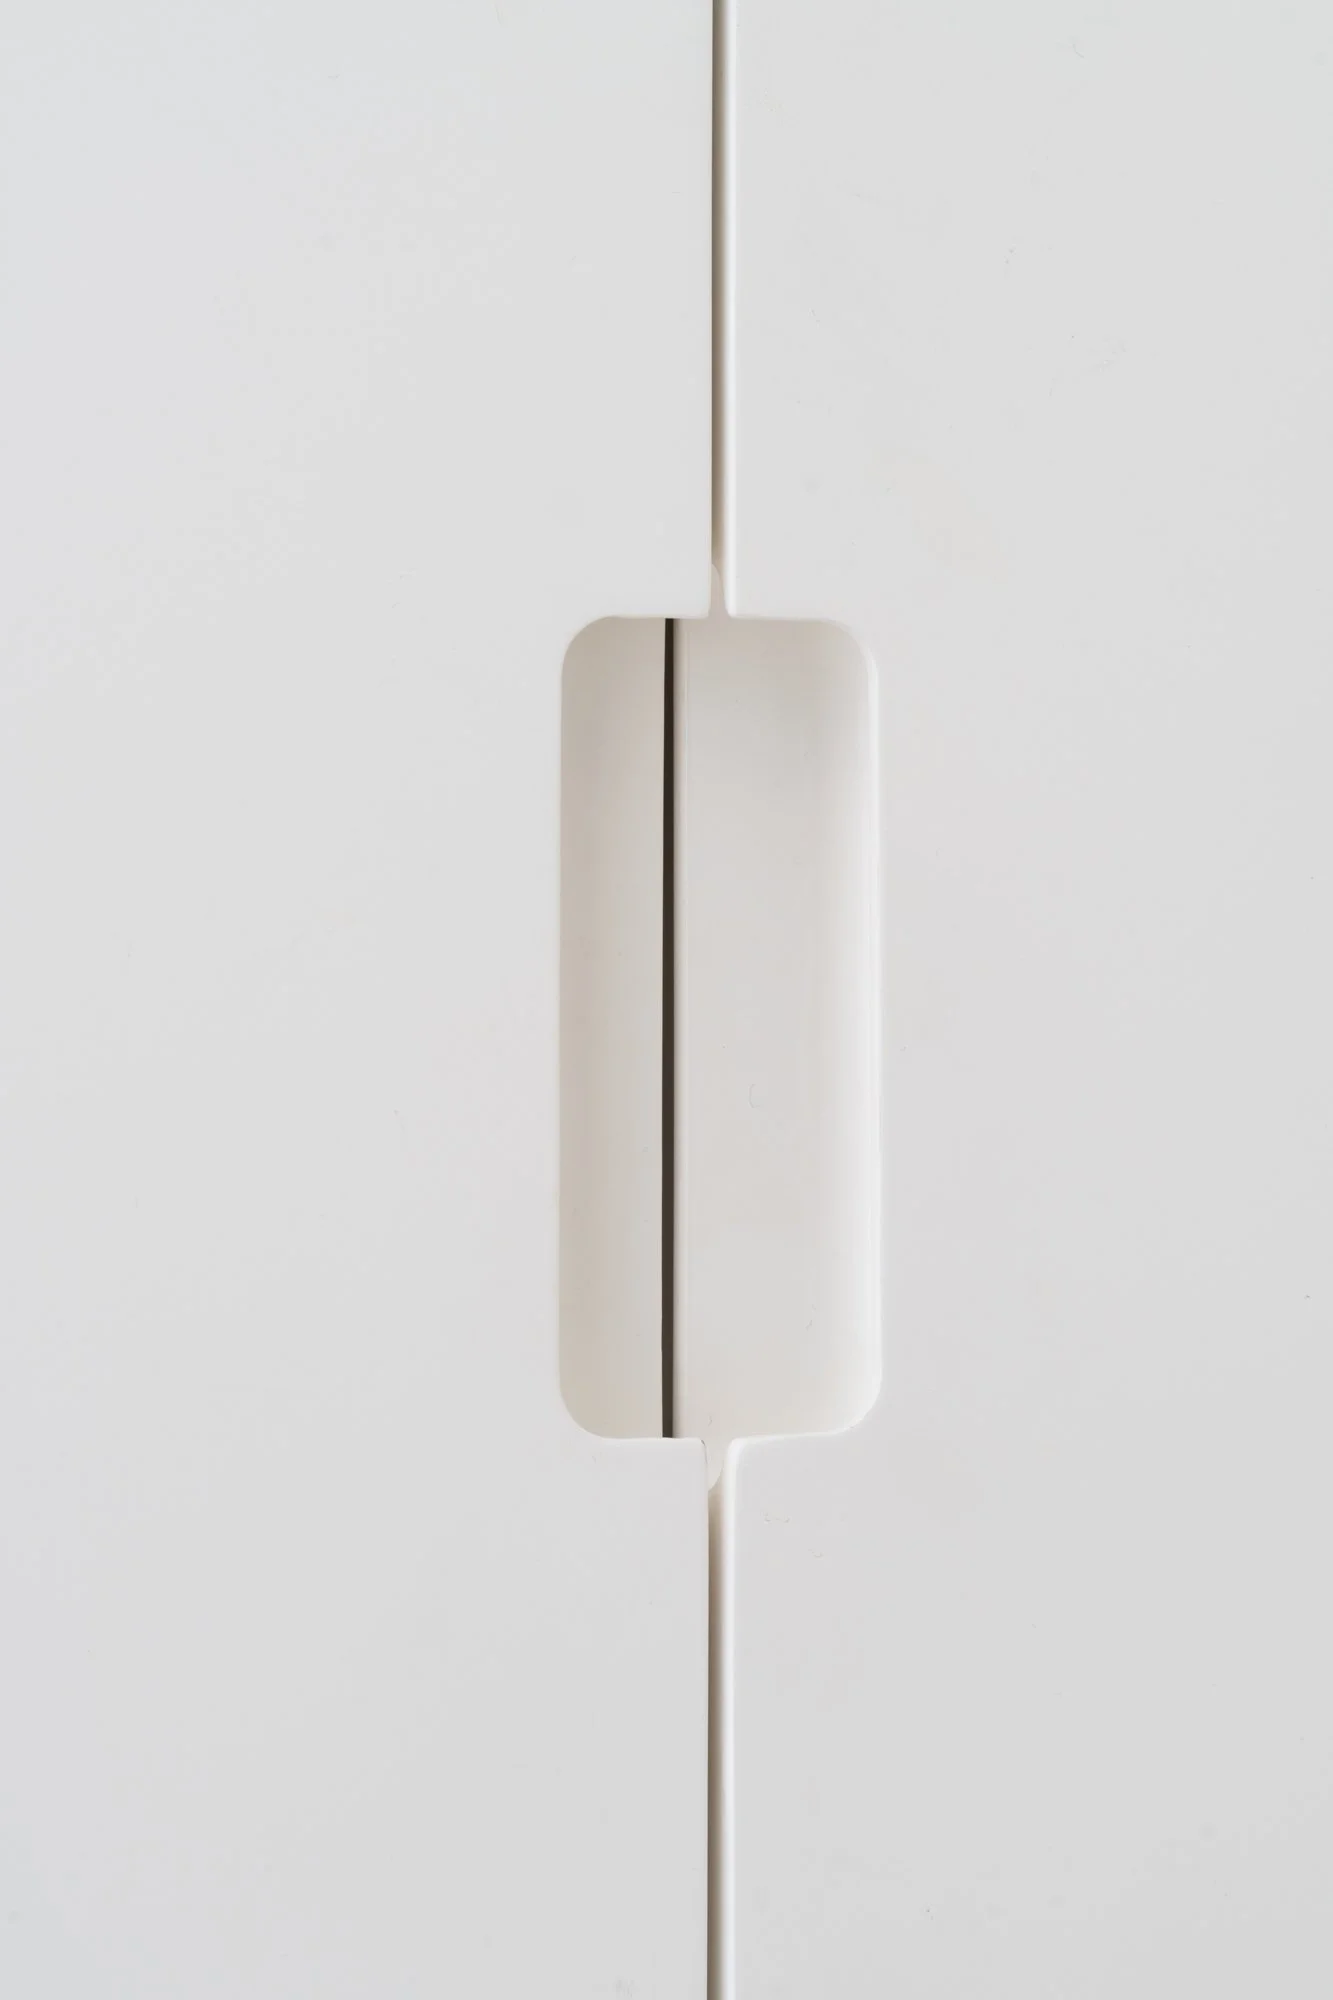
Detail of custom white cabinetry at Narrow Townhouse, showing integrated recessed pull handle.
fig. 14 · detail of custom white cabinetry, showing integrated recessed pull handle
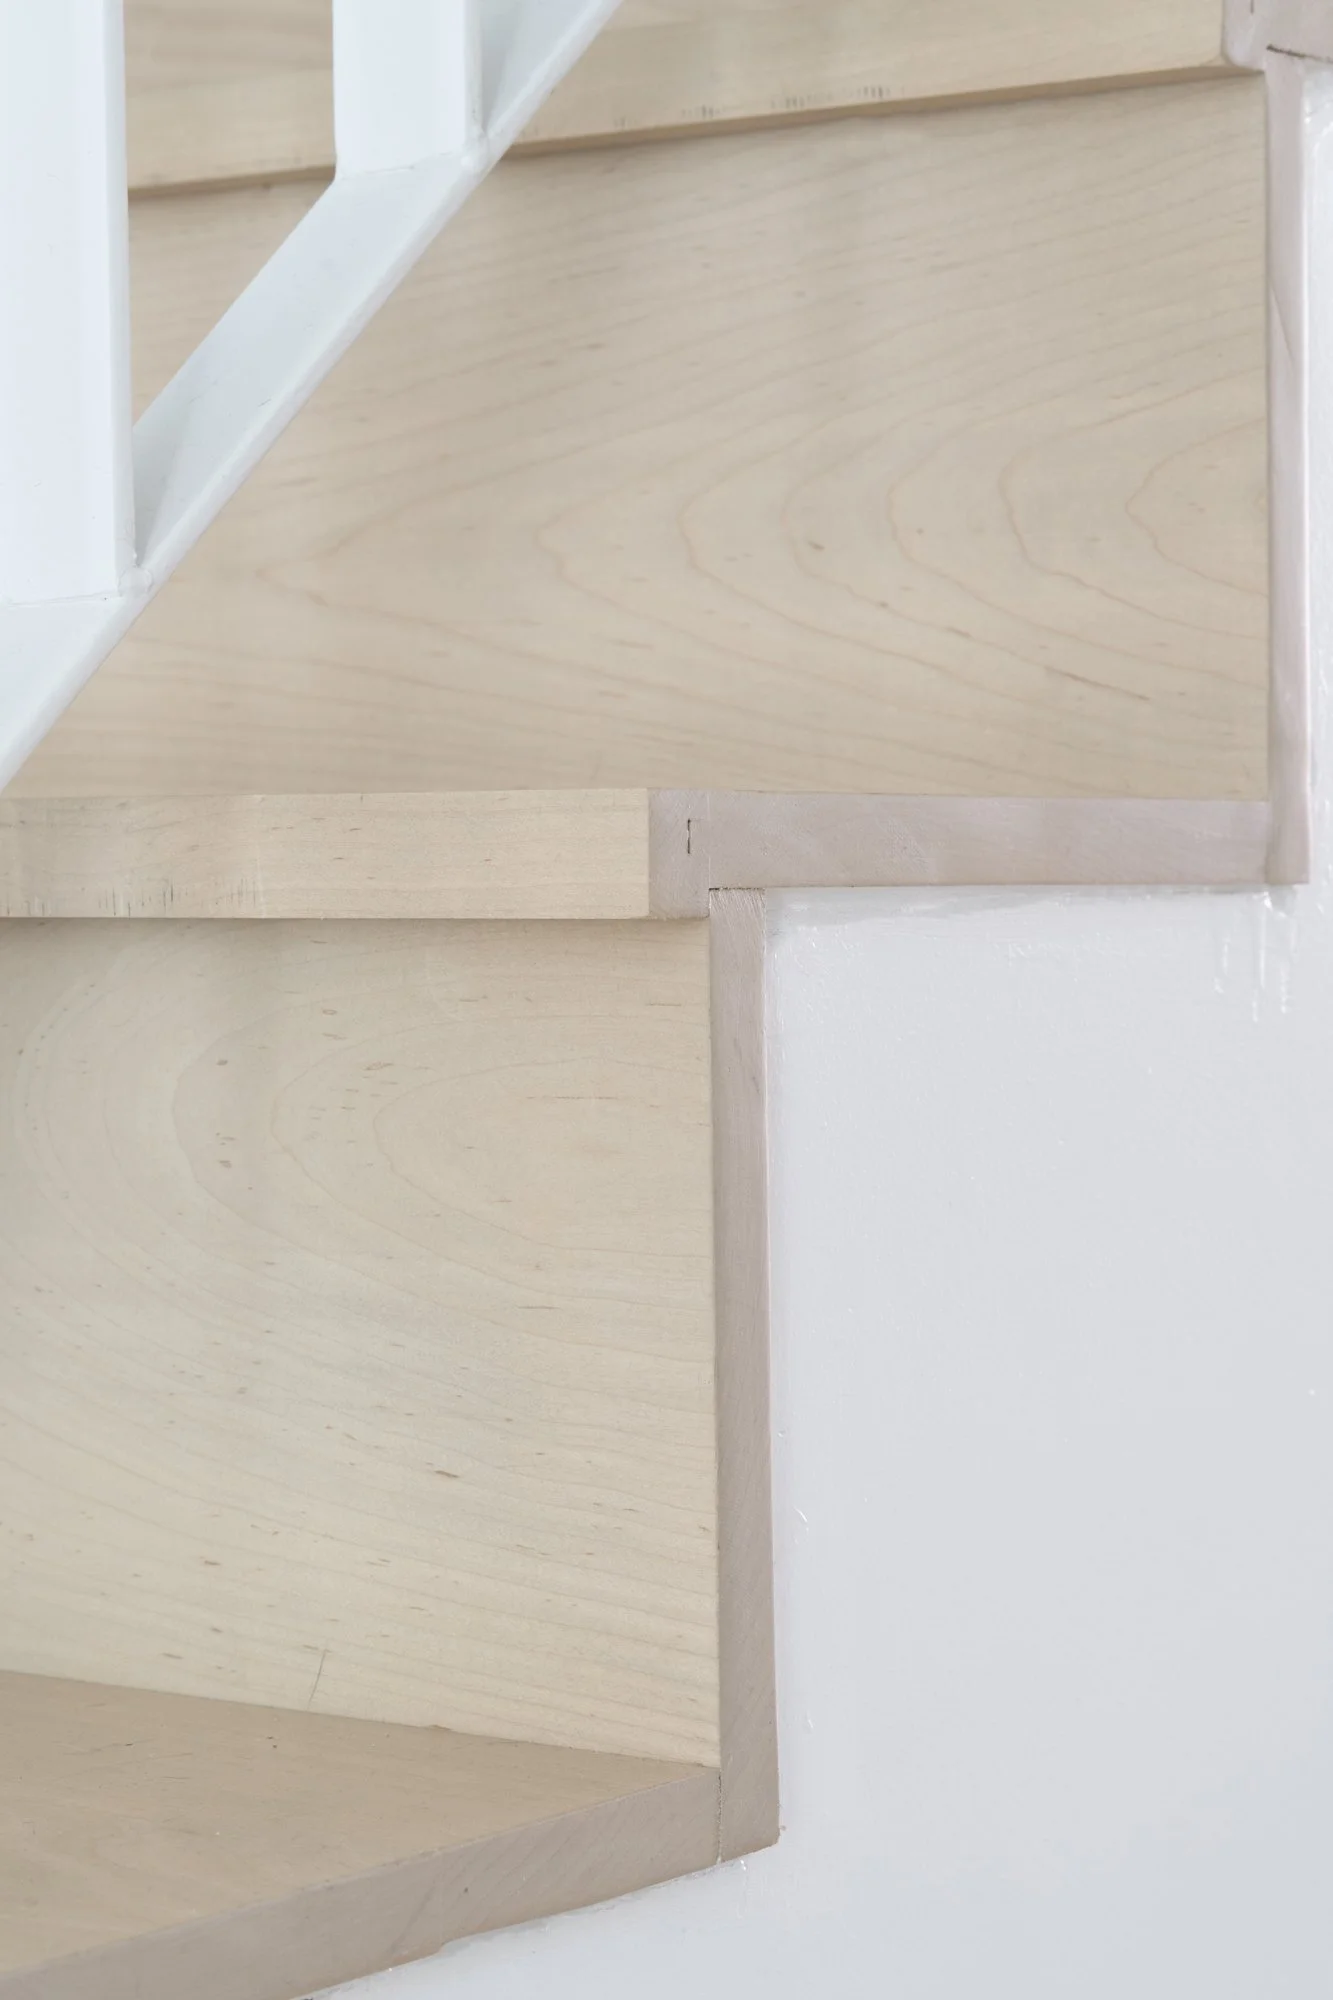
Detail of Narrow Townhouse staircase showing light wood treads, white risers, and trim connection at railing base.
fig. 15 · detail of narrow townhouse staircase showing light wood treads, white risers, and trim connection at railing base
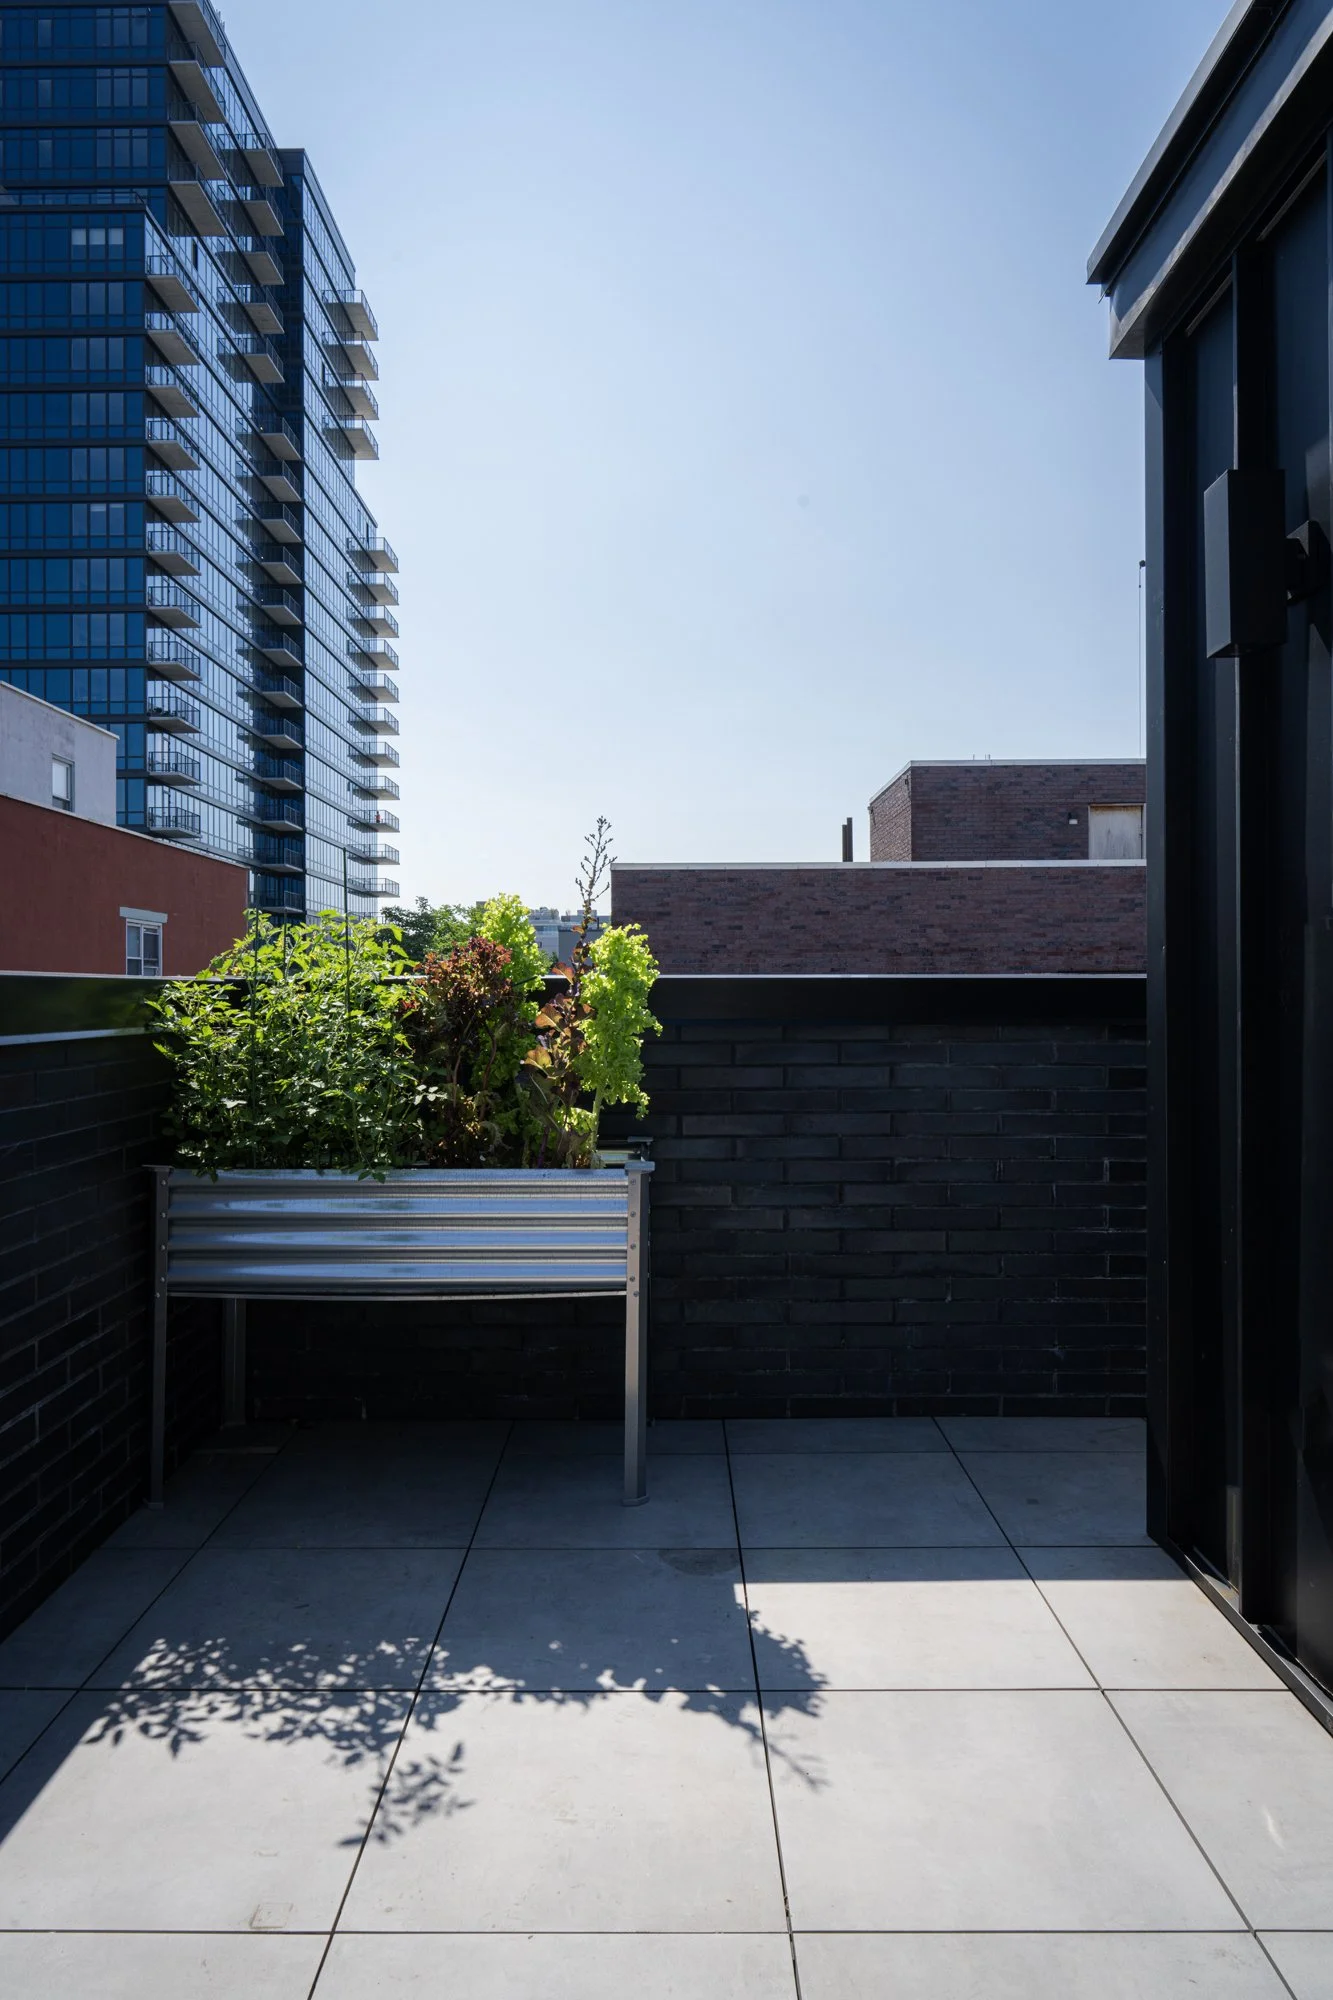
Rooftop terrace of Narrow Townhouse with dark brick parapet walls, concrete pavers, and a raised planter with greenery overlooking Brooklyn.
fig. 16 · rooftop terrace with dark brick parapet walls, concrete pavers, and a raised planter
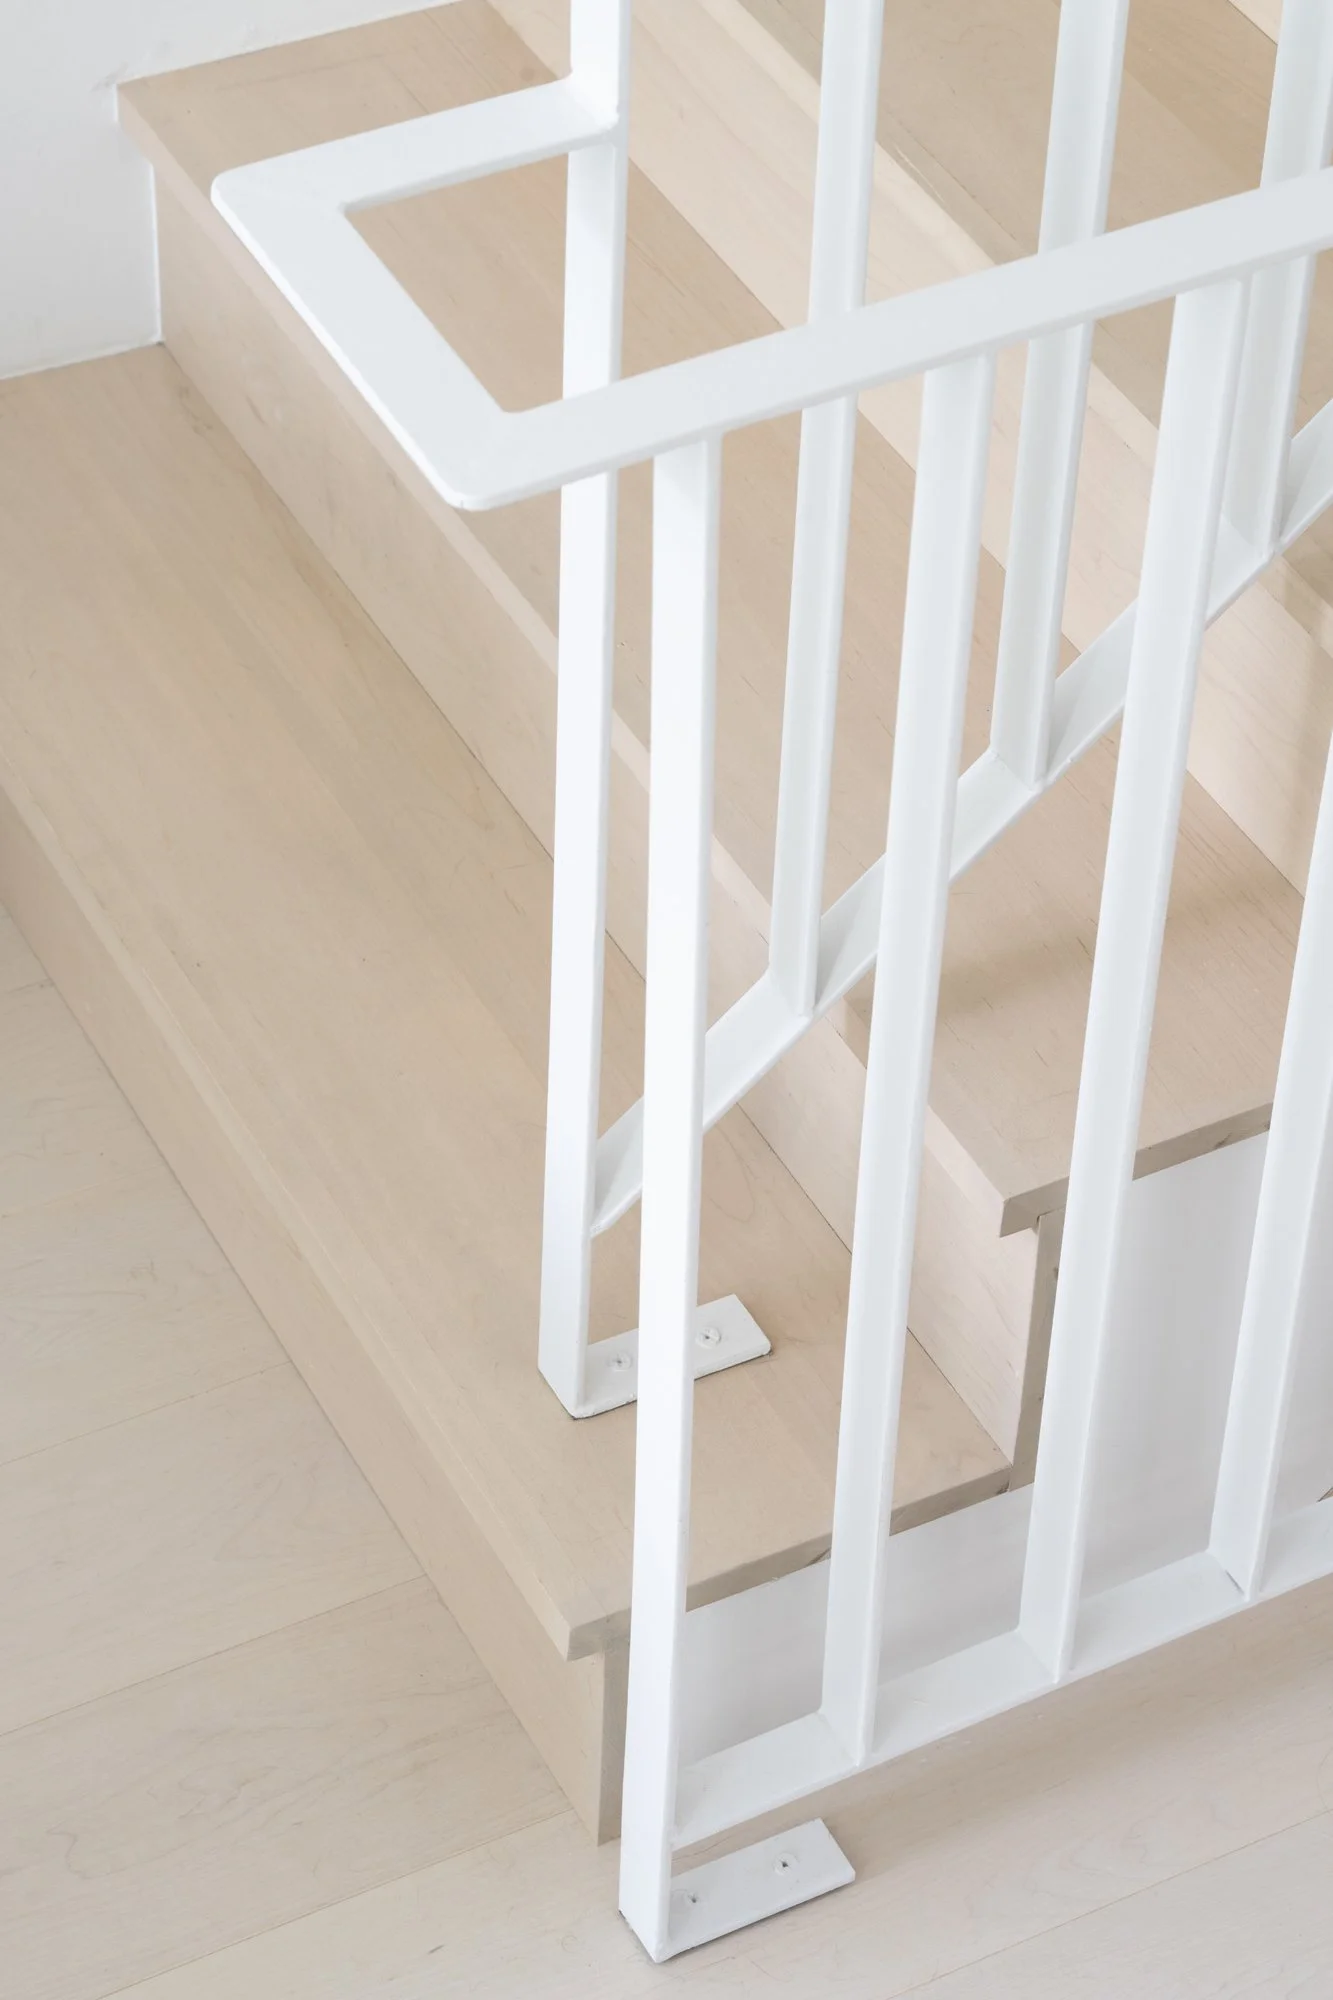
Detail of Narrow Townhouse staircase showing light wood steps and white metal railing connection.
fig. 17 · detail of narrow townhouse staircase showing light wood steps and white metal railing connection
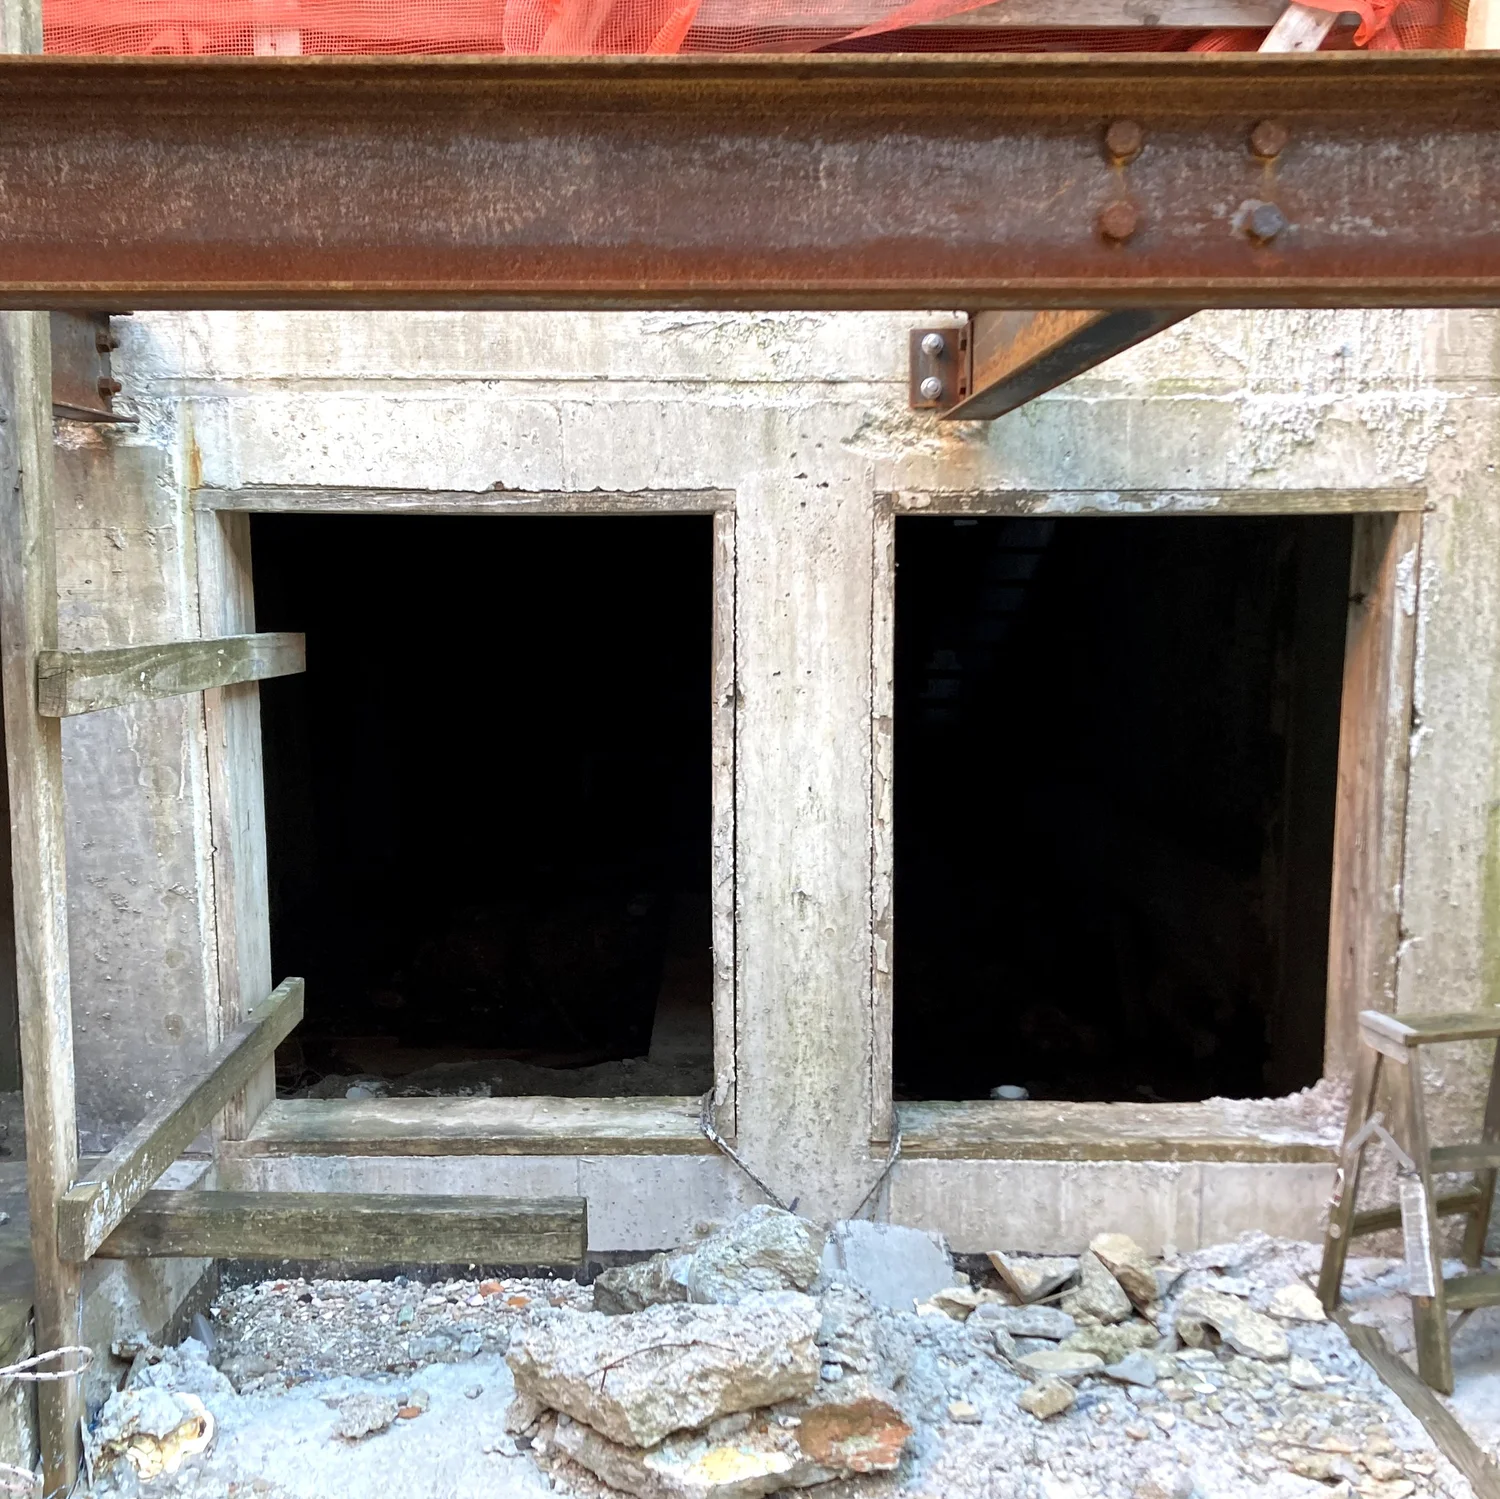
Exposed concrete foundation wall at Narrow Townhouse with steel beam above and two large window openings under construction.
fig. 18 · exposed concrete foundation wall with steel beam above and two large window openings under construction
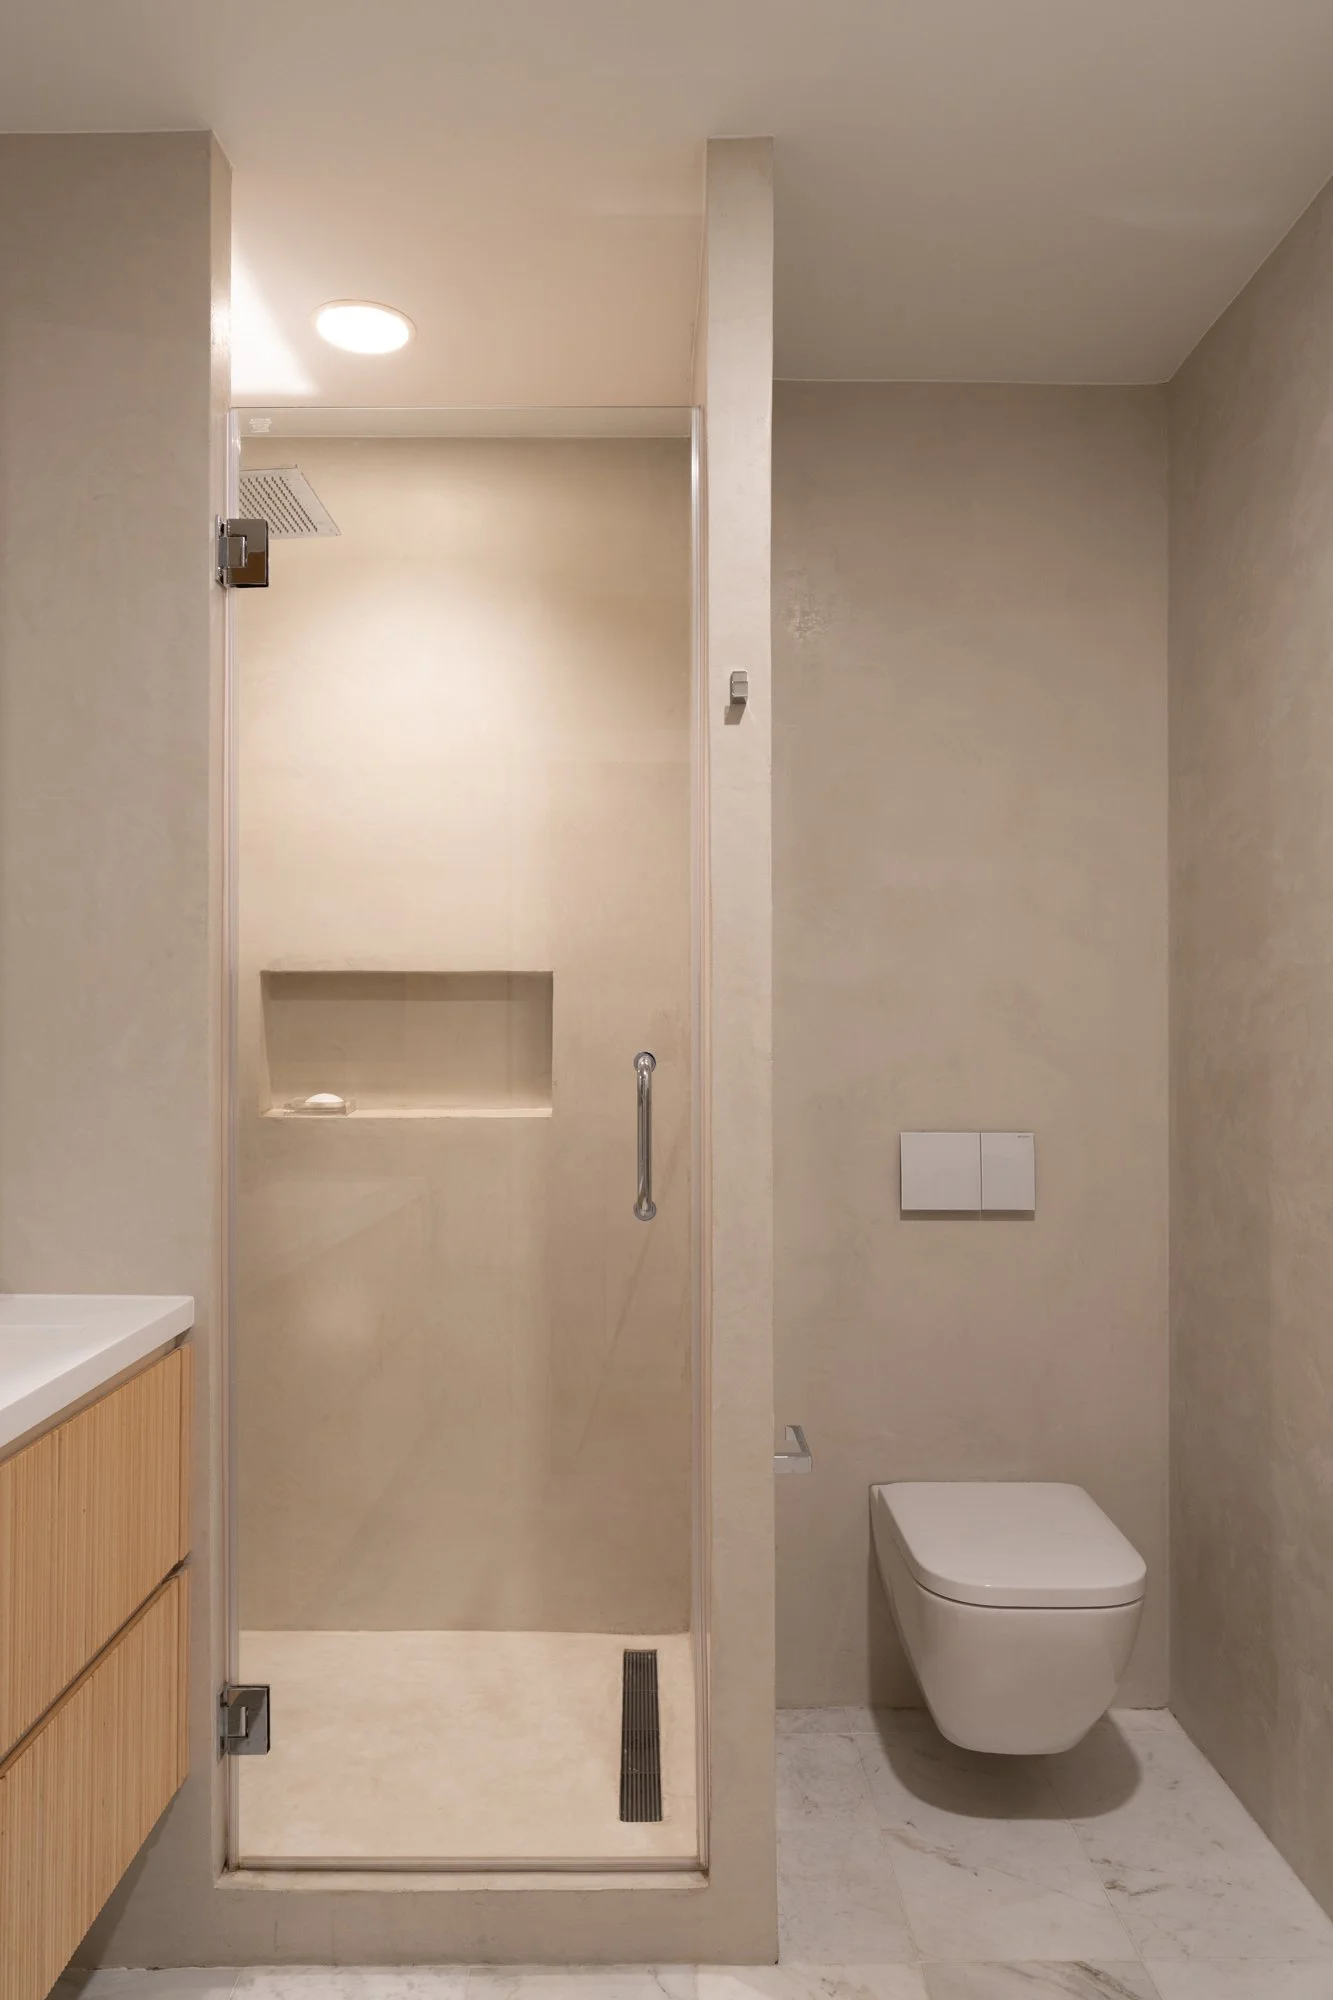
Bathroom interior at Narrow Townhouse featuring a minimalist walk-in shower with glass door, wall-mounted toilet, and light wood vanity.
fig. 19 · bathroom interior featuring a minimalist walk-in shower with glass door, wall-mounted toilet, and light wood vanity
Side elevation view of Narrow Townhouse staircase with light wood treads and minimalist white metal railing against a clean white wall.
fig. 20 · side elevation view of narrow townhouse staircase with light wood treads
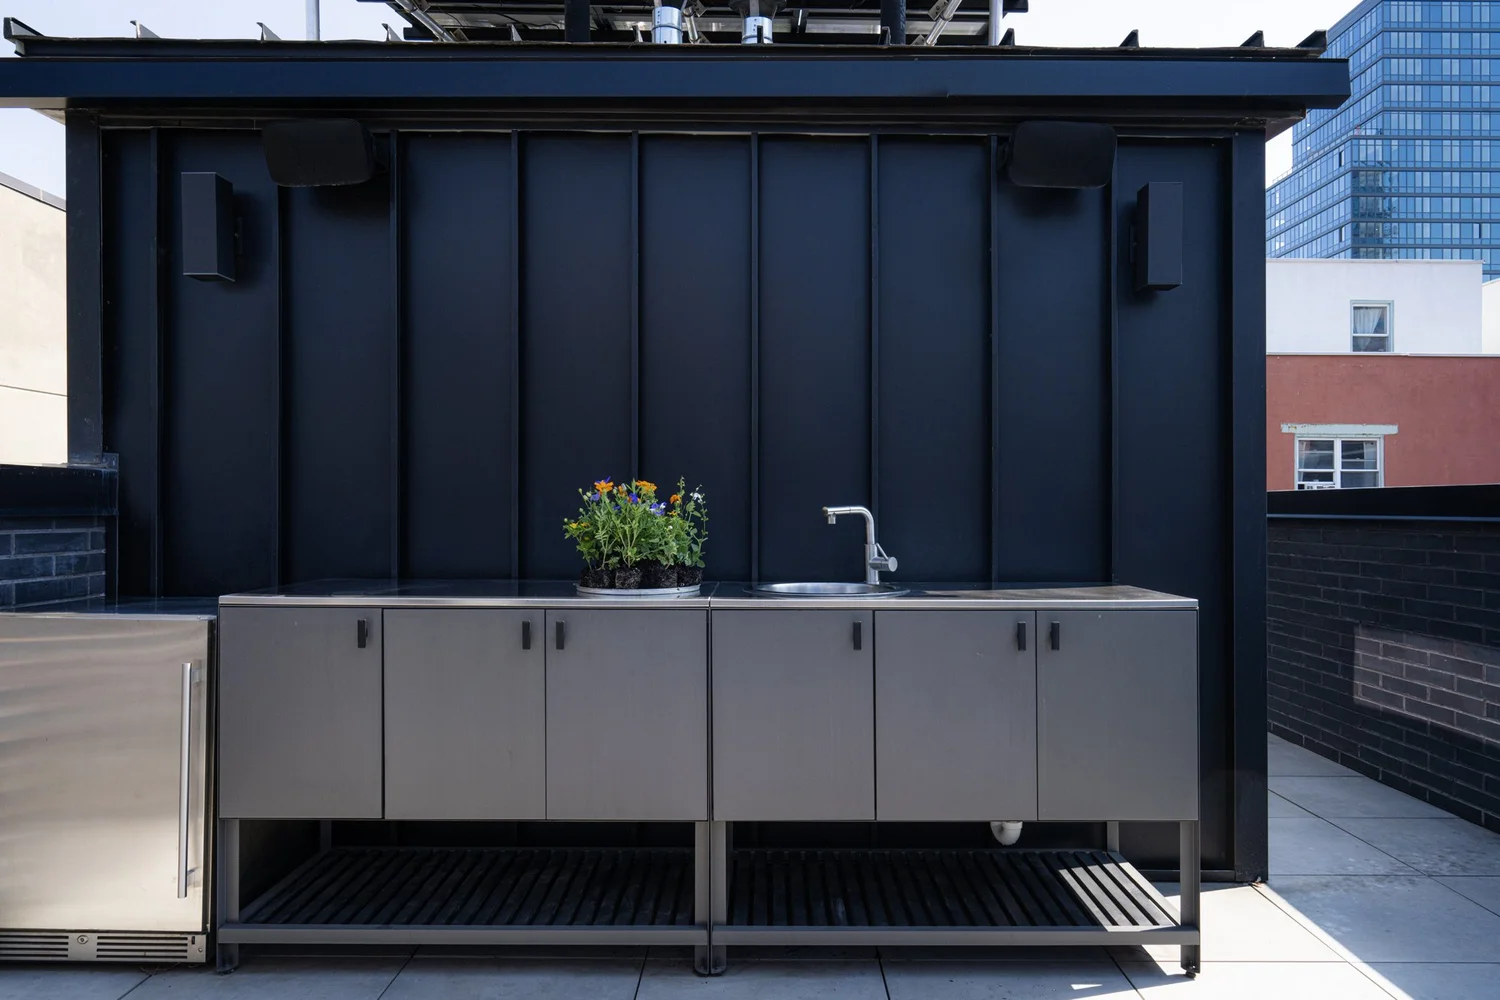
Rooftop kitchen at Narrow Townhouse featuring matte black wall cladding, stainless steel cabinetry, sink, and planter with flowers.
fig. 21 · rooftop kitchen featuring matte black wall cladding, stainless steel cabinetry, sink, and planter with flowers

Drawings

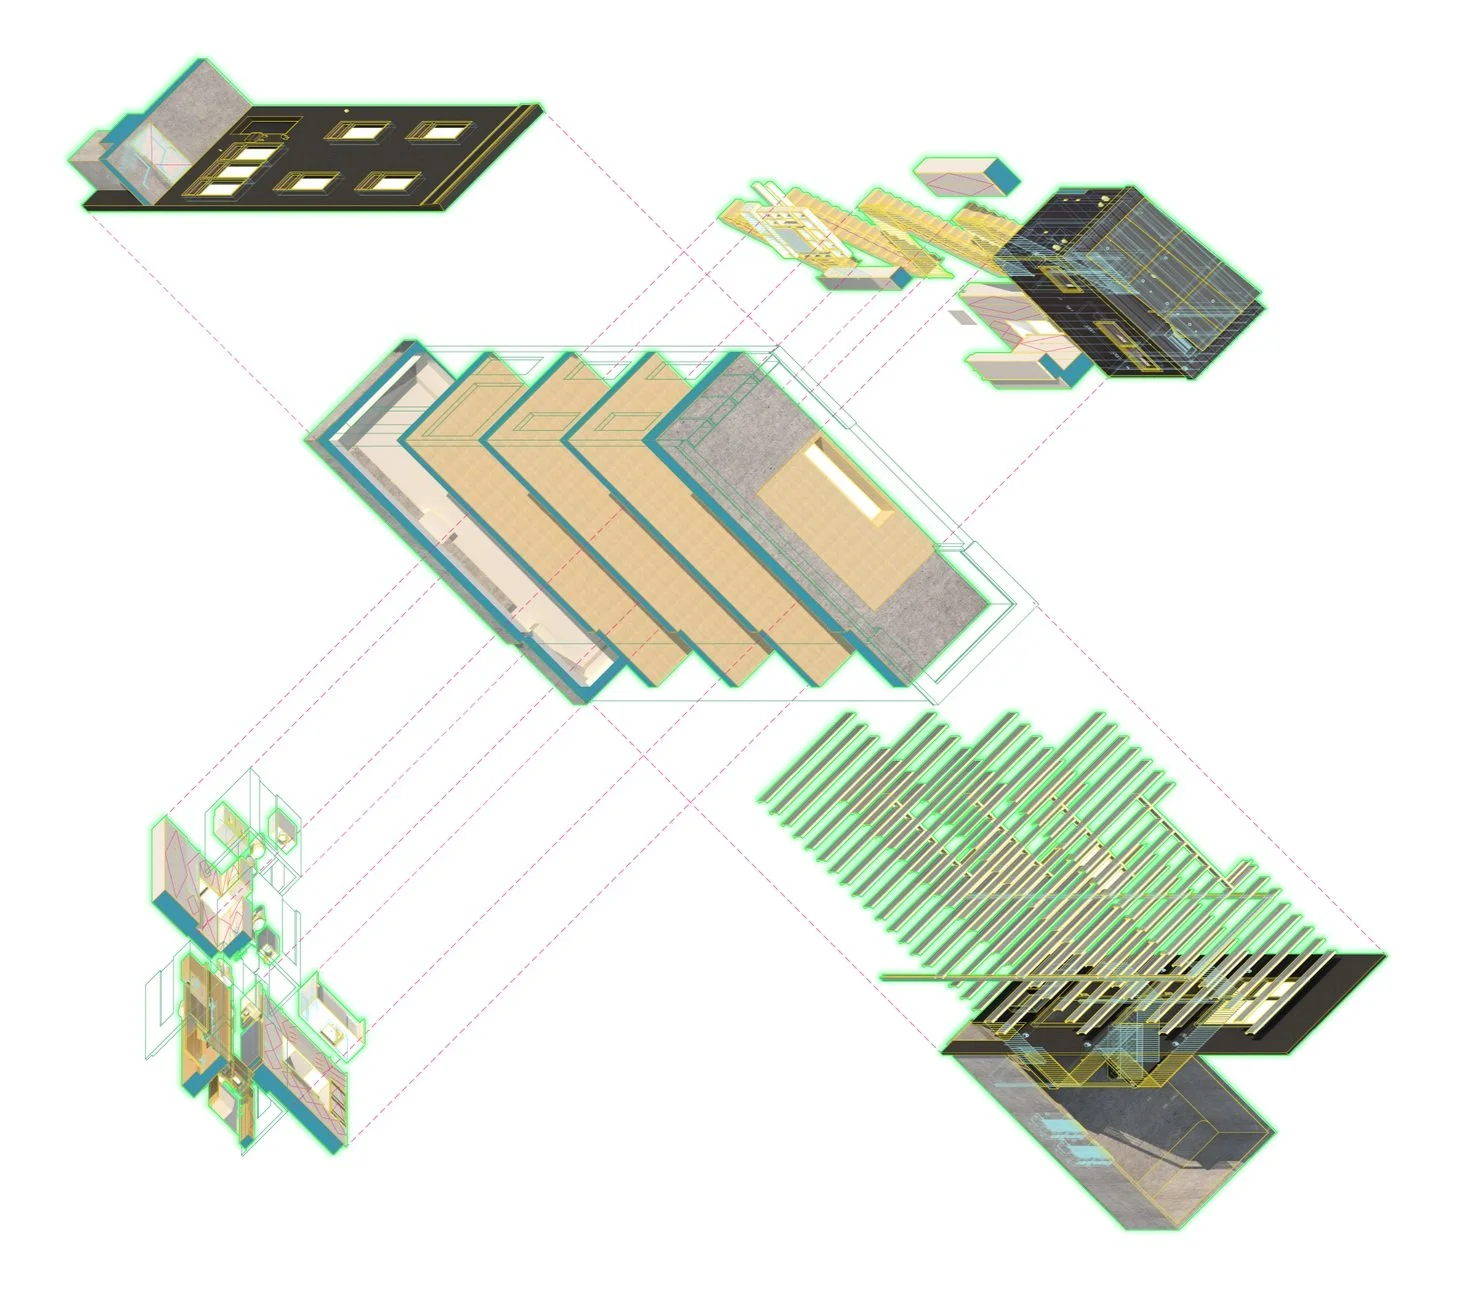
Exploded axonometric drawing of Narrow Townhouse, showing floor assemblies, framing, and structural systems in layered detail.
fig. 22 · exploded axonometric drawing, showing floor assemblies, framing, and structural systems in layered detail
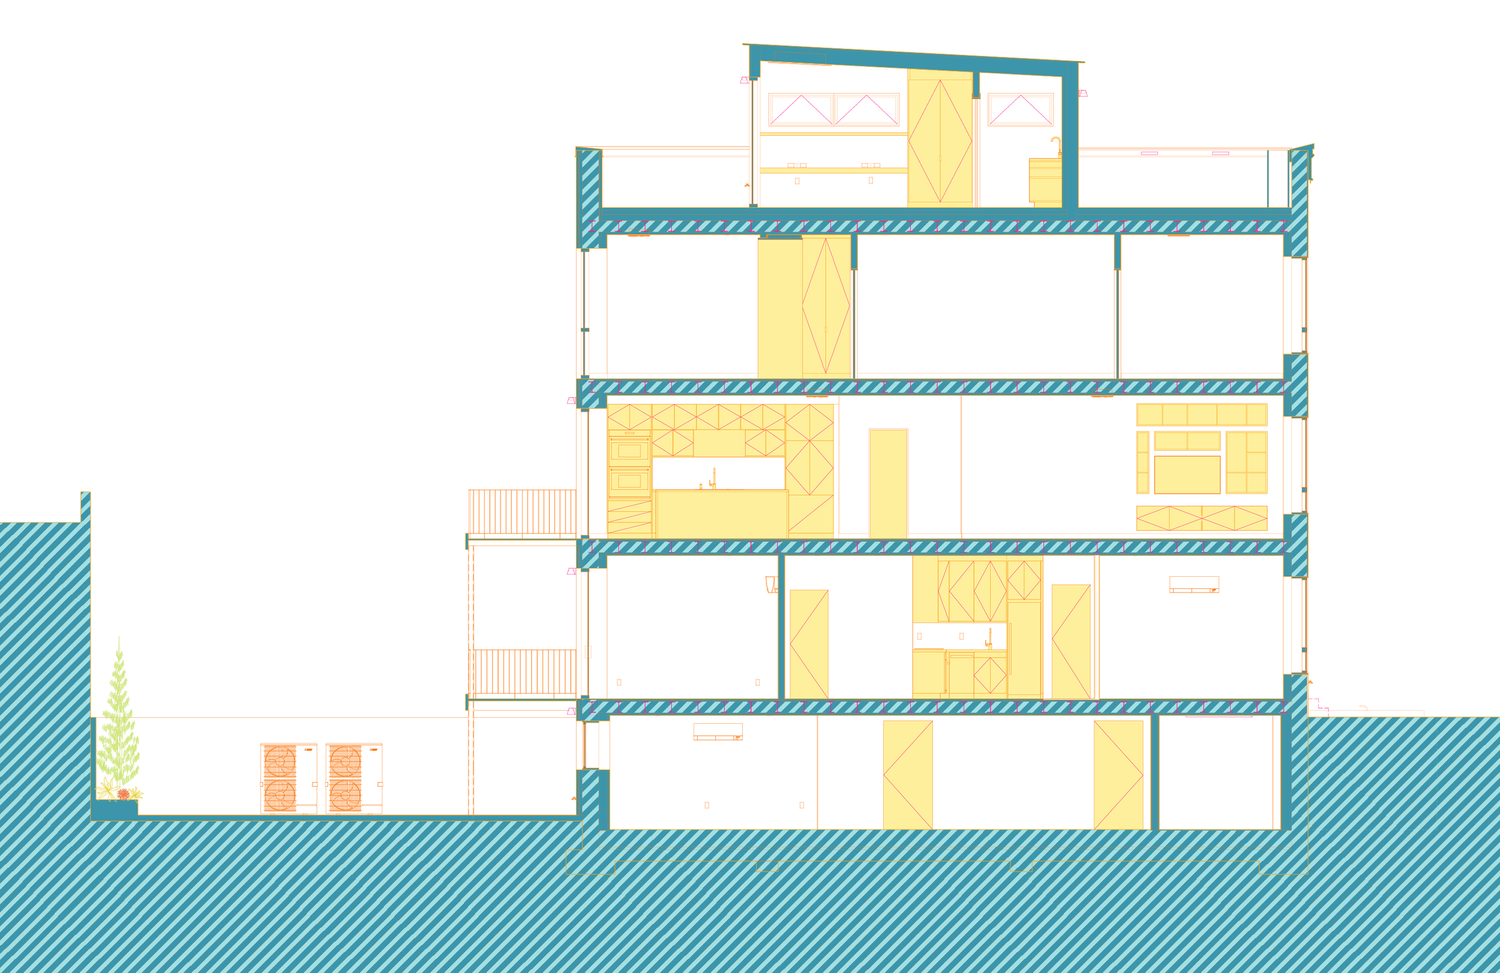
Architectural section drawing of Narrow Townhouse, showing four floors with kitchen, living spaces, bedrooms, and roof terrace layout.
fig. 23 · architectural section drawing, showing four floors with kitchen, living spaces, bedrooms, and roof terrace layout

COPA (Cordero Pardee) is an architectural design practice with offices in New York, Los Angeles and Santo Domingo.