
COPA · Architectural design · Projects · Research · Practice · Contact
Mr. Nancy’s
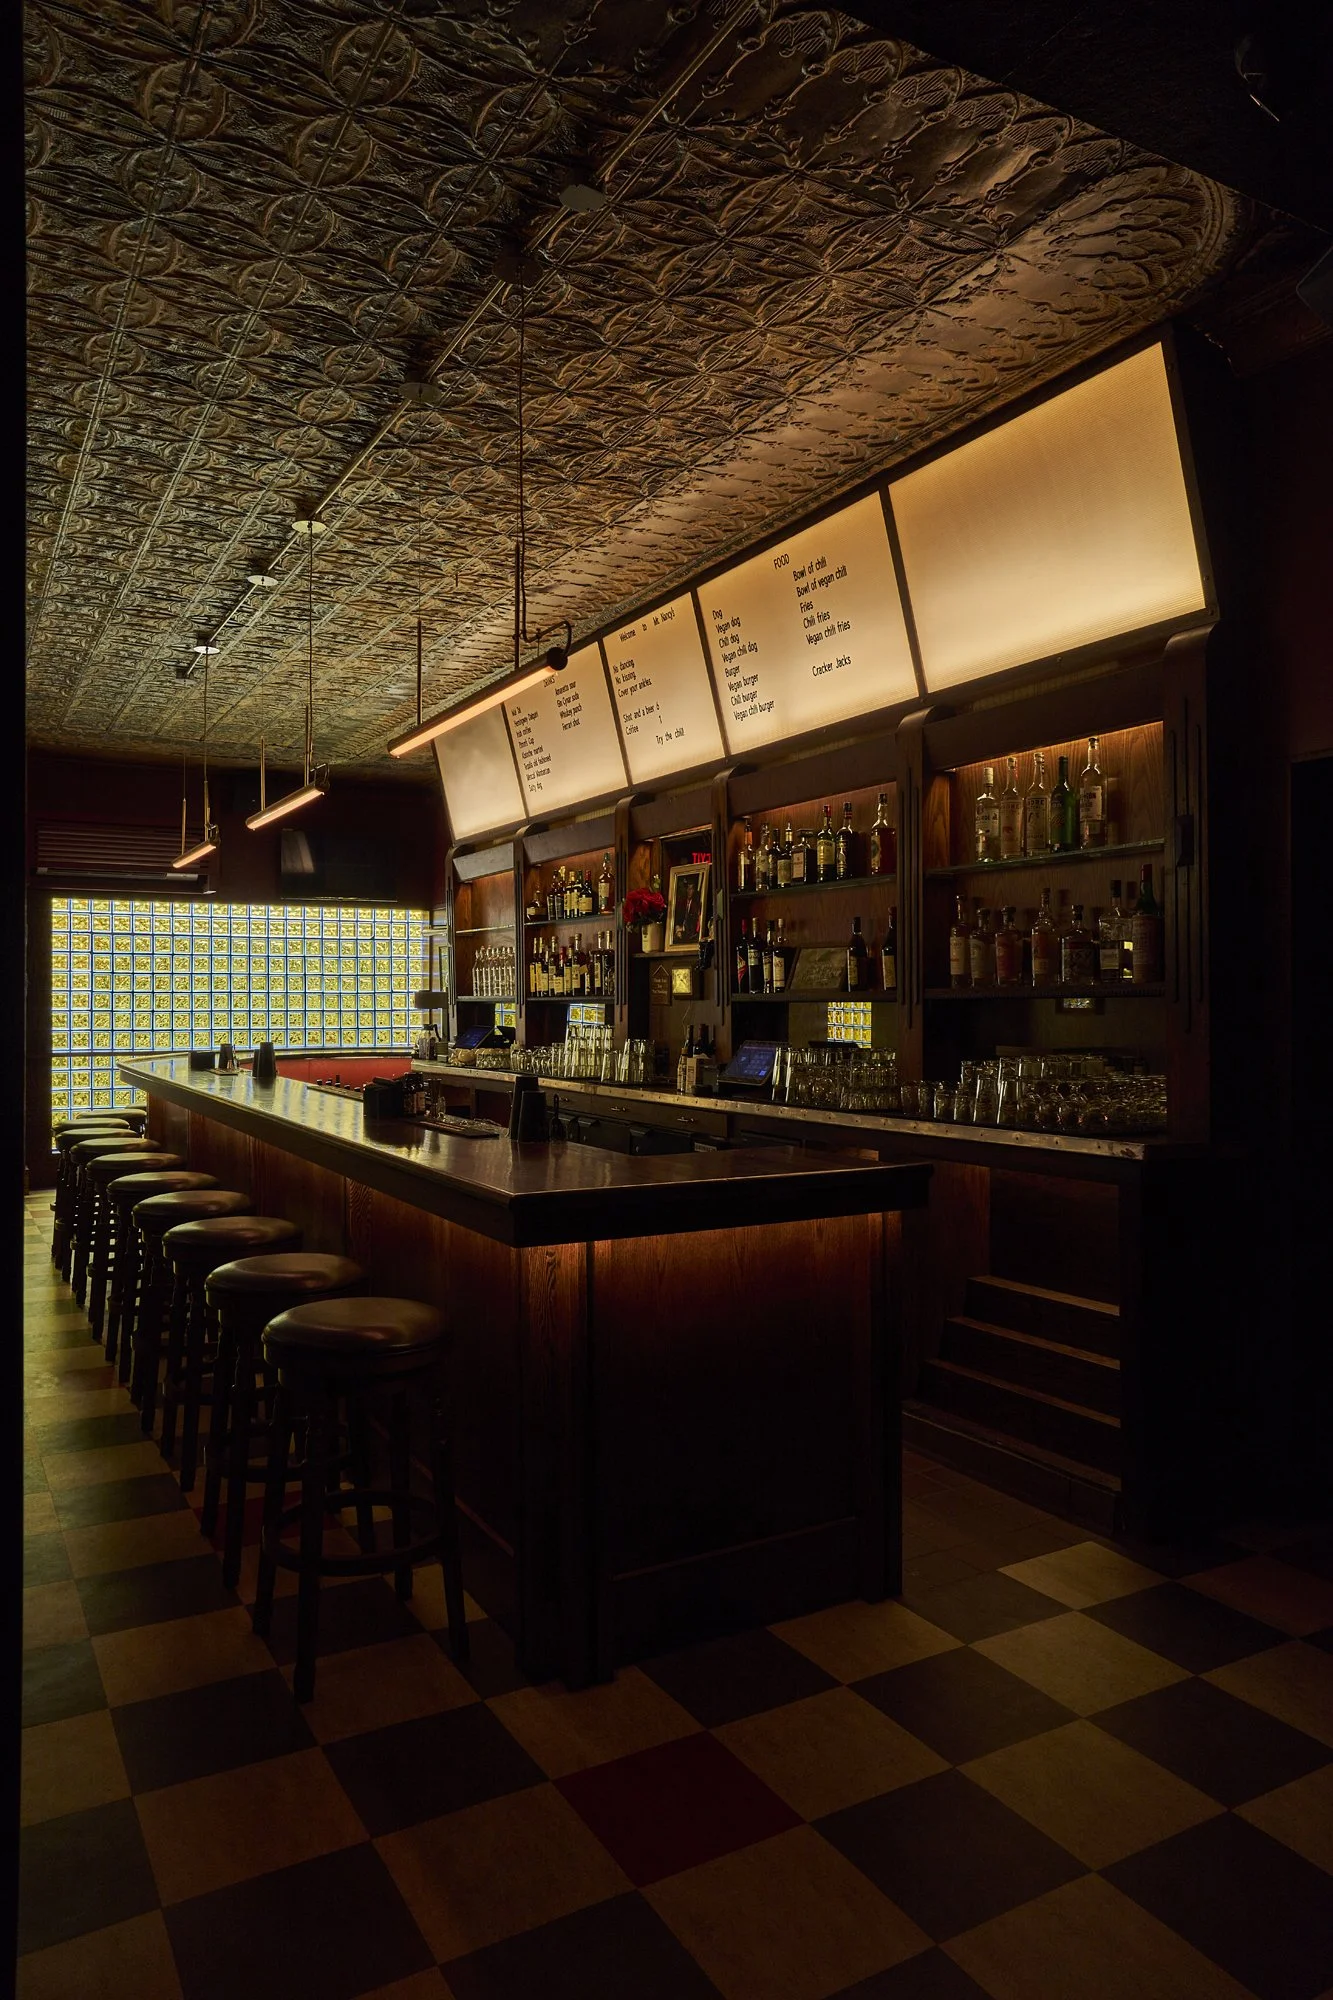
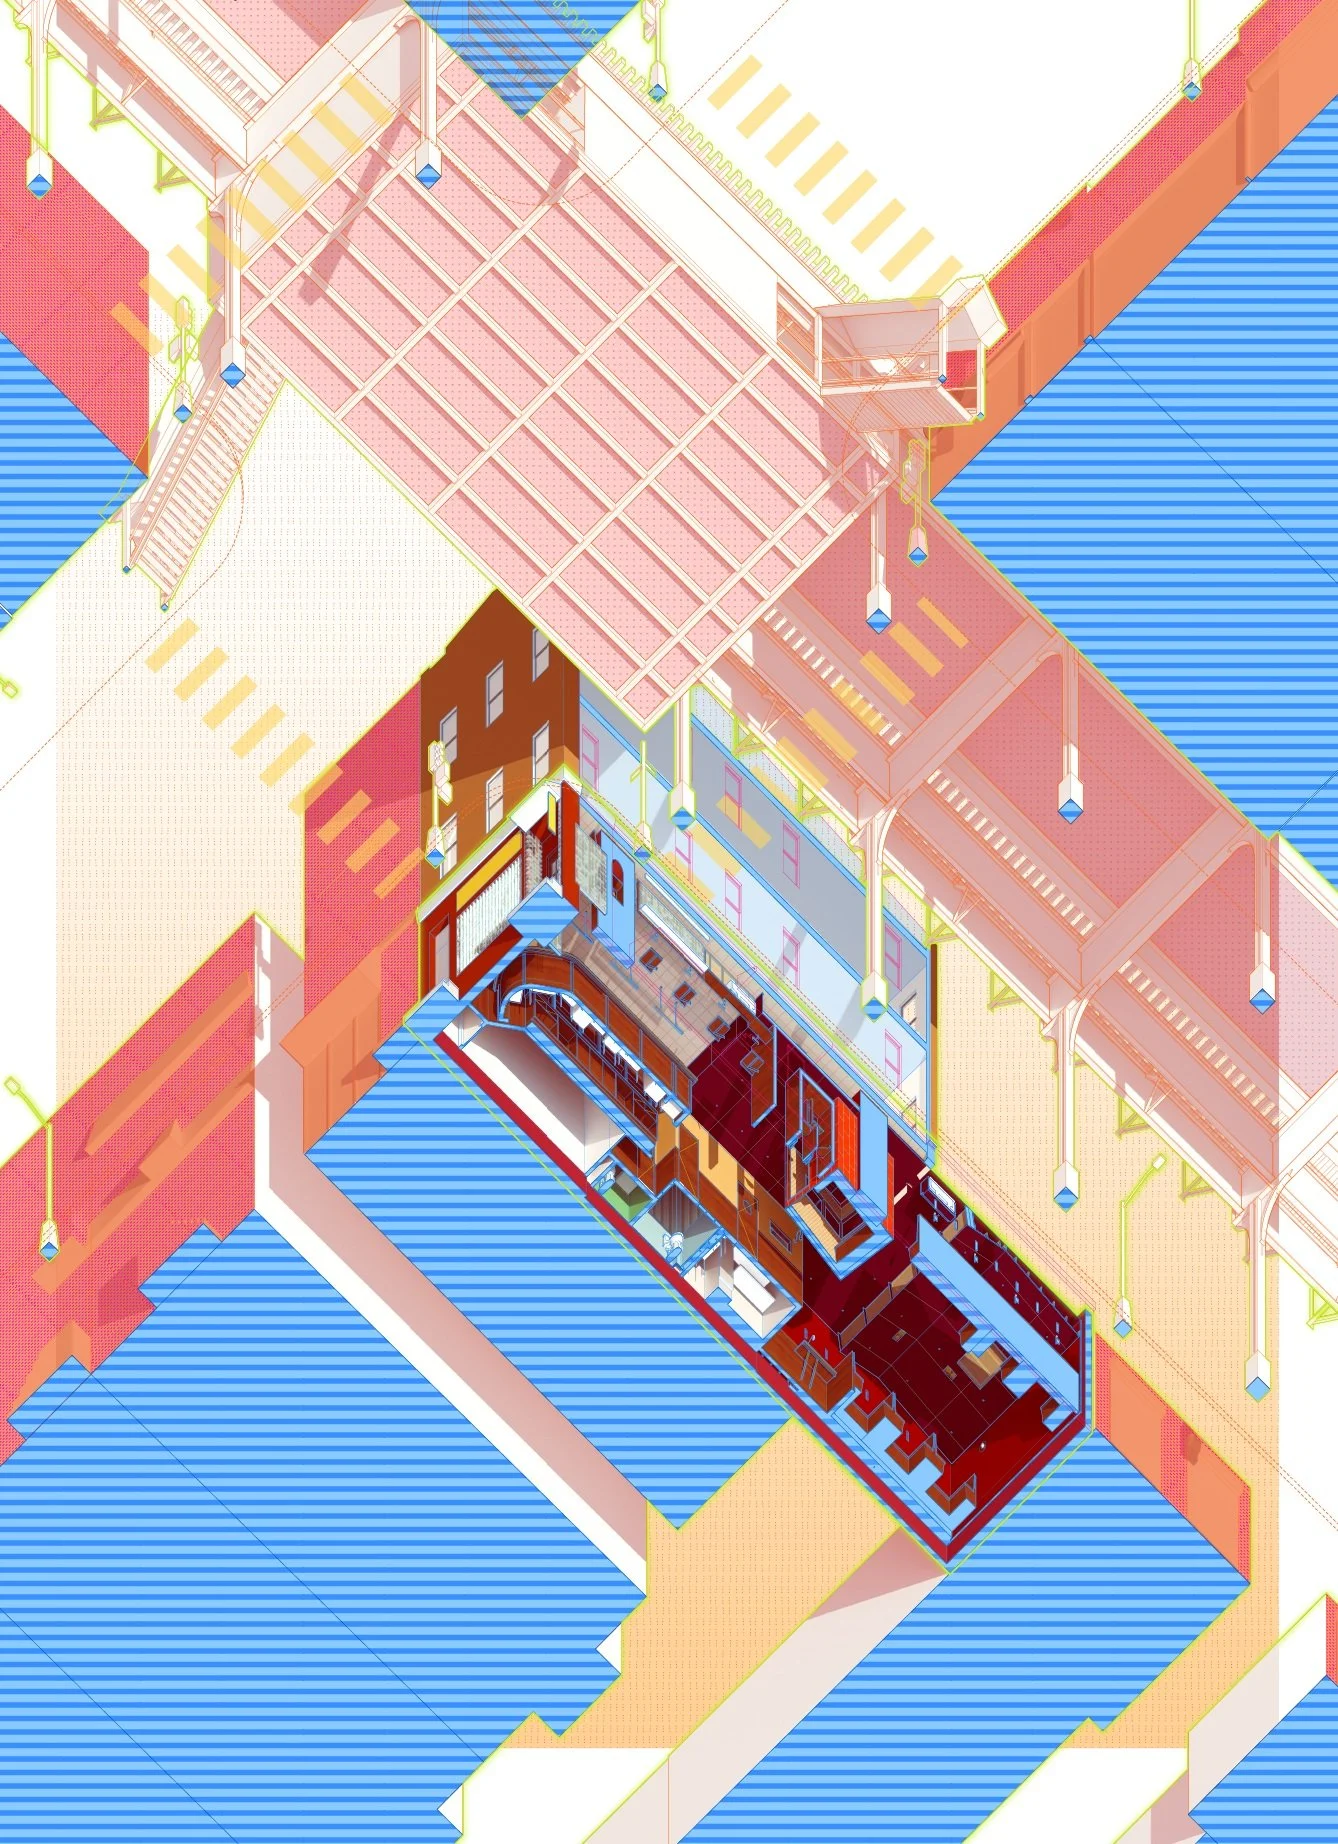
Mr. Nancy’s is located within a modest townhouse in Ridgewood, Queens underneath the Seneca Avenue Subway station.
Schedule
- location
- Ridgewood, Queens
- type
- bar and lounge
- general contractor
- Consciention Construction Inc
- photography
- Em Joseph / Joseph Joseph Studio
- press
- AN Interior
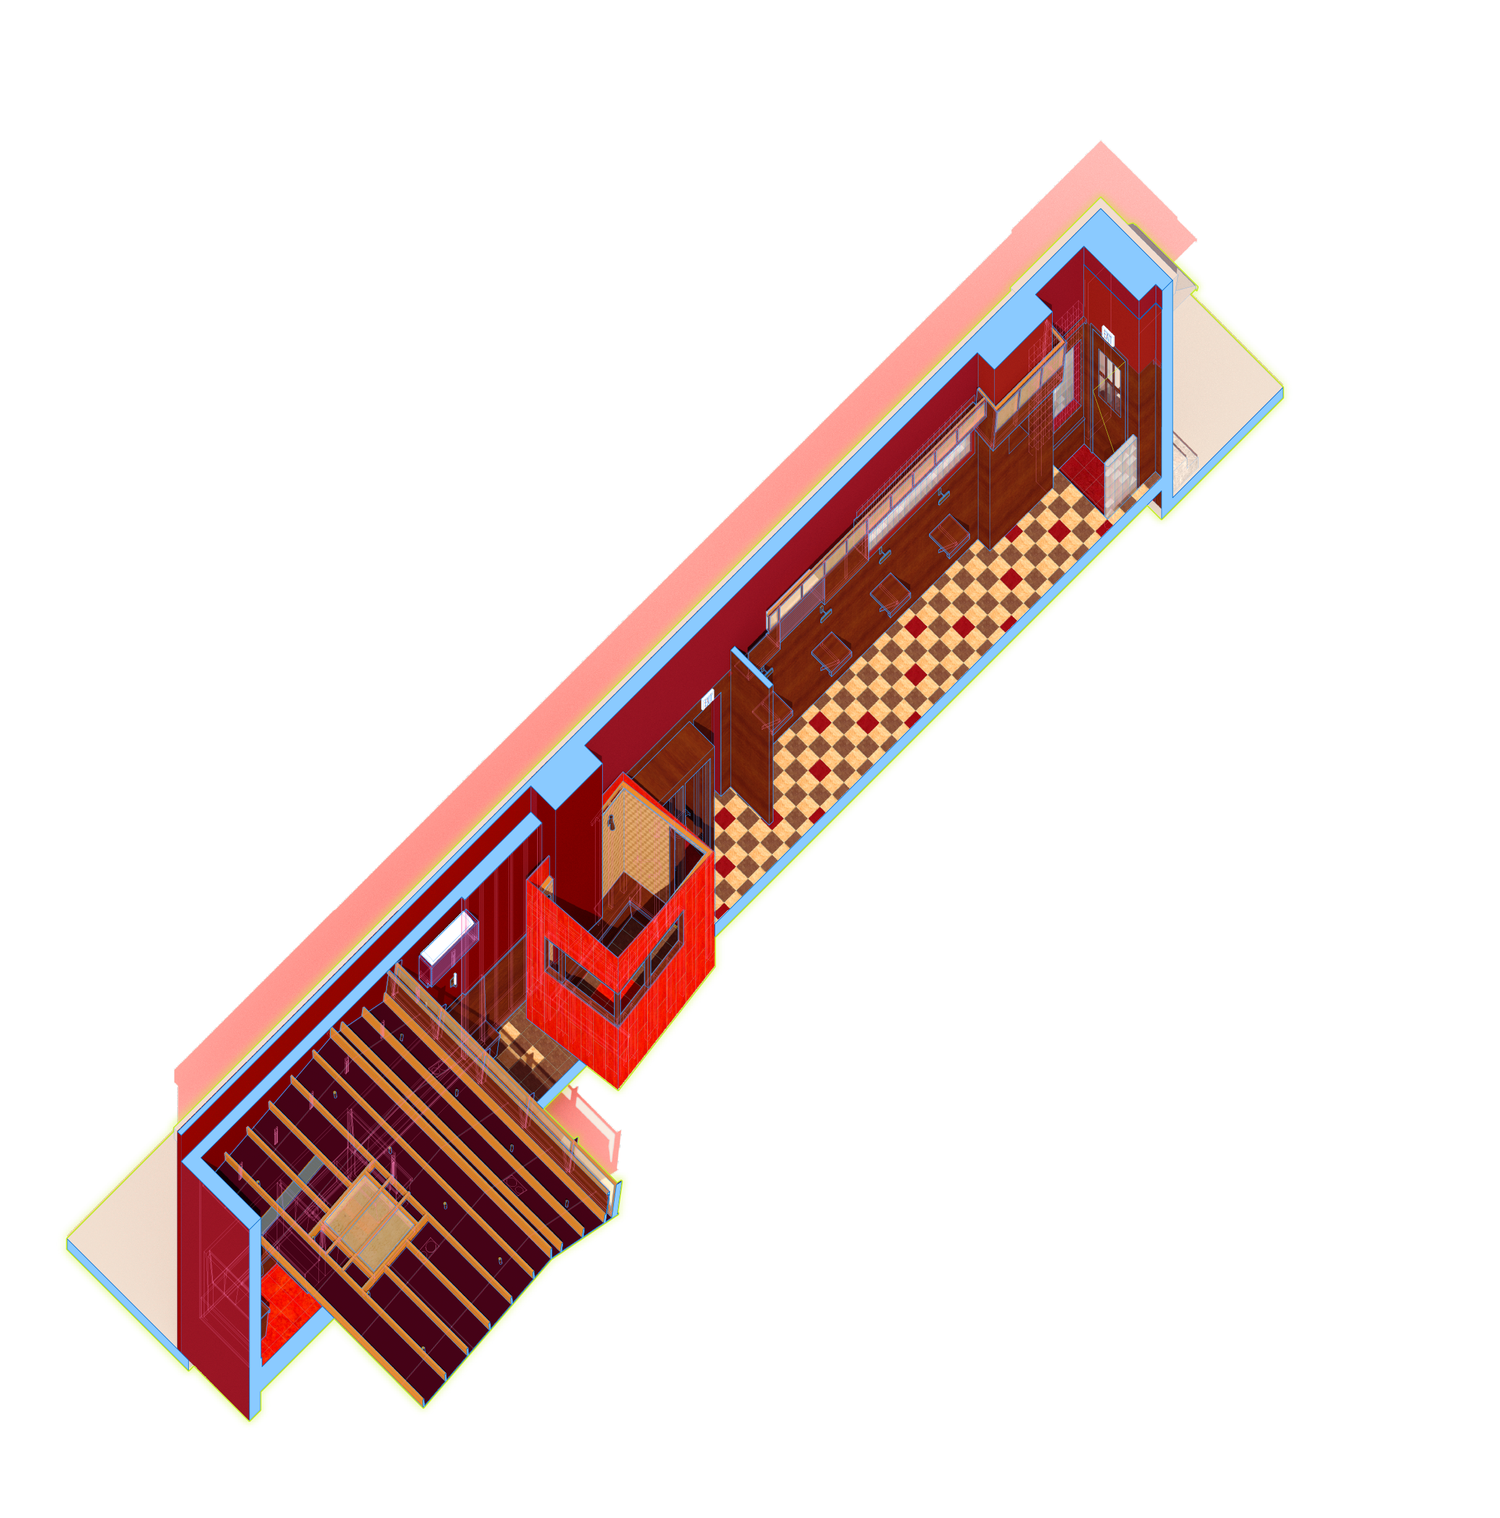
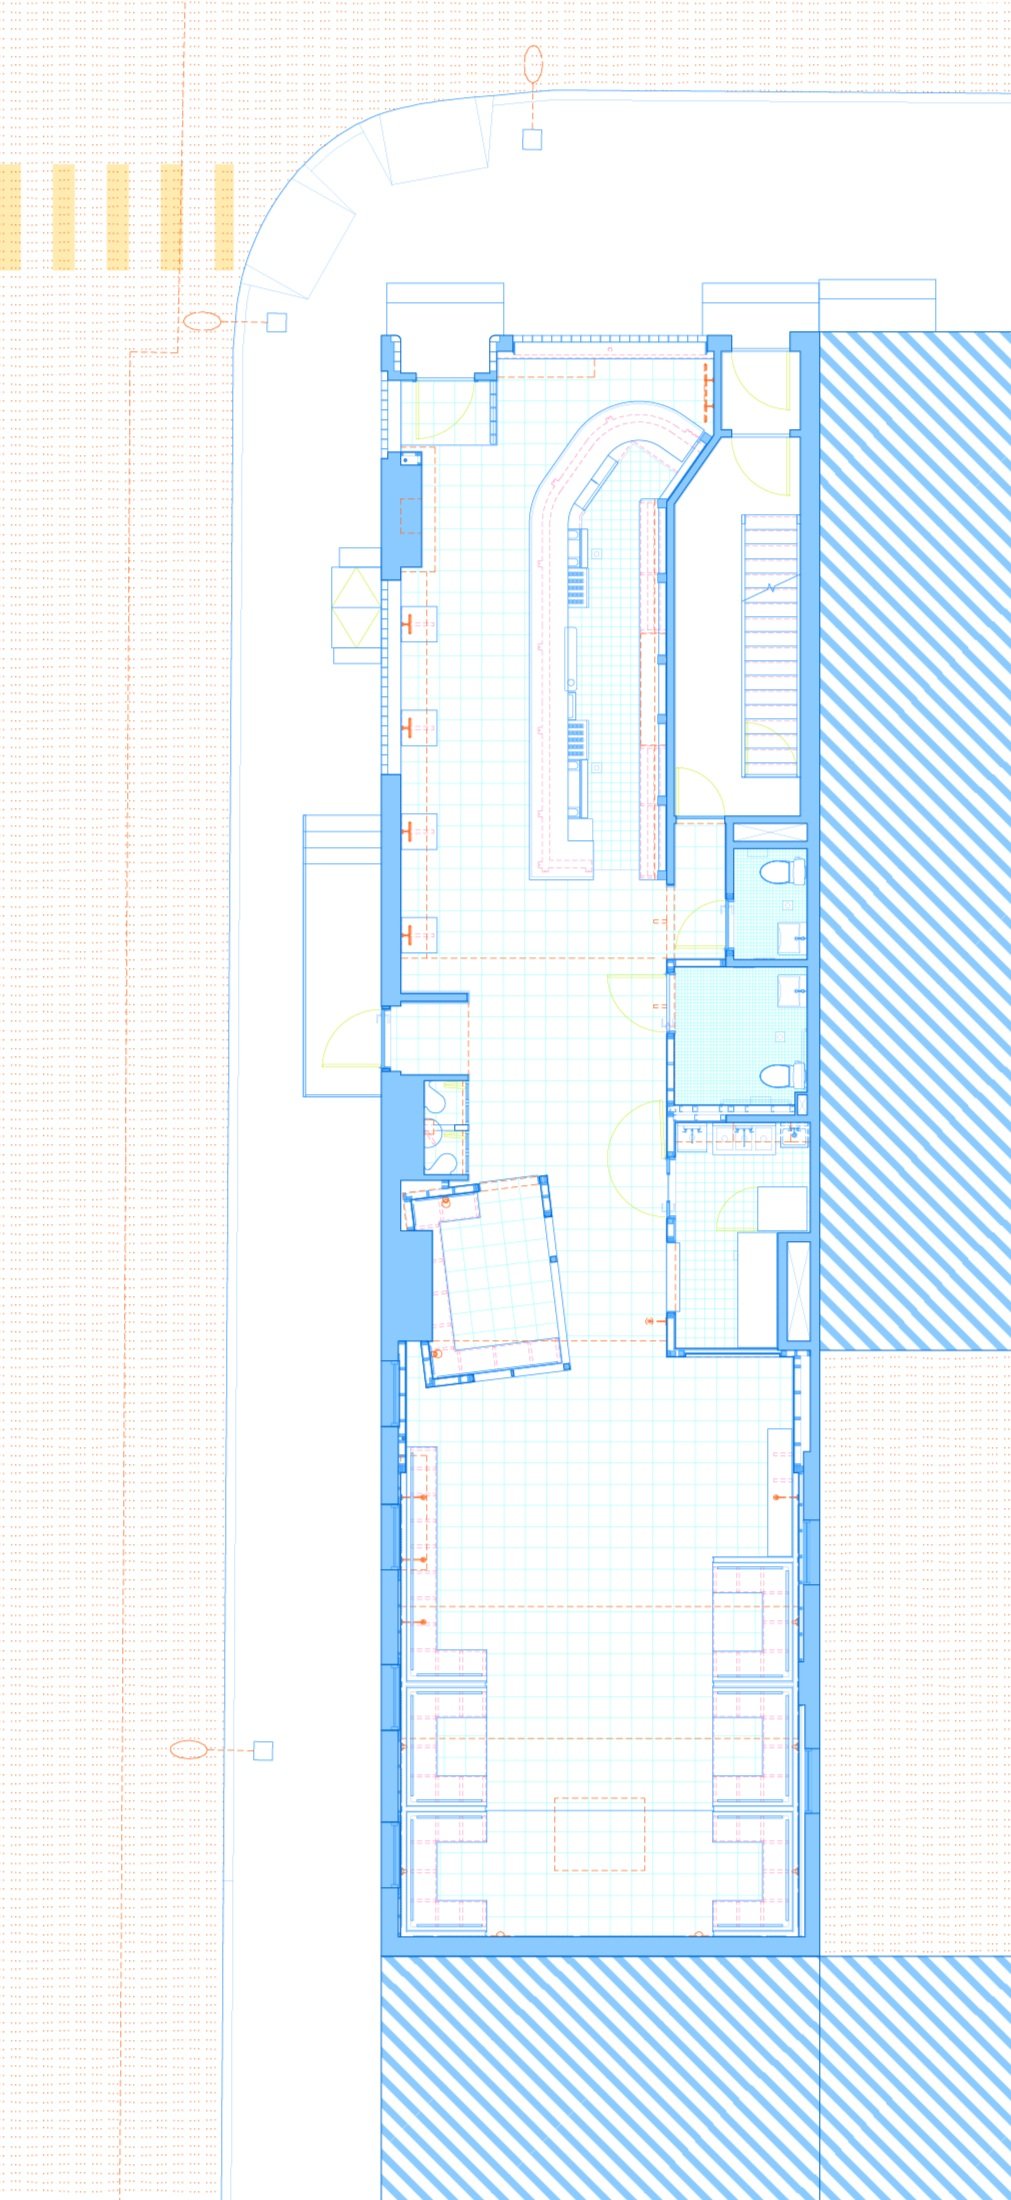
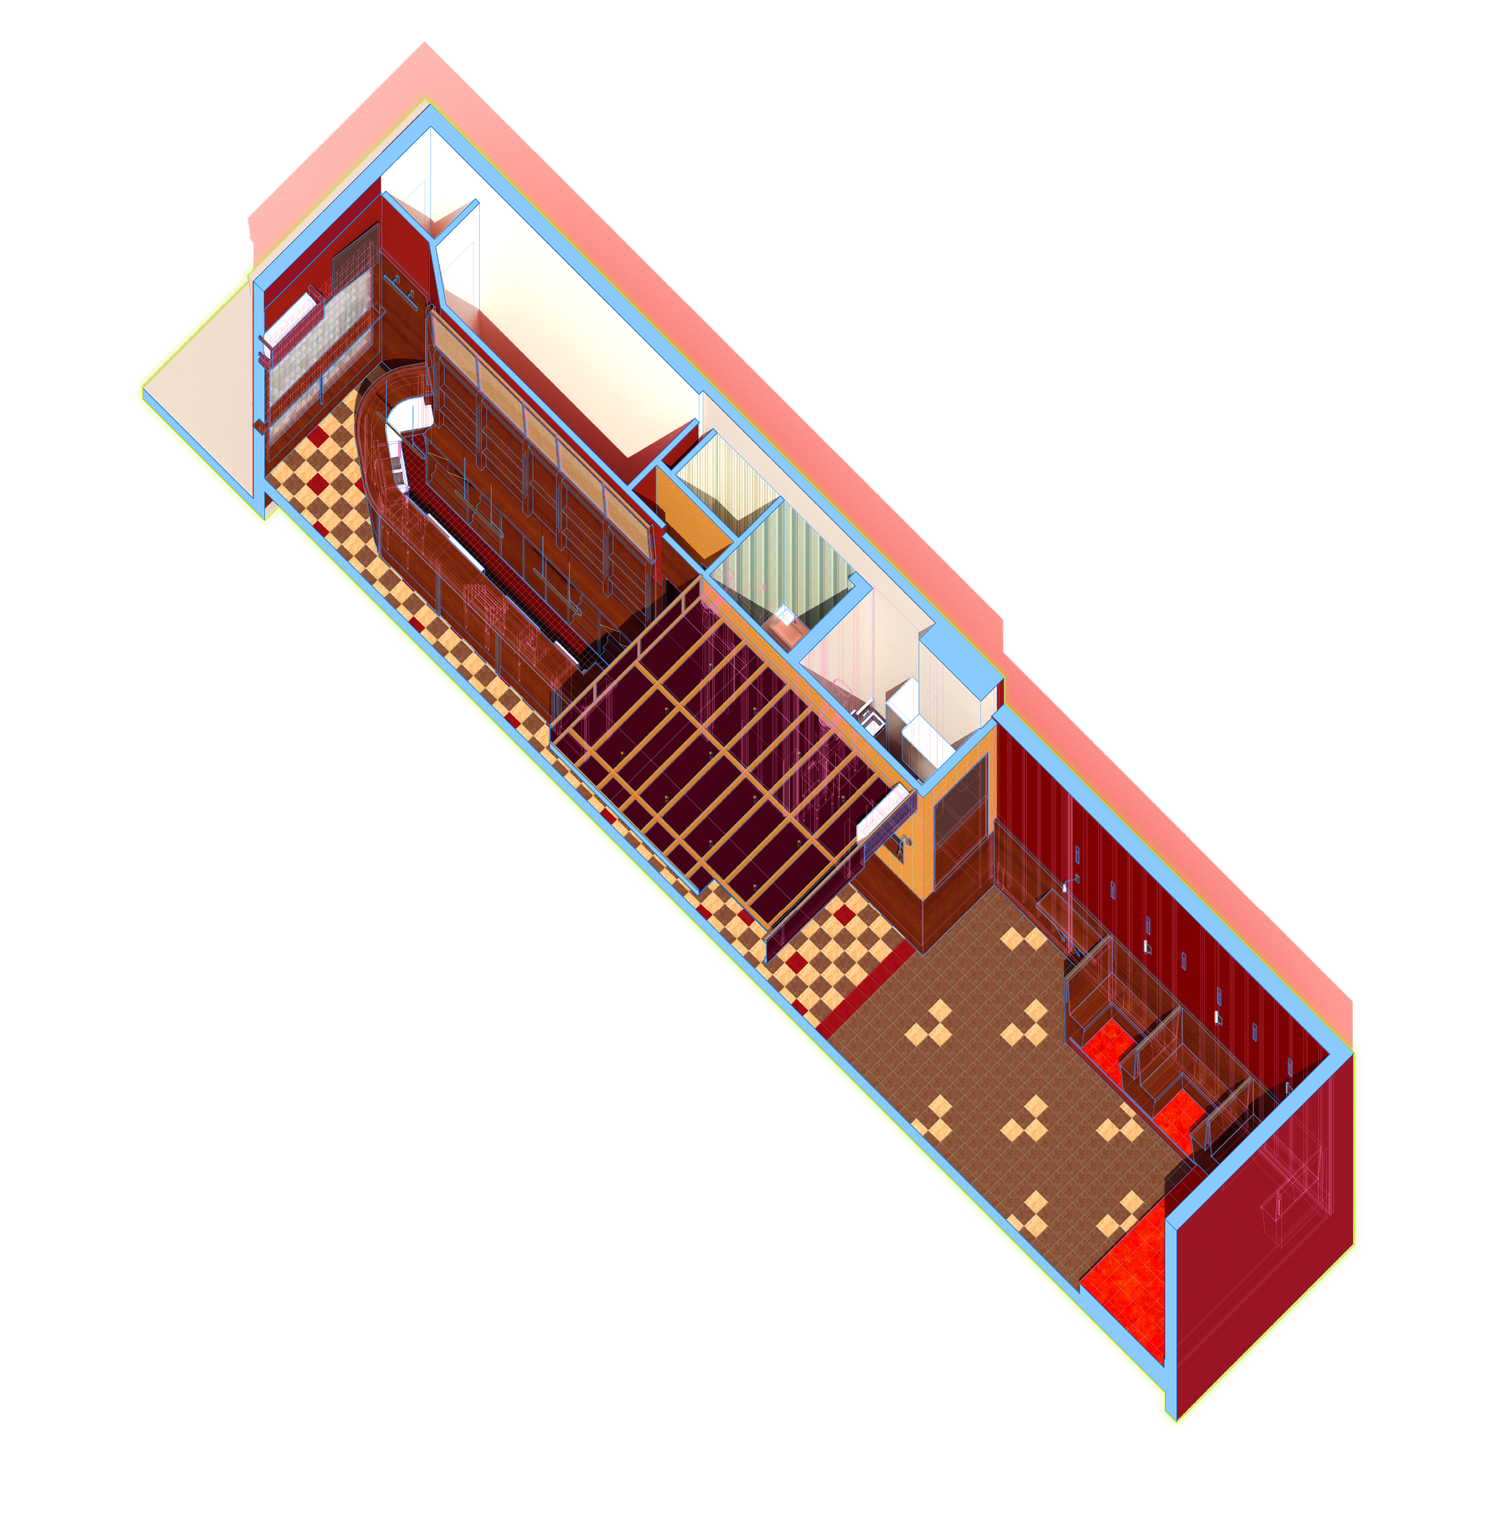
The bar occupies the ground floor, which the original owners built out to cover the entire lot at an unknown date. Now under new ownership after almost twenty years of abandonment, Mr. Nancy’s aims to retain the character of the original bar while updating finishes, layout, and systems to meet the present day.
While the areas within the footprint of the original building were well-preserved on whole, the extension into the rear yard required more serious renovation and repair. This created an opportunity to explore matching the existing material palette with low-carbon “twins” of the finishes and materials found in the space.
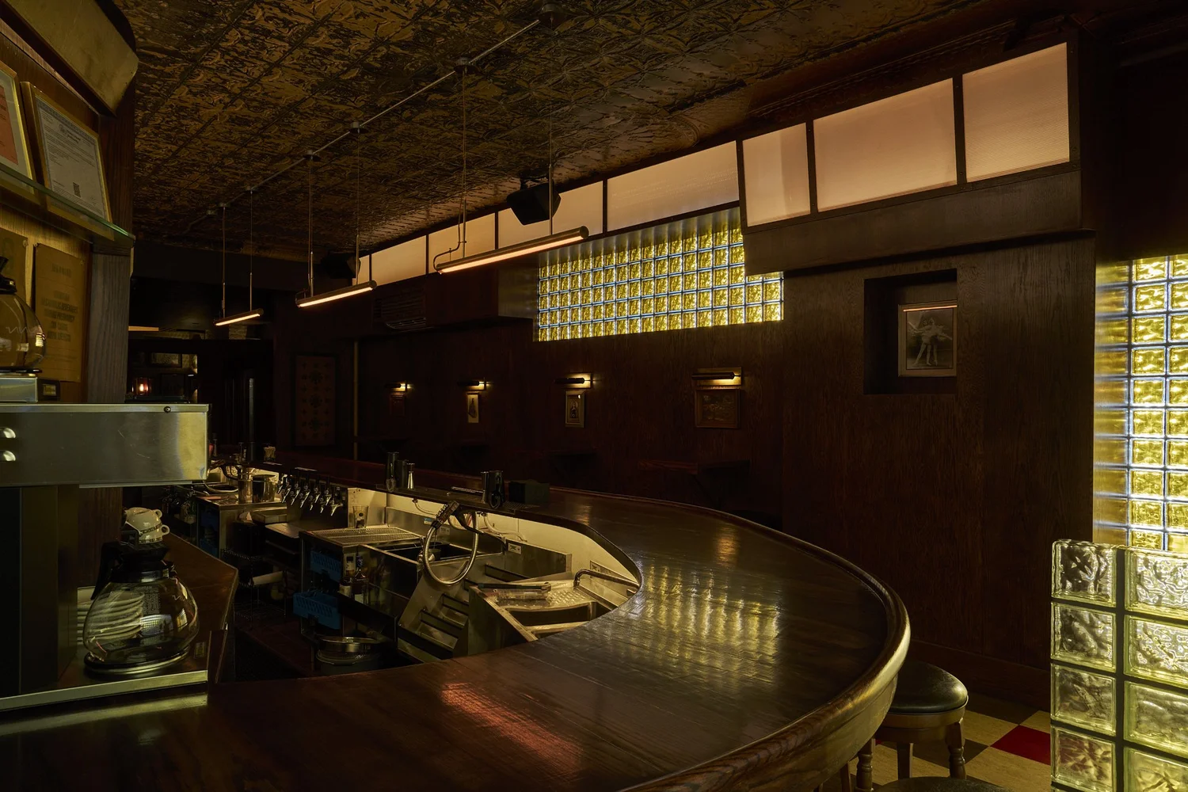
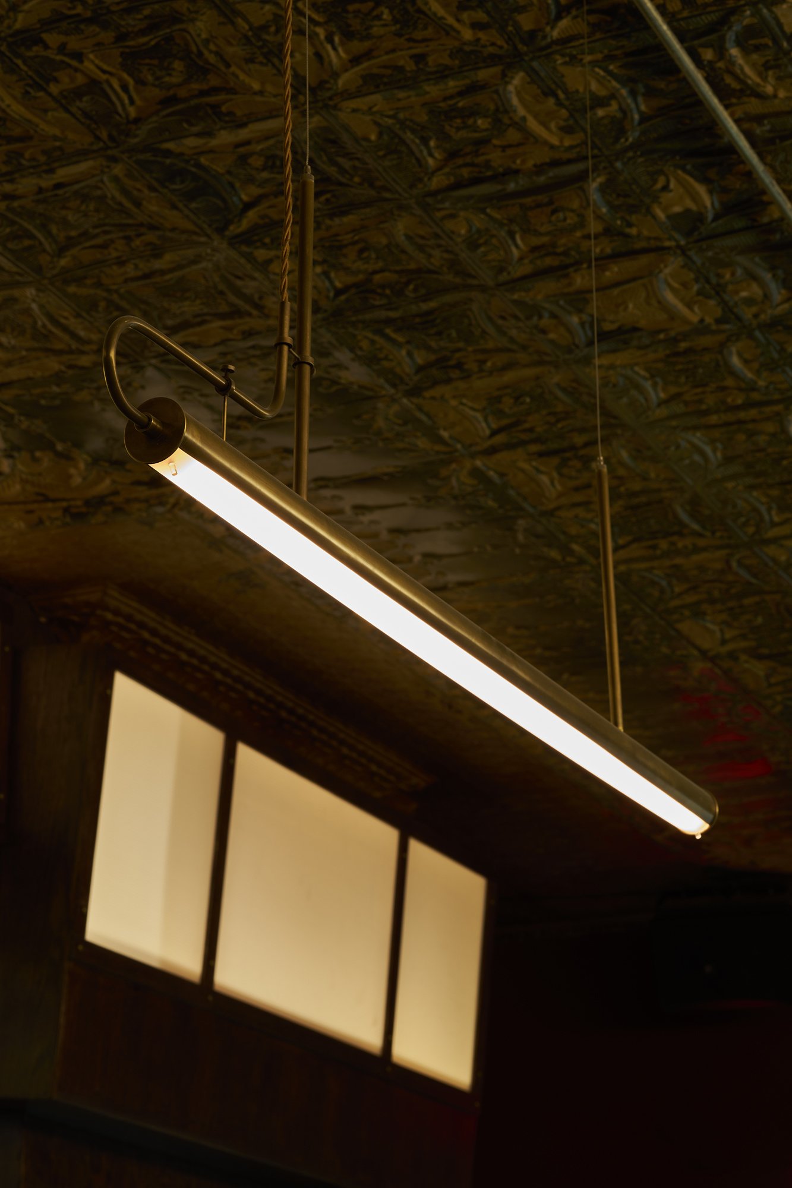
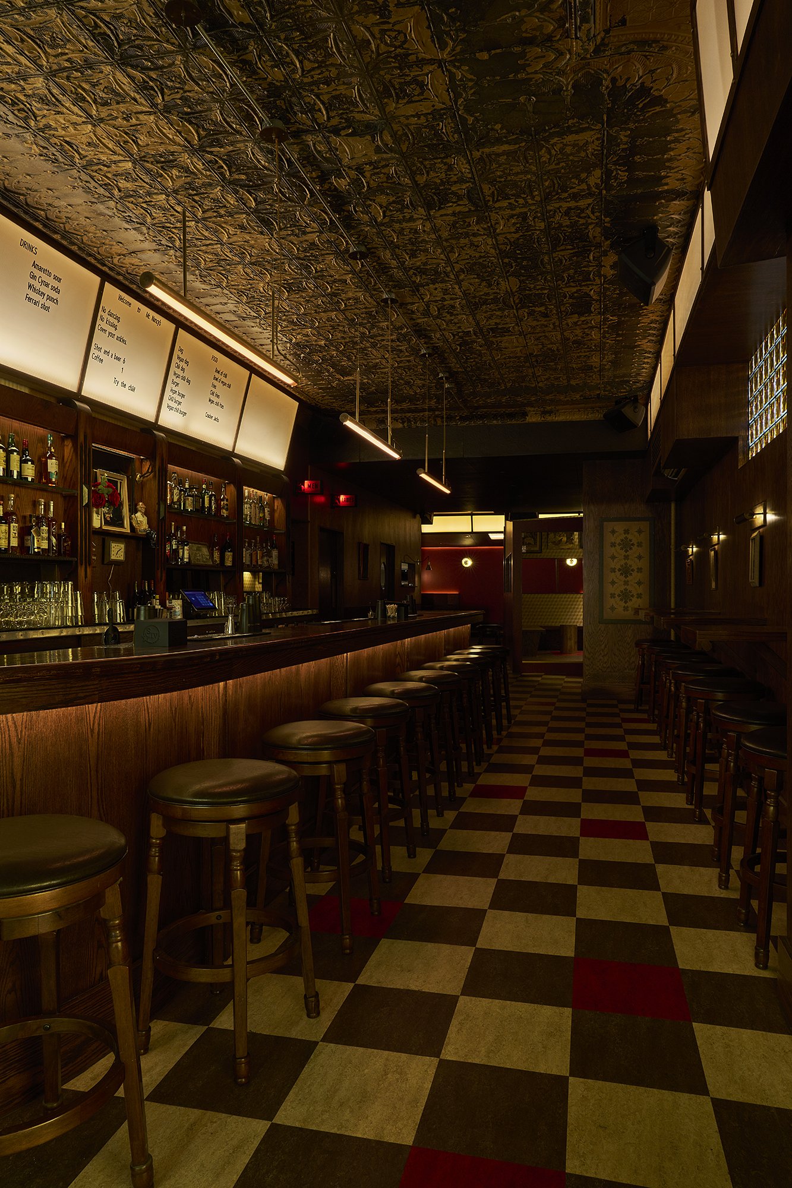
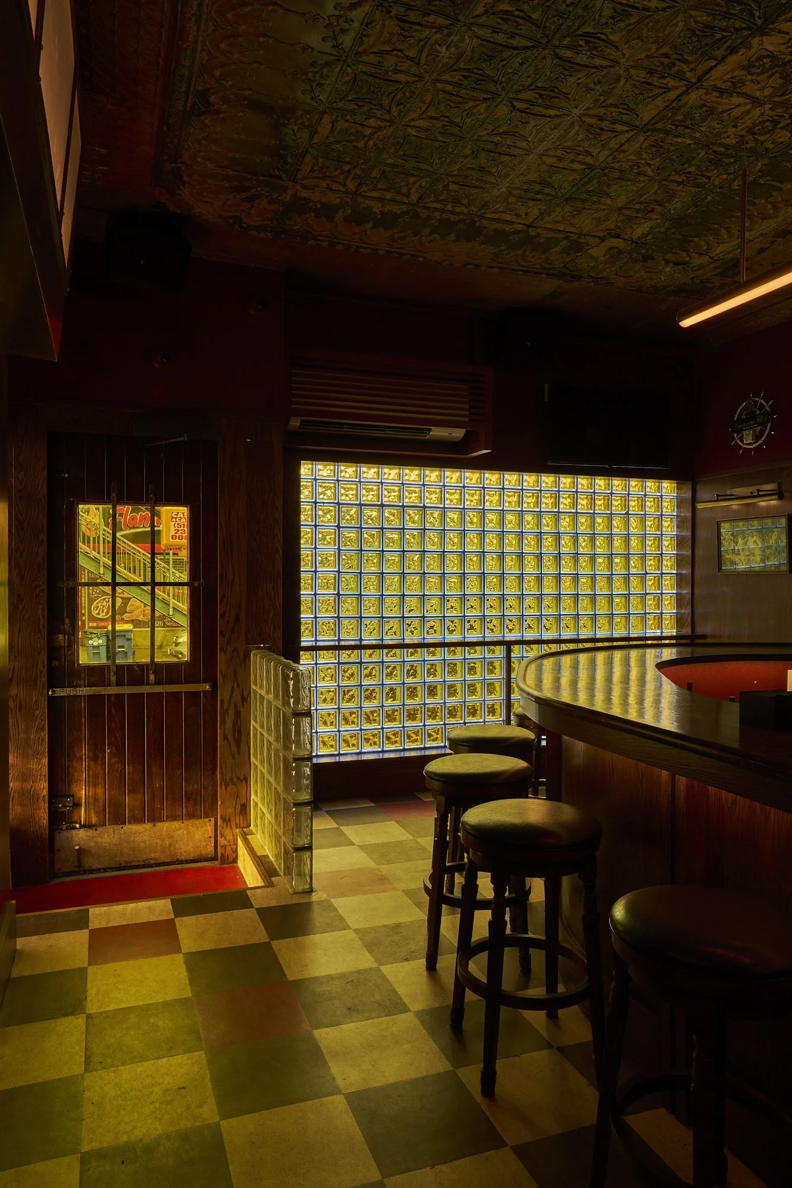
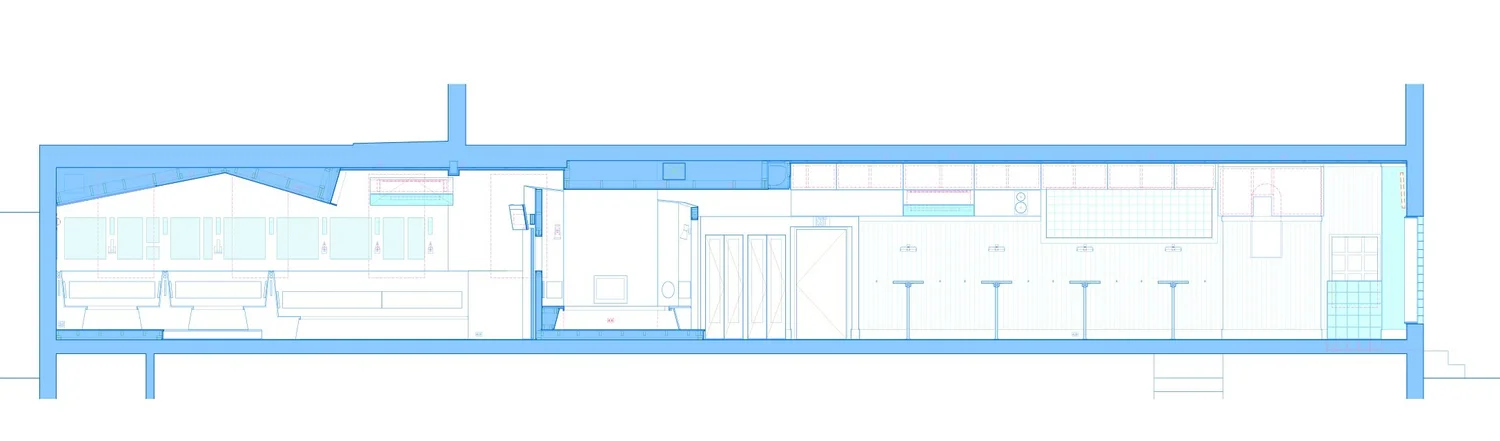
The existing bar back carpentry was preserved and restored: glass block windows were restored and daylighted. A new bar die curves into a large expanse of glass block facing Seneca Avenue; polycarbonate and plywood lightboxes transition to the exposed tin ceiling. Custom brass light fixtures, dark plywood, and linoleum tile flooring are consistent across both the front and the rear space, creating a unique synthesis between new and old.
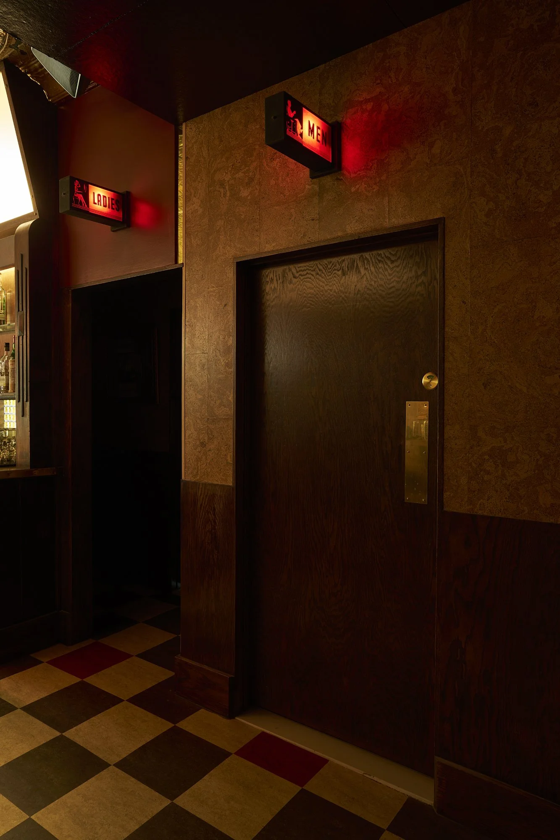
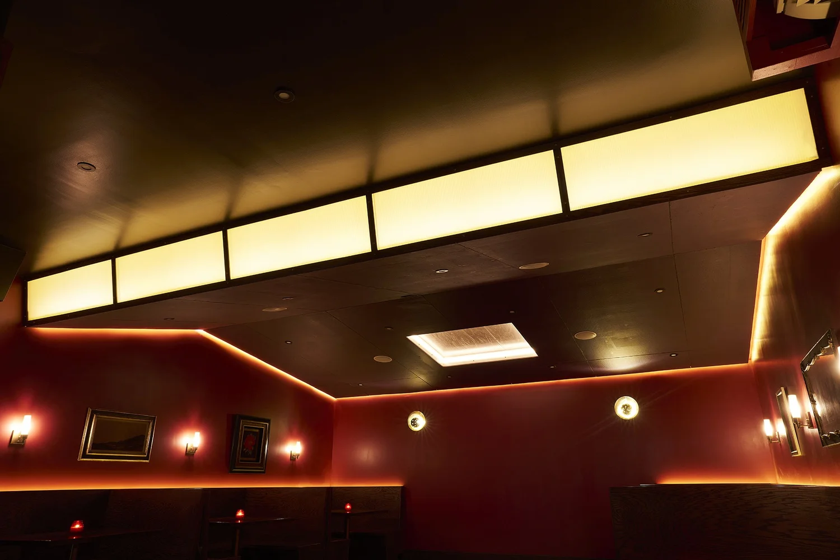
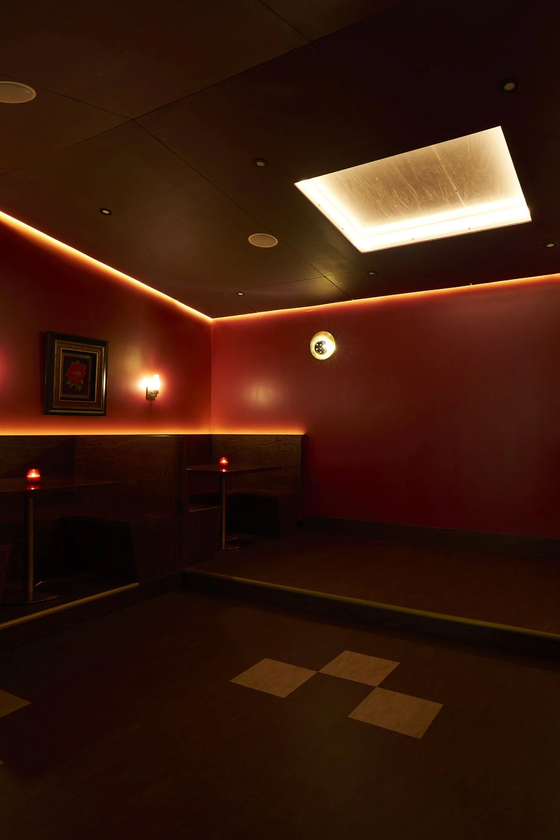
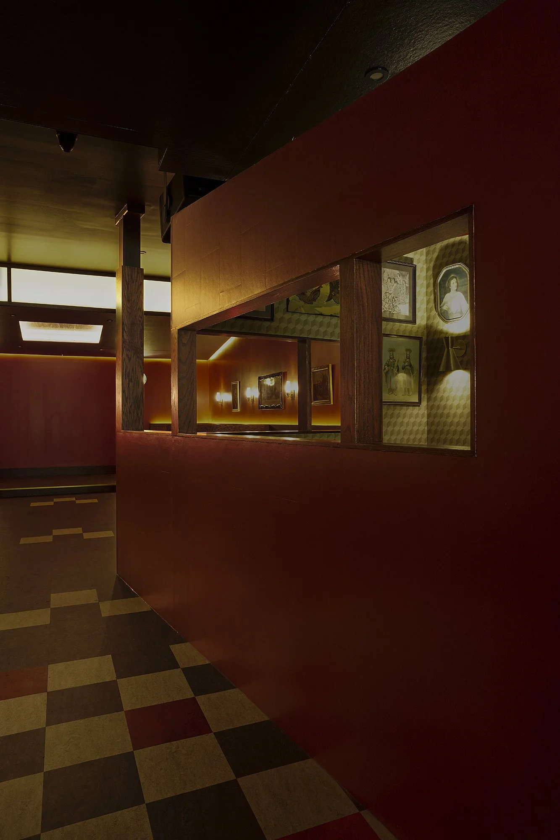
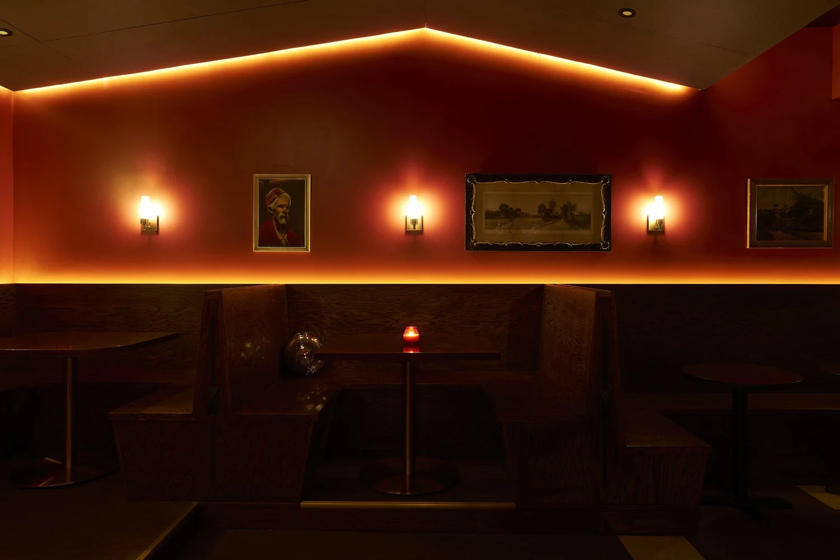
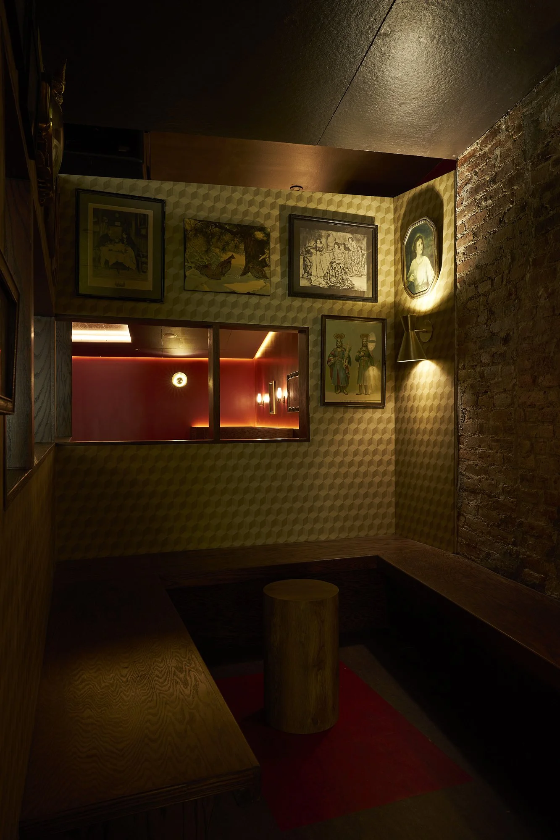
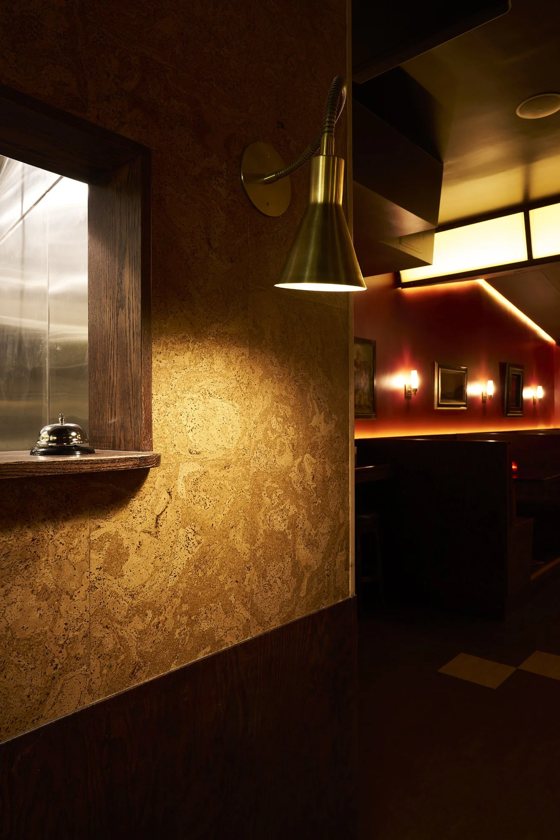
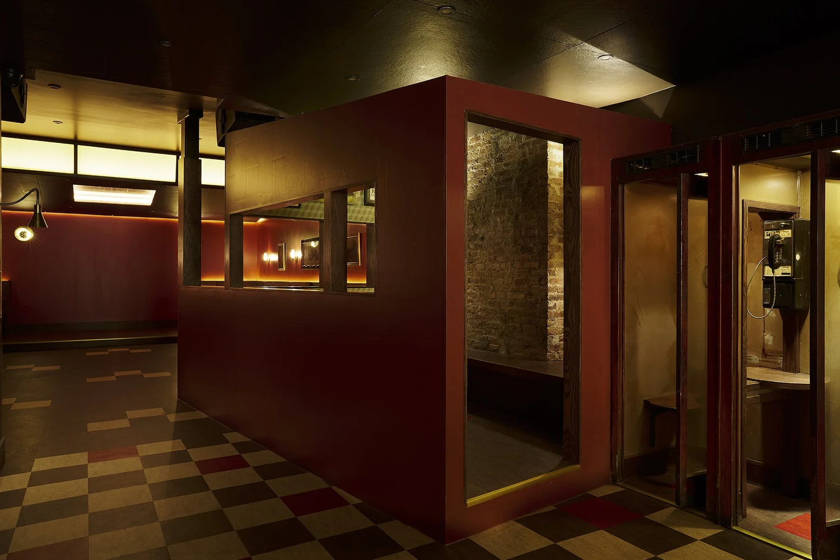
The “Red Room” at the back of the bar takes cues from the original fittings and fixtures found up front, but uses the low-carbon material palette to bring a new sensibility to the space. The kitchen and bathrooms are wrapped in cork, while a new linoleum-faced gazebo provides intimate seating and doubles as a DJ booth.
The ceilings continue this “twinning”; using highly-textured homasote and polycarbonate panels to mimic the texture and tactility of the tin ceiling above the original bar. This ceiling-scape acts as extension of the Palmetto Avenue subway viaduct outside: connecting the bar with its distinctive urban context.
Figures
Drawings
COPA (Cordero Pardee) is an architectural design practice with offices in New York, Los Angeles and Santo Domingo.