copa / drawing this sheet

COPA · Architectural design · Projects · Research · Practice · Contact

Madhappy

The new Madhappy flagship at 209 Mulberry Street reimagines a layered SoHo storefront as a tactile, optimistic environment for the LA-based brand’s first New York store. Formerly home to an Italian restaurant and, briefly, a Thai spot, the space now reflects Madhappy’s mission of promoting mental health awareness through design.
madhappy, store interior

Schedule

location
SoHo, New York
type
flagship store
designer
Playlab Inc.
general contractor
Skyland US Construction
lighting consultant
Studio Emy
furniture
Quincy Ellis
storefront
Seoul Aluminum Inc.
graphics
Ferdinand Tschinkel
photography
Sean Davidson

COPA collaborated with Playlab to shape an experience where visitors can linger and connect. A key challenge was integrating a full café, seating, and retail into a compact footprint. The result is a seamless spatial sequence where shifts in color, texture, and form subtly guide movement — inviting visitors to relax, browse, and gather.

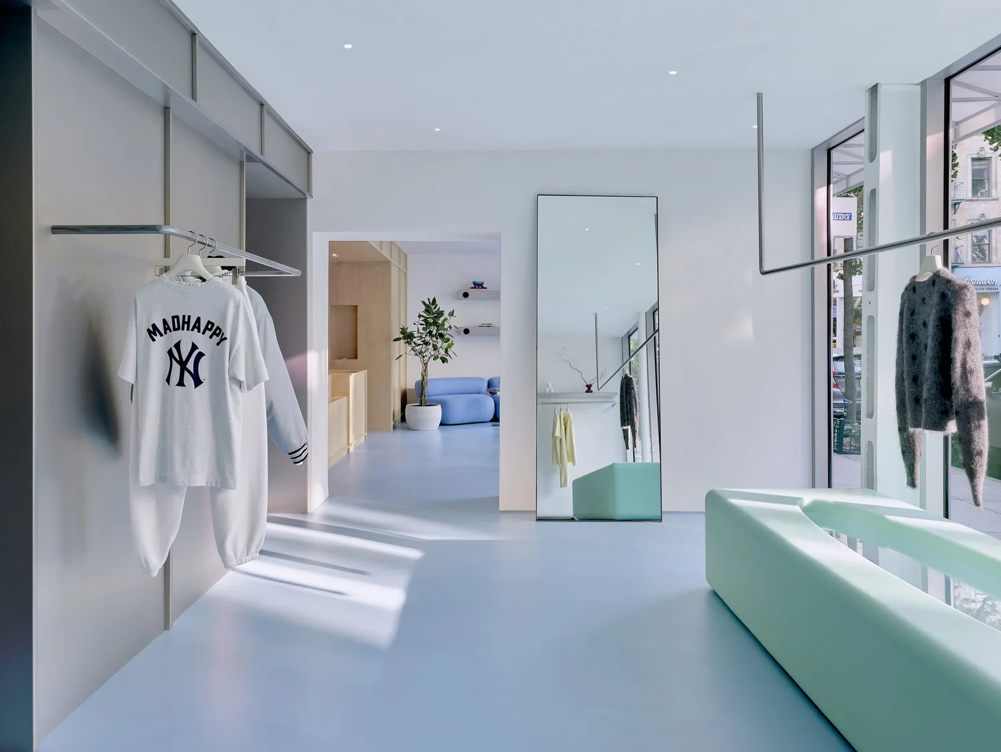
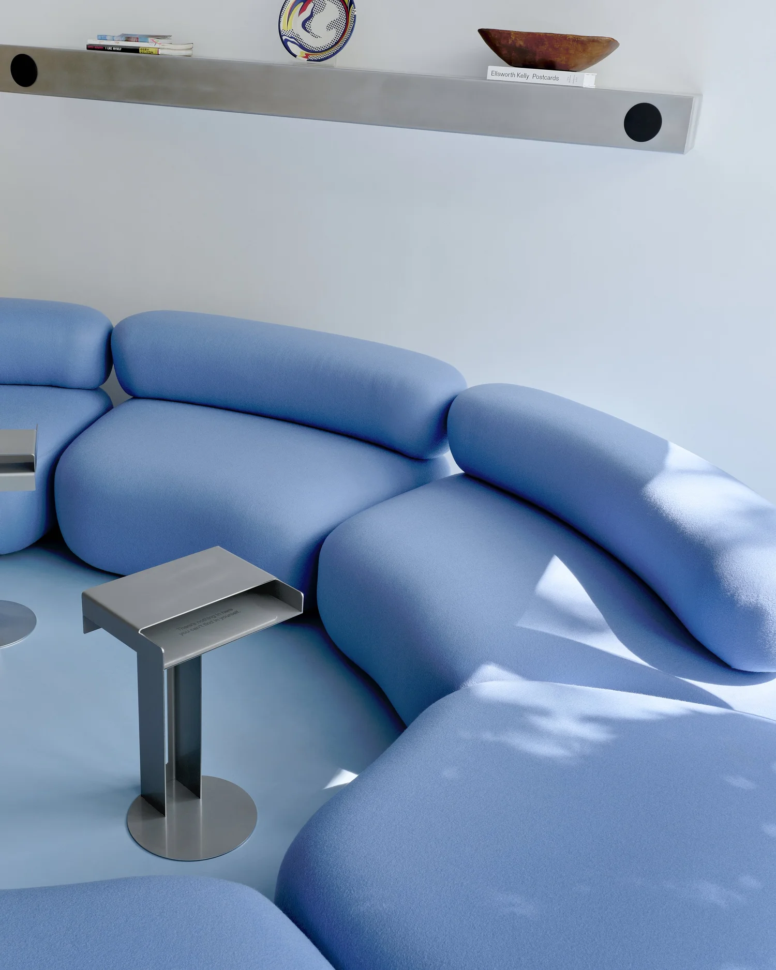
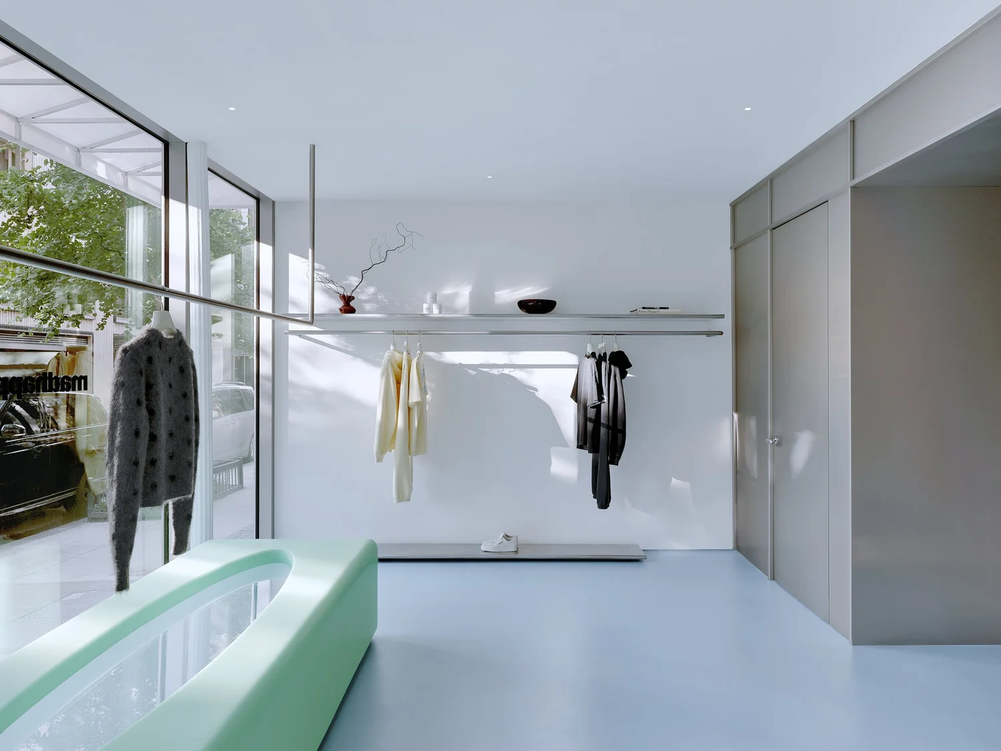
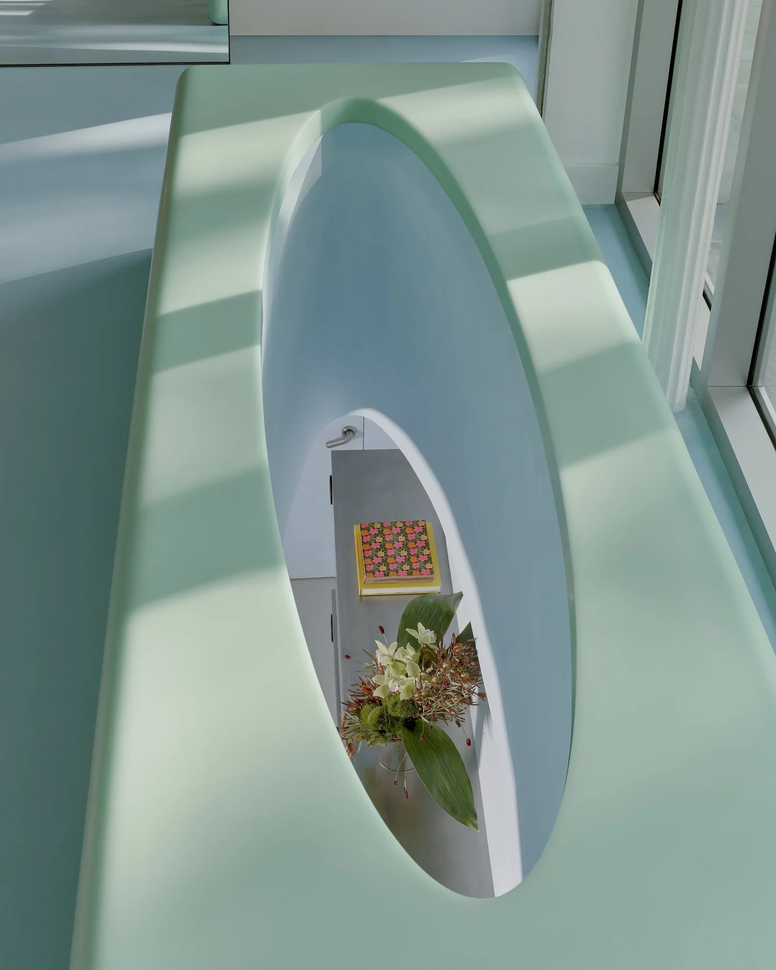
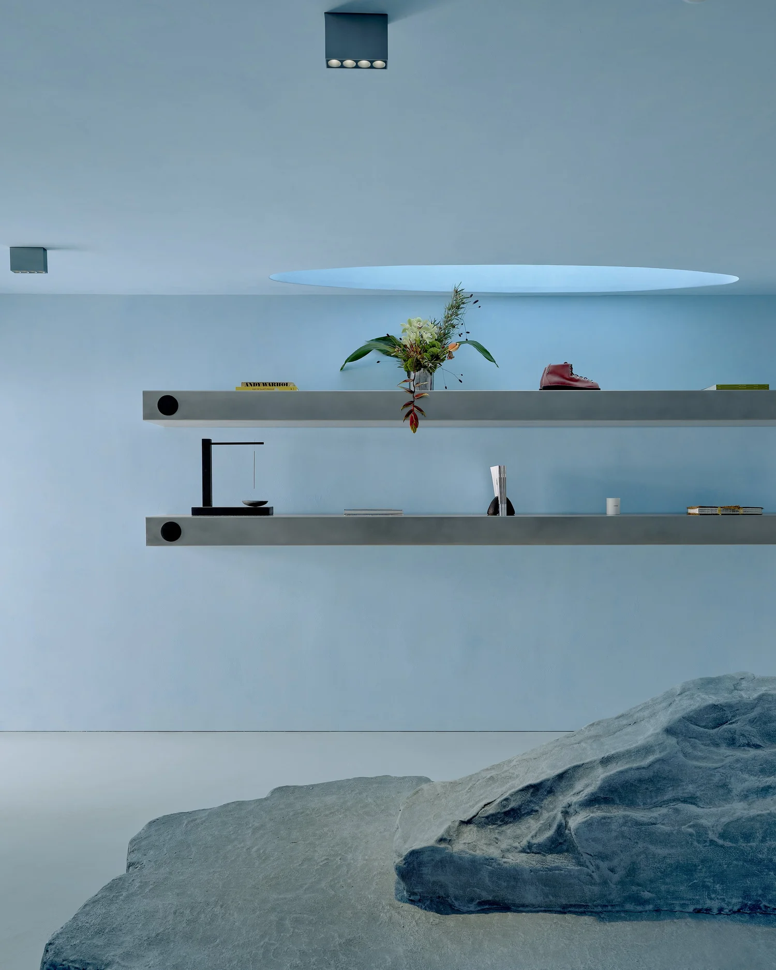
A soft curved blue sofa welcomes visitors toward the café, where they can read Madhappy’s Local Optimist magazine or enjoy a coffee. Across the room, a glimpse of the metal-clad retail zone draws visitors deeper into the space. A sculptural pale green bench anchors the retail area — acting both as seating and as a skylight to the retail level below. Descending the stair, visitors discover a second lounge anchored by a stone bench, offering another moment of pause.

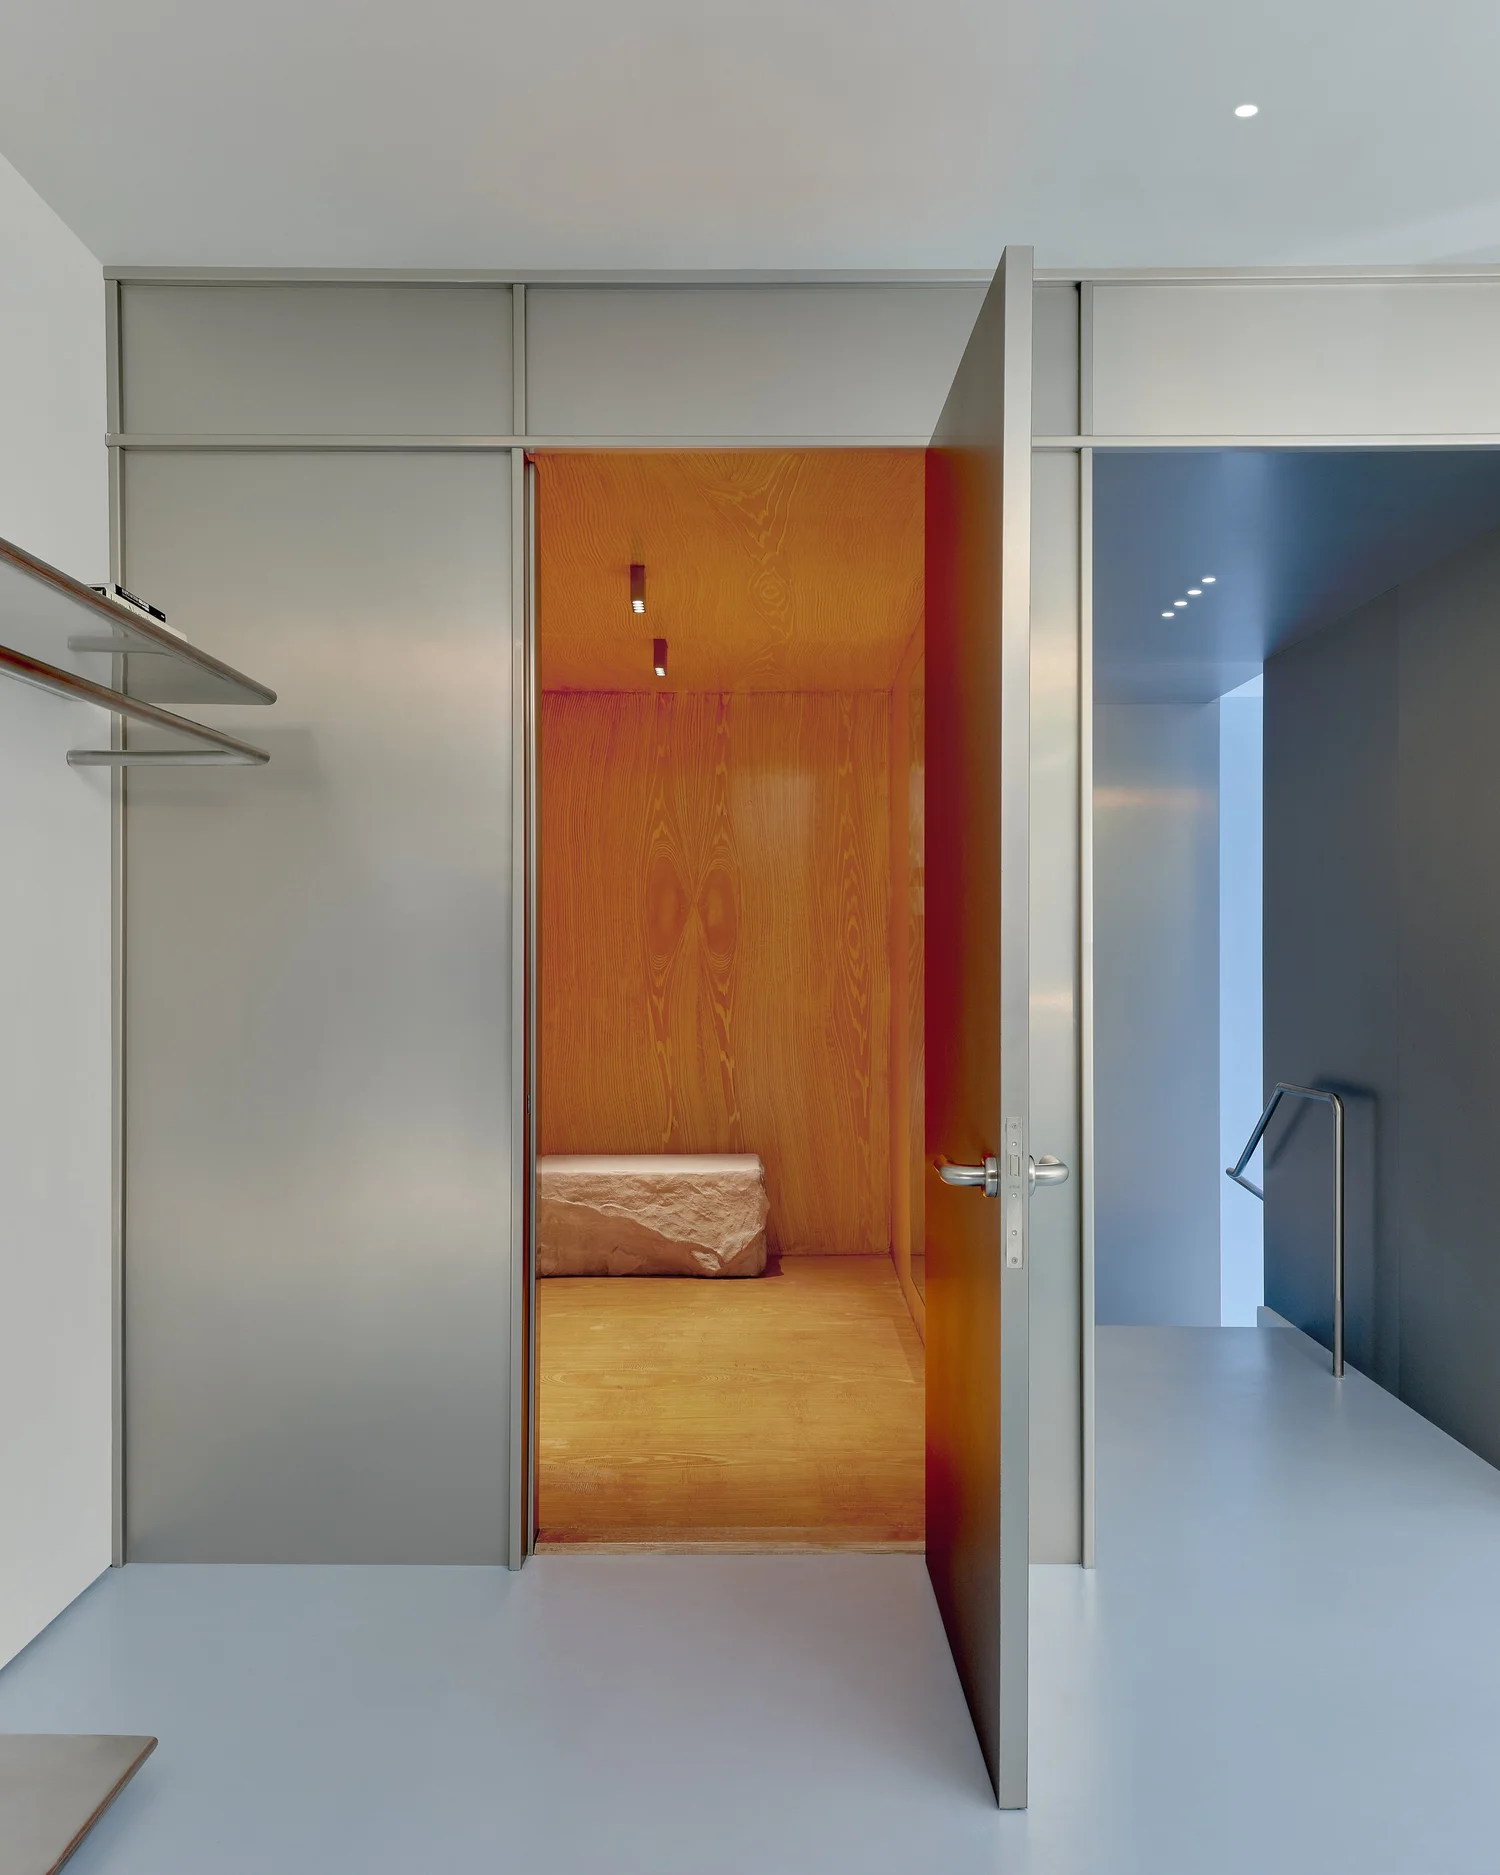
Throughout, a minimal material palette creates a calm backdrop for Madhappy’s products. Sky-blue plaster walls and floors evoke softness and daylight. In contrast, the dressing rooms provide a moment of surprise: wrapped in warm wood textures, painstakingly hand-painted by Ridgewood, Queens painter Ferdinand Tschinkel.

Subtle interventions — from custom stainless shelving to sculpted millwork — express craft without overshadowing content. For COPA, the Madhappy flagship balances restraint and joy, giving physical form to the brand’s message of wellbeing and connection within the city.

Figures
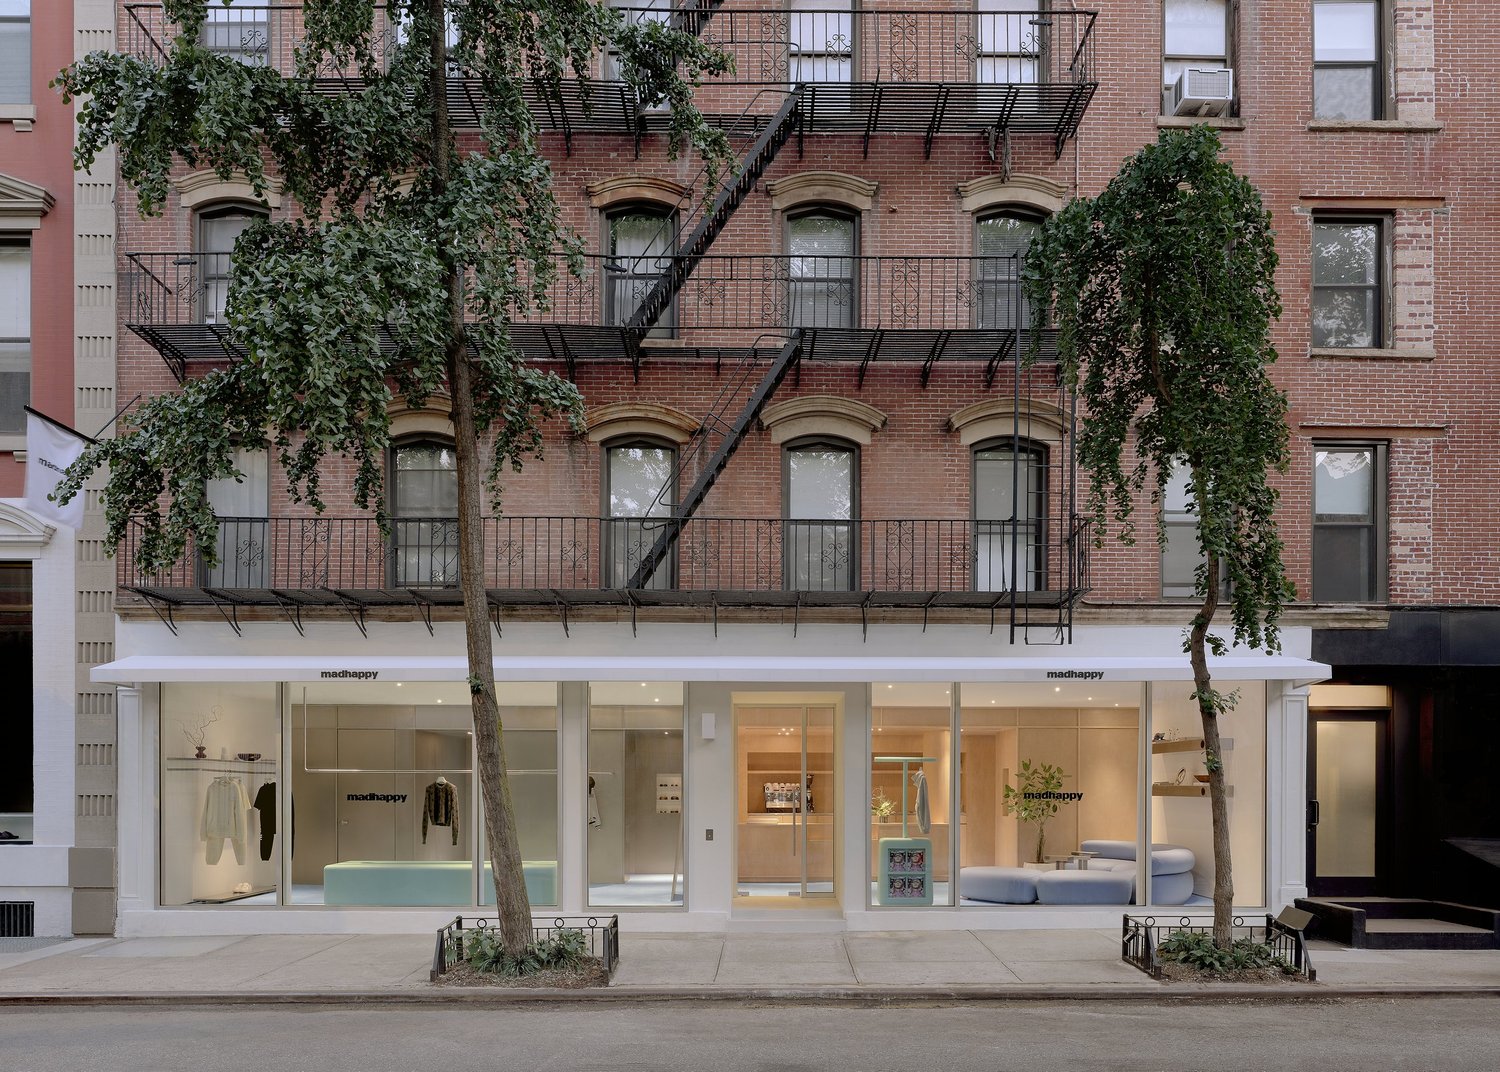
Street view of Madhappy New York Flagship store, with modern glass storefront set into a historic red brick building with fire escapes.
fig. 02 · street view, with modern glass storefront set into a historic red brick building with fire escapes
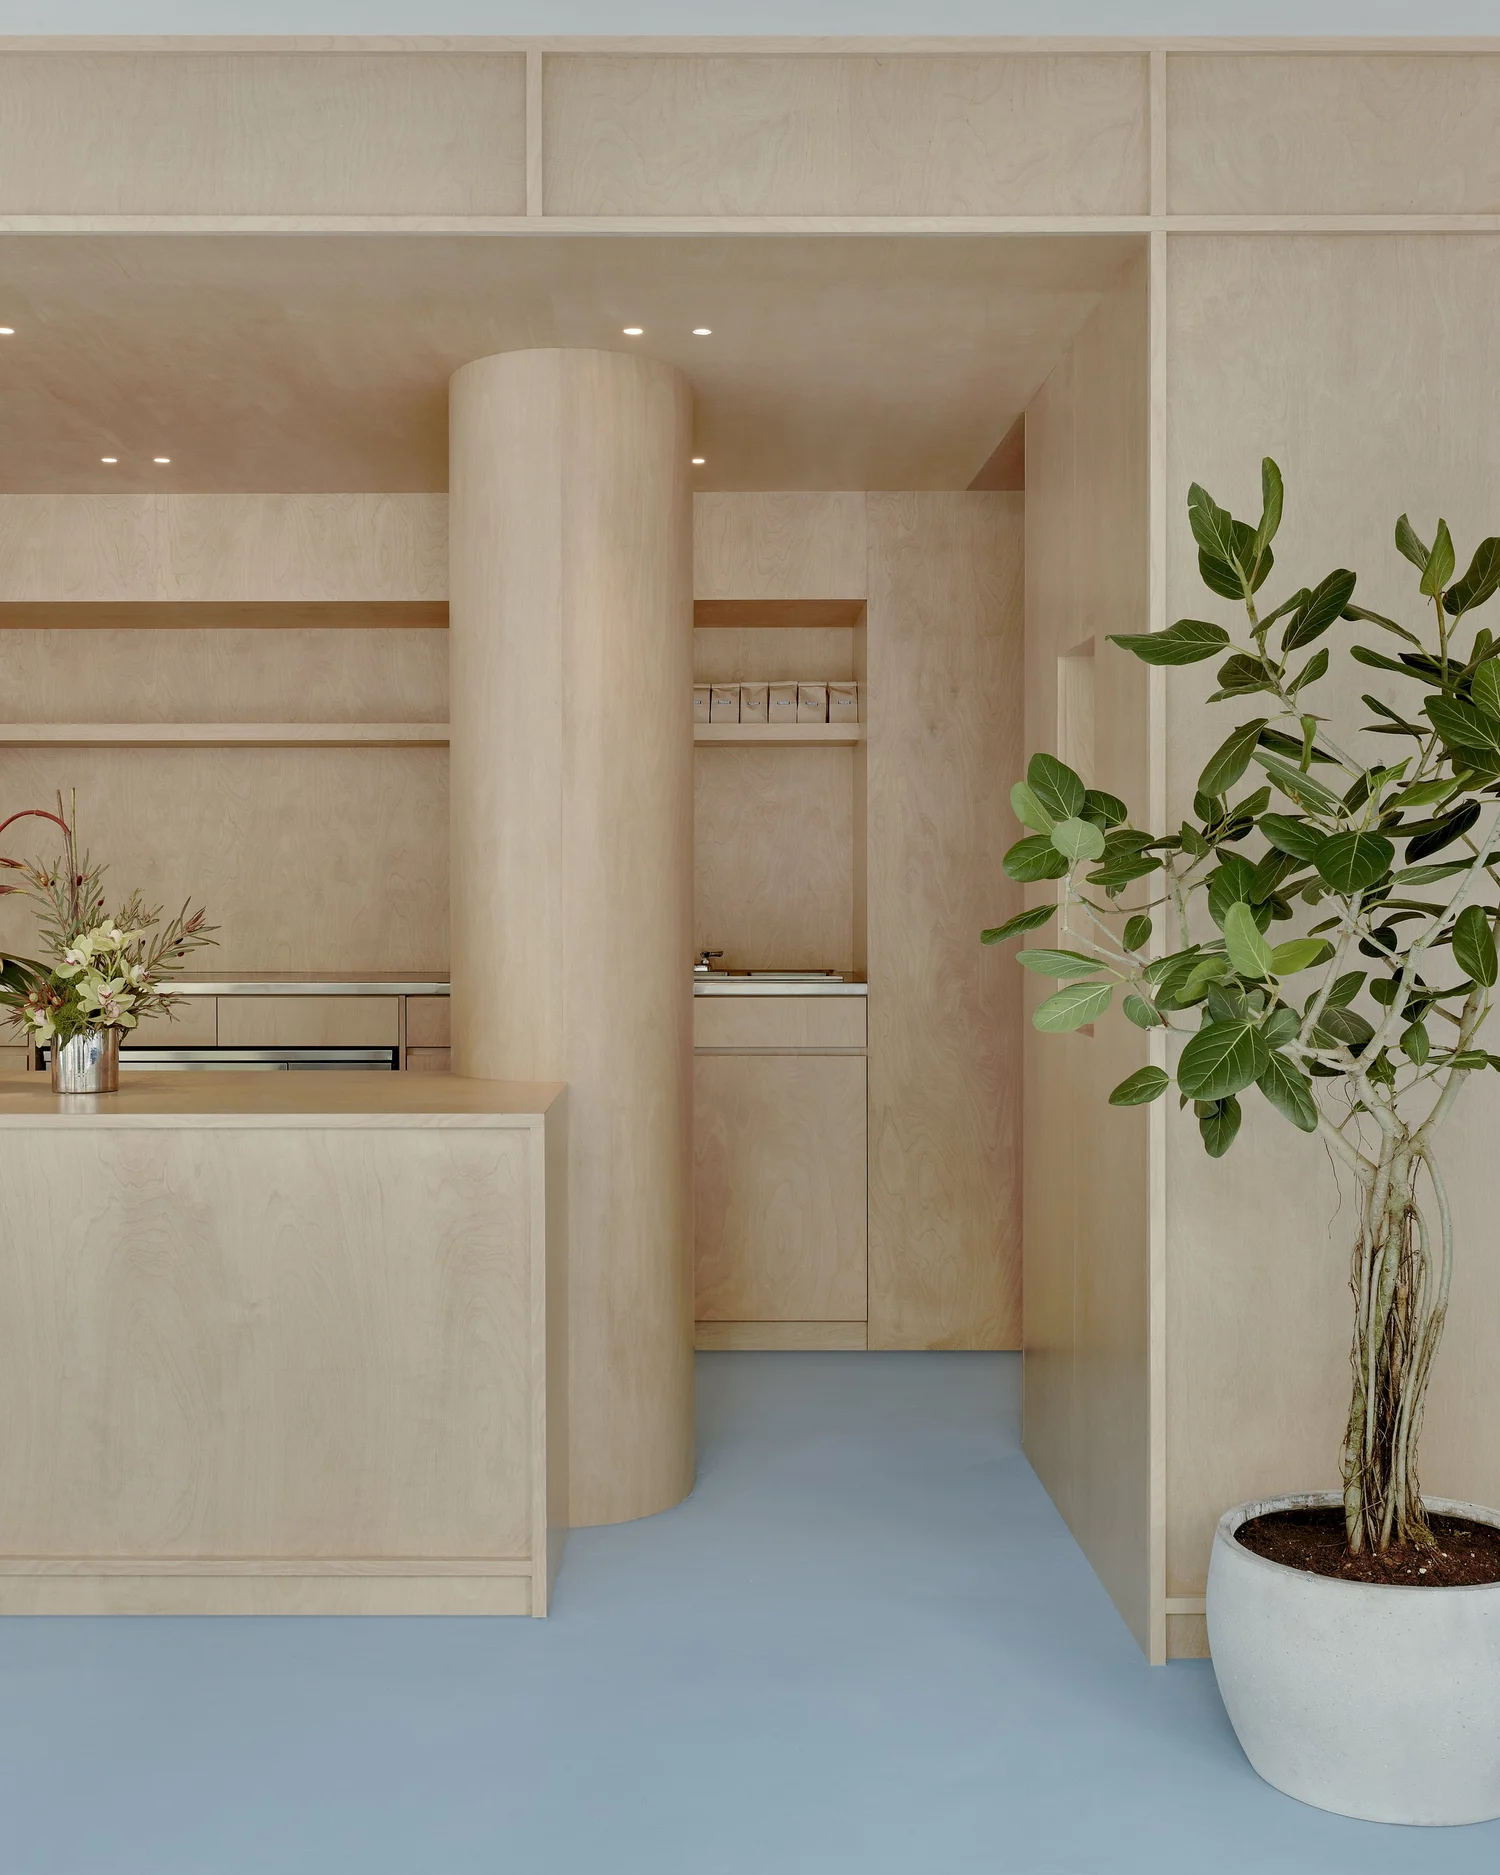
Interior of Madhappy New York Flagship store with light wood cash wrap counter, cylindrical column, and pale blue floor.
fig. 03 · interior with light wood cash wrap counter, cylindrical column, and pale blue floor
Interior of Madhappy New York Flagship store, showing branded apparel on display, a full-height mirror, sculptural mint-green bench, and lounge area with blue sofa.
fig. 04 · interior, showing branded apparel on display, a full-height mirror, sculptural mint-green bench, and lounge area
Detail of Madhappy New York Flagship lounge area with sculptural blue modular sofa, metal side tables, and floating wall shelf.
fig. 05 · detail of madhappy new york flagship lounge area with sculptural blue modular sofa, metal side tables
Retail display area inside Madhappy New York Flagship, featuring minimalist clothing racks, a sculptural mint-green bench, and floor-to-ceiling windows.
fig. 06 · retail display area, featuring minimalist clothing racks, a sculptural mint-green bench, and floor-to-ceiling windows
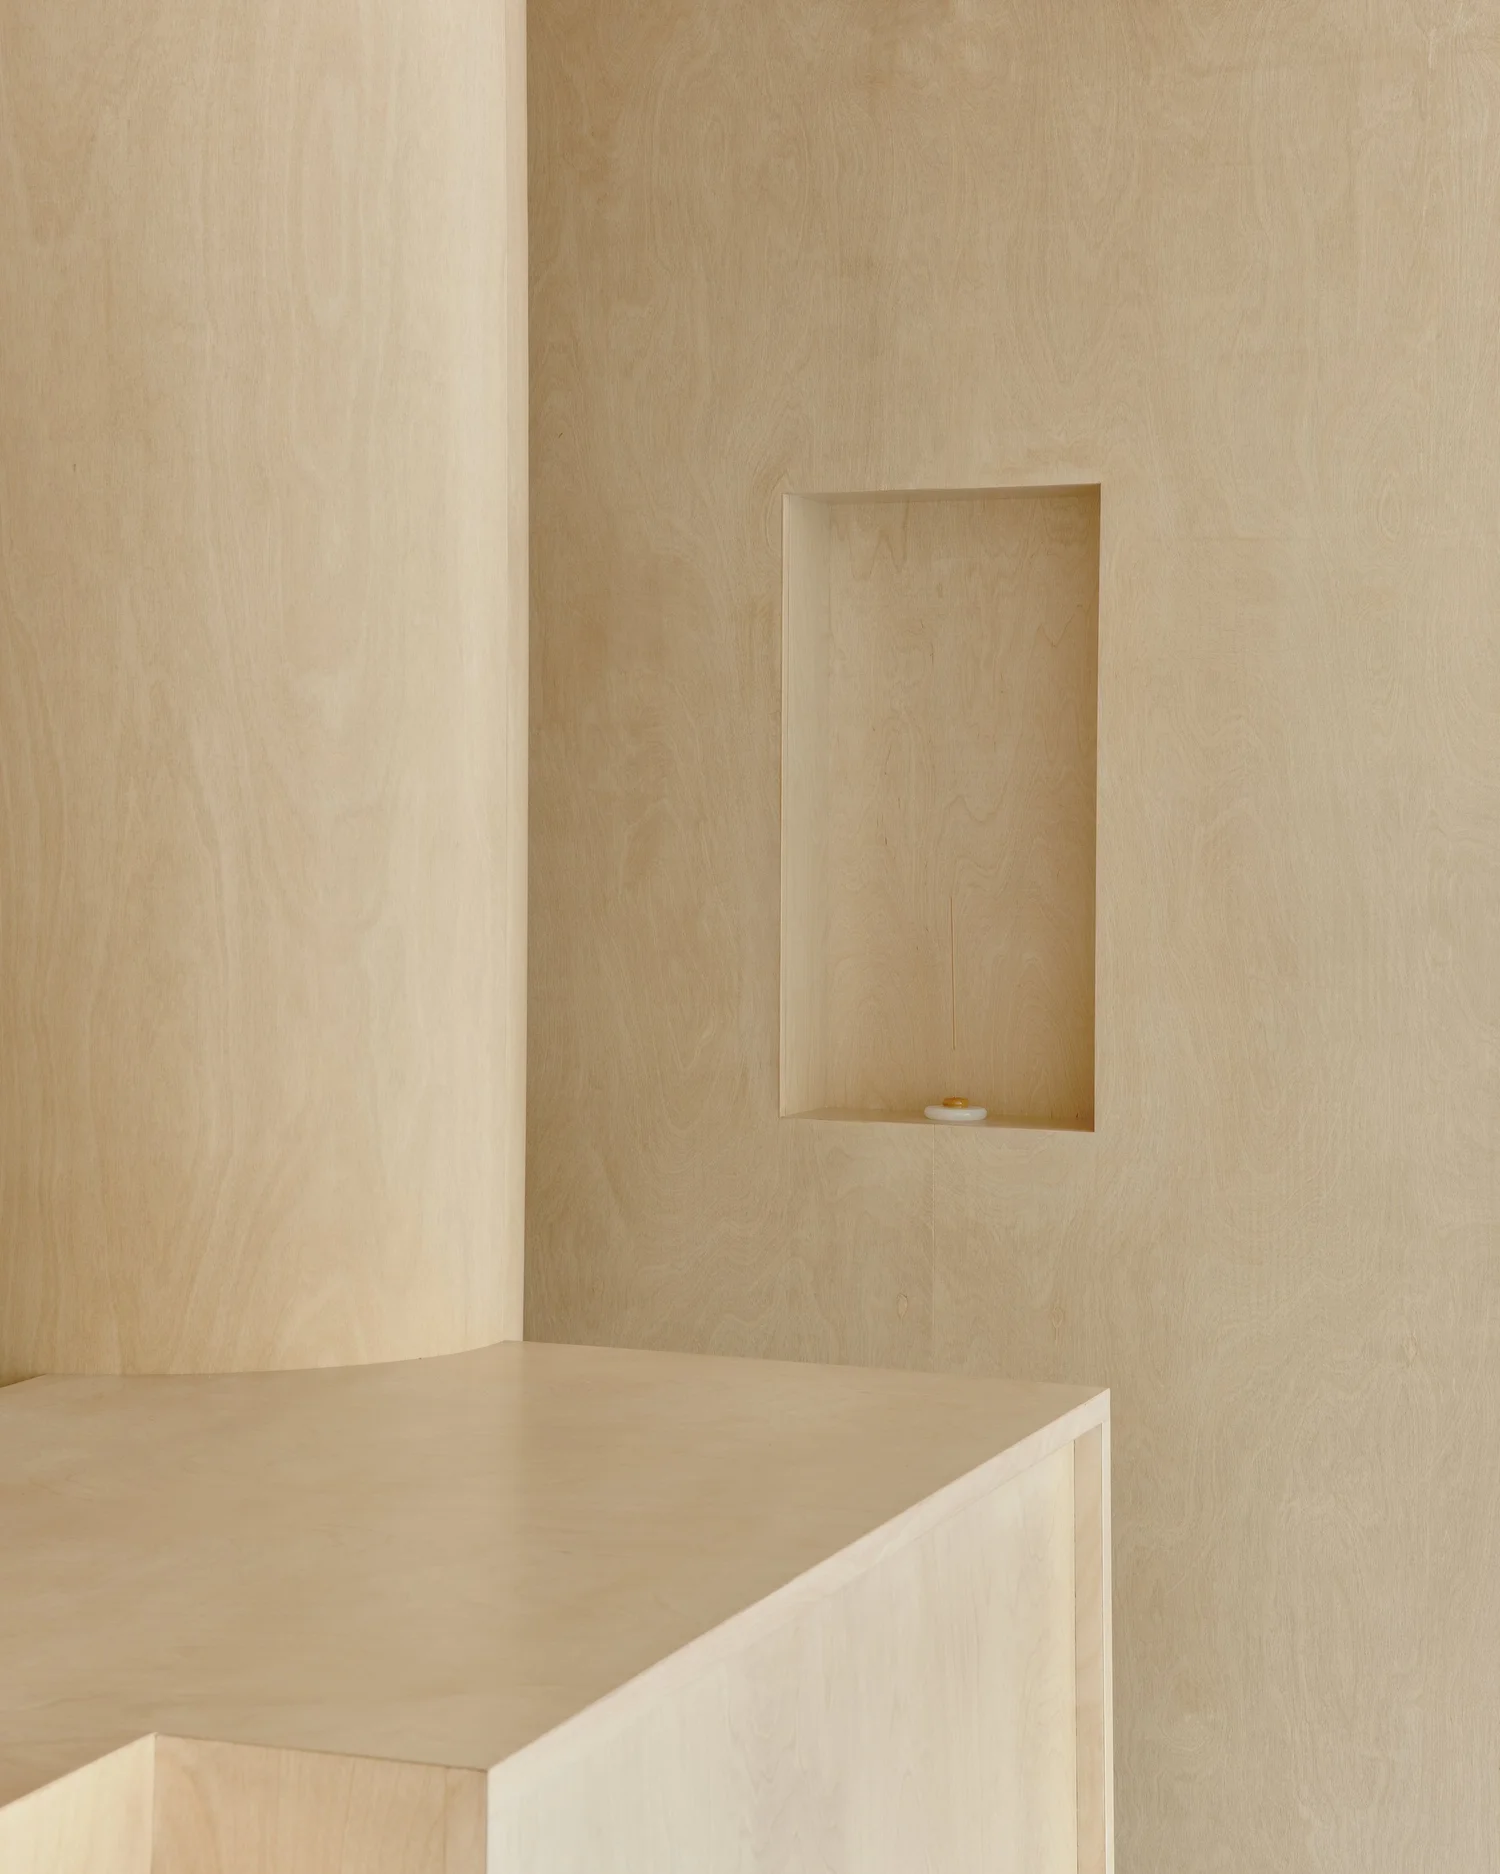
Interior detail of Madhappy New York Flagship with light wood wall, cylindrical column, and recessed display niche.
fig. 07 · interior detail with light wood wall, cylindrical column, and recessed display niche
Detail of sculptural mint-green bench at Madhappy New York Flagship, featuring an inset floral display and accessories.
fig. 08 · detail of sculptural mint-green bench, featuring an inset floral display and accessories
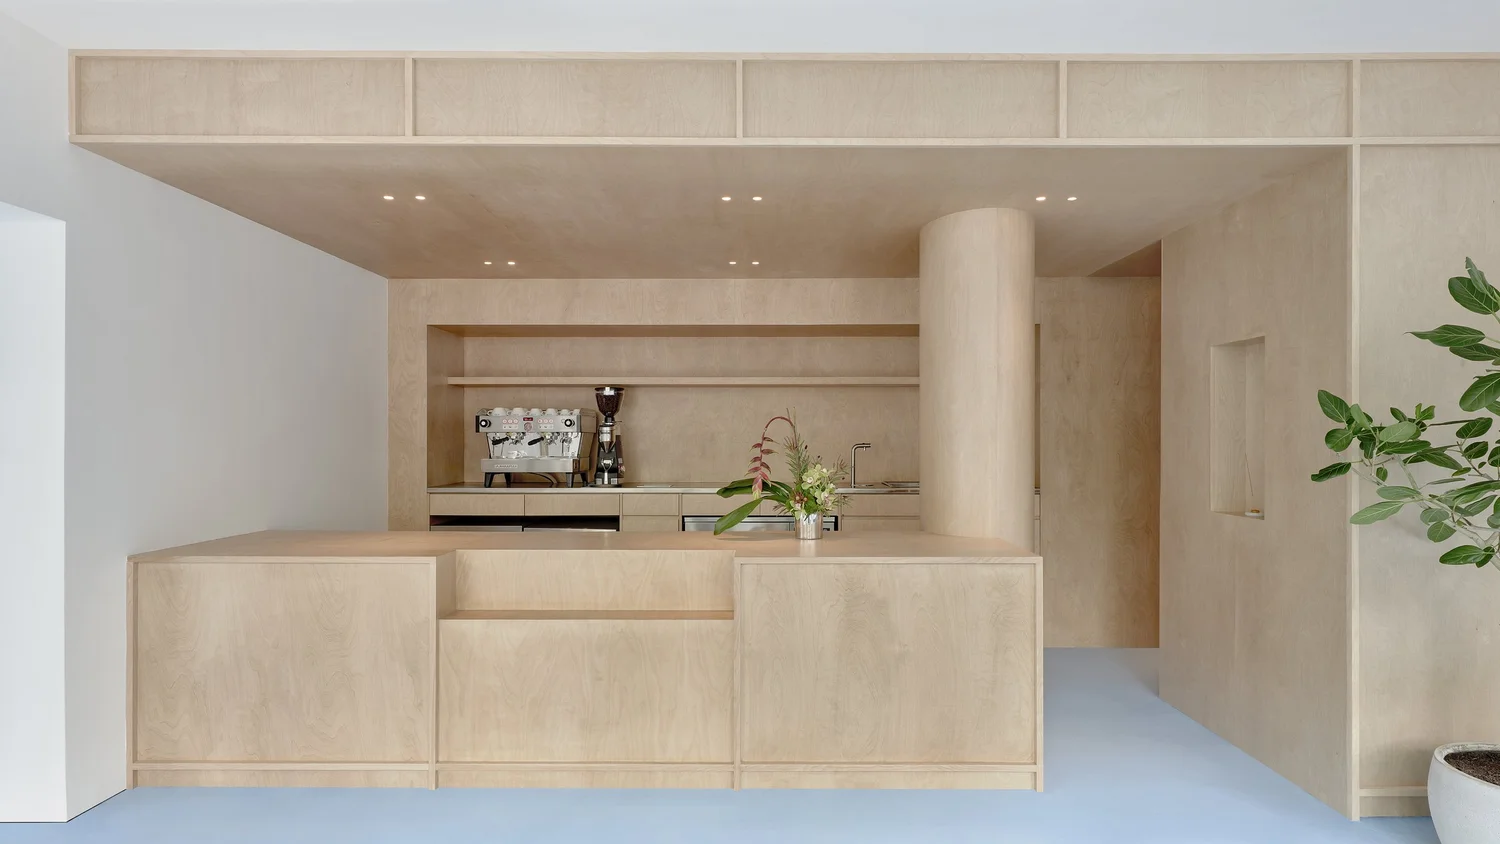
Madhappy, birch plywood counter, shelving niche and round column on a pale blue floor
fig. 09 · birch plywood counter, shelving niche and round column on a pale blue floor
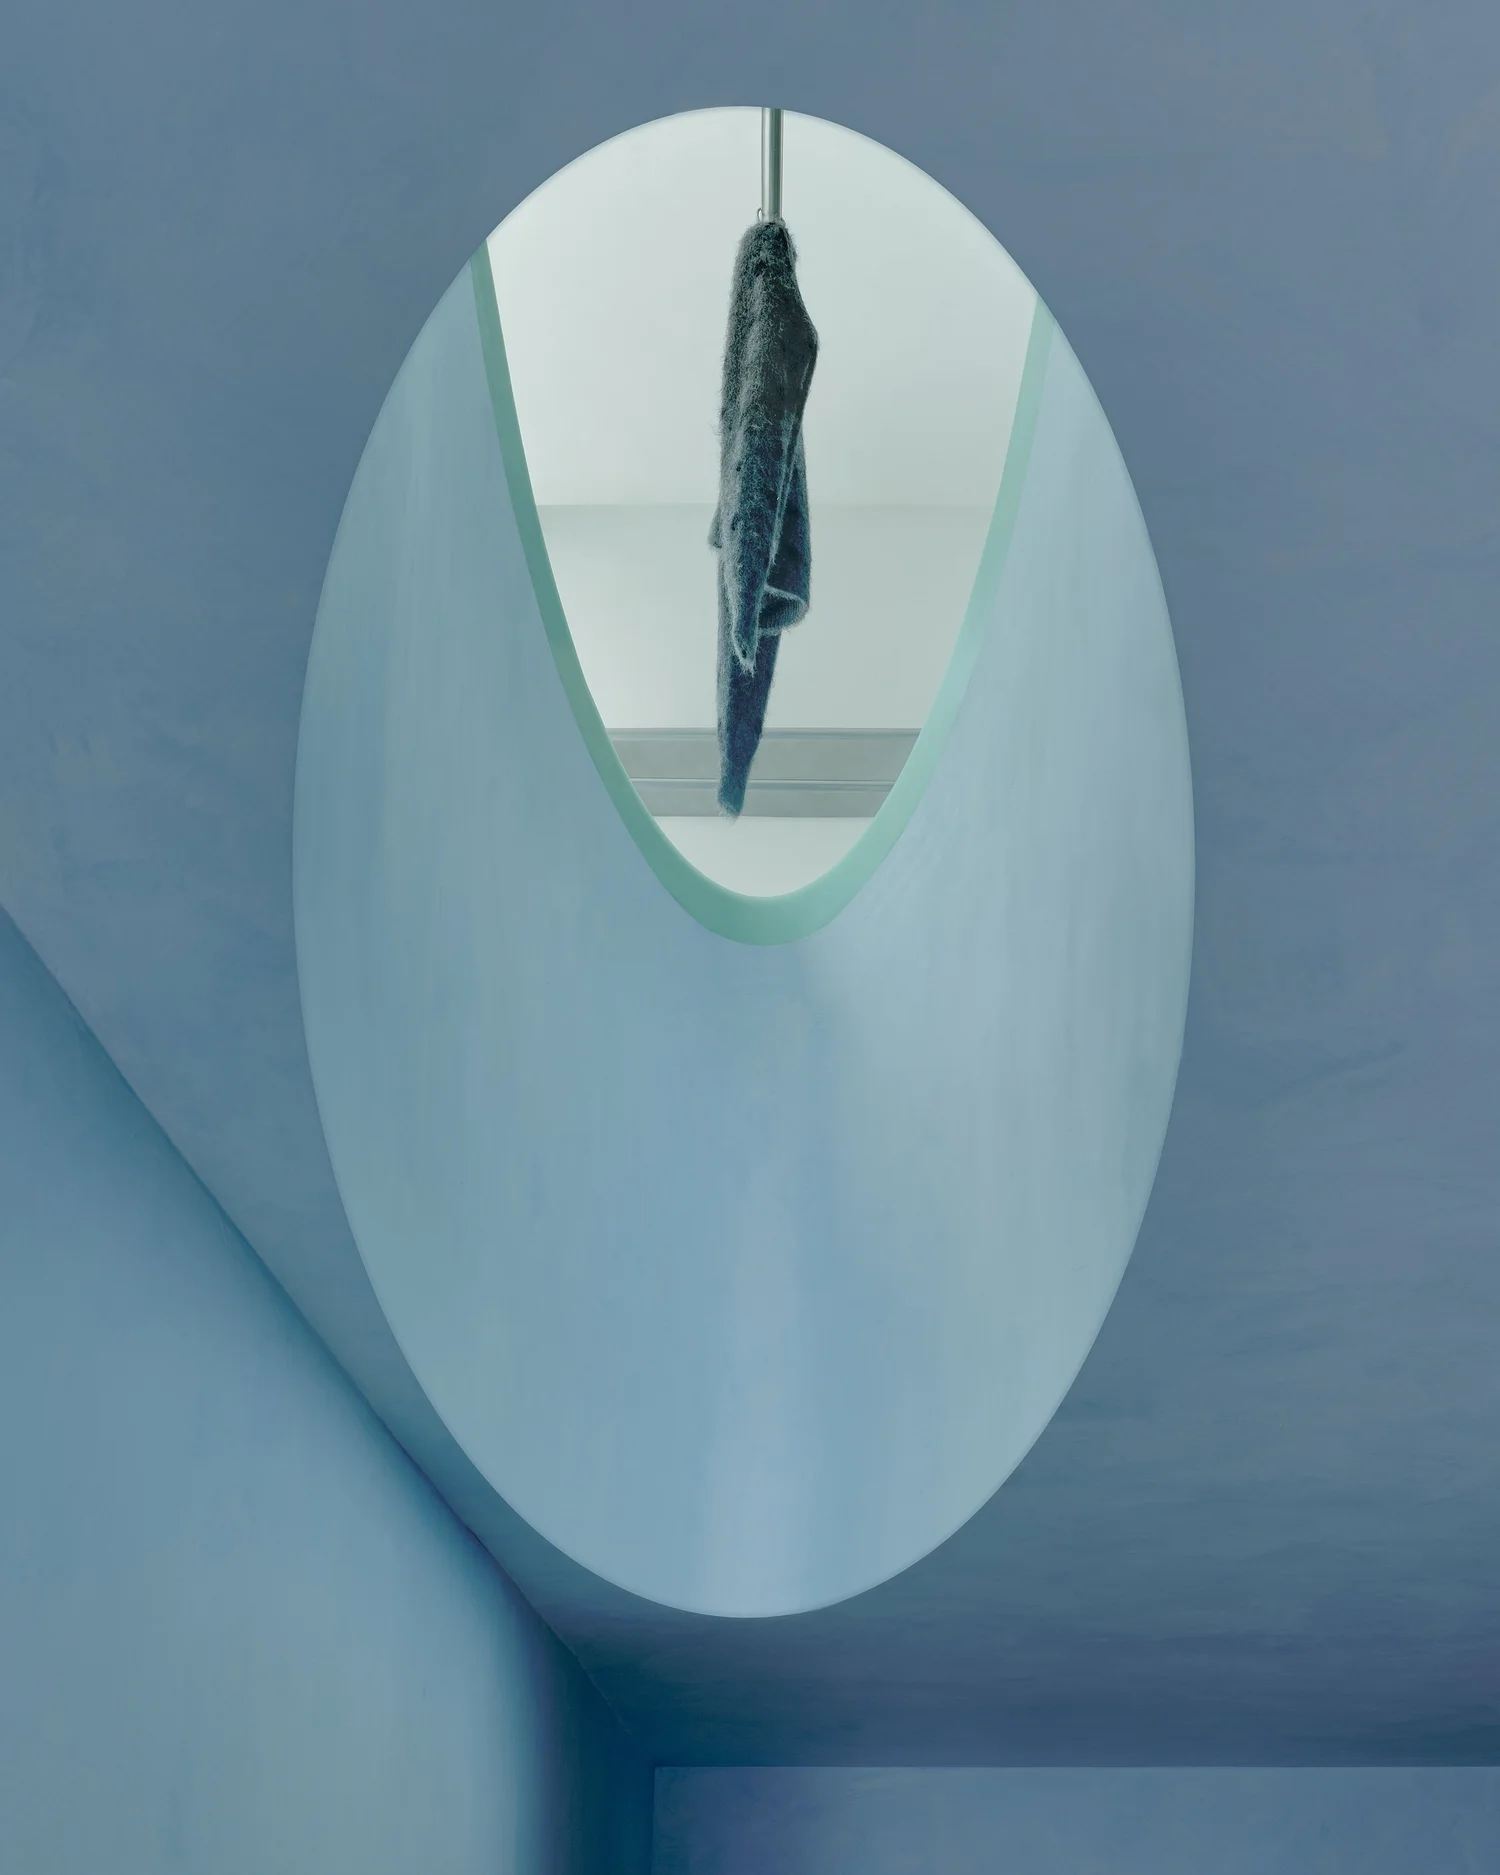
Interior detail at Madhappy New York Flagship showing a sculptural blue wall opening with a garment suspended from a ceiling-mounted rack.
fig. 10 · interior detail showing a sculptural blue wall opening with a garment suspended from a ceiling-mounted rack
Interior view of Madhappy New York Flagship showing a sleek metal doorway leading into a warm wood-paneled fitting room.
fig. 11 · interior view showing a sleek metal doorway leading into a warm wood-paneled fitting room
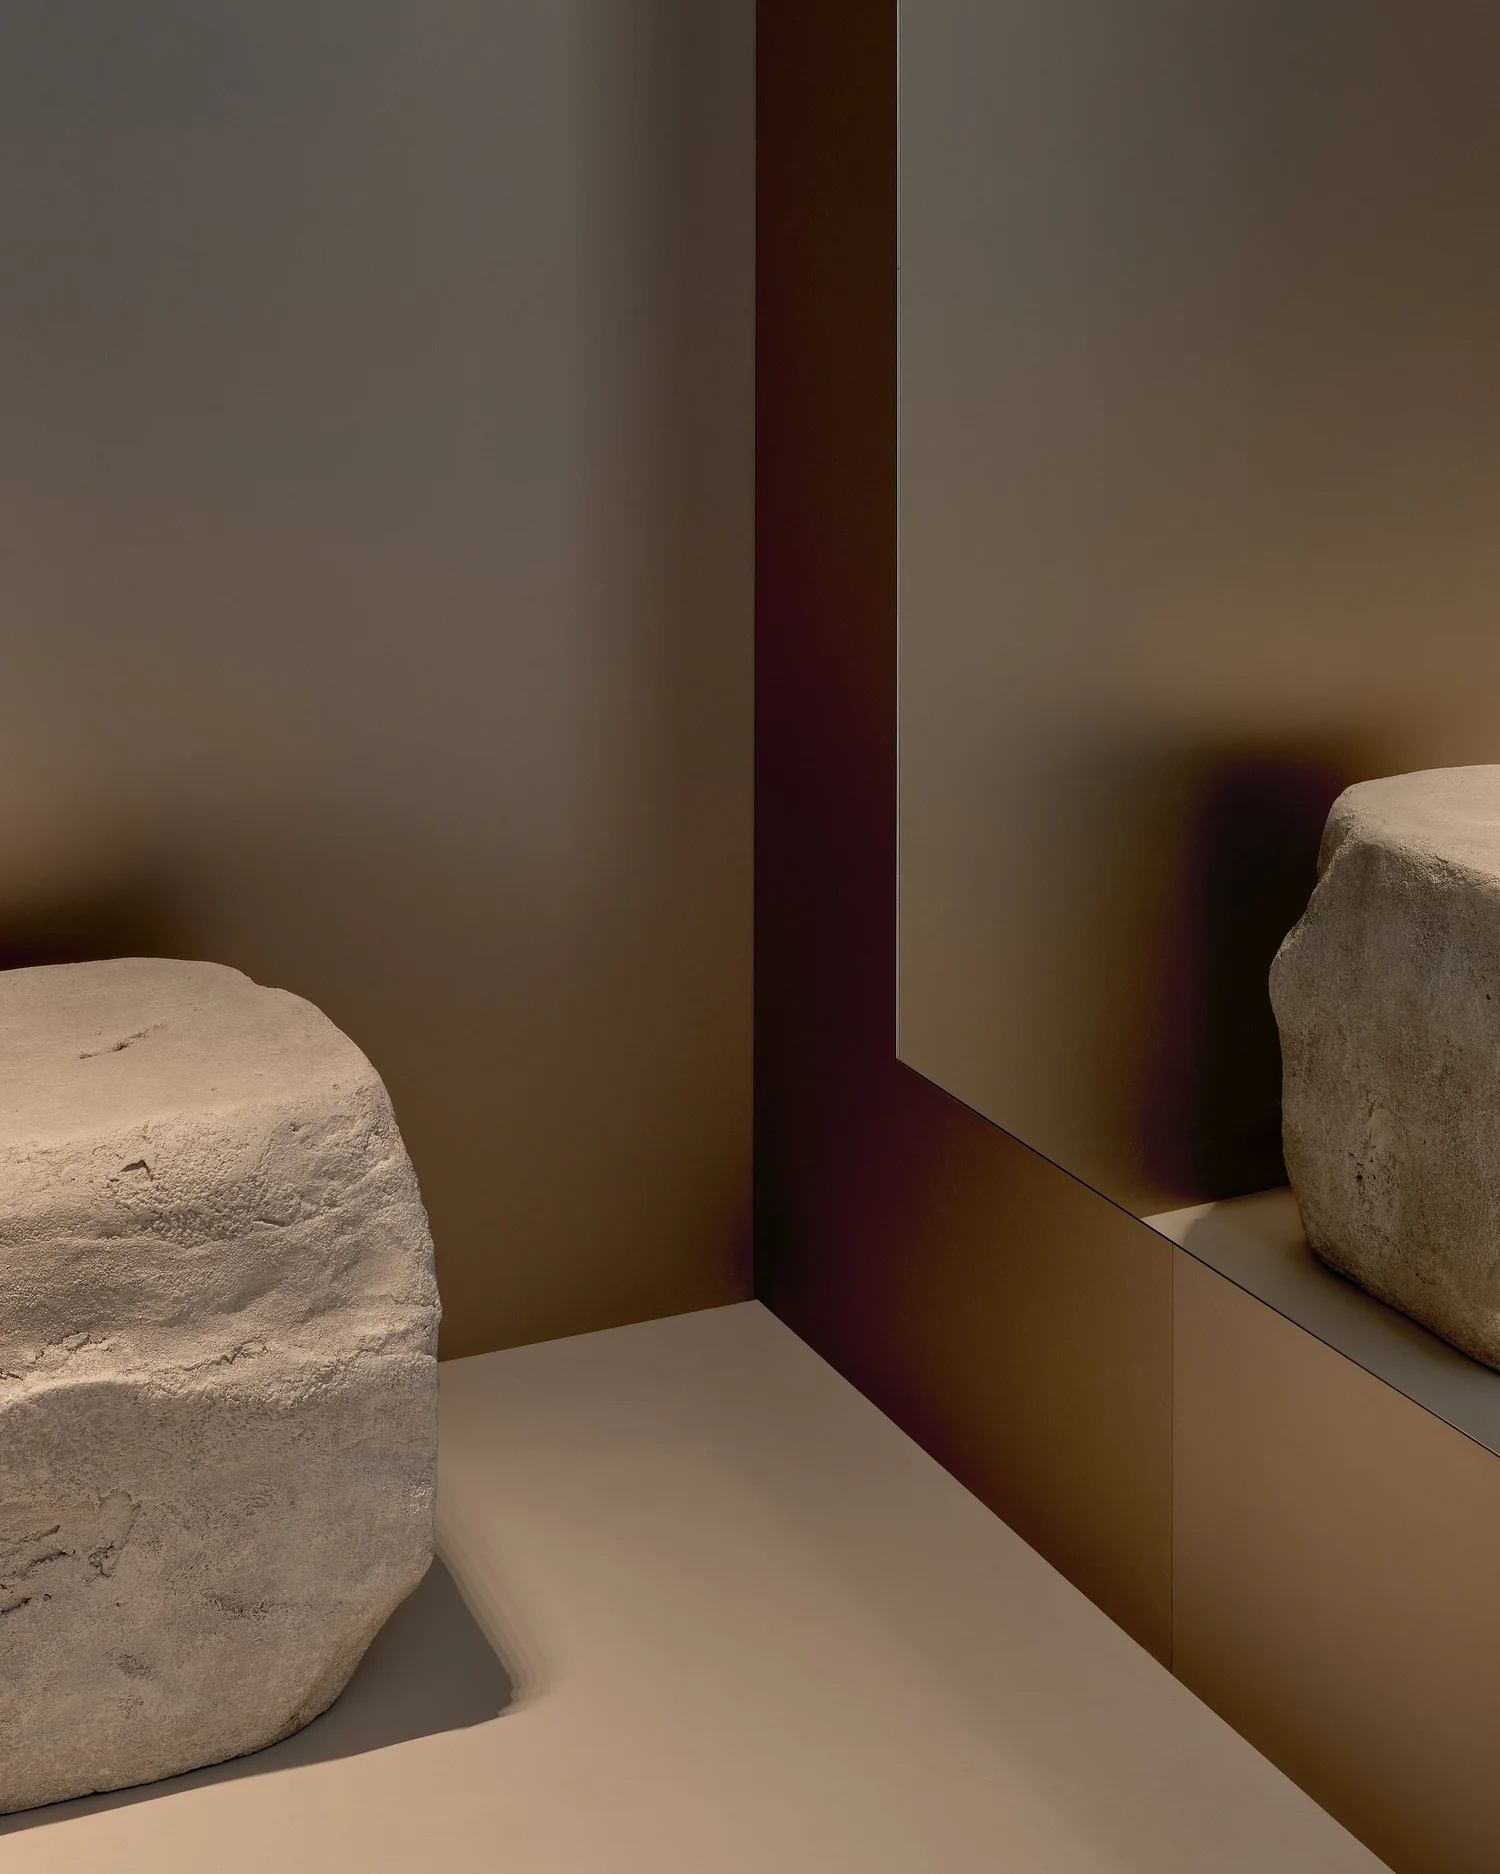
Interior material detail at Madhappy New York Flagship, featuring a natural stone element set against reflective bronze-toned wall panels.
fig. 12 · interior material detail, featuring a natural stone element set against reflective bronze-toned wall panels

COPA (Cordero Pardee) is an architectural design practice with offices in New York, Los Angeles and Santo Domingo.