copa / drawing this sheet

COPA · Architectural design · Projects · Research · Practice · Contact
Hemp Art Studio, the studio in the meadow

Hemp Art Studio

Five Room Campus is a collective of new and renovated buildings on a glacial hill outside of Germantown New York for a pair of painters re-establishing themselves on the east coast after many years of working and teaching in California.

Schedule

location
Germantown, New York
type
artist studio
general contractor
Lydon Builders Inc.
landscape design
Tami Banh
photography
Michael Vahrenwald / ESTO

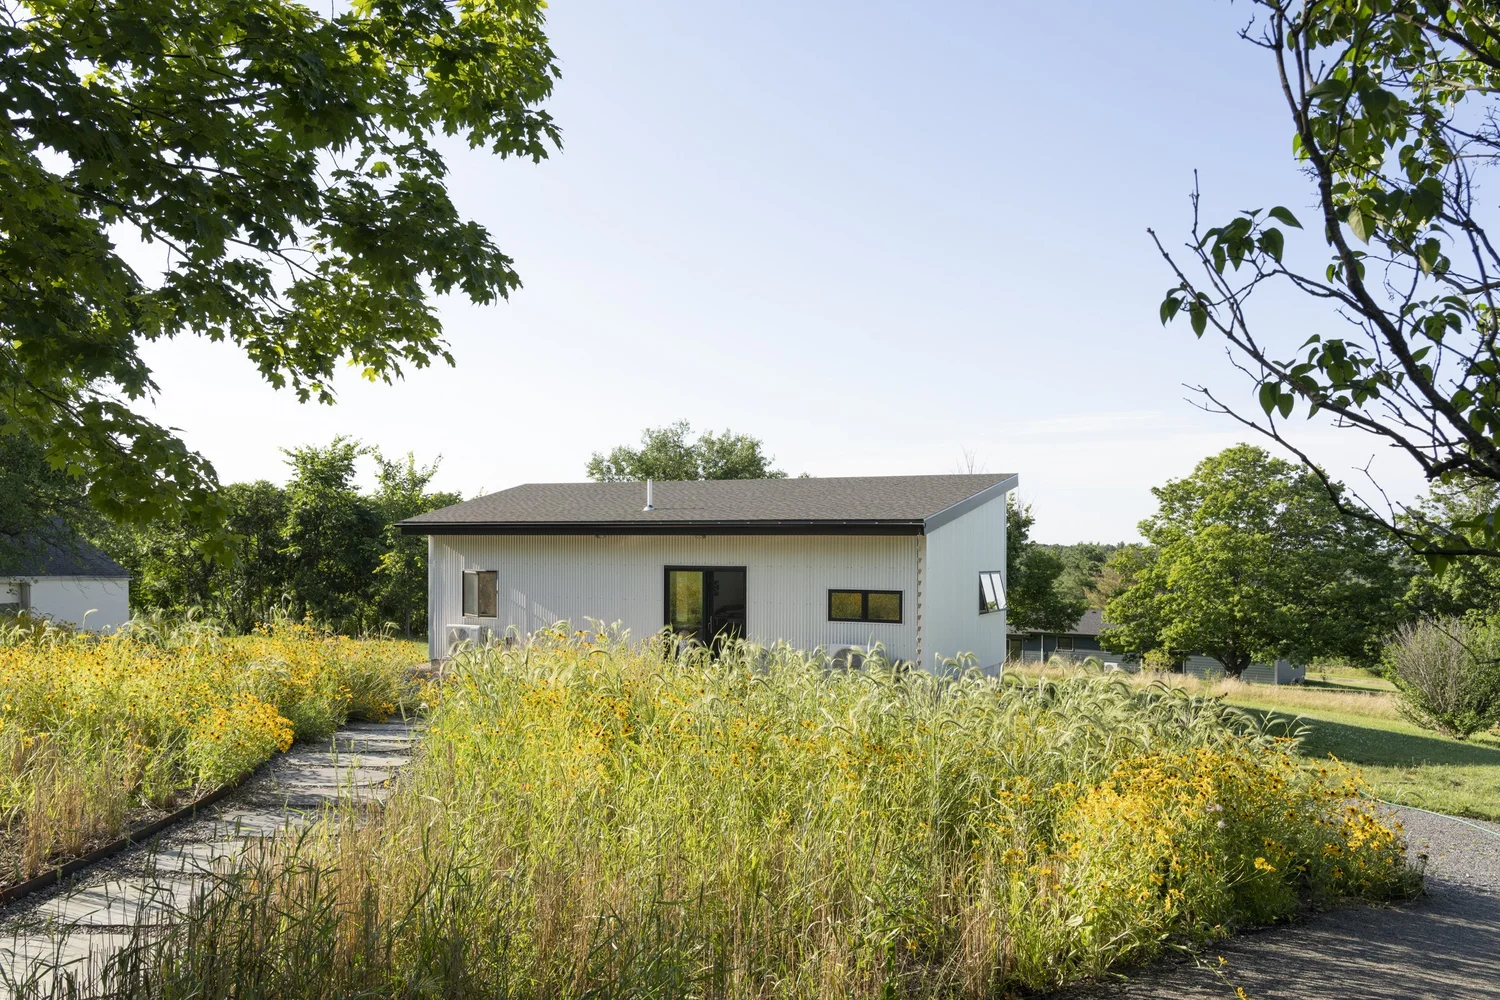
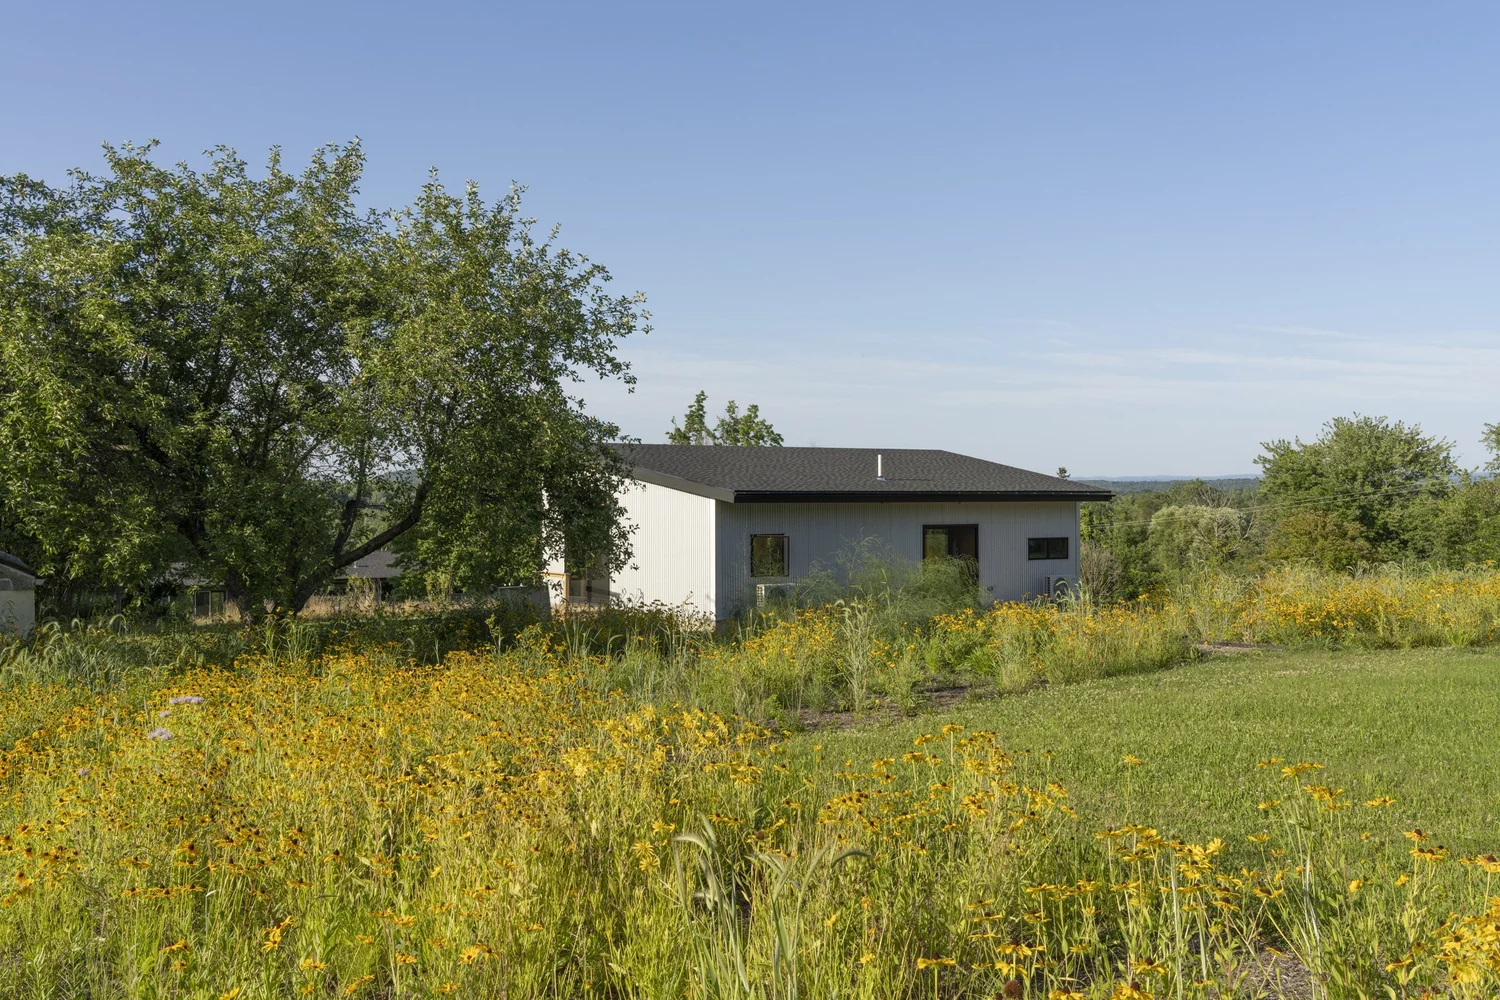
Combining living, working, and gathering spaces for the painters and their extended family, construction work concentrates around a set of five “rooms” scattered across the hillside. The first is a large, open-concept kitchen and living room; the second and third are painting studios in a newly-built outbuilding; the fourth is a currently unfinished garage that will house overflow working and sleeping quarters: and the fifth is a lightly-organized clearing in a re-wilded meadow that occupies the remainder of the site.

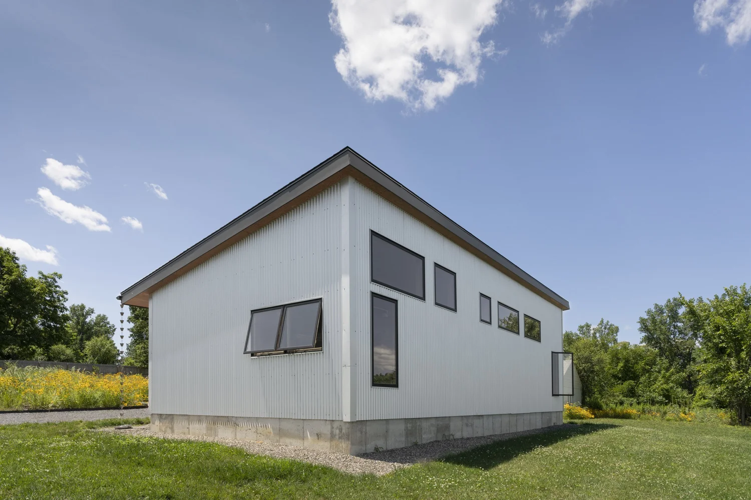
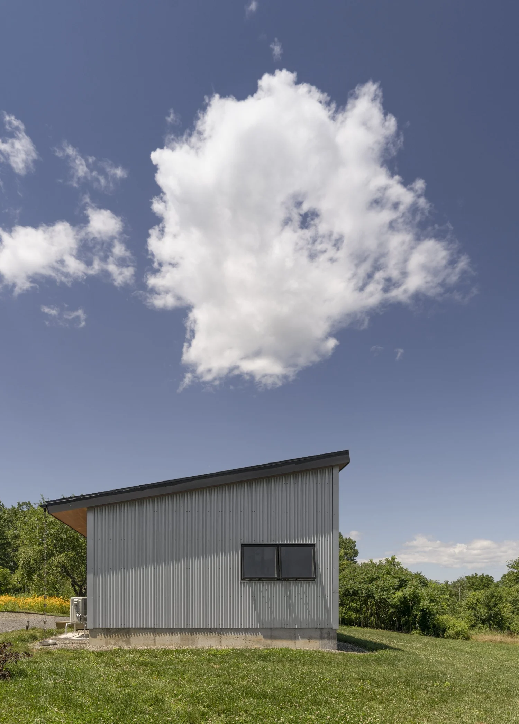
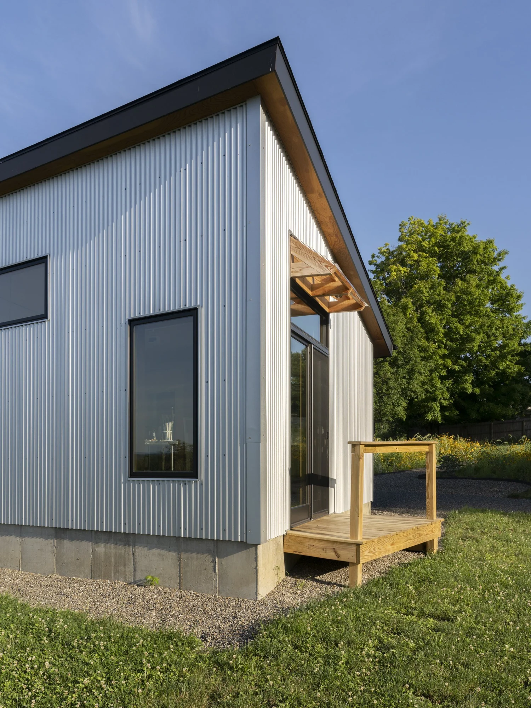
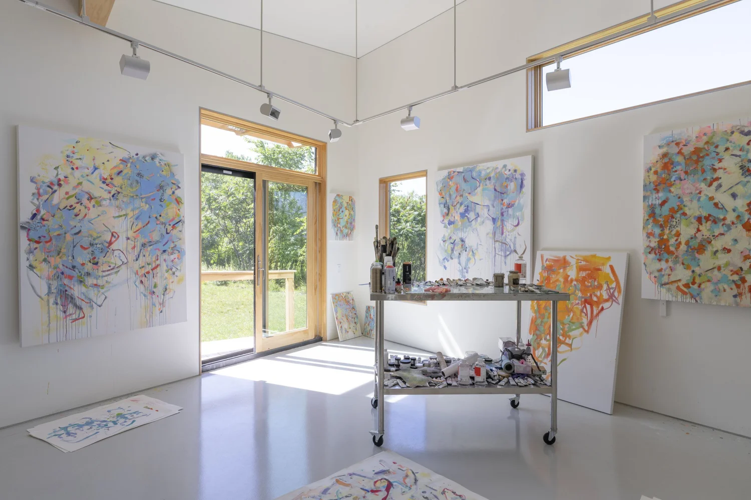
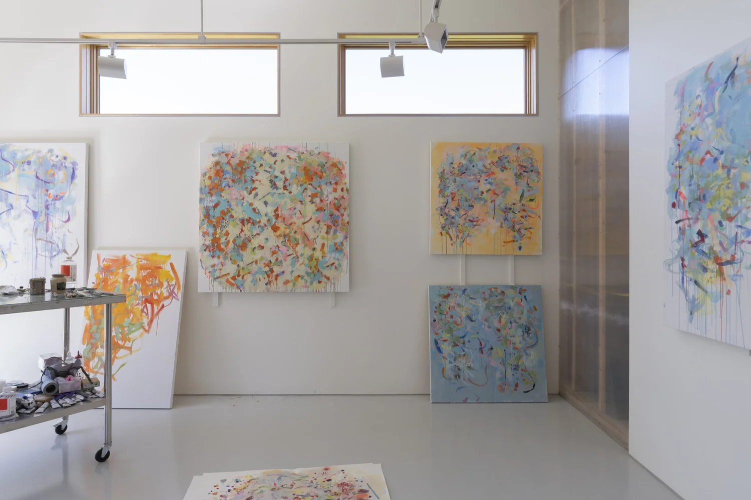
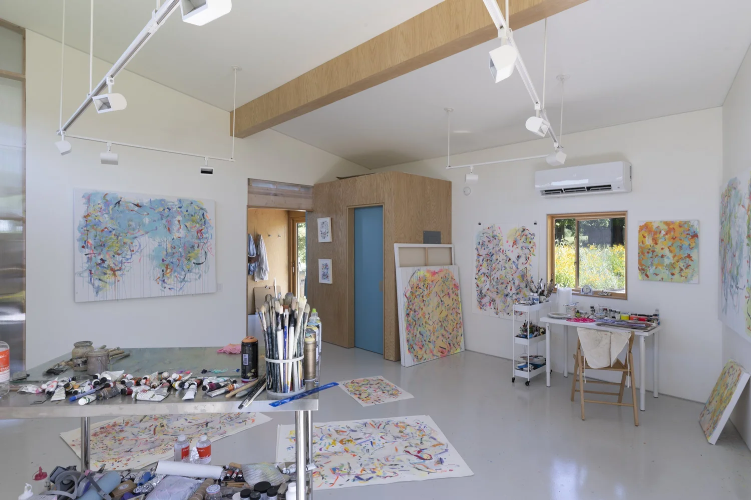
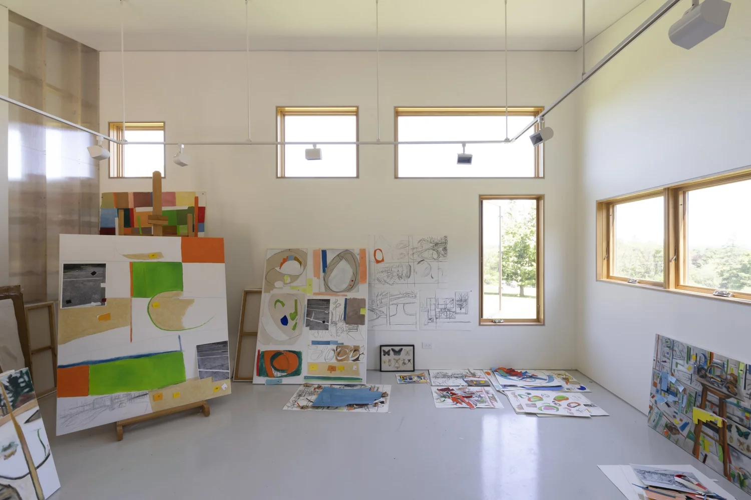
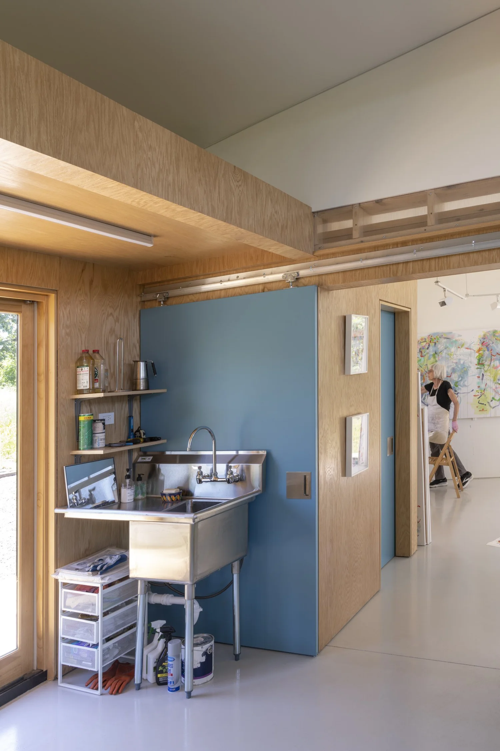
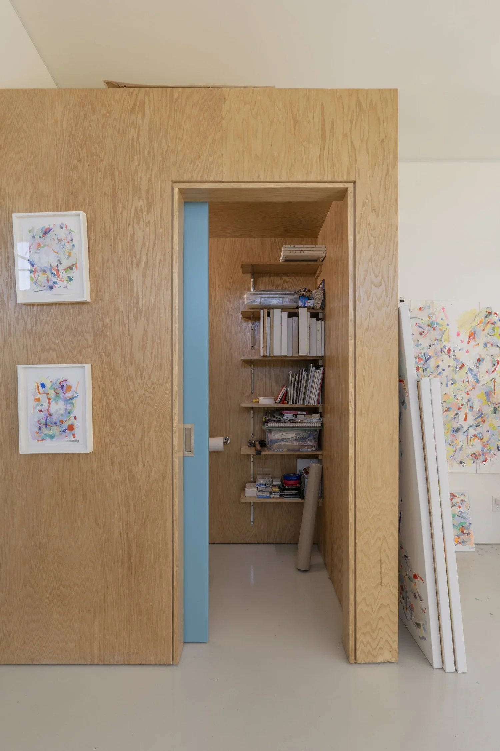
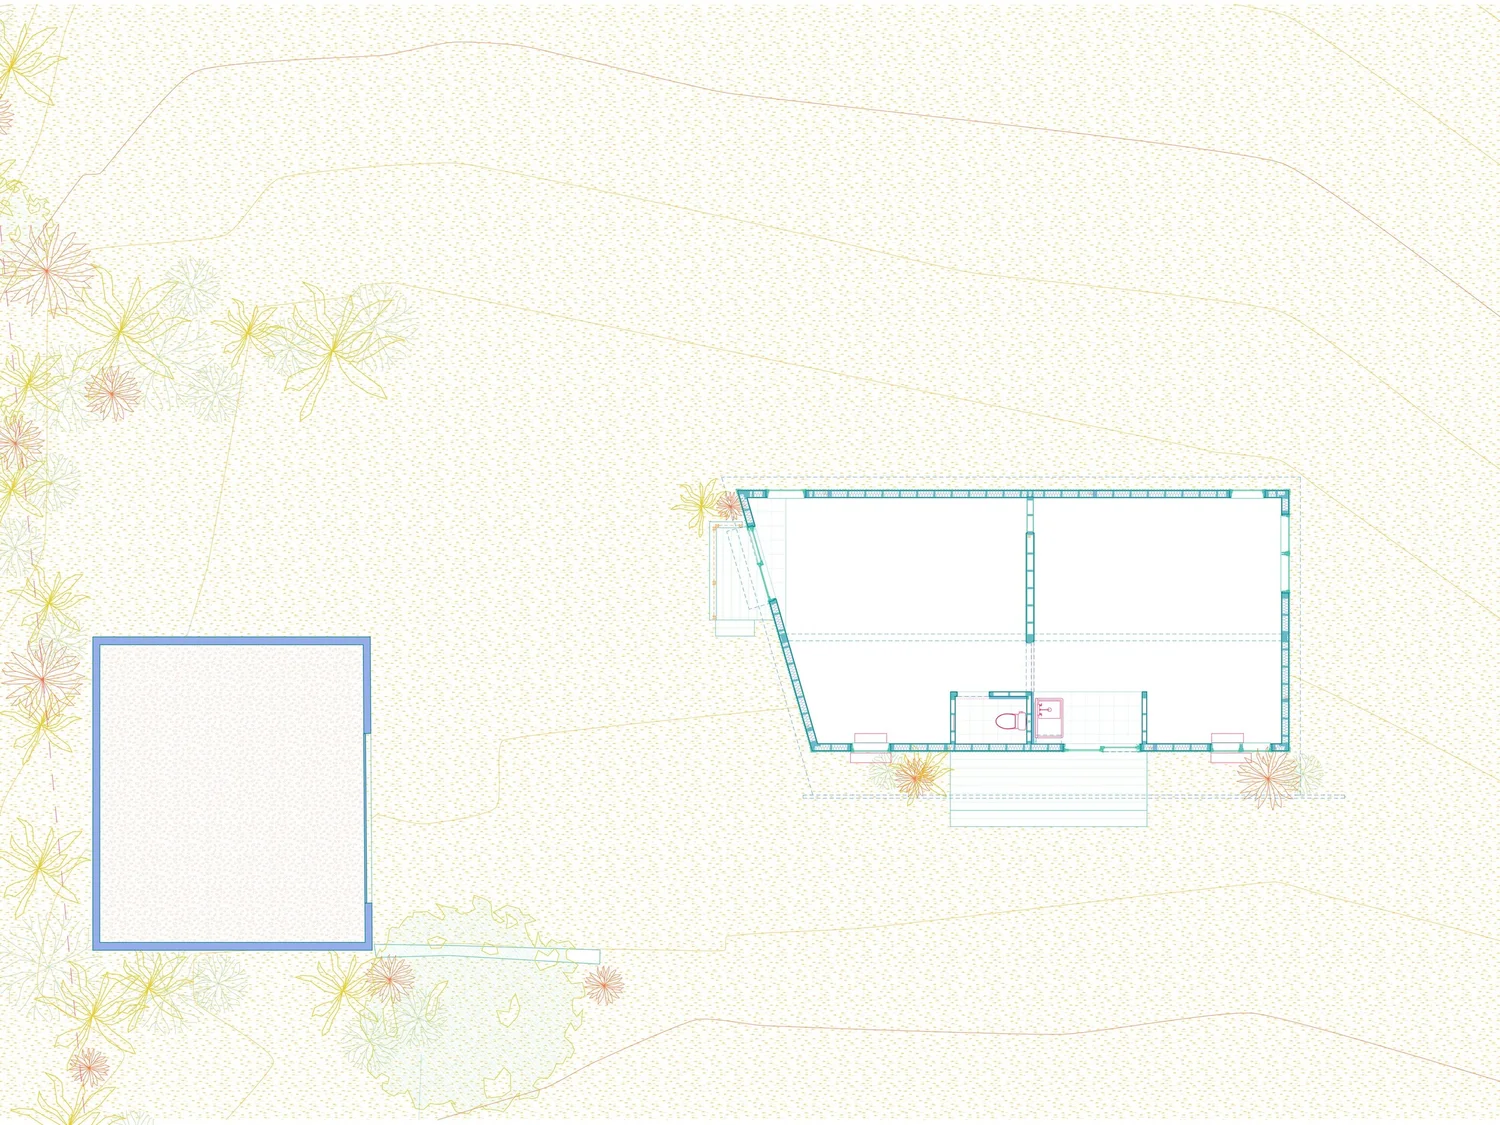
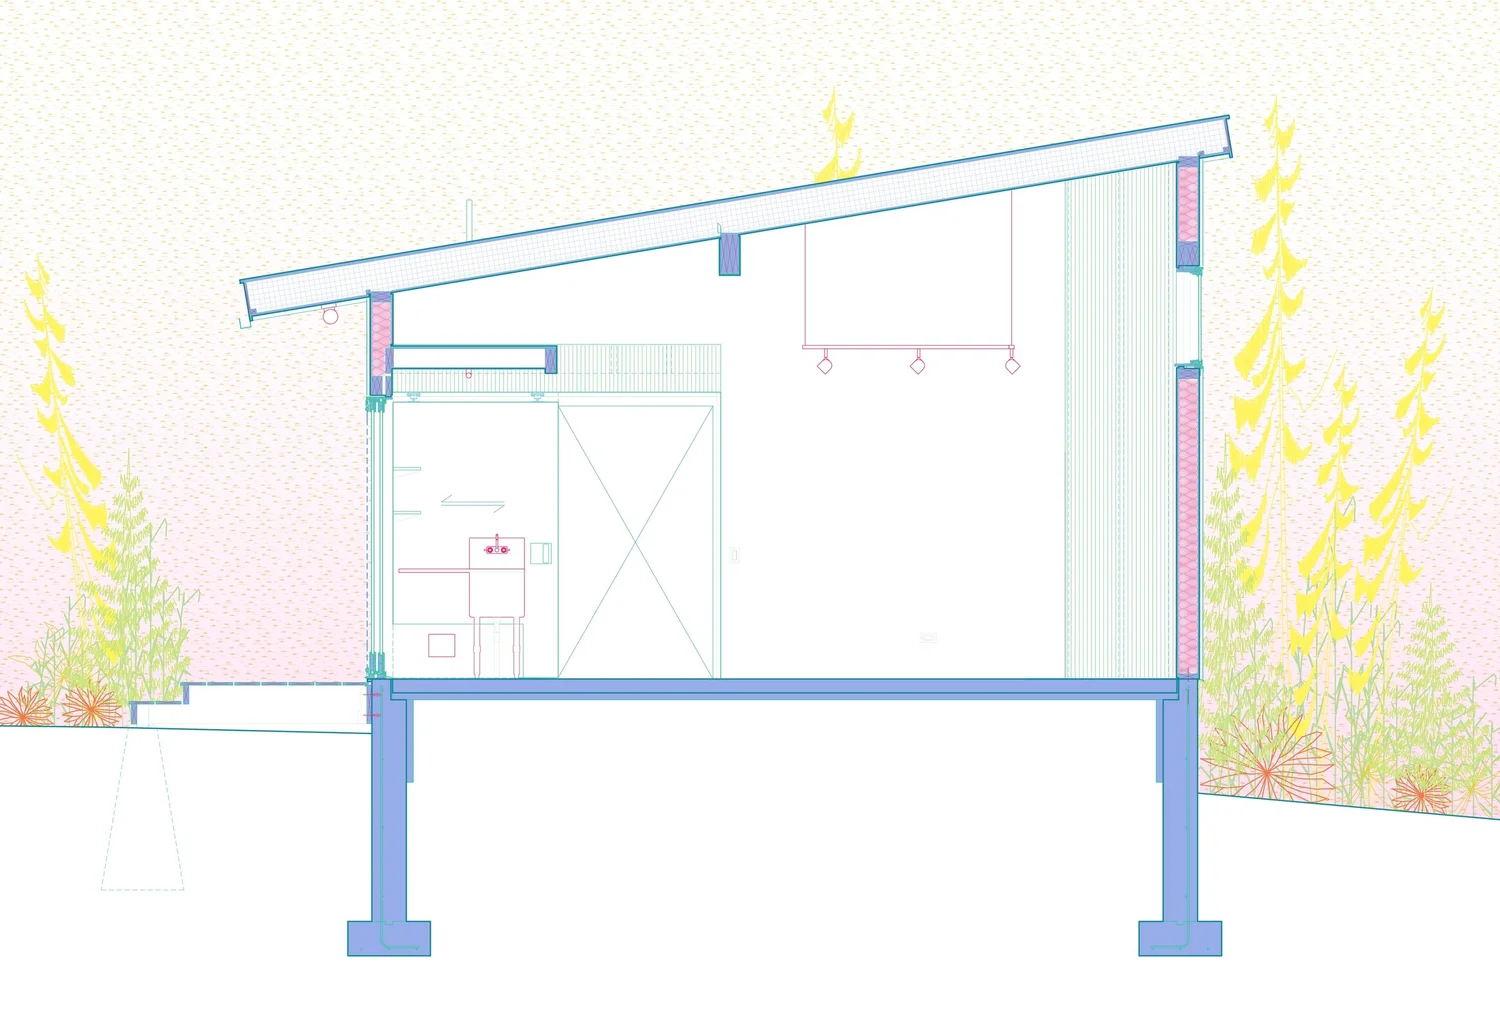
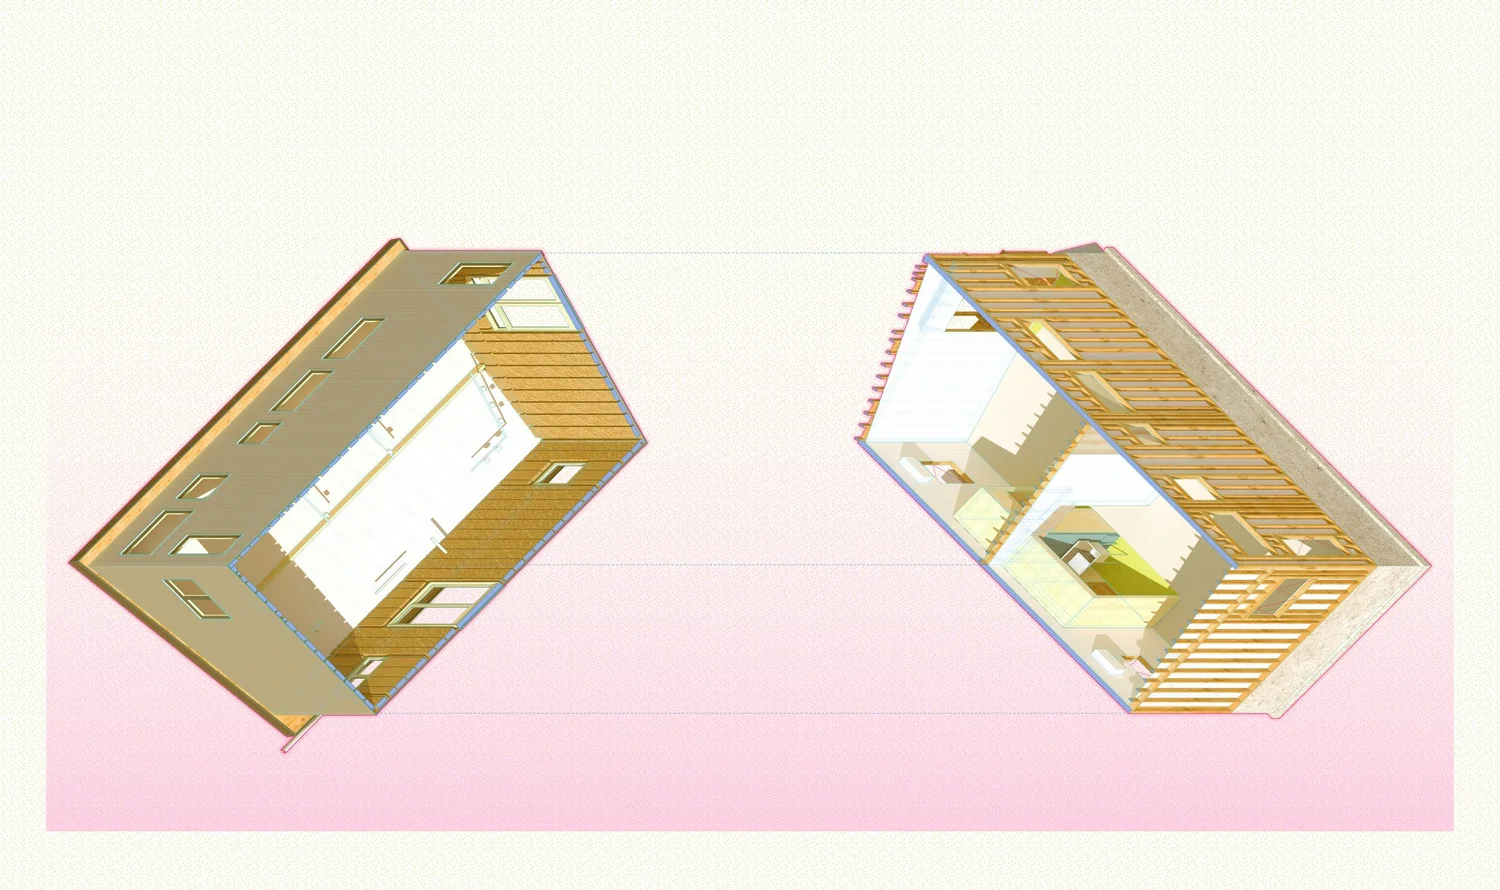
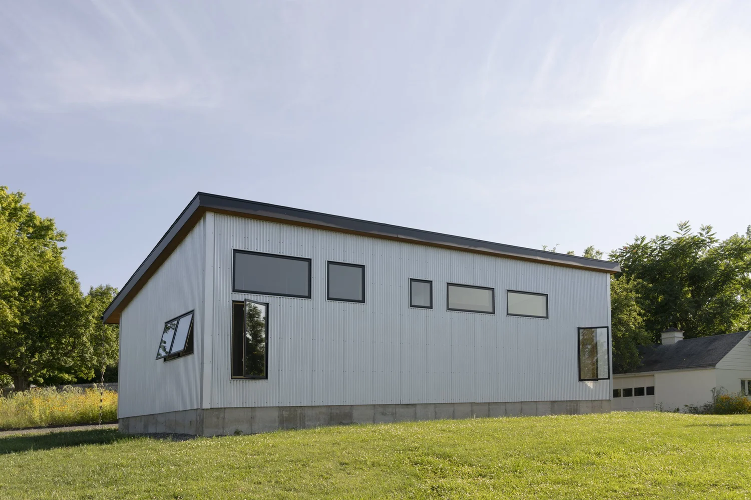
Rooms two and three occupy a hemp-lined studio building constructed on the northern frontier of the lot, creating the campus enclosure. The building is an irregular rhombus with the wider northern facade housing clerestory windows. Within, two painting studios divide the volume in half, with a small bathroom on one side and a vestibule with a sink on the other. The art studio is built from engineered lumber, insulated with hemp, and wrapped in a vibrant recyclable aluminum cladding. Resting on a fiberglass-reinforced slab that absorbs carbon dioxide, the building combines ecological and functional performance with a distinct architectural identity.

Taken together, these five rooms form a cohesive compound, and a base for new paintings and expanded communities of friends and family.

Figures
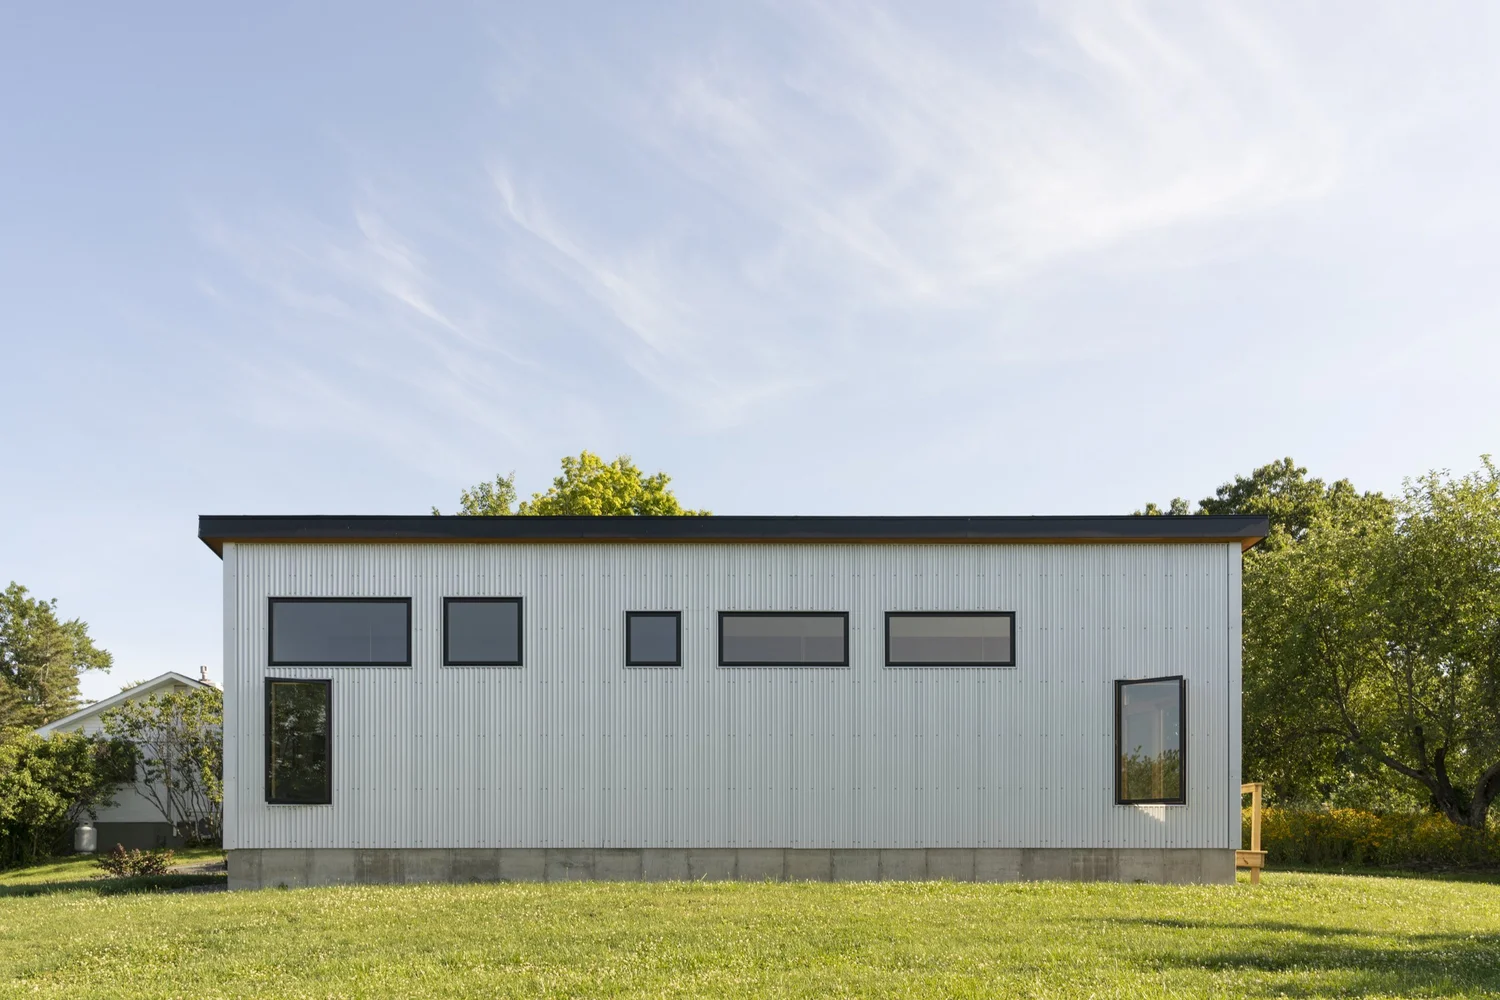
Hemp Art Studio, long elevation with clerestory windows
fig. 02 · long elevation with clerestory windows
Hemp Art Studio, corner view, aluminum cladding
fig. 03 · corner view, aluminum cladding
Hemp Art Studio, end wall under the sloped roof
fig. 04 · end wall under the sloped roof
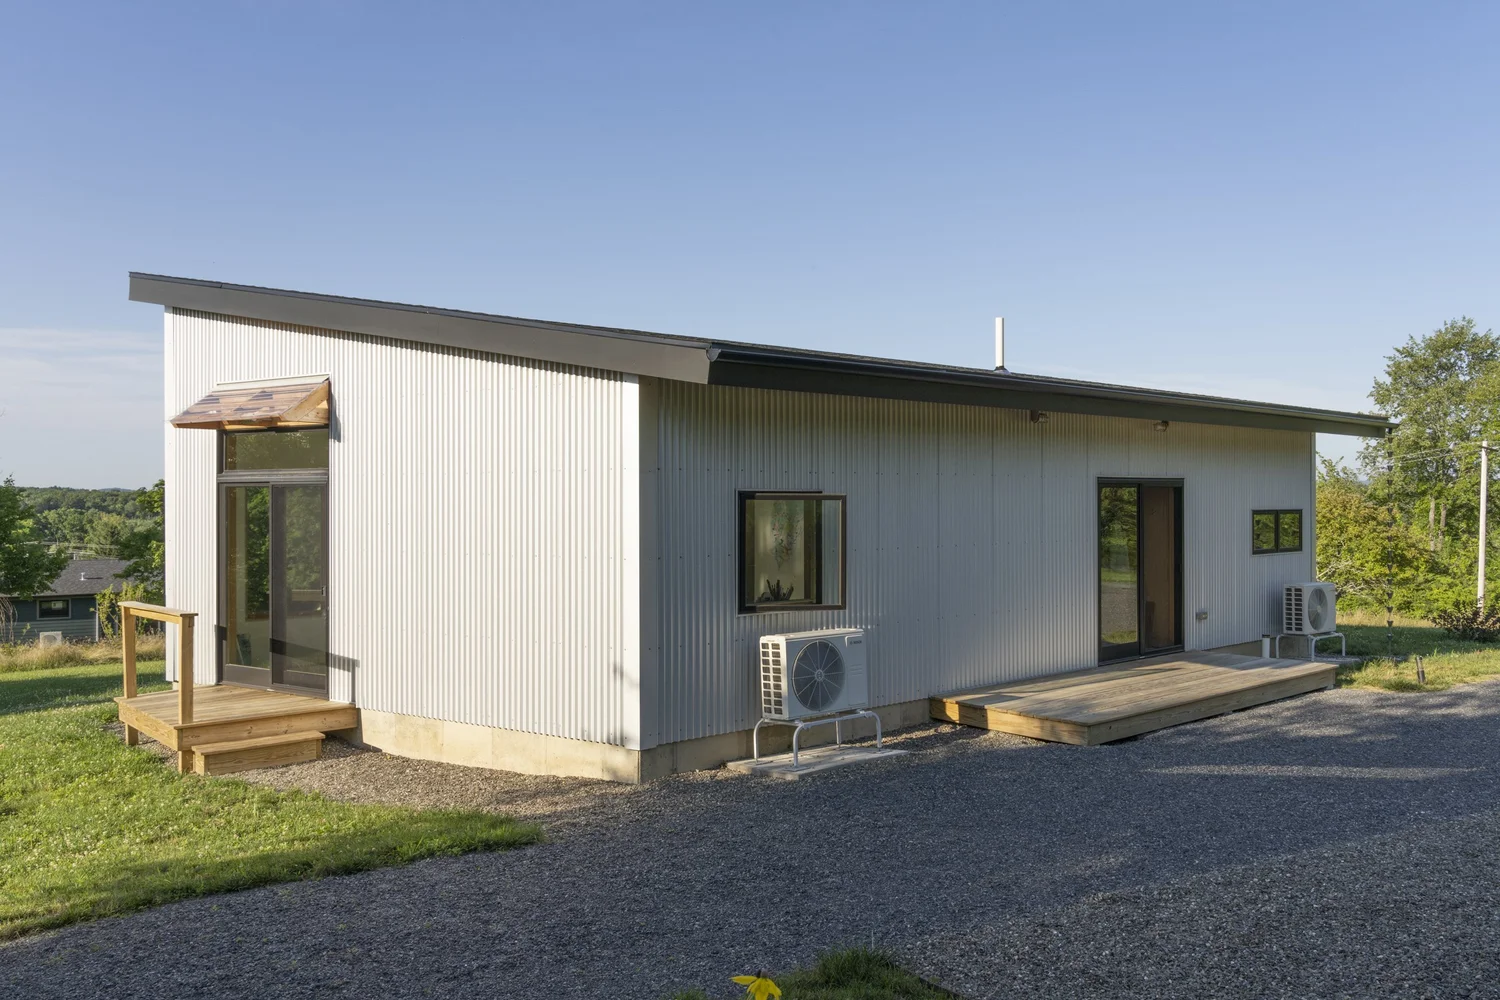
Hemp Art Studio, entry side with two wood porches
fig. 05 · entry side with two wood porches
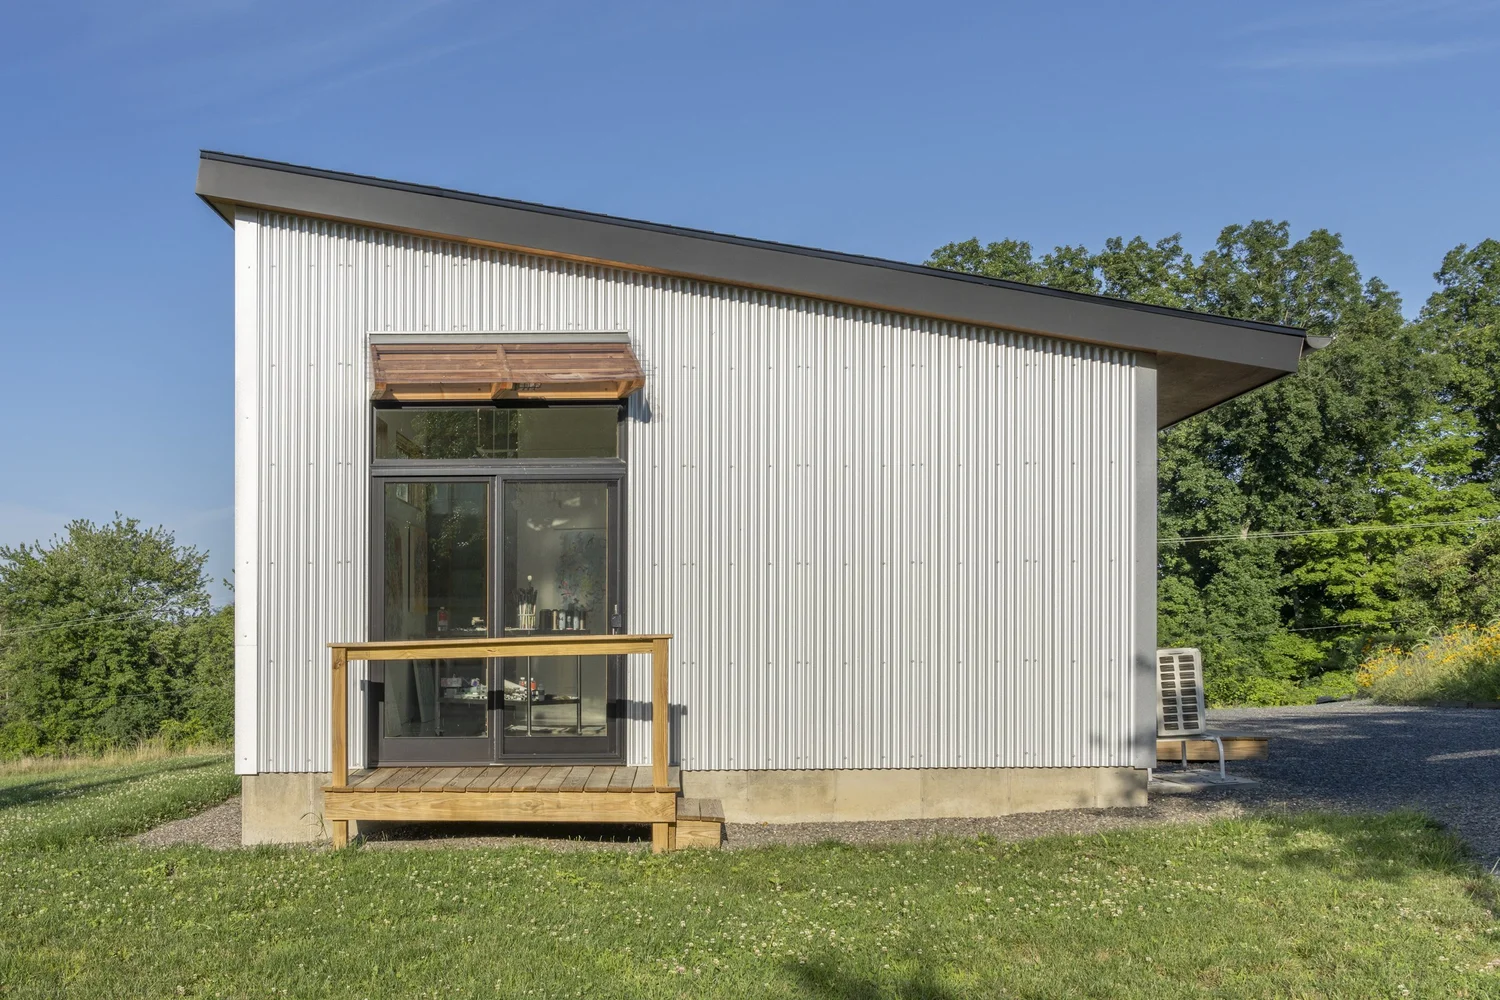
Hemp Art Studio, end elevation with porch and awning
fig. 06 · end elevation with porch and awning
Hemp Art Studio, corner at the porch
fig. 07 · corner at the porch
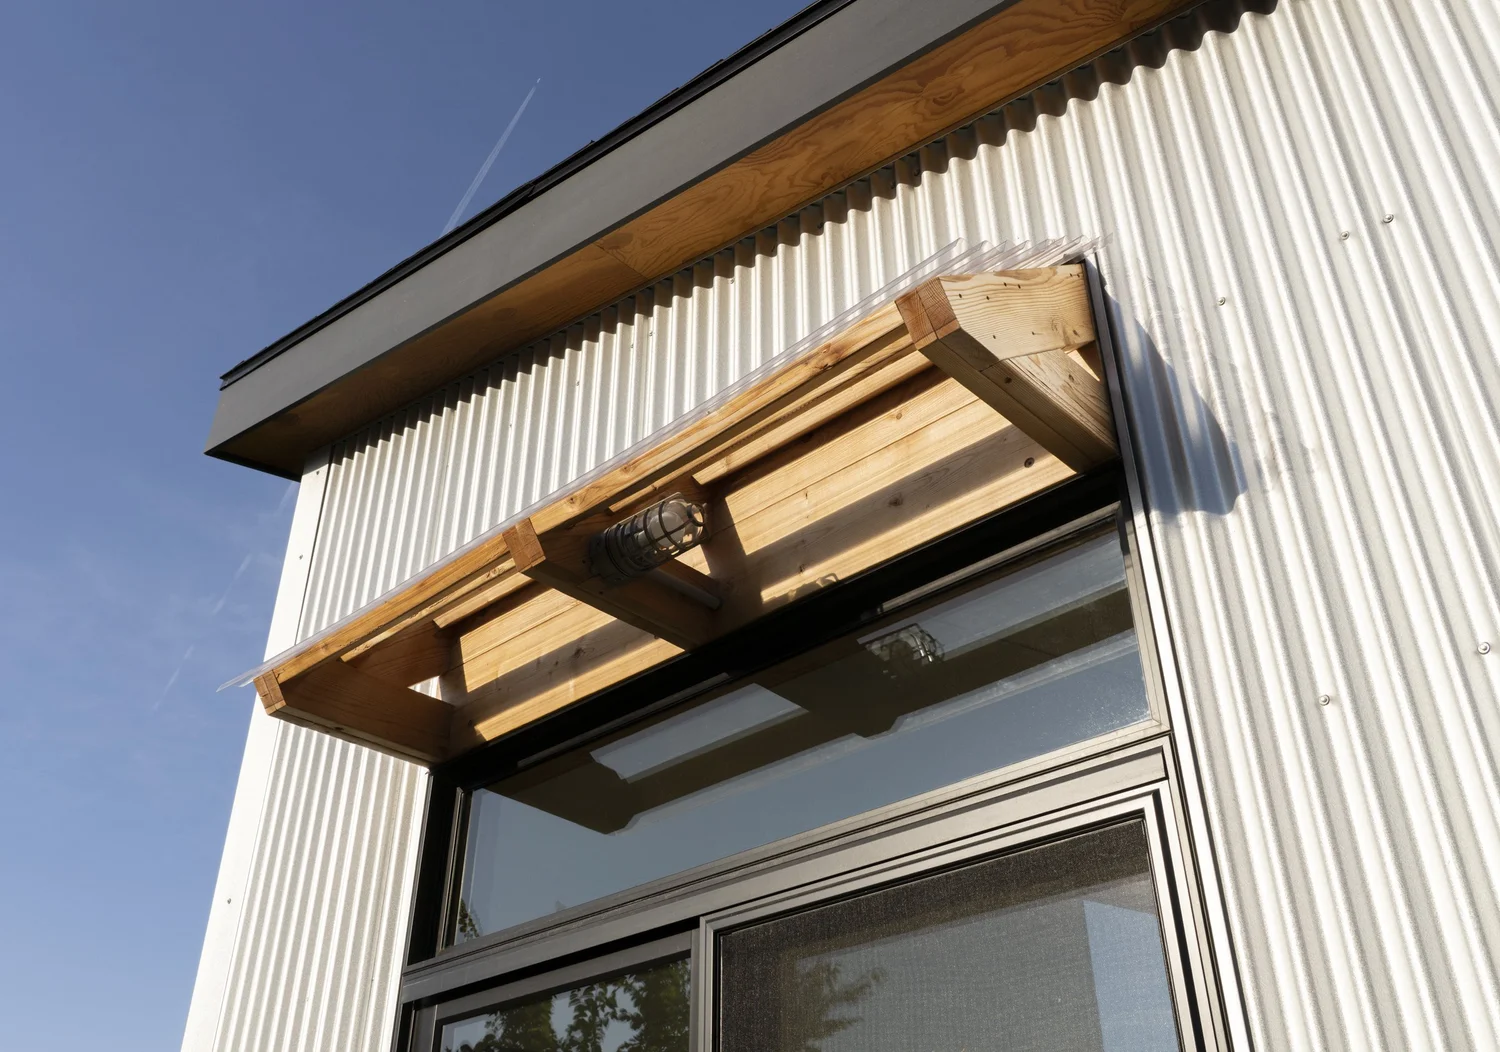
Hemp Art Studio, wood awning over the glazed door
fig. 08 · wood awning over the glazed door
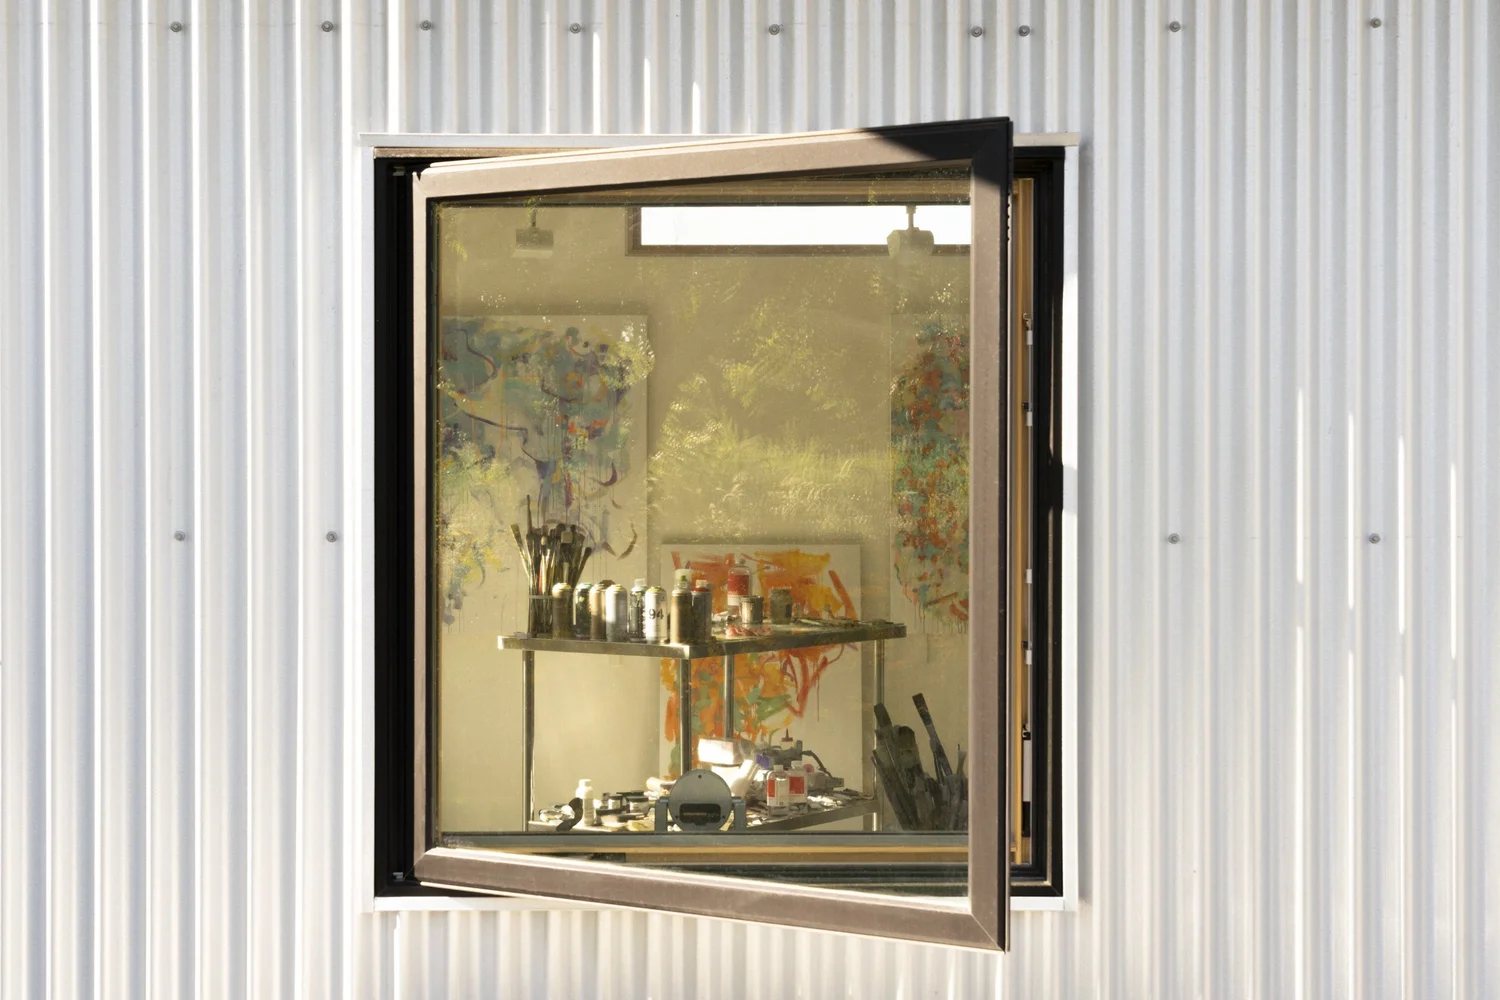
Hemp Art Studio, window open in the corrugated cladding
fig. 09 · window open in the corrugated cladding
Hemp Art Studio, path through the meadow to the studio
fig. 10 · path through the meadow to the studio
Hemp Art Studio, the studio from the wildflower meadow
fig. 11 · the studio from the wildflower meadow
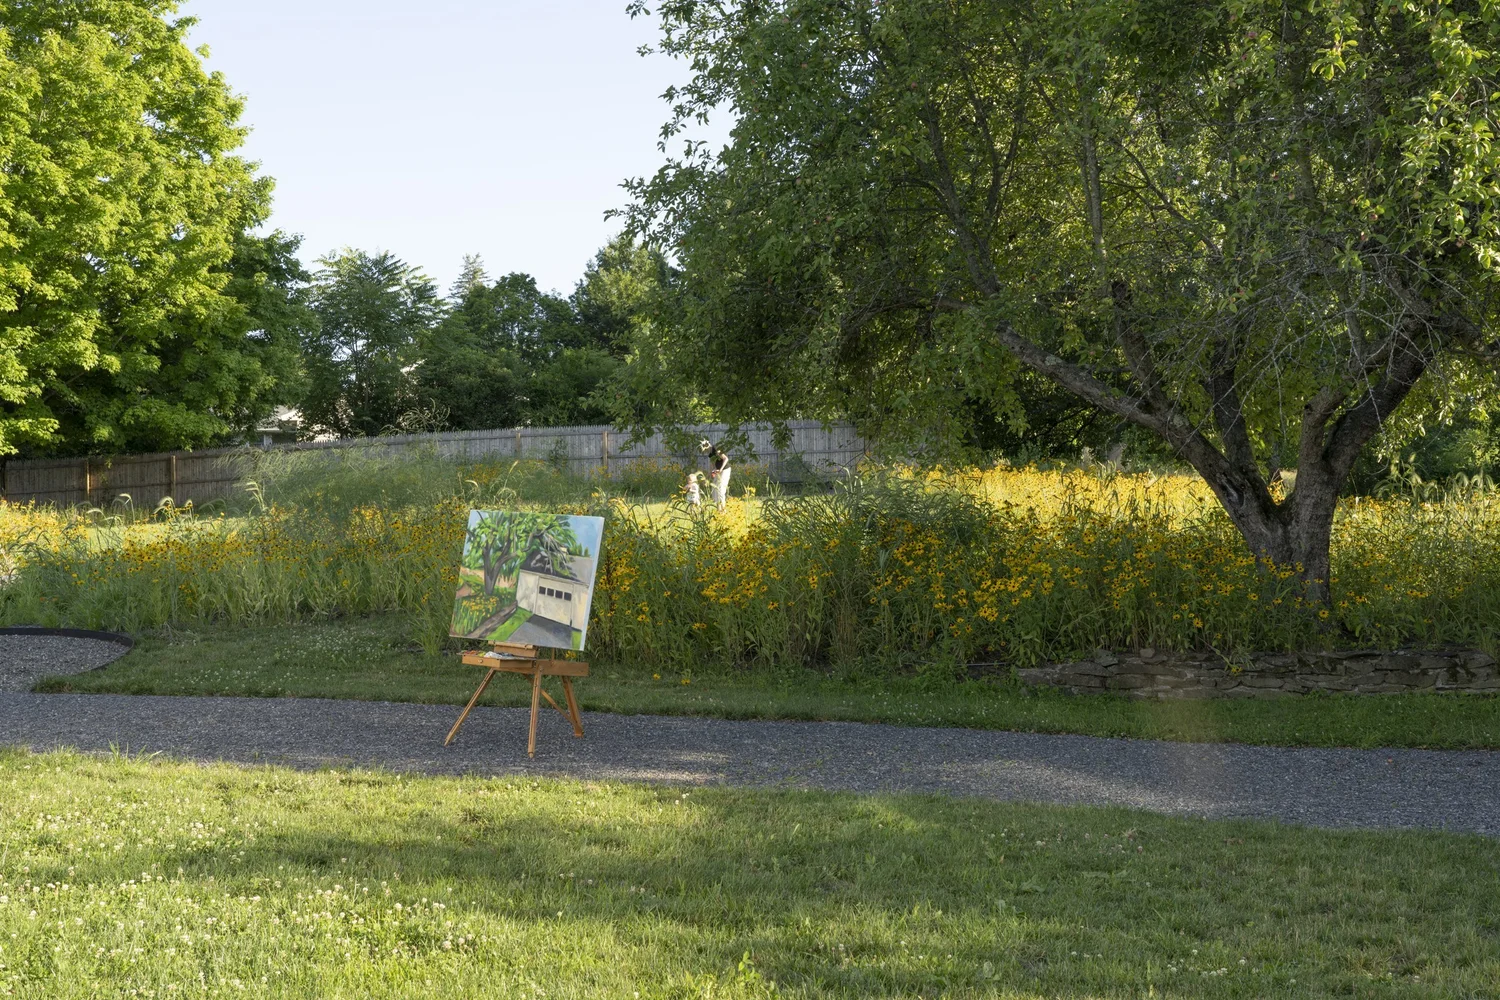
Hemp Art Studio, easel in the meadow
fig. 12 · easel in the meadow
Hemp Art Studio, painting studio with sliding door to the meadow
fig. 13 · painting studio with sliding door to the meadow
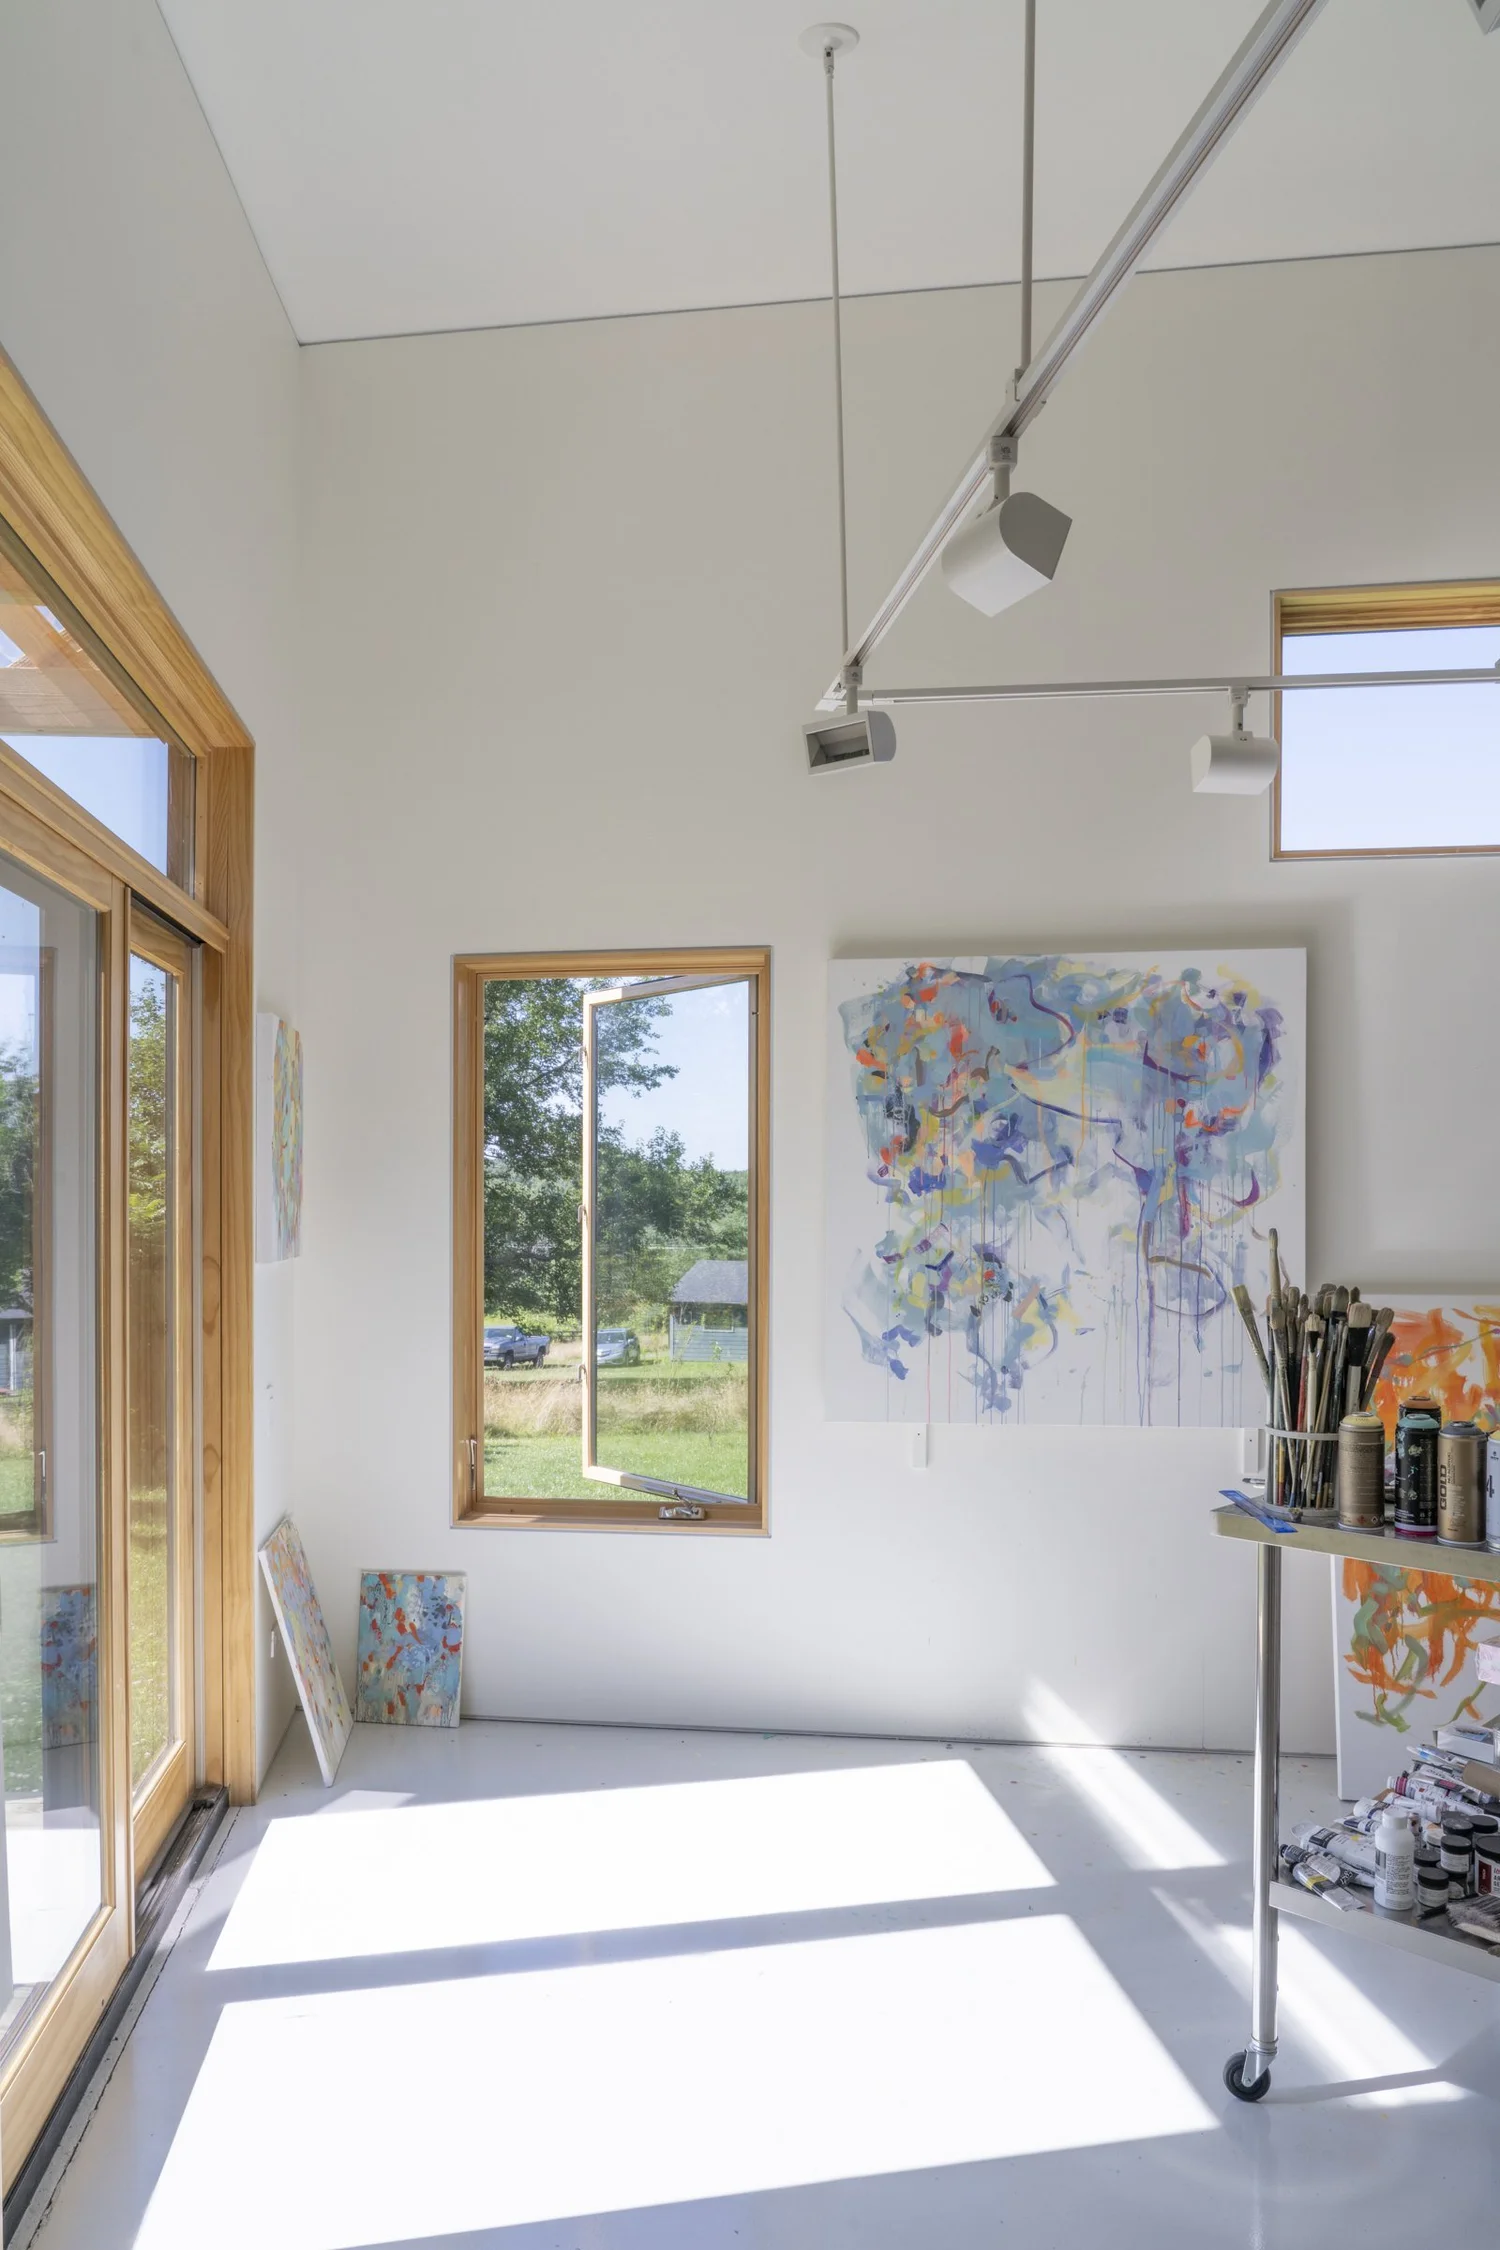
Hemp Art Studio, painting studio under clerestory windows
fig. 14 · painting studio under clerestory windows
Hemp Art Studio, painting studio toward the plywood core
fig. 15 · painting studio toward the plywood core
Hemp Art Studio, second studio
fig. 16 · second studio
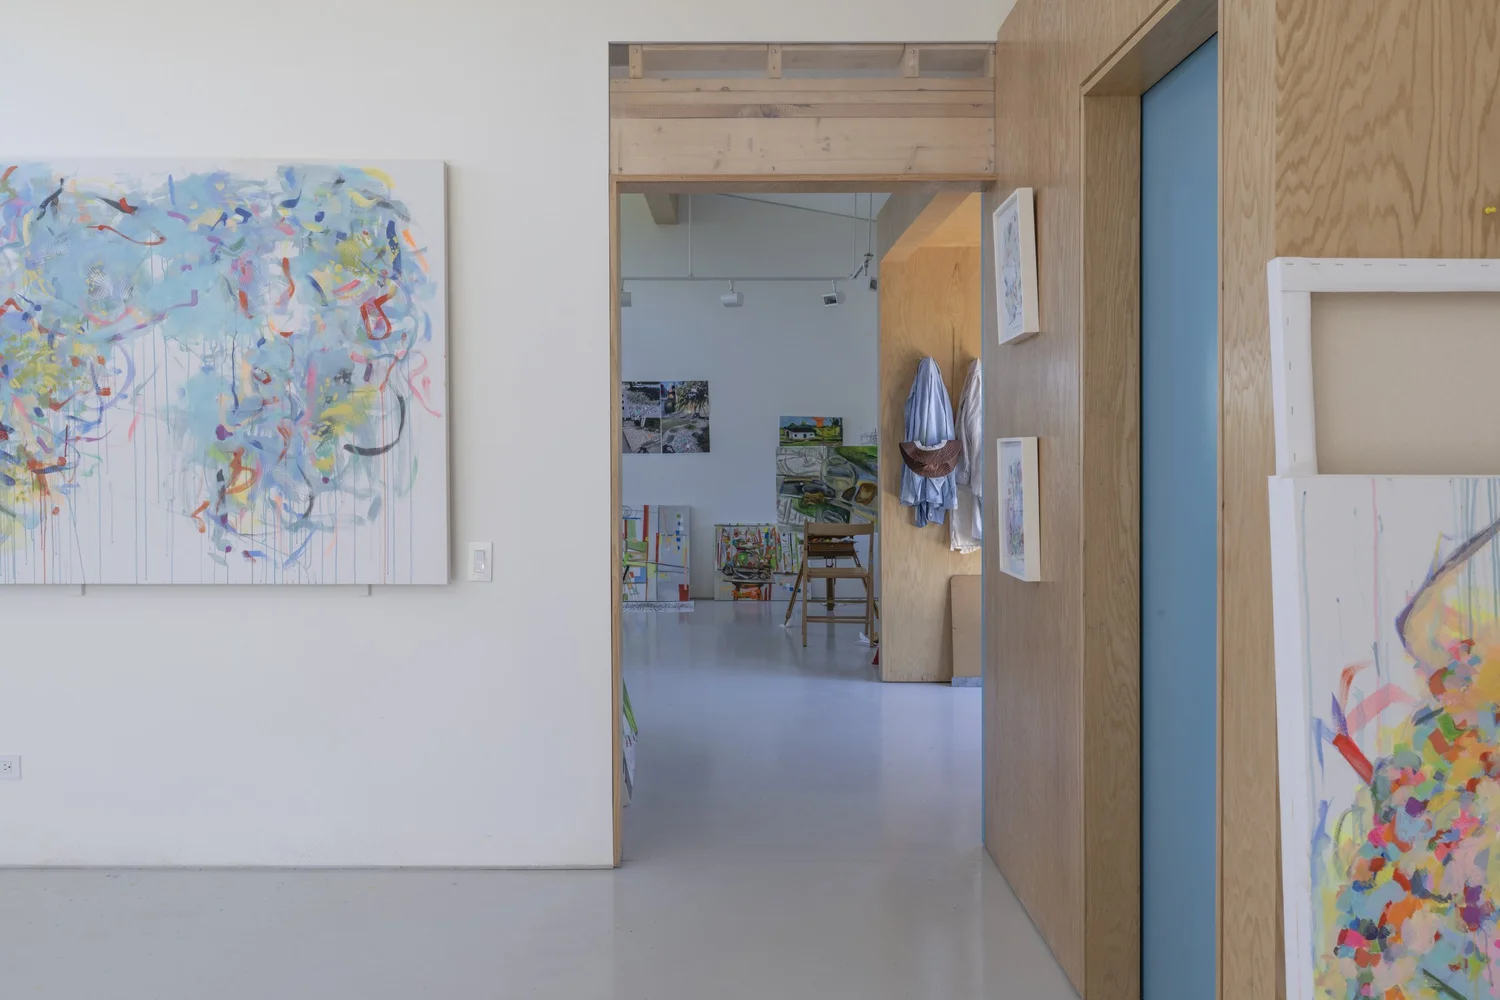
Hemp Art Studio, between the two studios
fig. 17 · between the two studios
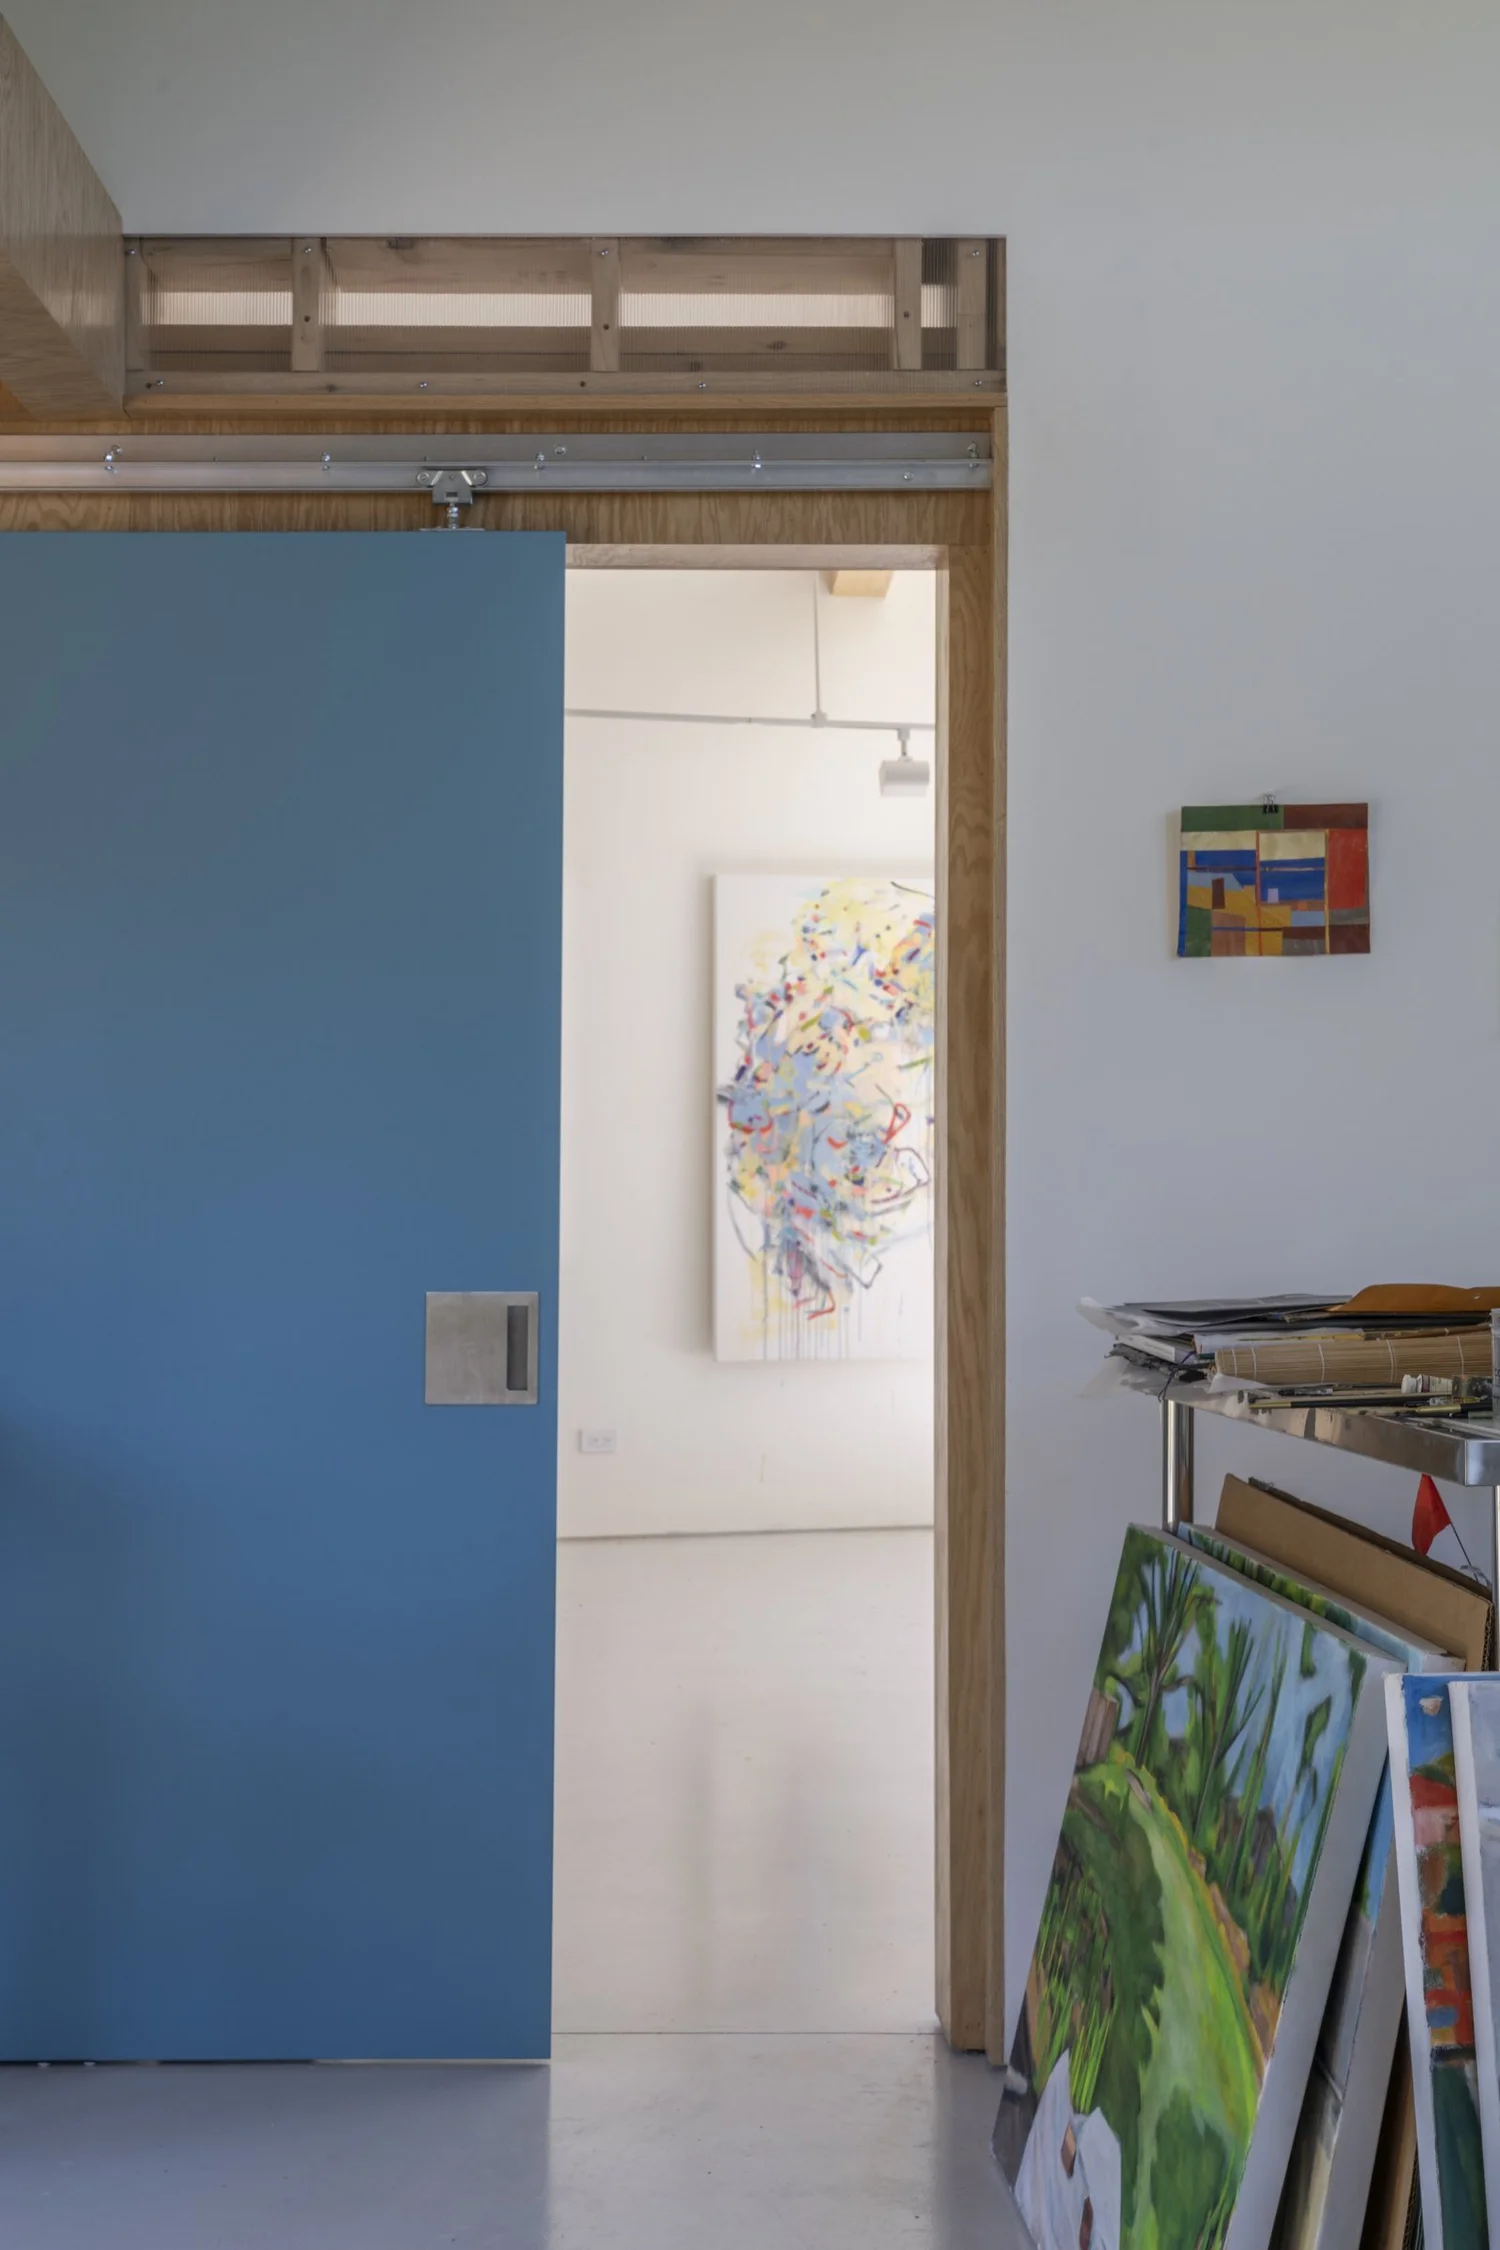
Hemp Art Studio, vestibule with sink and blue sliding door
fig. 18 · vestibule with sink and blue sliding door
Hemp Art Studio, storage in the plywood core
fig. 19 · storage in the plywood core
Hemp Art Studio, blue sliding door between the studios
fig. 20 · blue sliding door between the studios
Hemp Art Studio, sliding glass door and corner window
fig. 21 · sliding glass door and corner window
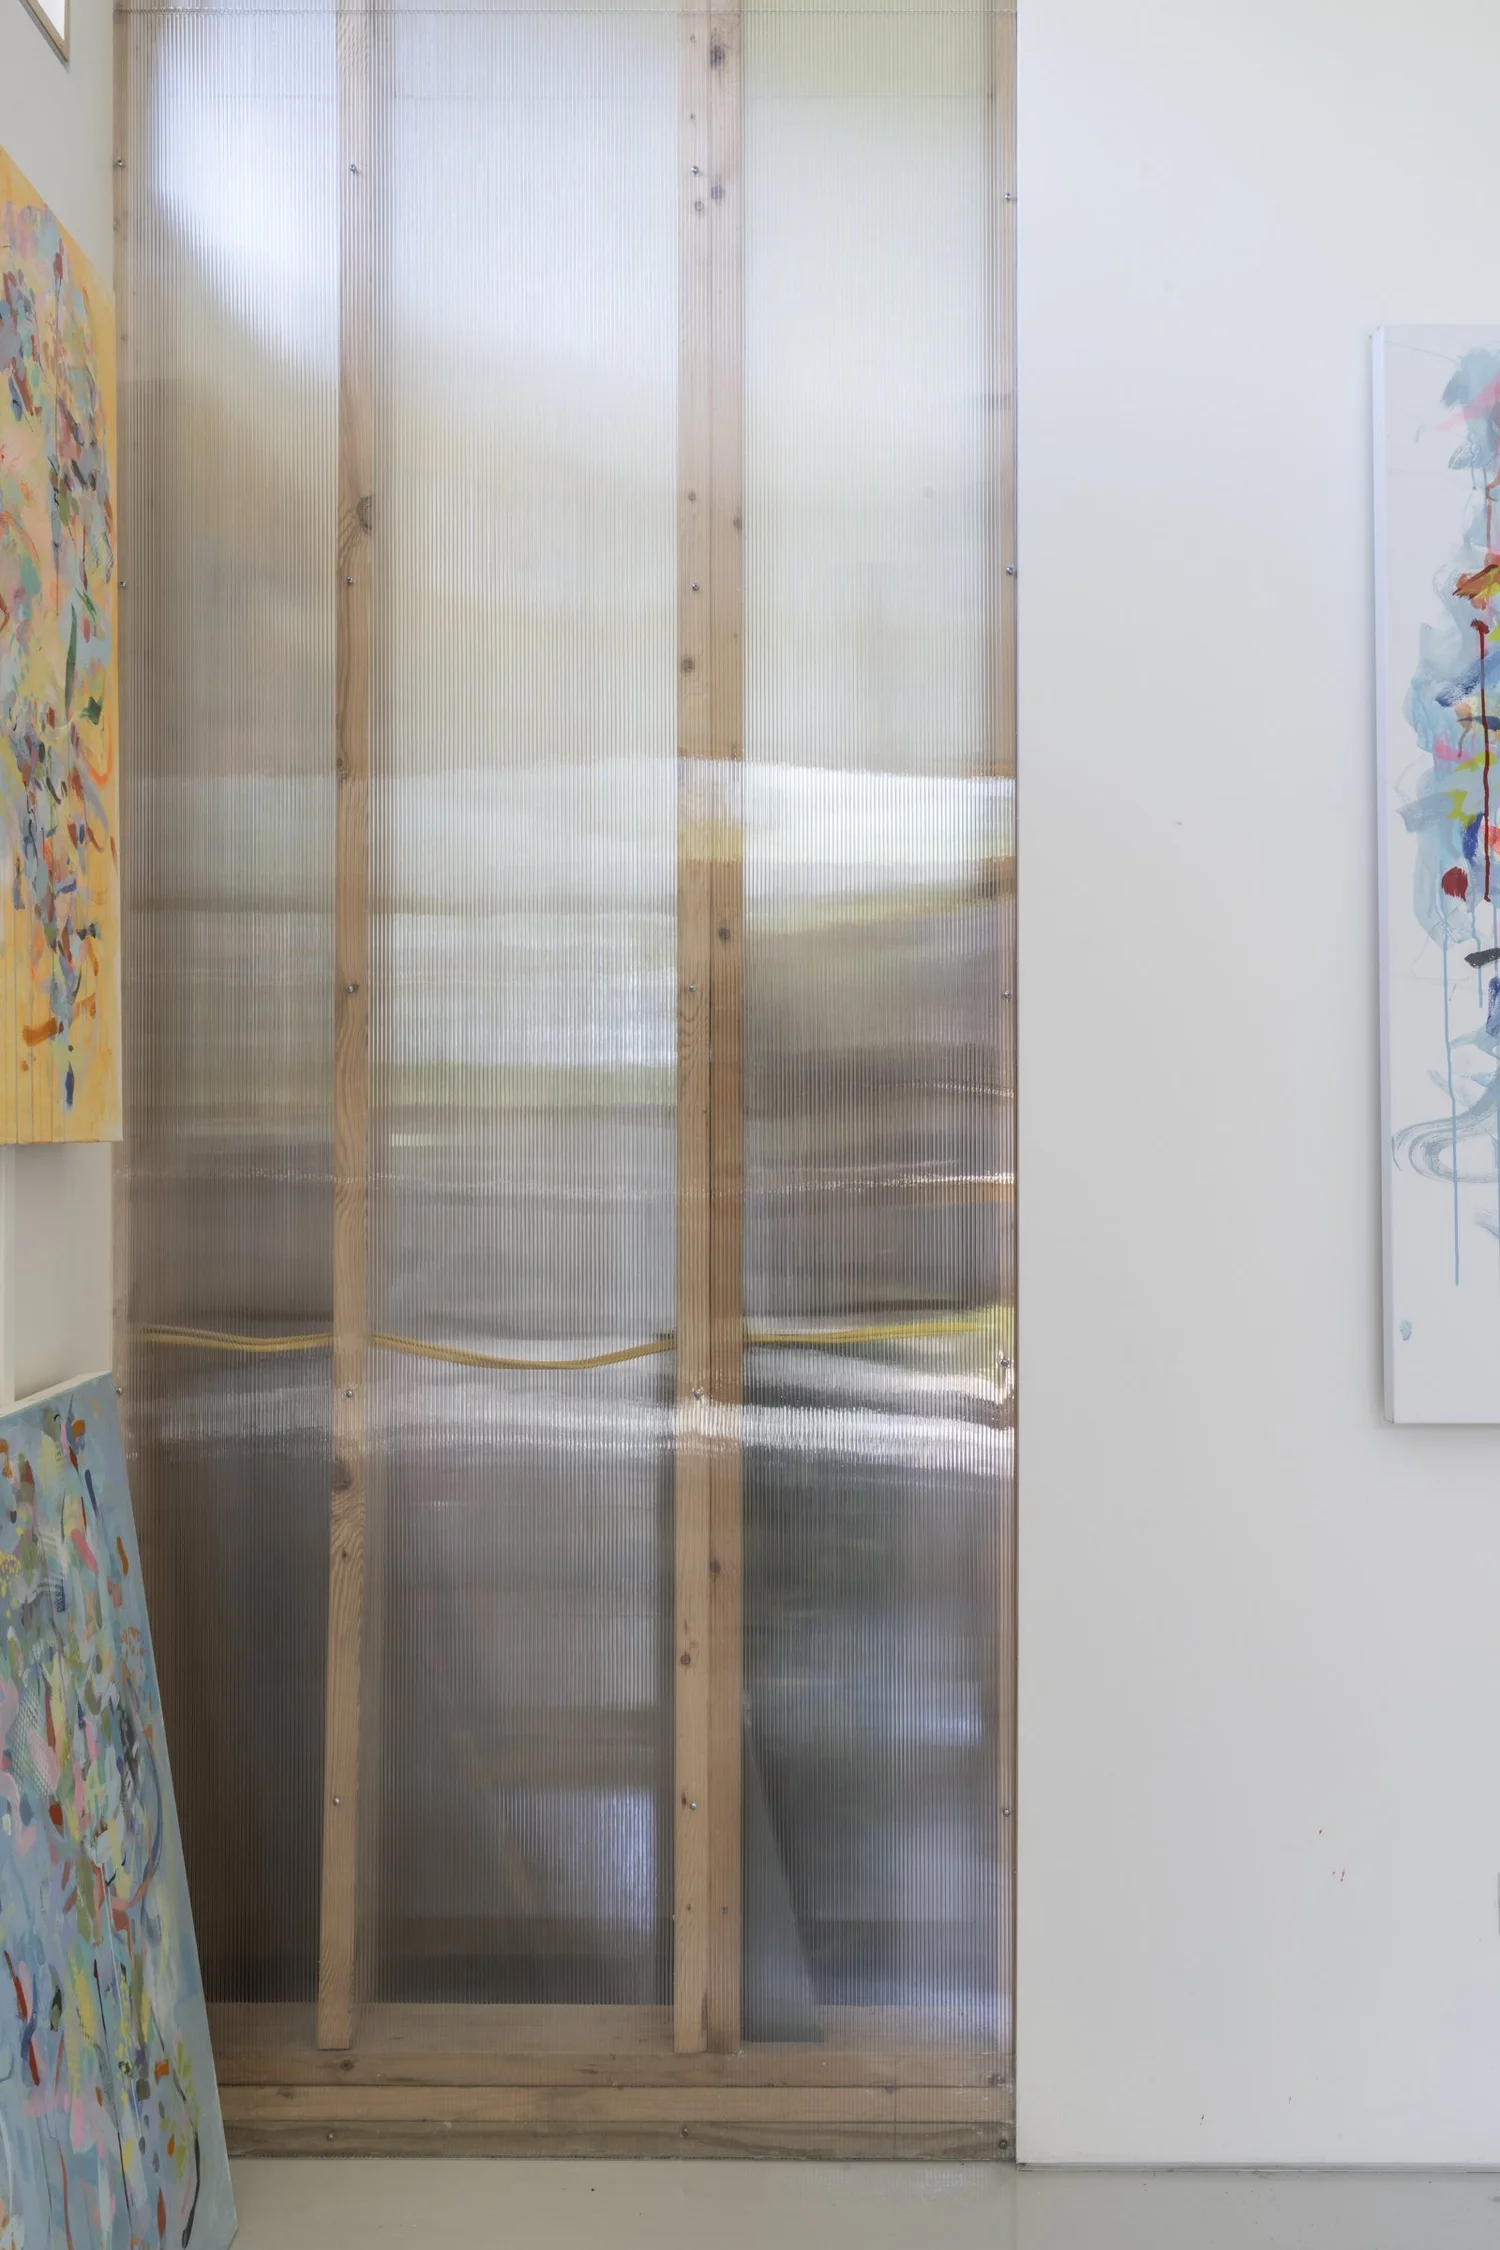
Hemp Art Studio, translucent panel showing the wall framing
fig. 22 · translucent panel showing the wall framing

Drawings

Hemp Art Studio, studio plan
fig. 23 · studio plan
Hemp Art Studio, studio section
fig. 24 · studio section
Hemp Art Studio, split axonometric of the studio
fig. 25 · split axonometric of the studio

COPA (Cordero Pardee) is an architectural design practice with offices in New York, Los Angeles and Santo Domingo.