copa / drawing this sheet

COPA · Architectural design · Projects · Research · Practice · Contact
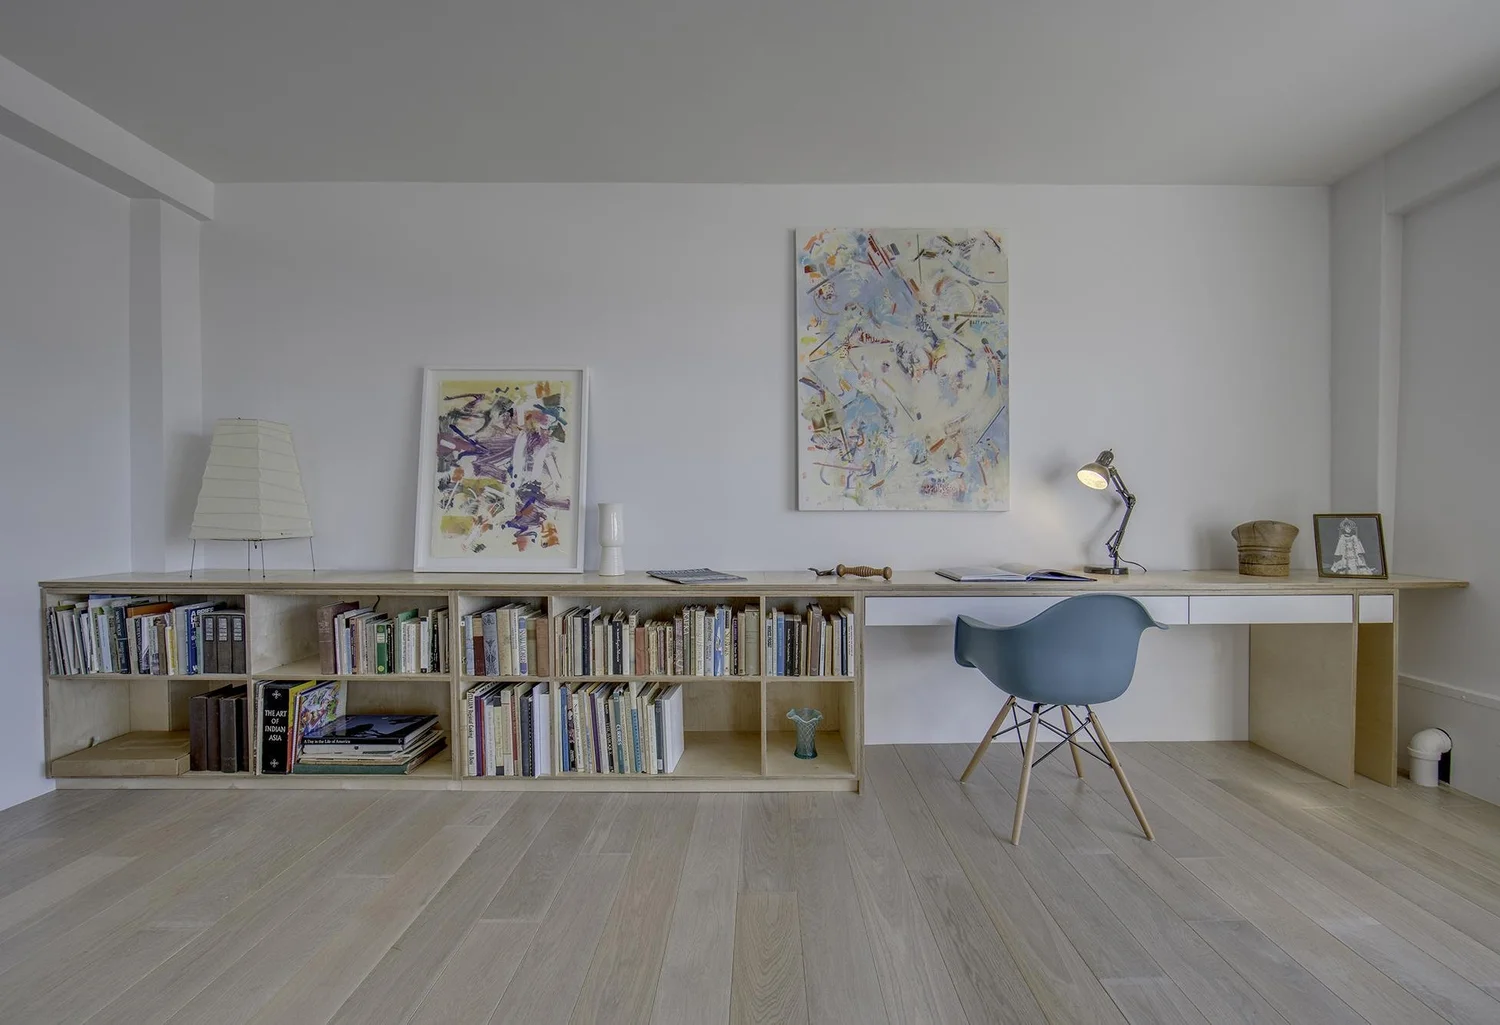
harlem studio, desk and long bookshelf

Harlem Studio

A precise manipulation of the existing apartment’s storage creates a shared studio space, a hallway gallery, a kitchen, and new connections between living and working areas.

Schedule

location
Harlem, New York
type
apartment to live-work studio
general contractor
Clear Concept Construction
photography
Joseph Joseph Studio
press
Archdaily, The Architect’s Newspaper

Harlem Studio is a conversion of a two-bedroom, mid-century apartment in Upper Manhattan into a live/work studio space for two artists. A guiding force in the design was leaving as much of the apartment’s existing materials in place to maintain the original character and minimize demolition.

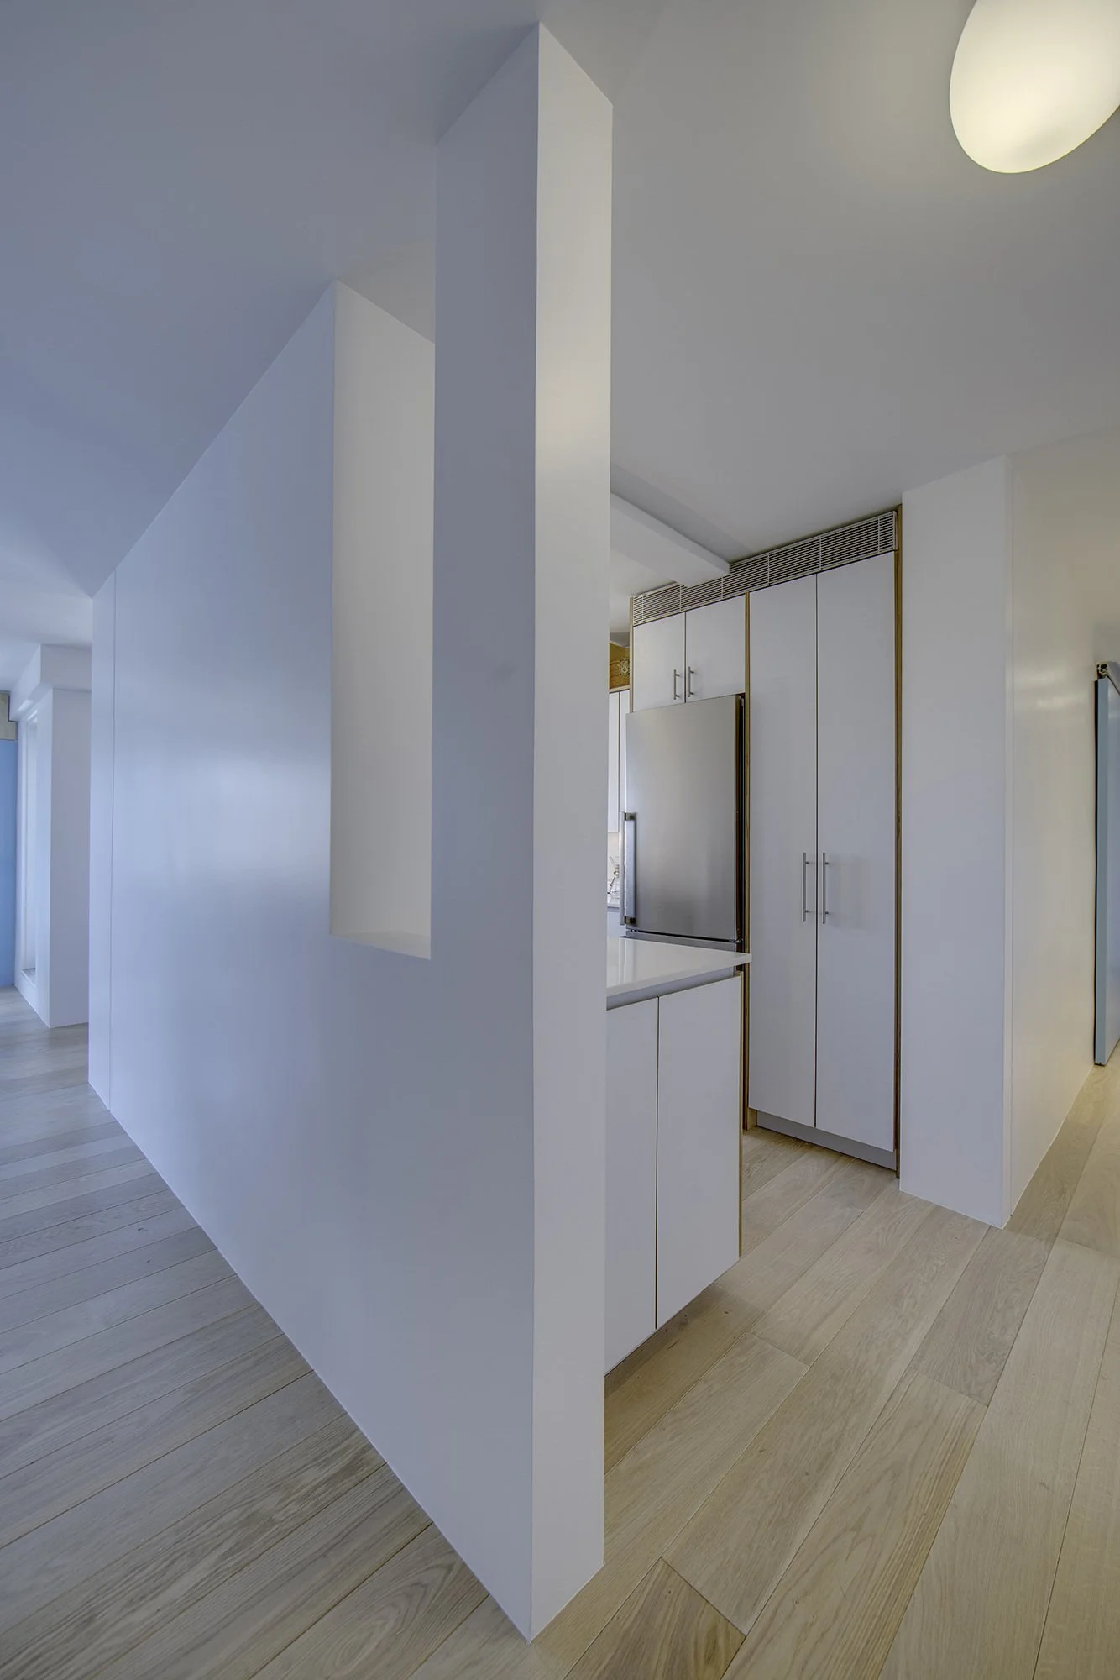
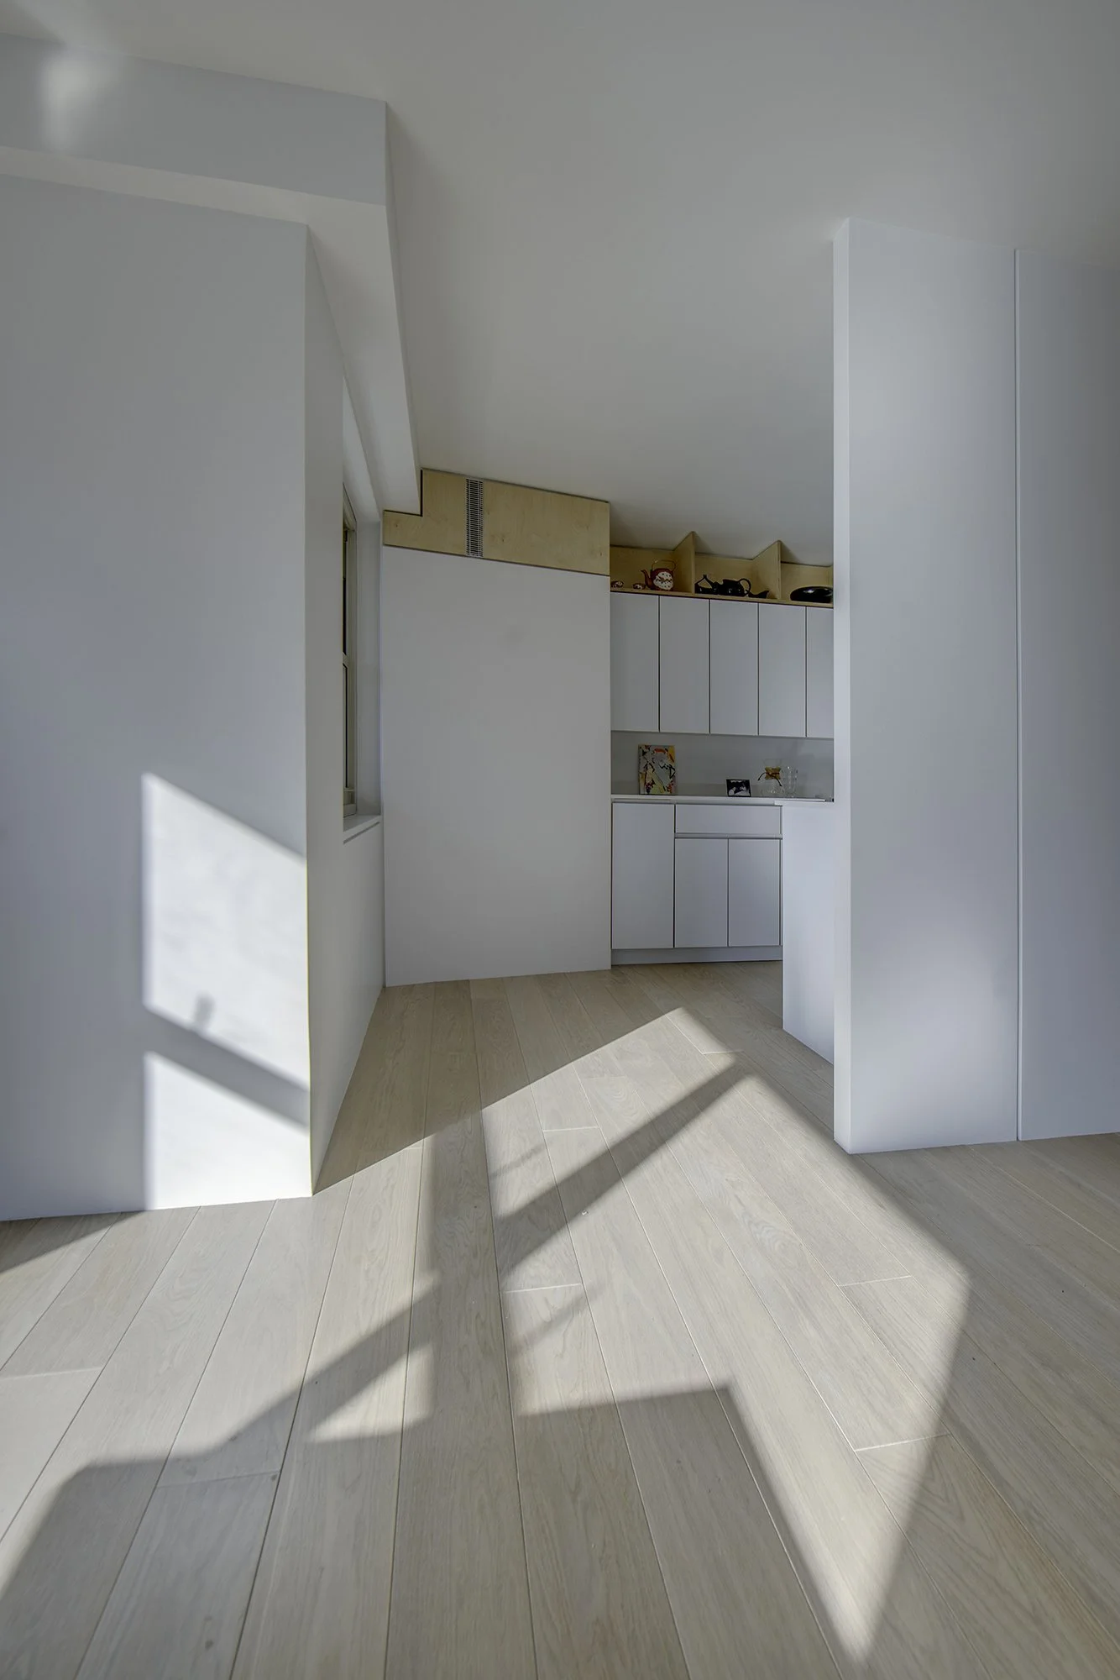
At the kitchen’s south wall, an existing chase carrying gas, water, electricity, and the building intercom system blocked daylight, yet could not be moved. The “Big Wall” was sculpted around these obstacles, creating an opening adjacent to the intercom unit, and adding a slim cap to the Wall’s western edge.

At the kitchen’s south wall, an existing chase carrying gas, water, electricity, and the building intercom system blocked daylight, yet could not be moved. The “Big Wall” was sculpted around these obstacles, creating an opening adjacent to the intercom unit, and adding a slim cap to the Wall’s western edge.

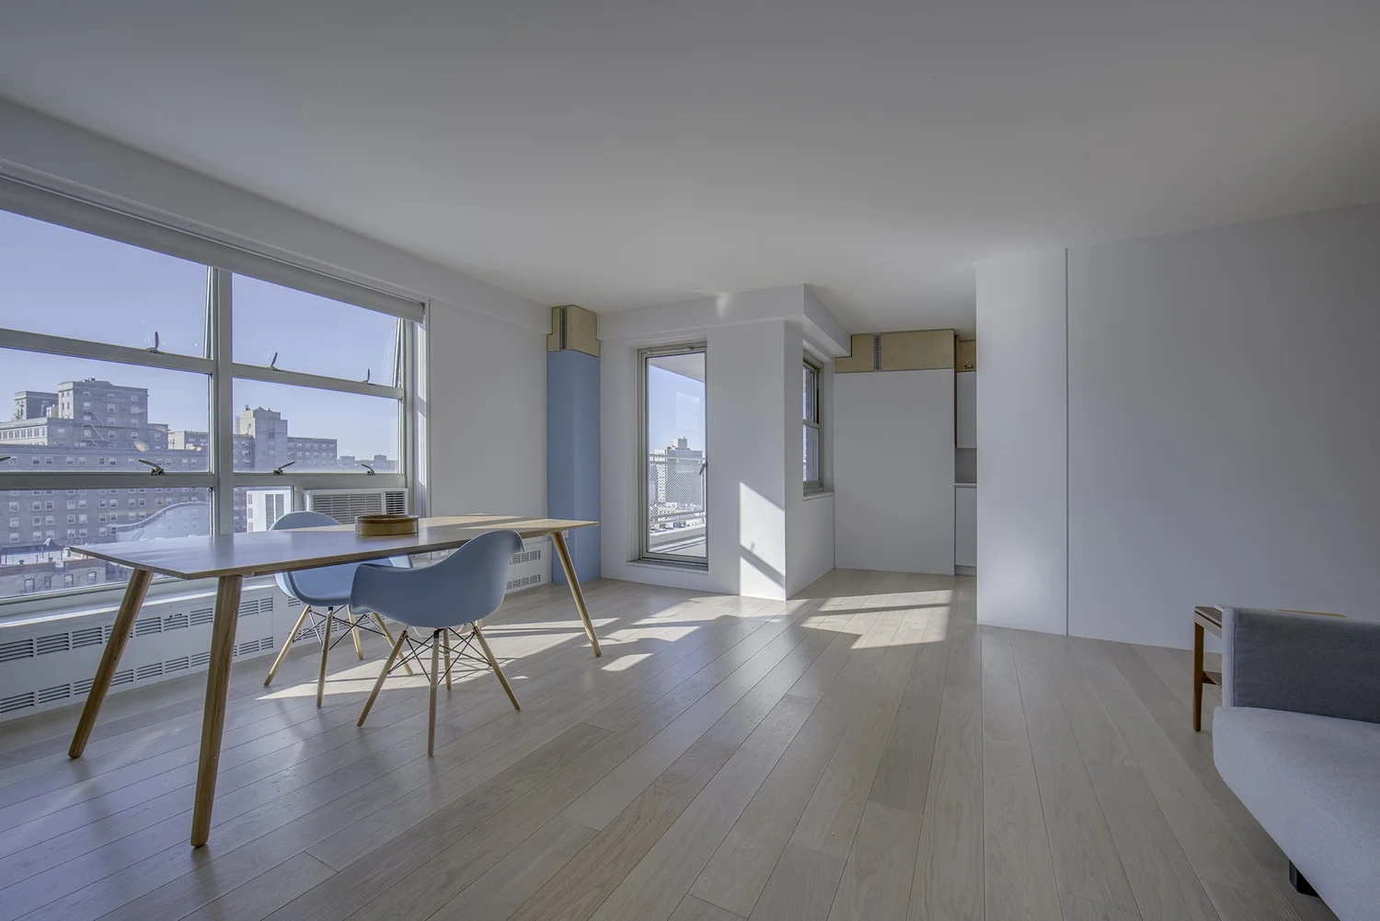
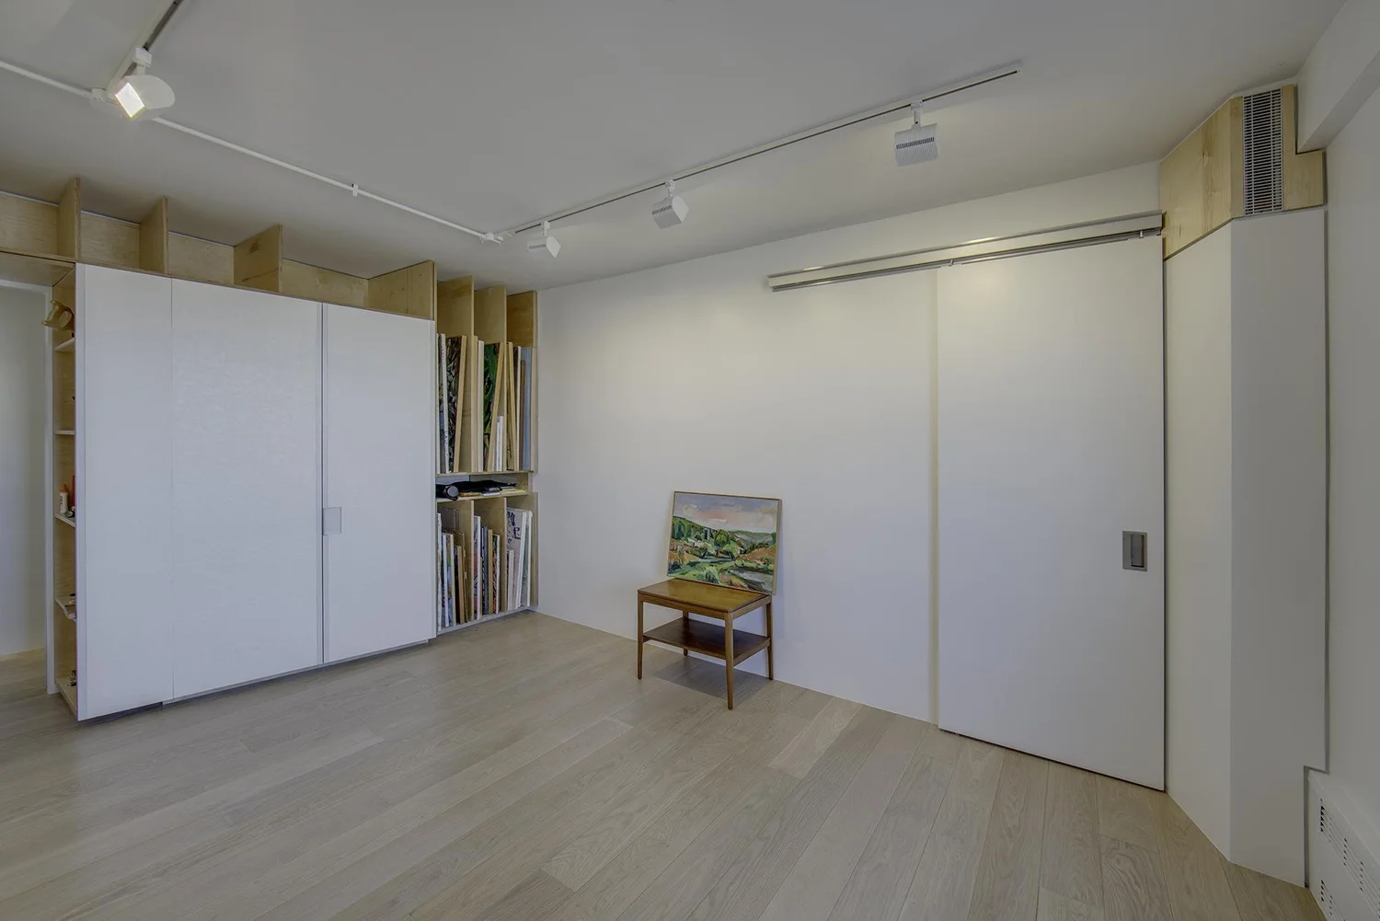
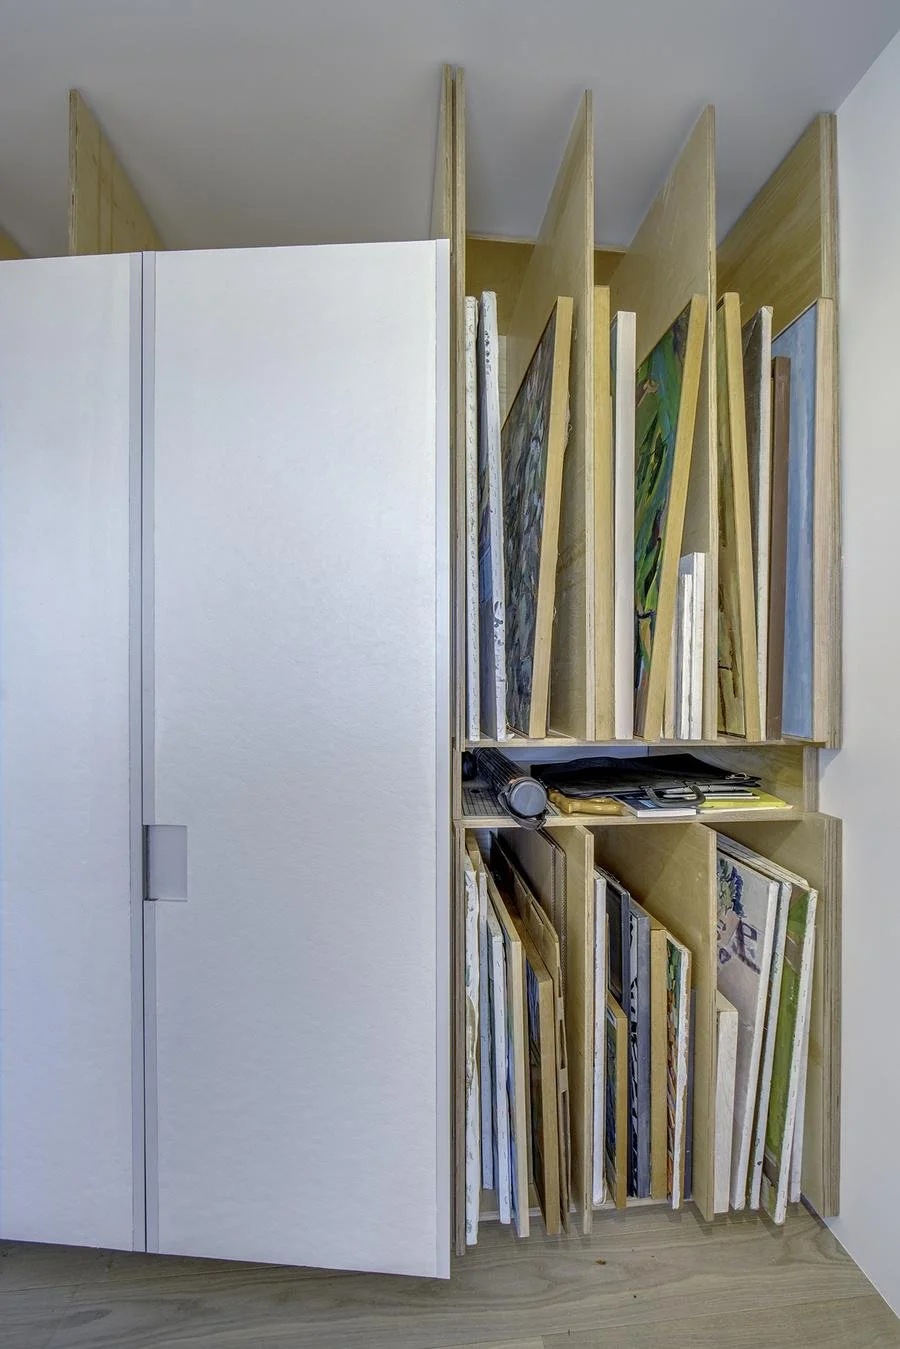
In the living room, the Long Bookshelf extends the south wall, anchoring spaces for both dining and relaxing with views of the Hudson River and the George Washington Bridge. In the studio space, the Homasote Wardrobe contains open racks for painting, drawing, and equipment storage, as well as a full-size closet sheathed in homasote panels for pinning up work.

Figures
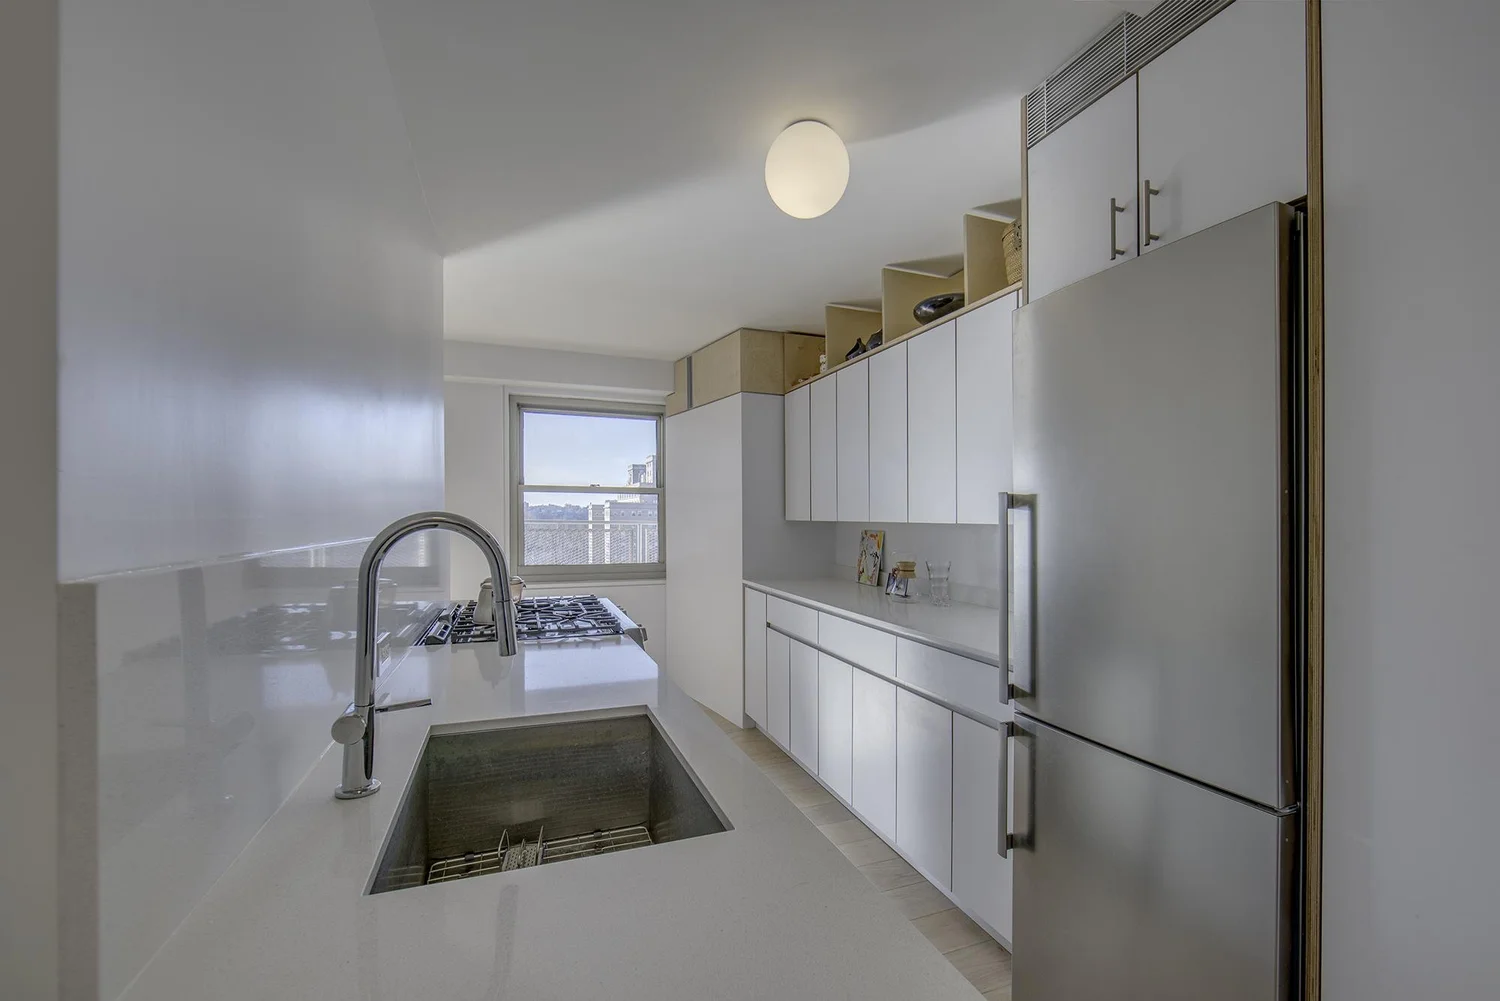
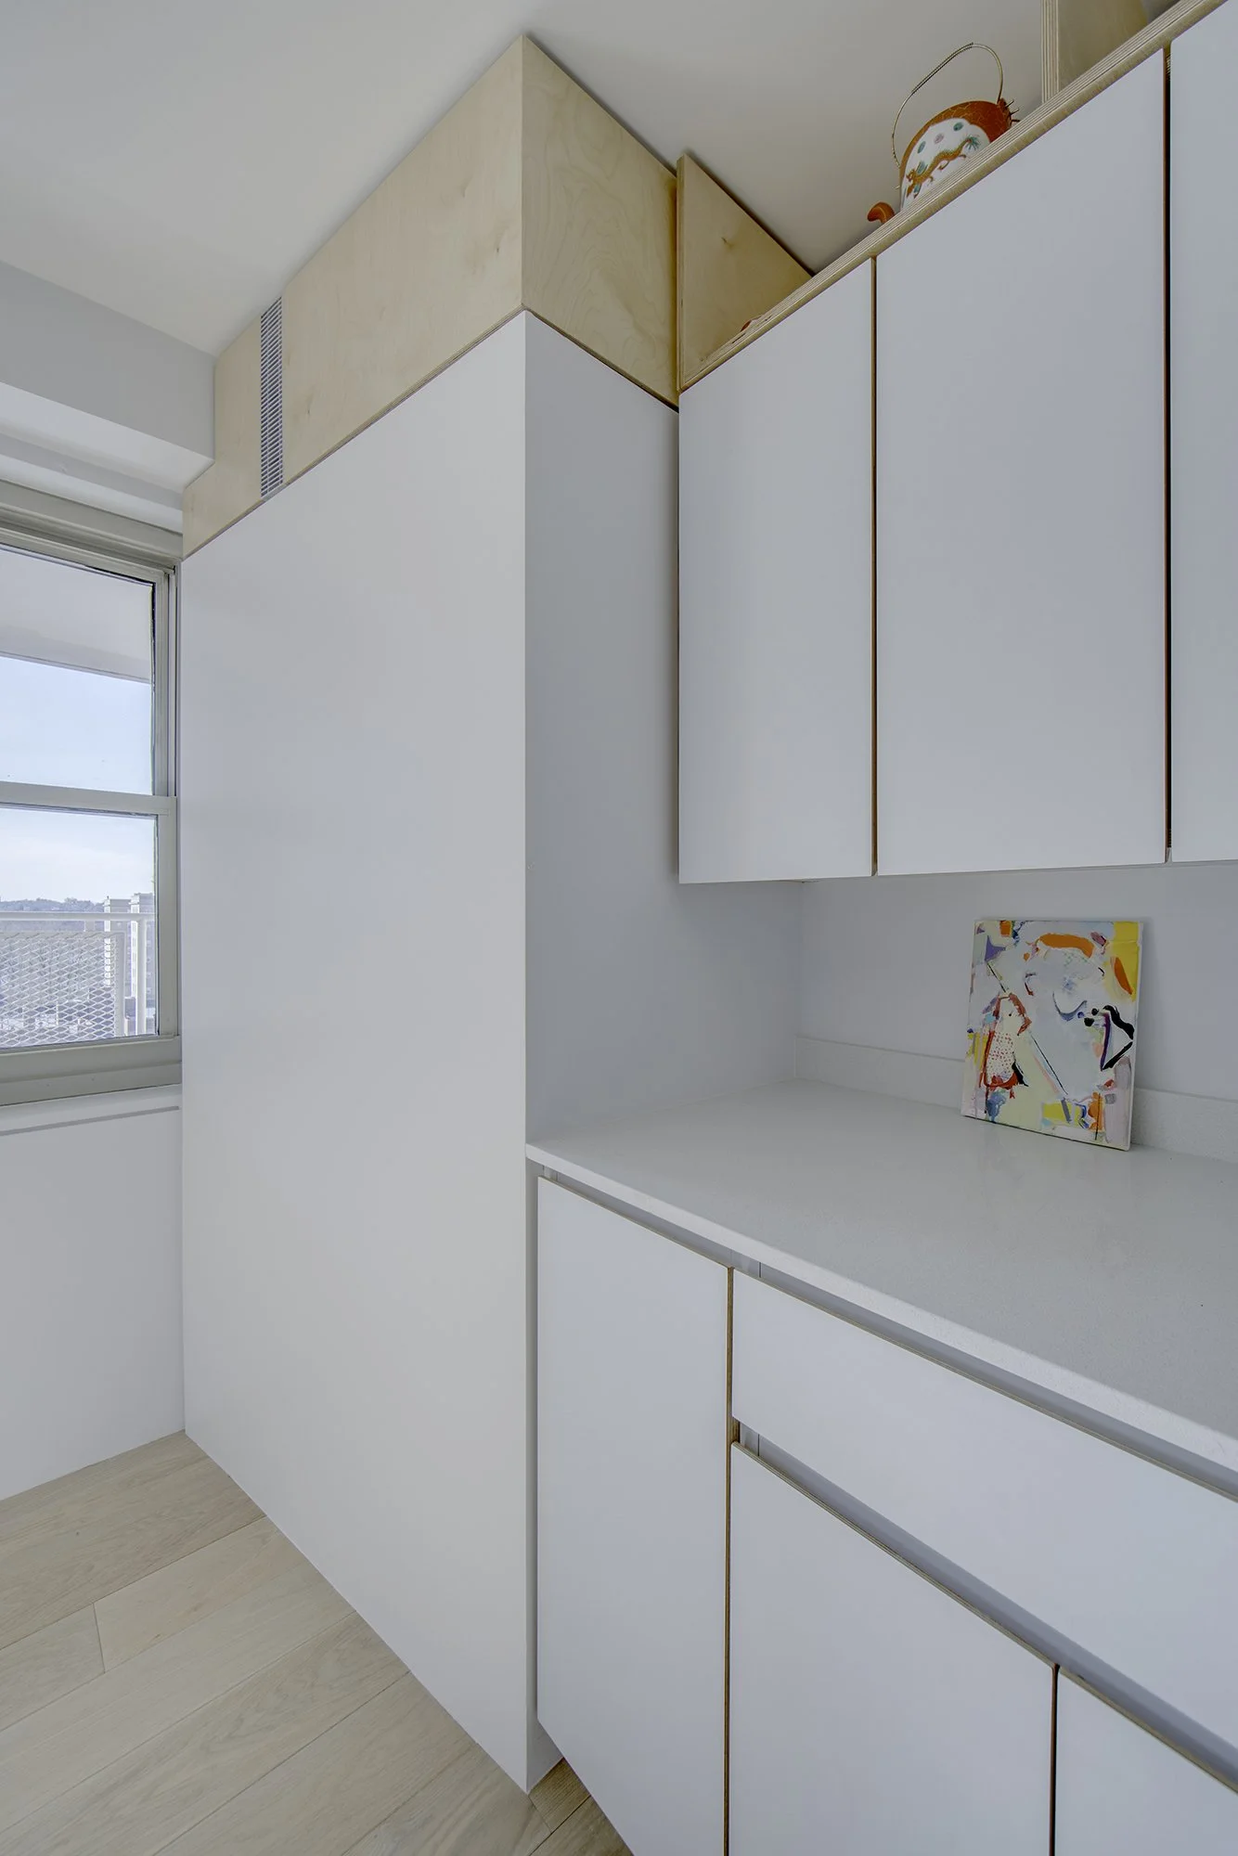
Minimalist kitchen in Harlem Studio featuring white cabinetry, light wood accents, integrated appliances, and a sleek counter with built-in sink and cooktop.
fig. 02 · minimalist kitchen featuring white cabinetry, light wood accents, integrated appliances, and a sleek counter
Custom cabinetry detail in Harlem Studio showing white cabinets with concealed handles and wood trim, paired with overhead storage compartments.
fig. 03 · custom cabinetry detail showing white cabinets with concealed handles and wood trim, paired
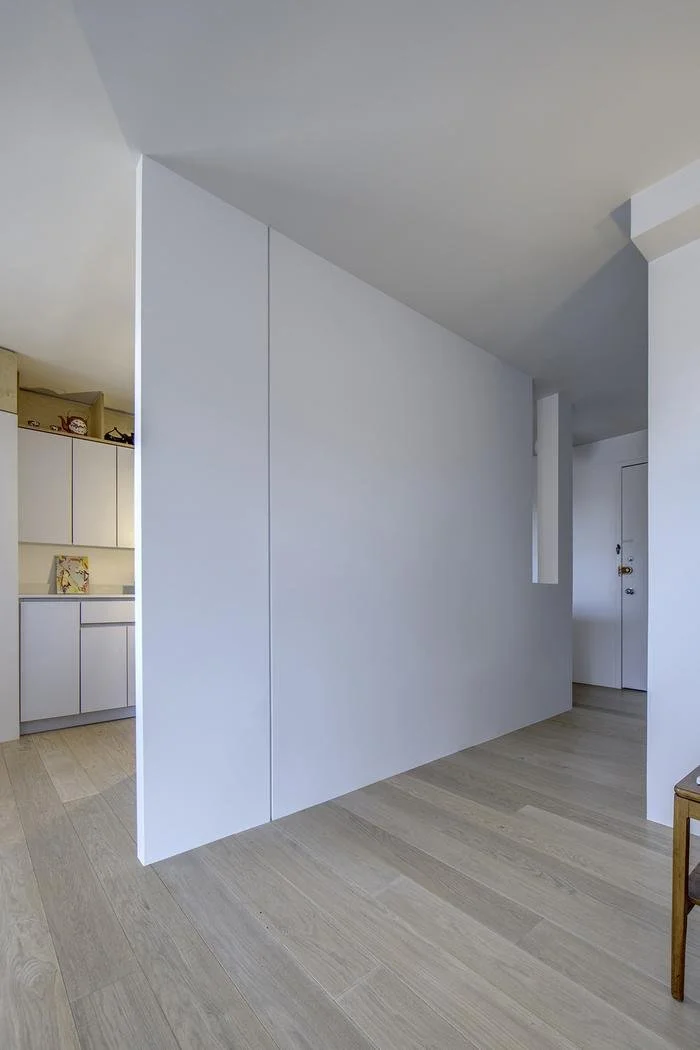
Minimalist white partition wall in Harlem Studio, creating separation between kitchen and entry while maintaining an open floor feel.
fig. 04 · minimalist white partition wall, creating separation between kitchen and entry while maintaining an open floor feel
Harlem Studio kitchen concealed behind a minimalist white partition wall, featuring custom white cabinetry and integrated storage.
fig. 05 · kitchen concealed behind a minimalist white partition wall, featuring custom white cabinetry and integrated storage
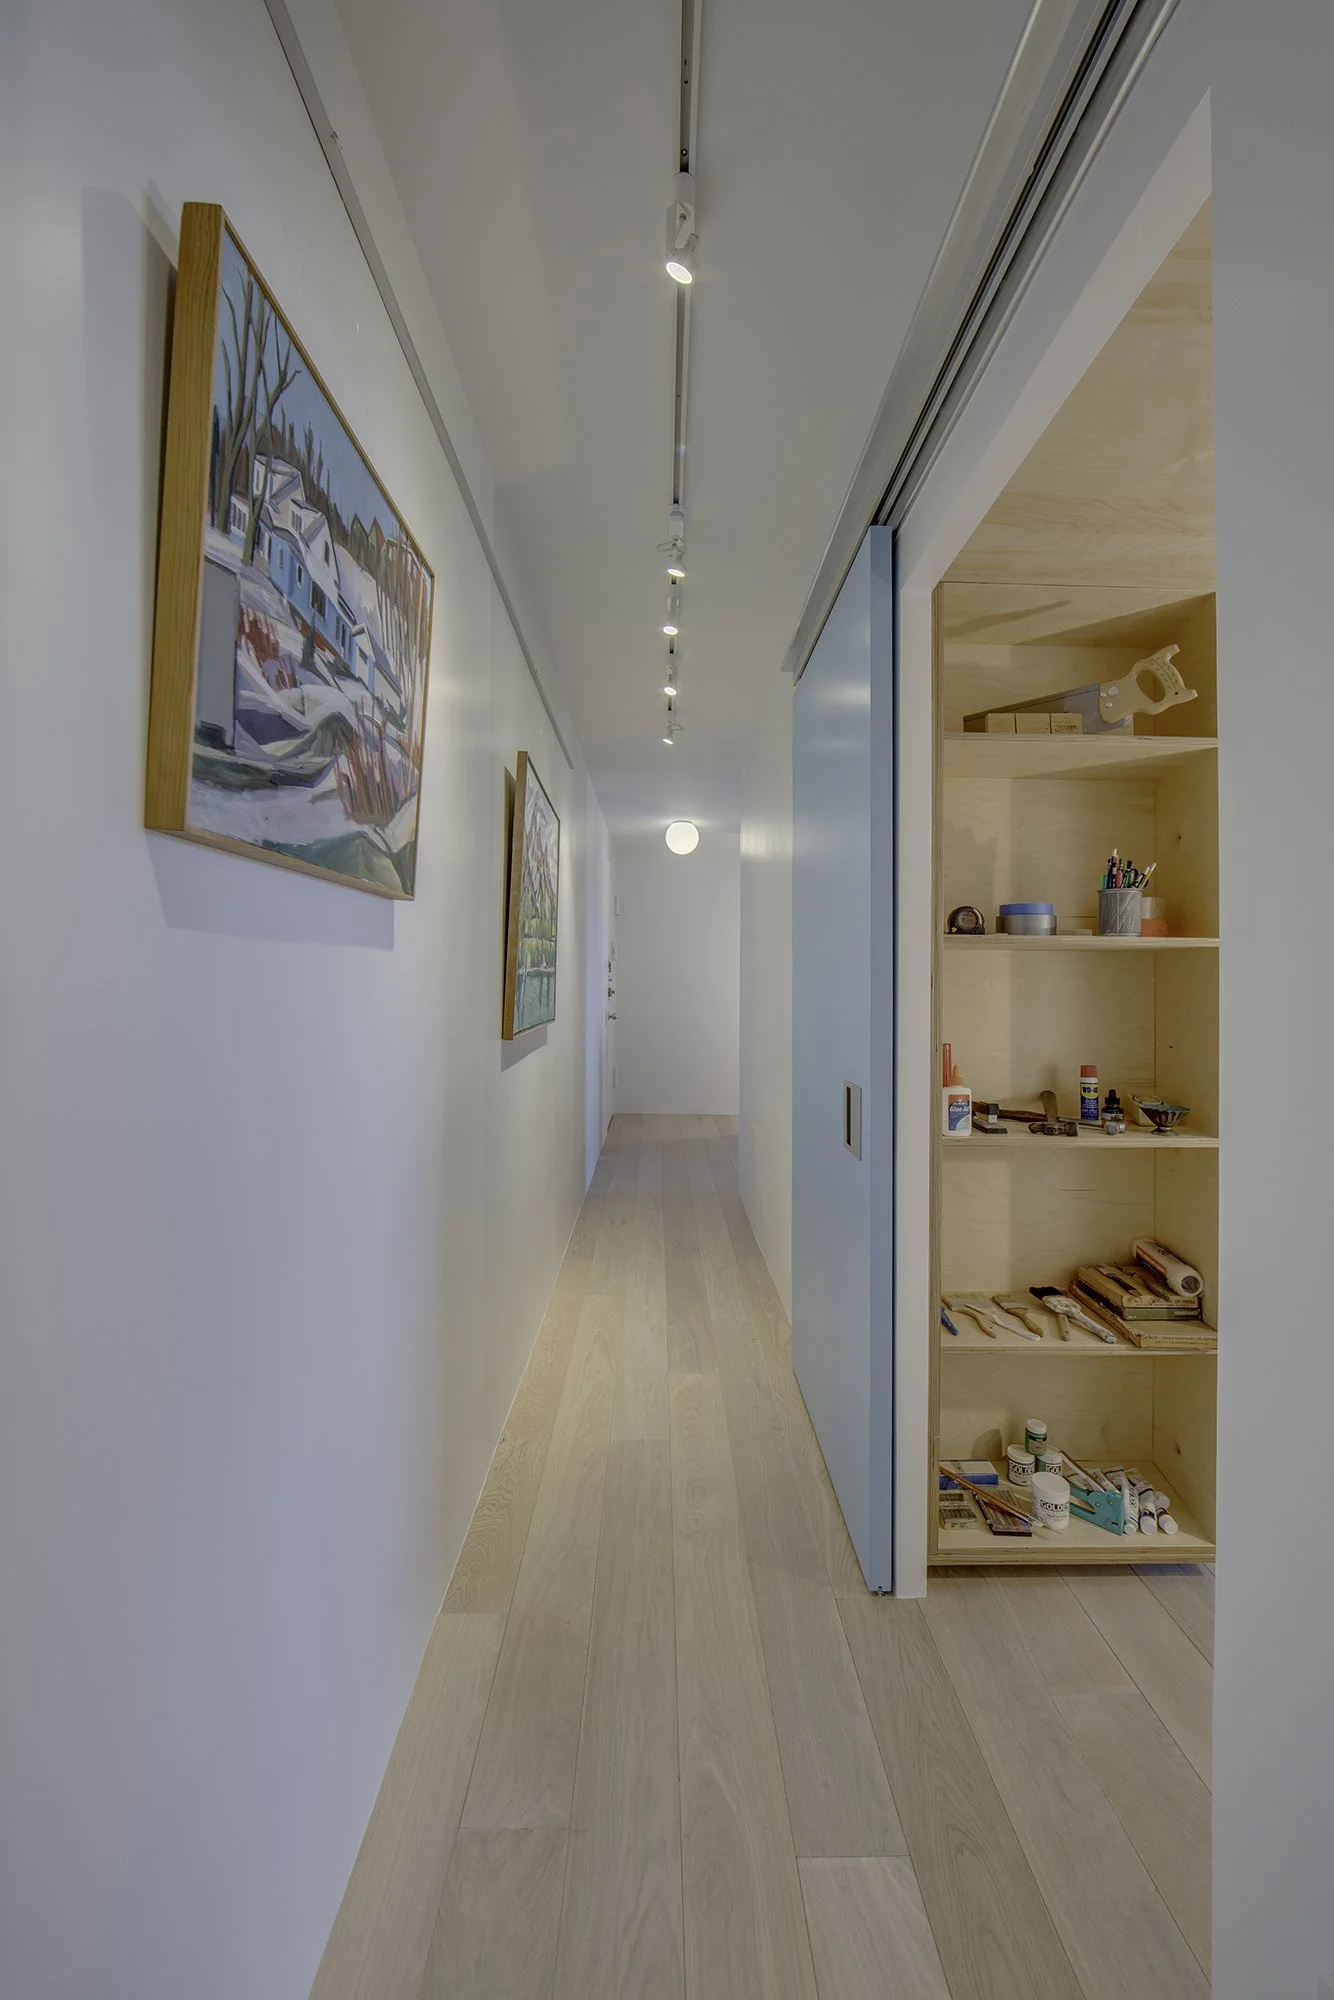
Long hallway at Harlem Studio with light wood floors, white walls, track lighting, and a blue sliding door opening to shelving. Artwork adds color to the minimal design.
fig. 06 · long hallway with light wood floors, white walls, track lighting, and a blue sliding door opening to shelving
Interior of Harlem Studio featuring a bright, sunlit room with large windows, light wood floors, a simple wood desk, and a blue Eames chair. Minimal furniture emphasizes openness and natural light.
fig. 07 · interior featuring a bright, sunlit room with large windows, light wood floors, a simple wood desk
Custom built-in shelving and storage units in Harlem Studio, with white cabinetry and open niches above, finished in light wood and white surfaces.
fig. 08 · custom built-in shelving and storage units, with white cabinetry and open niches above, finished in light wood
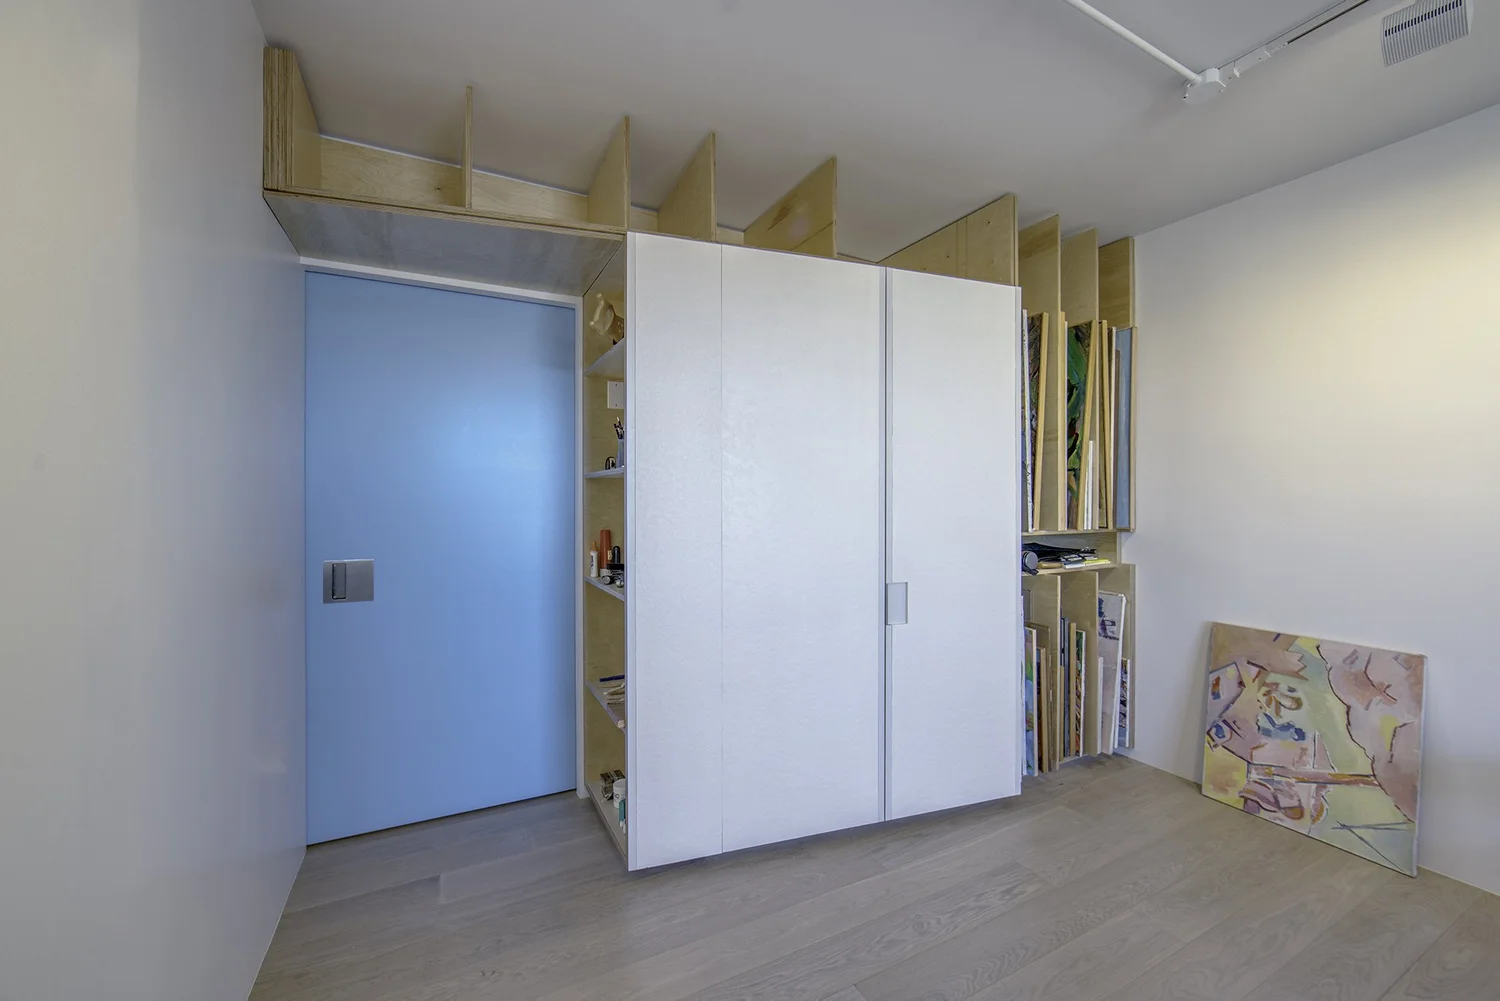
Custom art storage wall in Harlem Studio with large sliding white panels, open wood shelving, and vertical slots for canvases and artwork.
fig. 09 · custom art storage wall with large sliding white panels, open wood shelving, and vertical slots for canvases
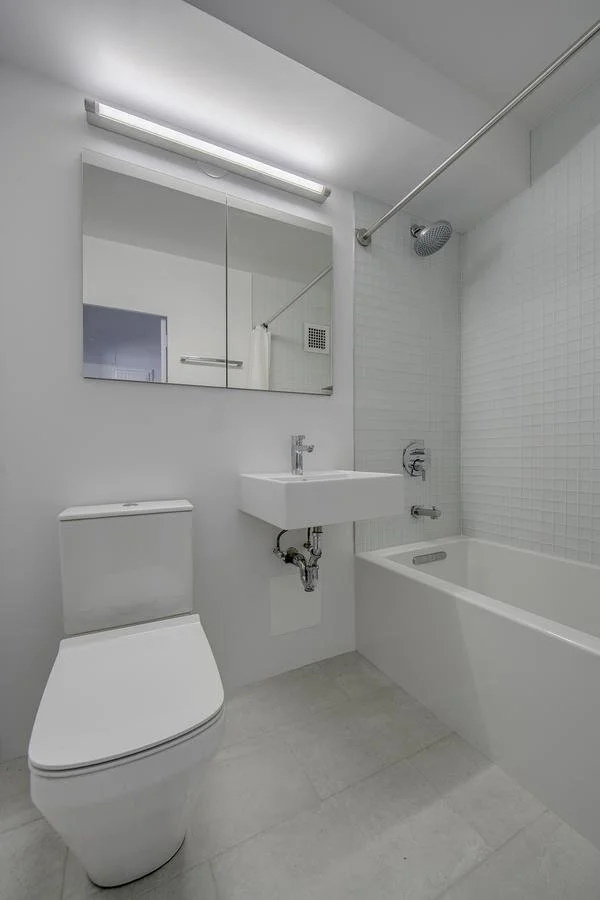
Minimalist bathroom in Harlem Studio with white tile, integrated mirror cabinet, bathtub-shower combination, and compact vanity sink.
fig. 10 · minimalist bathroom with white tile, integrated mirror cabinet, bathtub-shower combination, and compact vanity sink
Detail view of Harlem Studio art storage system showing vertical wooden slots for organizing canvases and artwork beside sliding white panels.
fig. 11 · detail view of harlem studio art storage system showing vertical wooden slots for organizing canvases
Custom blue sliding door in Harlem Studio integrated with built-in white cabinets and vertical plywood art storage slots.
fig. 12 · custom blue sliding door in harlem studio integrated with built-in white cabinets

Drawings

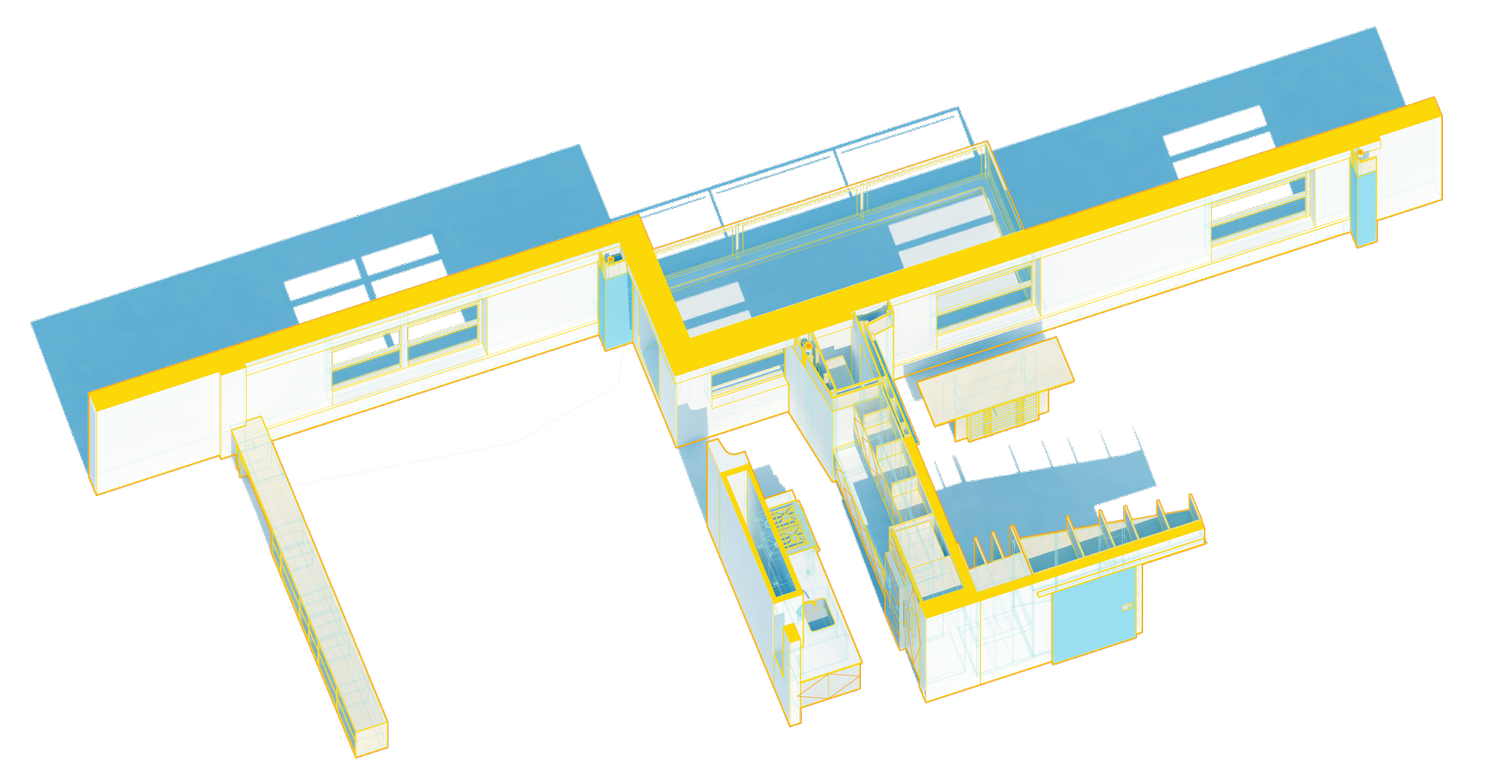
Axonometric architectural diagram of Harlem Studio showing spatial layout, partitions, and skylight features in blue and yellow linework.
fig. 13 · axonometric architectural diagram showing spatial layout, partitions, and skylight features in blue
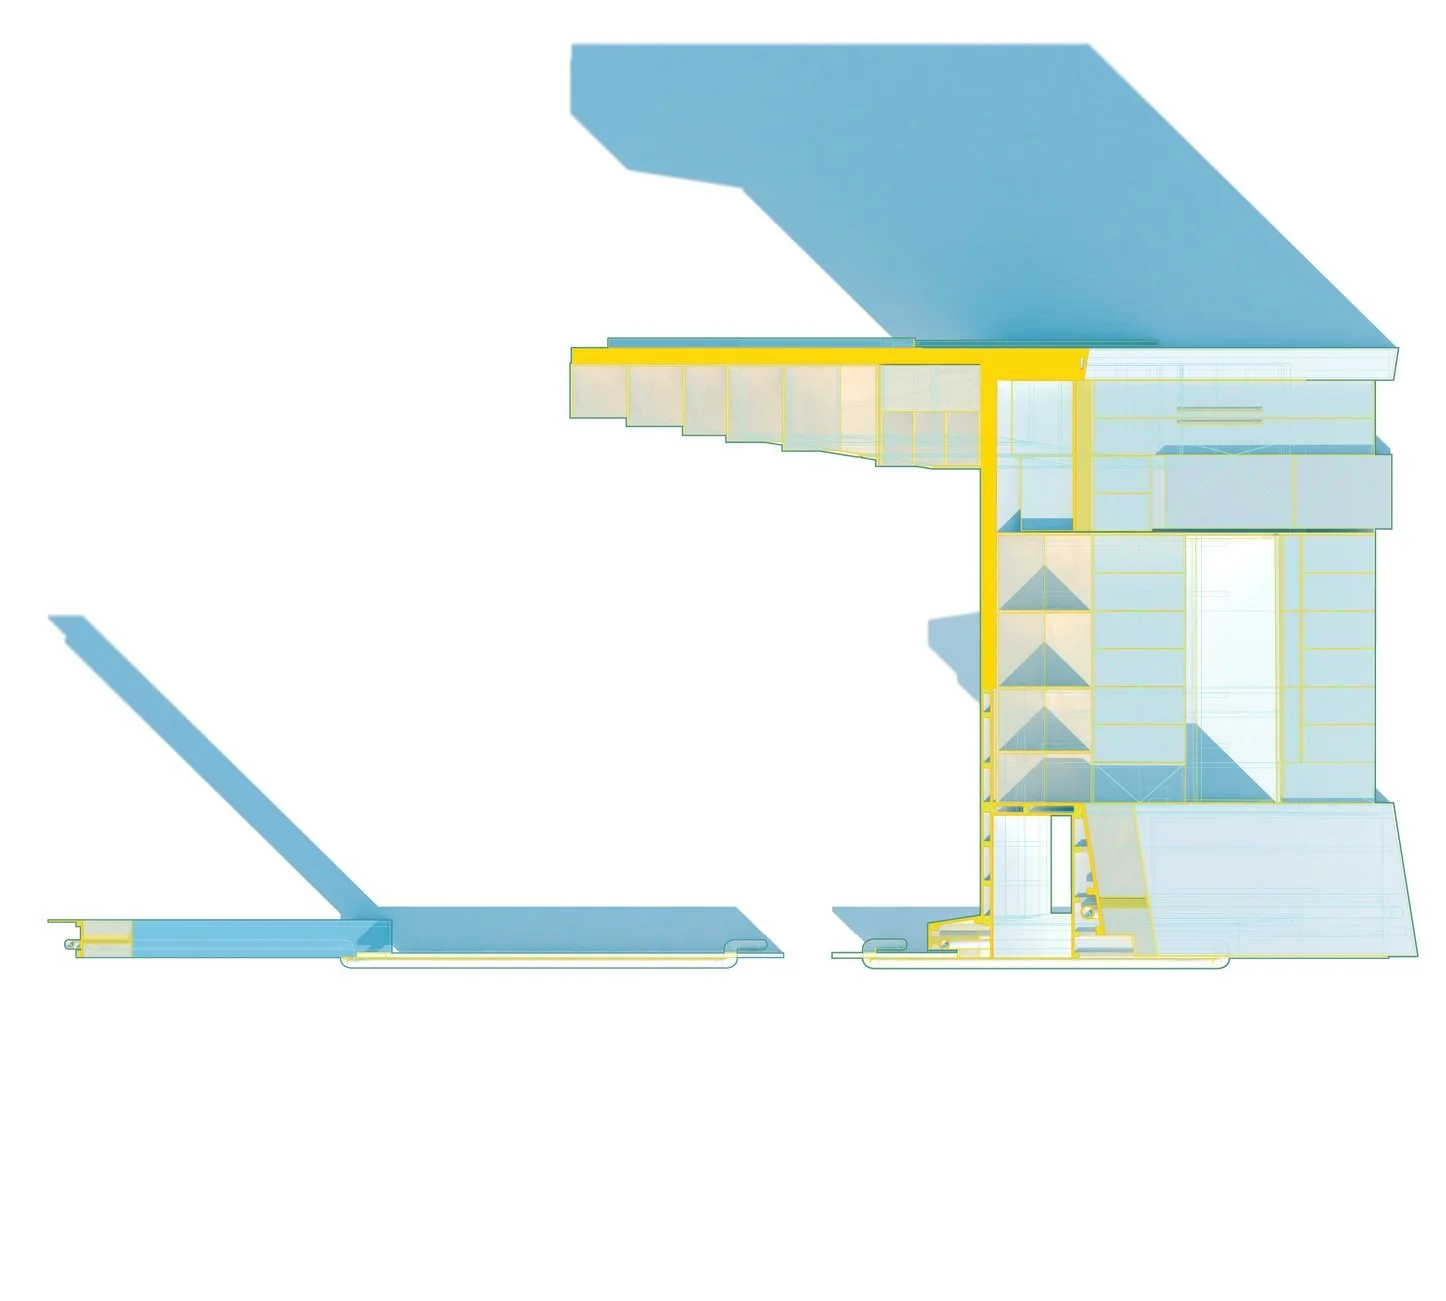
Axonometric section drawing of Harlem Studio kitchen highlighting cabinetry arrangement, shelving, and integrated storage solutions.
fig. 14 · axonometric section drawing of harlem studio kitchen highlighting cabinetry arrangement, shelving
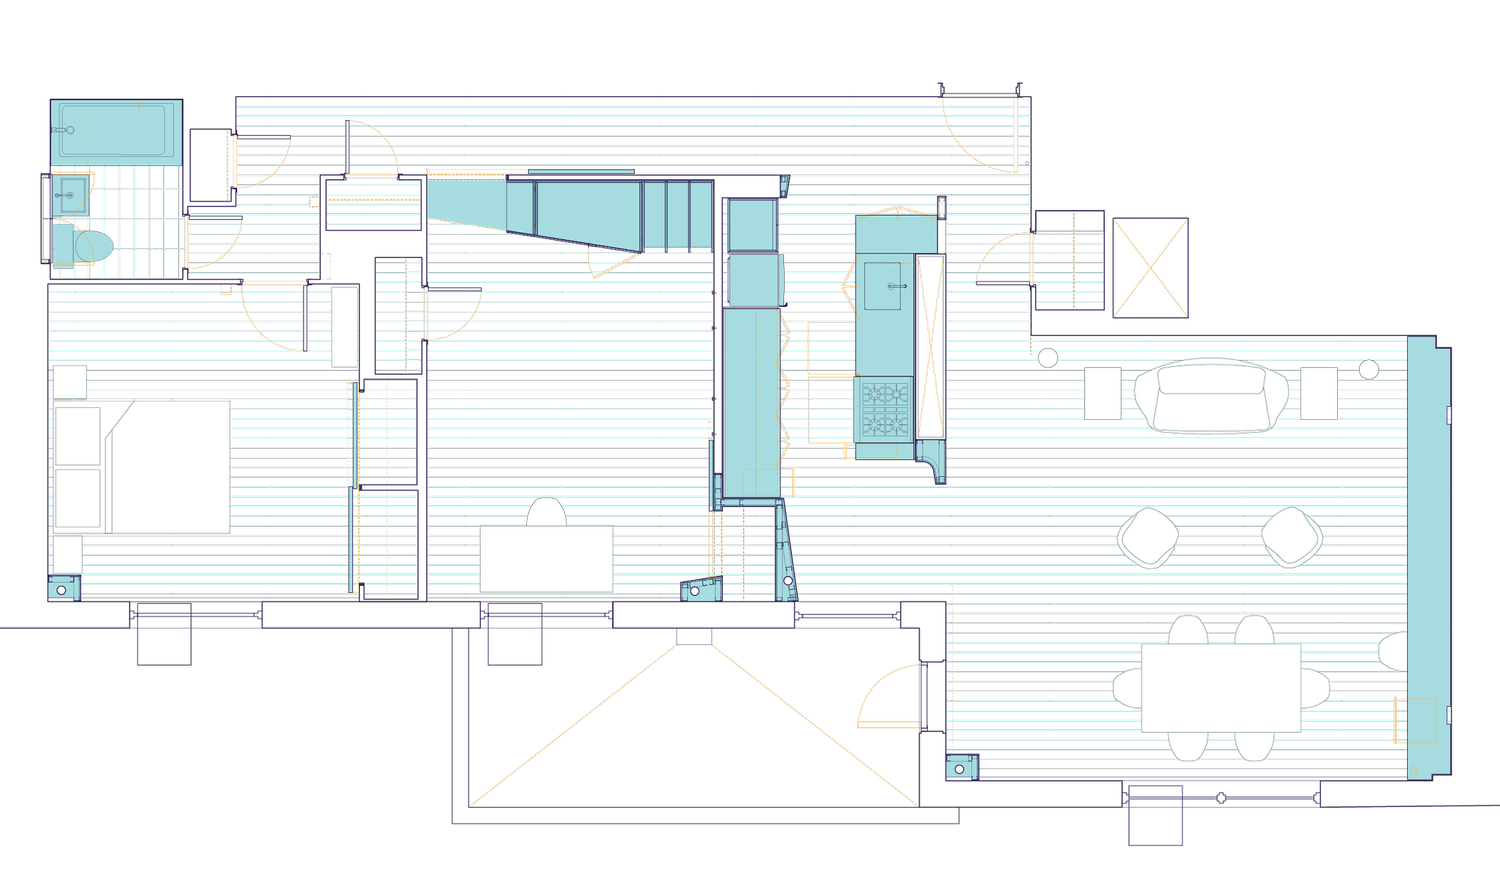
Architectural floor plan of Harlem Studio apartment highlighting the layout of living, kitchen, bathroom, and integrated storage areas.
fig. 15 · architectural floor plan of harlem studio apartment highlighting the layout of living, kitchen, bathroom
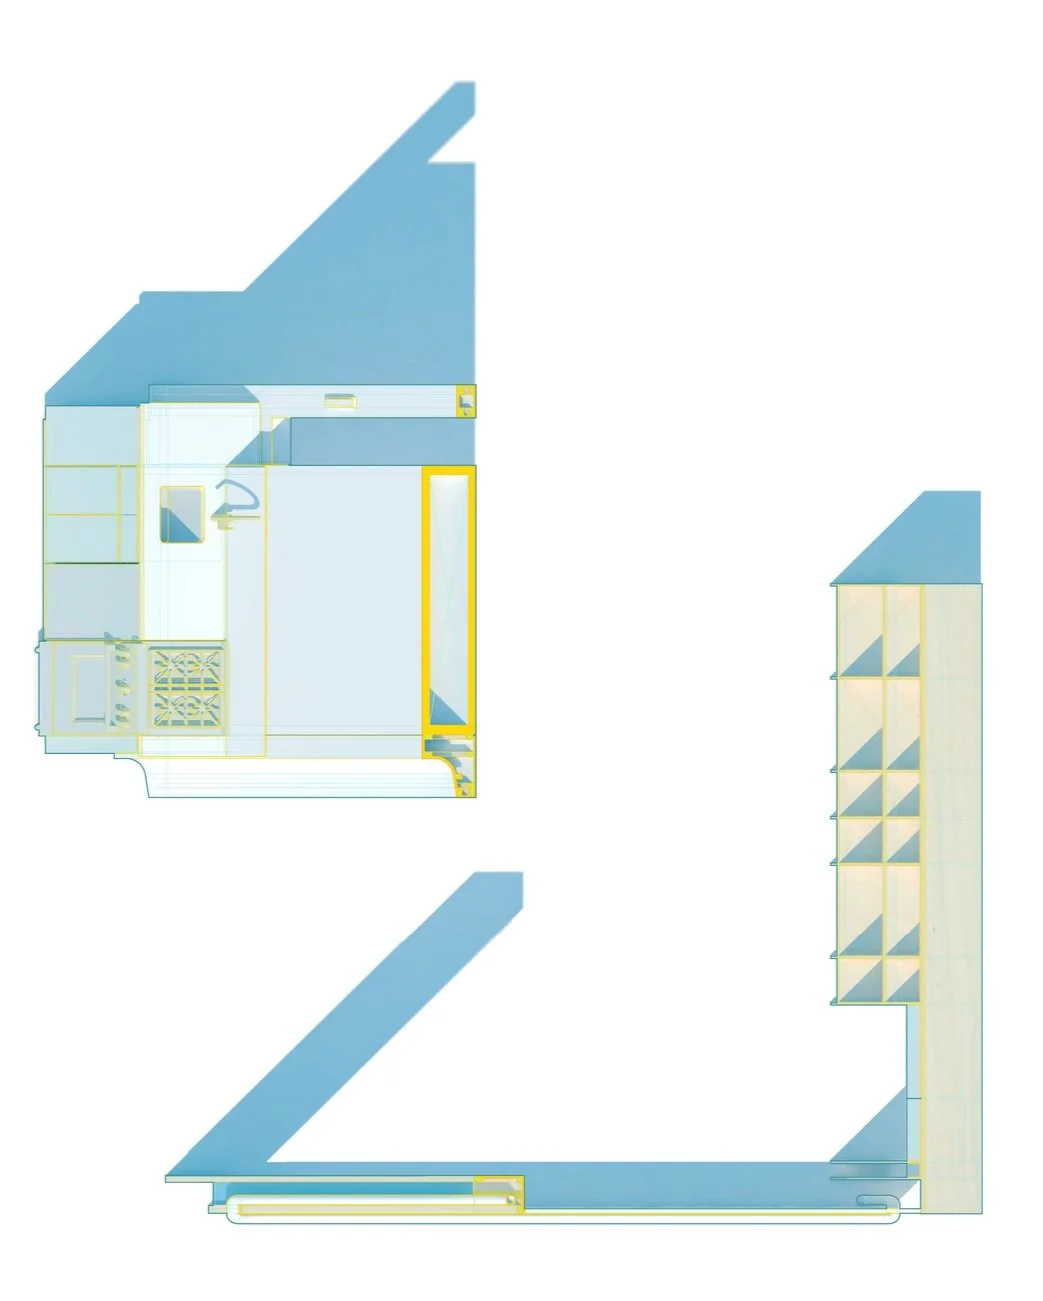
Axonometric plan diagrams of Harlem Studio kitchen showing cabinetry layout and counter configuration in simplified blue and yellow linework.
fig. 16 · axonometric plan diagrams of harlem studio kitchen showing cabinetry layout
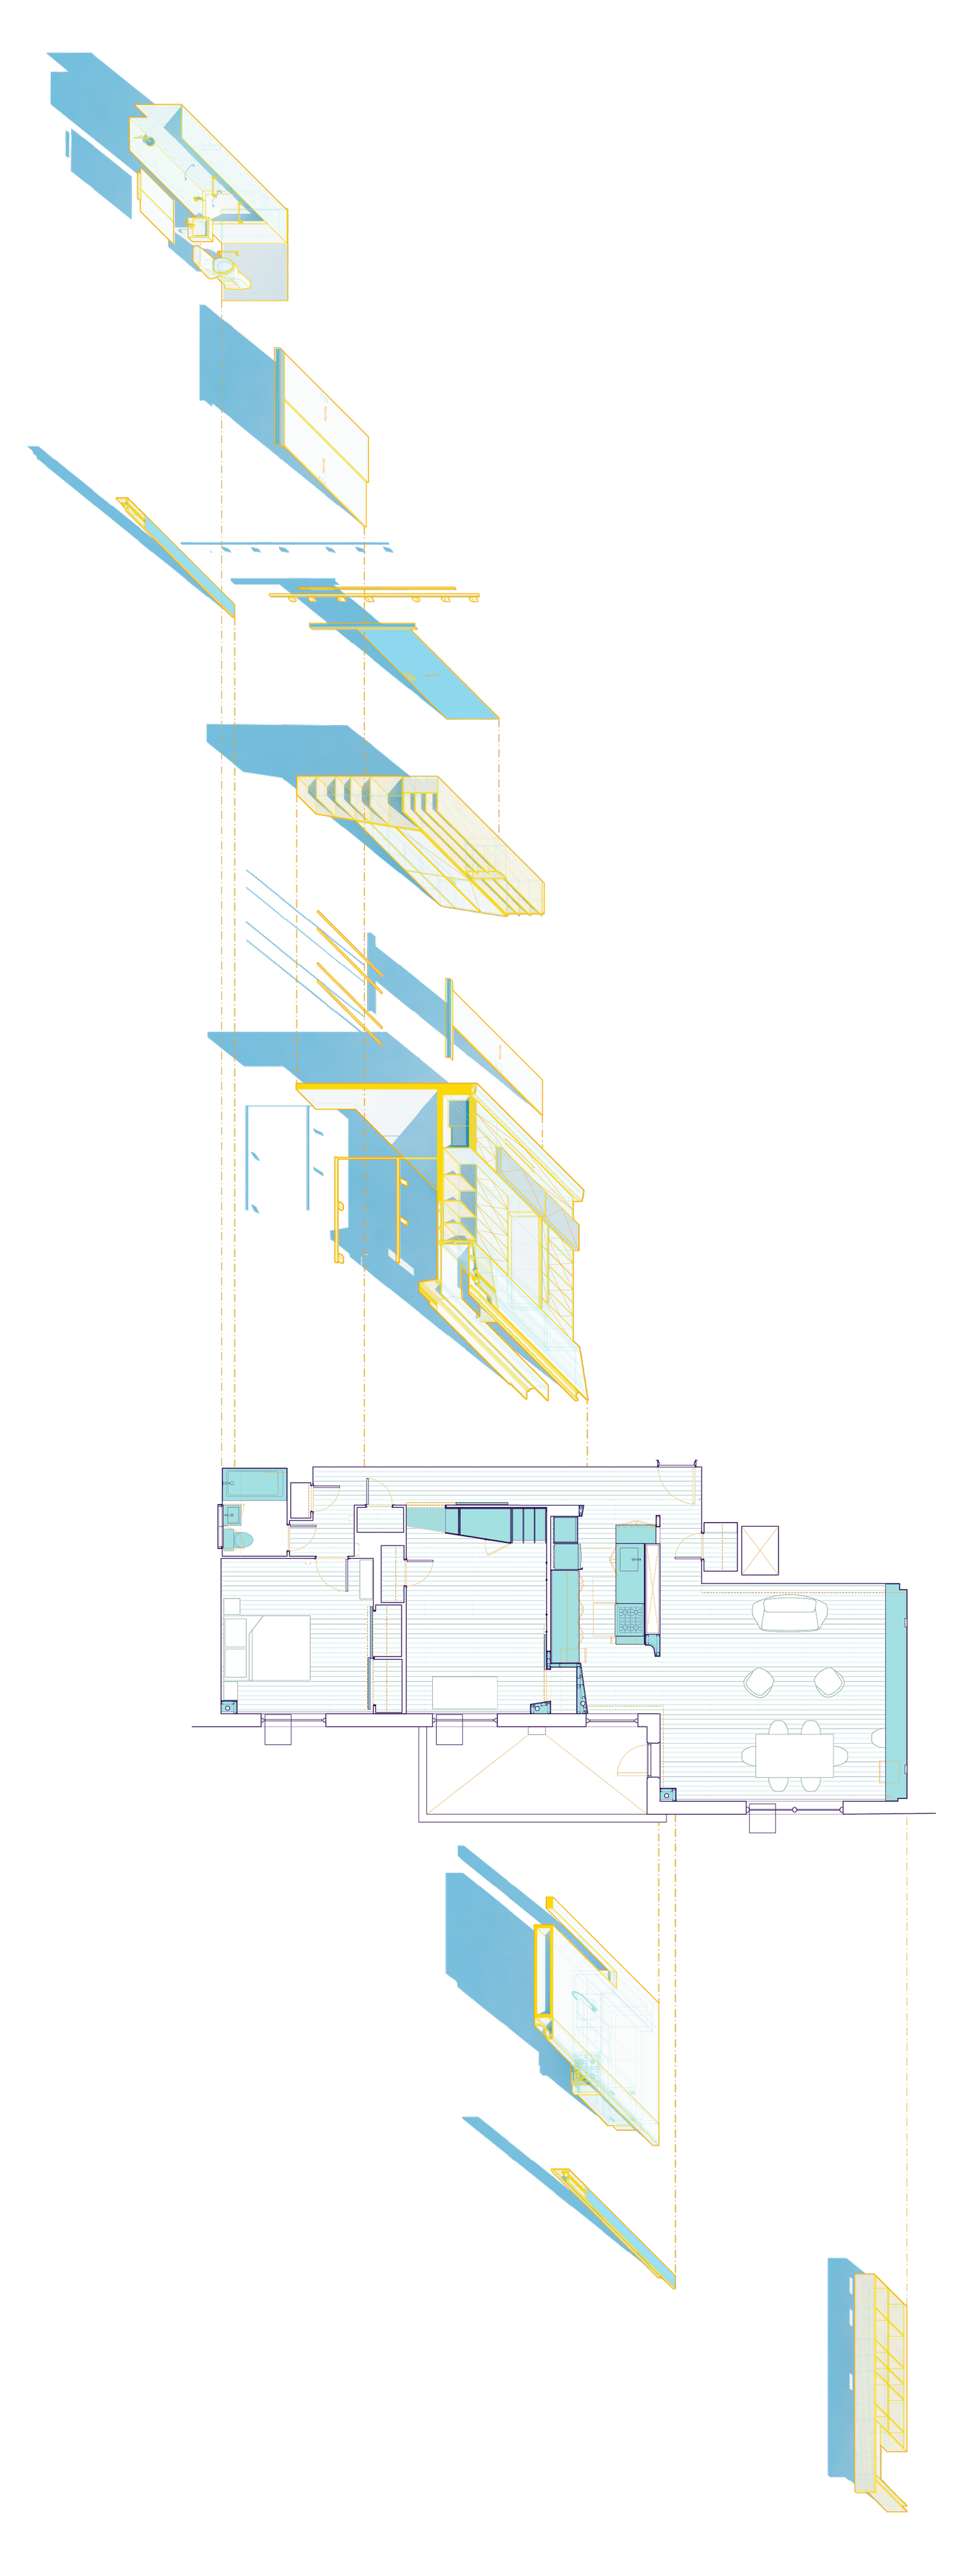
Exploded axonometric drawing with floor plan of Harlem Studio, showing custom partitions, cabinetry, and integrated storage systems.
fig. 17 · exploded axonometric drawing with floor plan, showing custom partitions, cabinetry, and integrated storage systems

COPA (Cordero Pardee) is an architectural design practice with offices in New York, Los Angeles and Santo Domingo.