
COPA · Architectural design · Projects · Research · Practice · Contact
Drumlin House
Five Room Campus is a collective of new and renovated buildings on a glacial hill outside of Germantown New York for a pair of painters re-establishing themselves on the east coast after many years of working and teaching in California.
Schedule
- location
- Germantown, New York
- type
- ranch house renovation
- general contractor
- Lydon Builders Inc.
- landscape design
- Tami Banh
- photography
- Michael Vahrenwald / ESTO
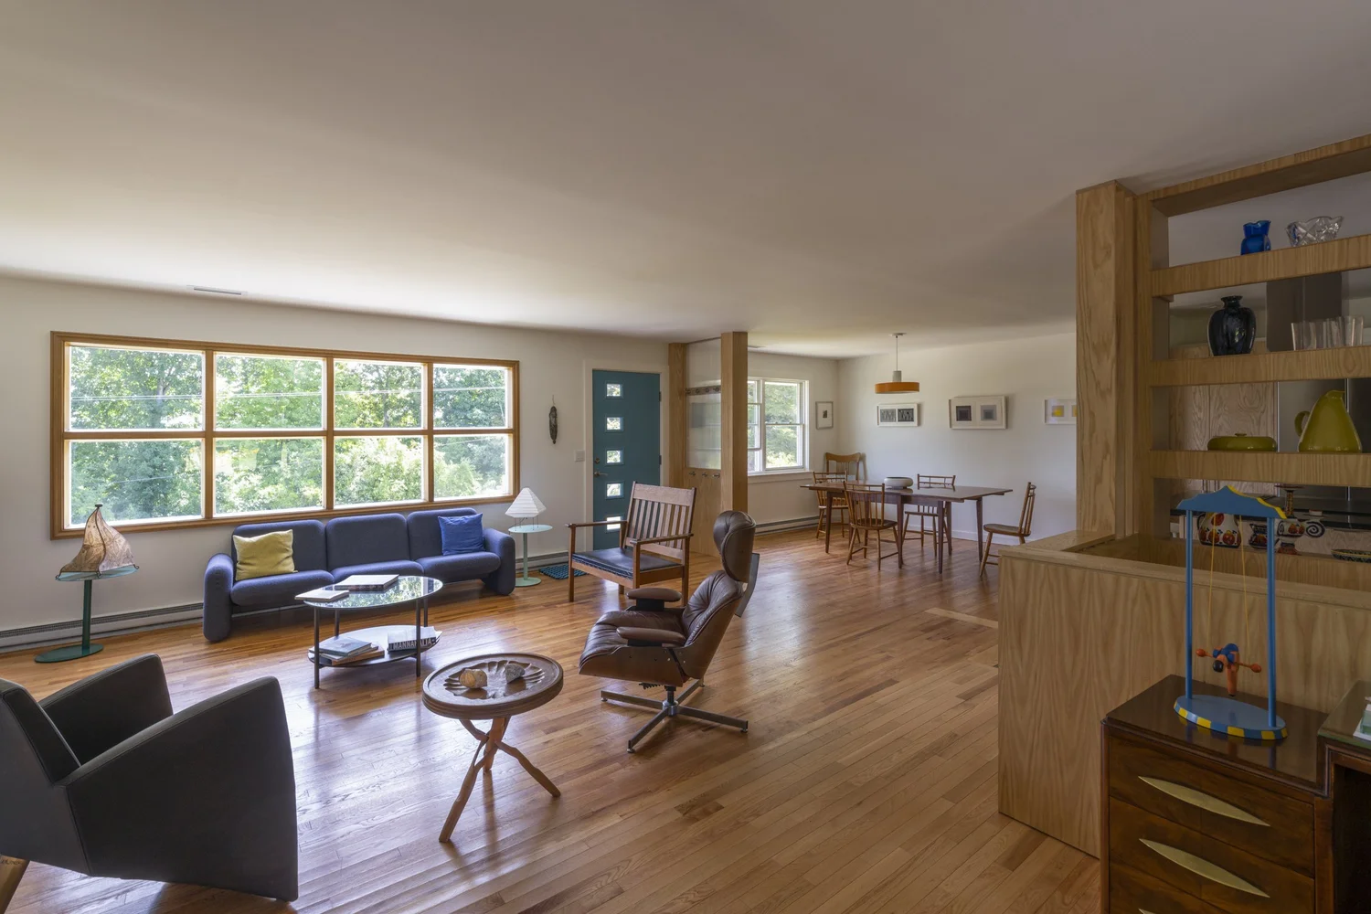
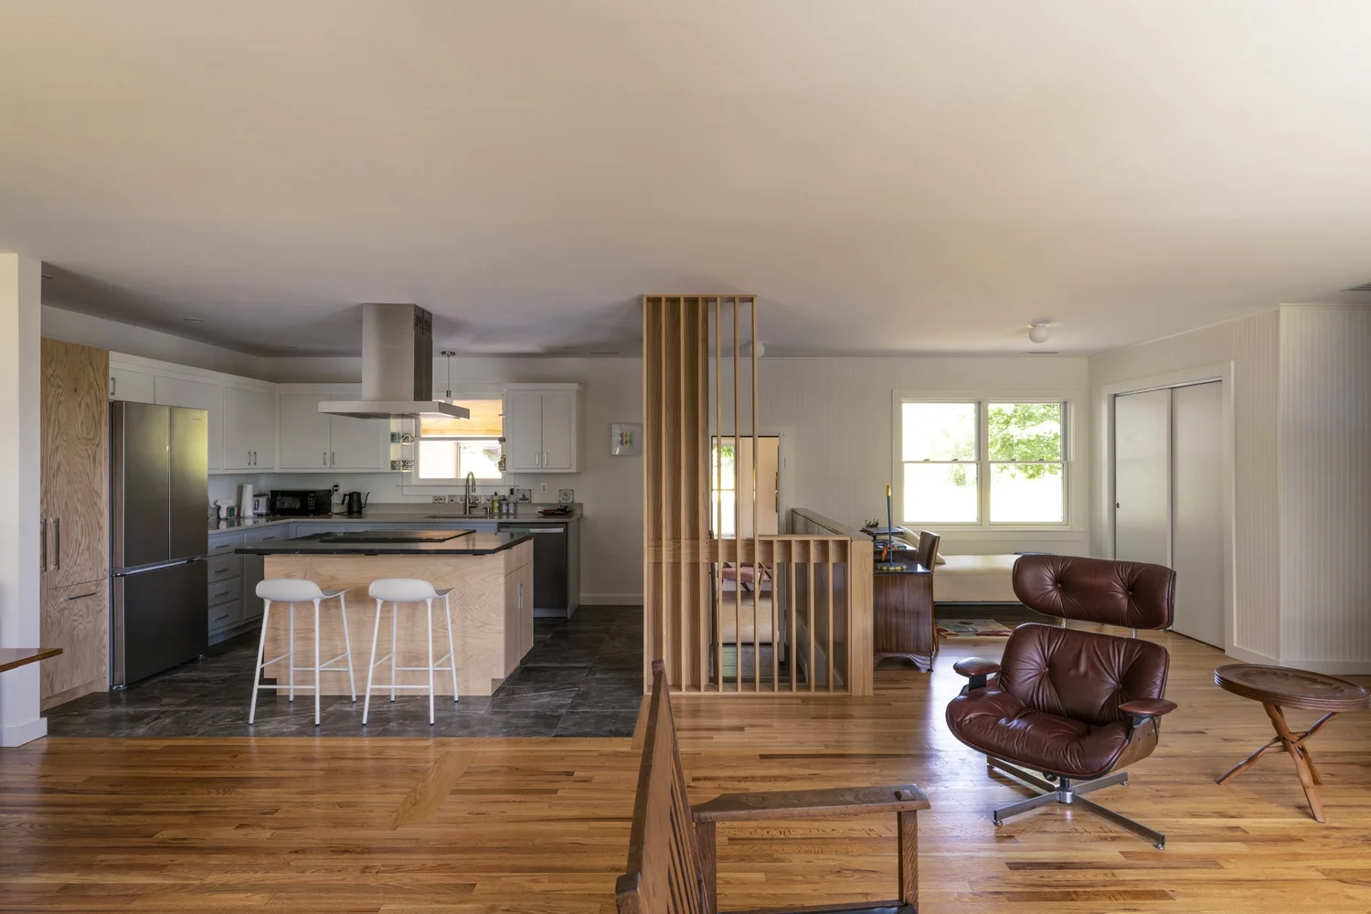
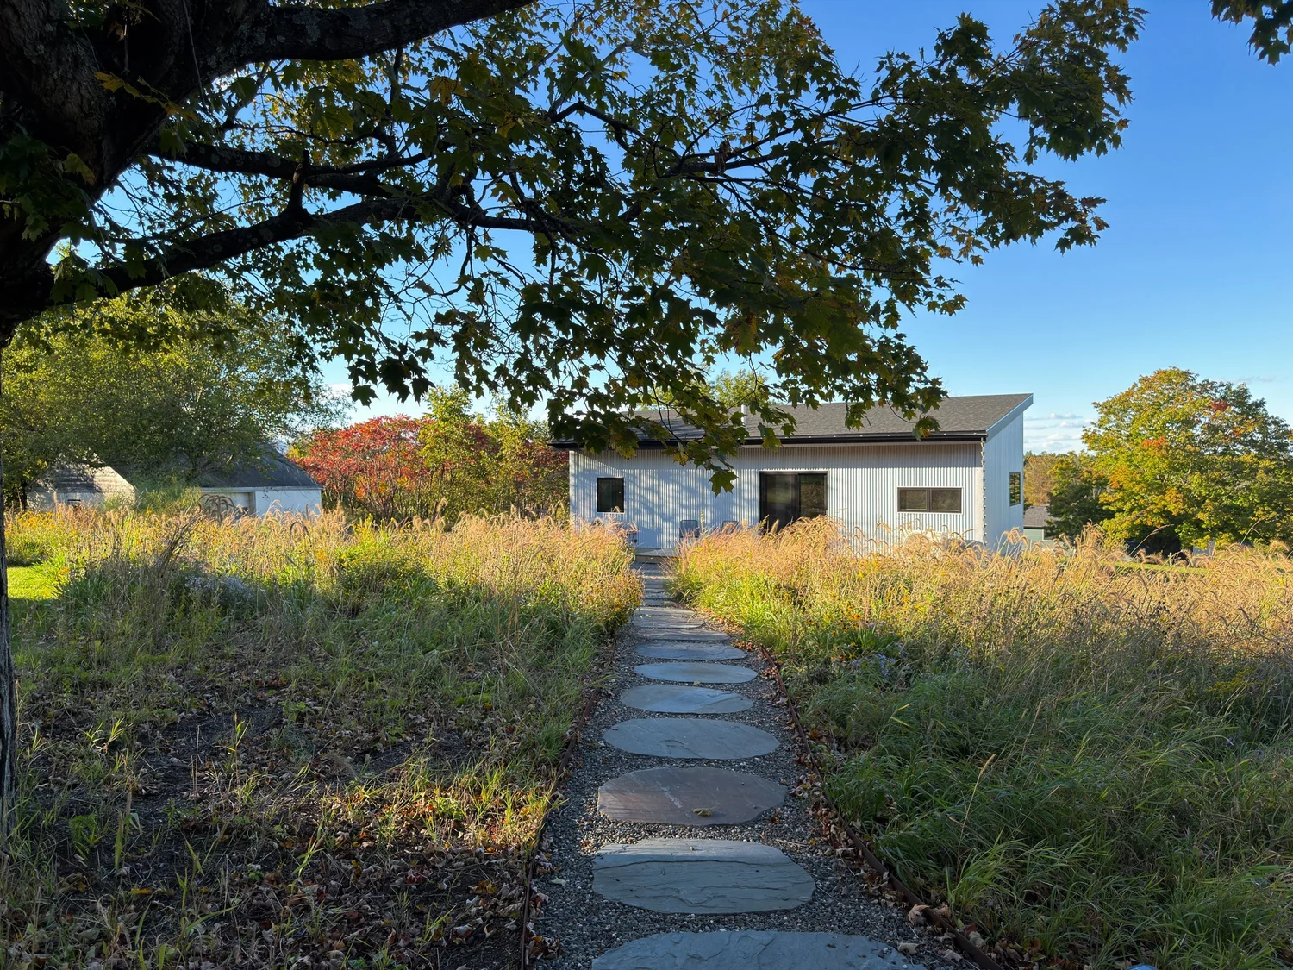
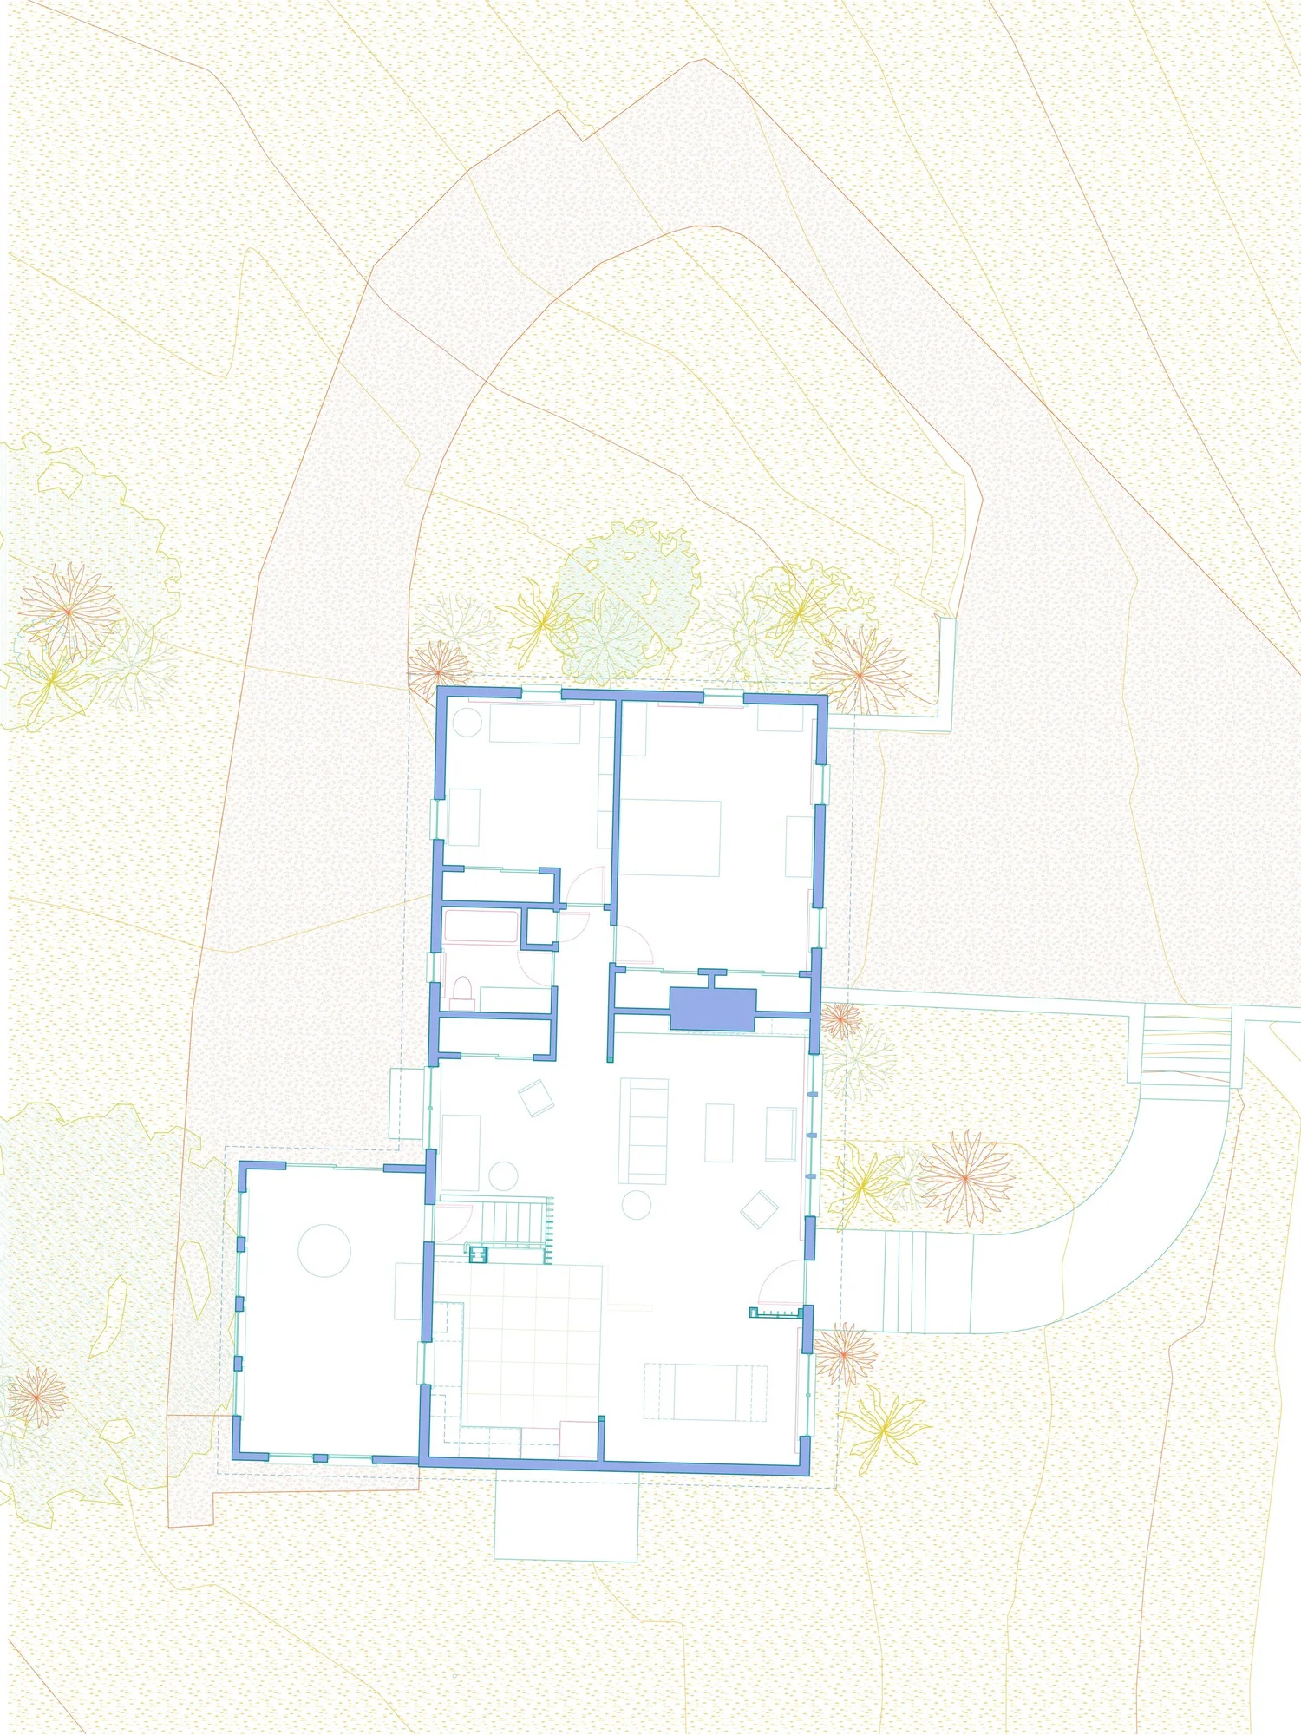
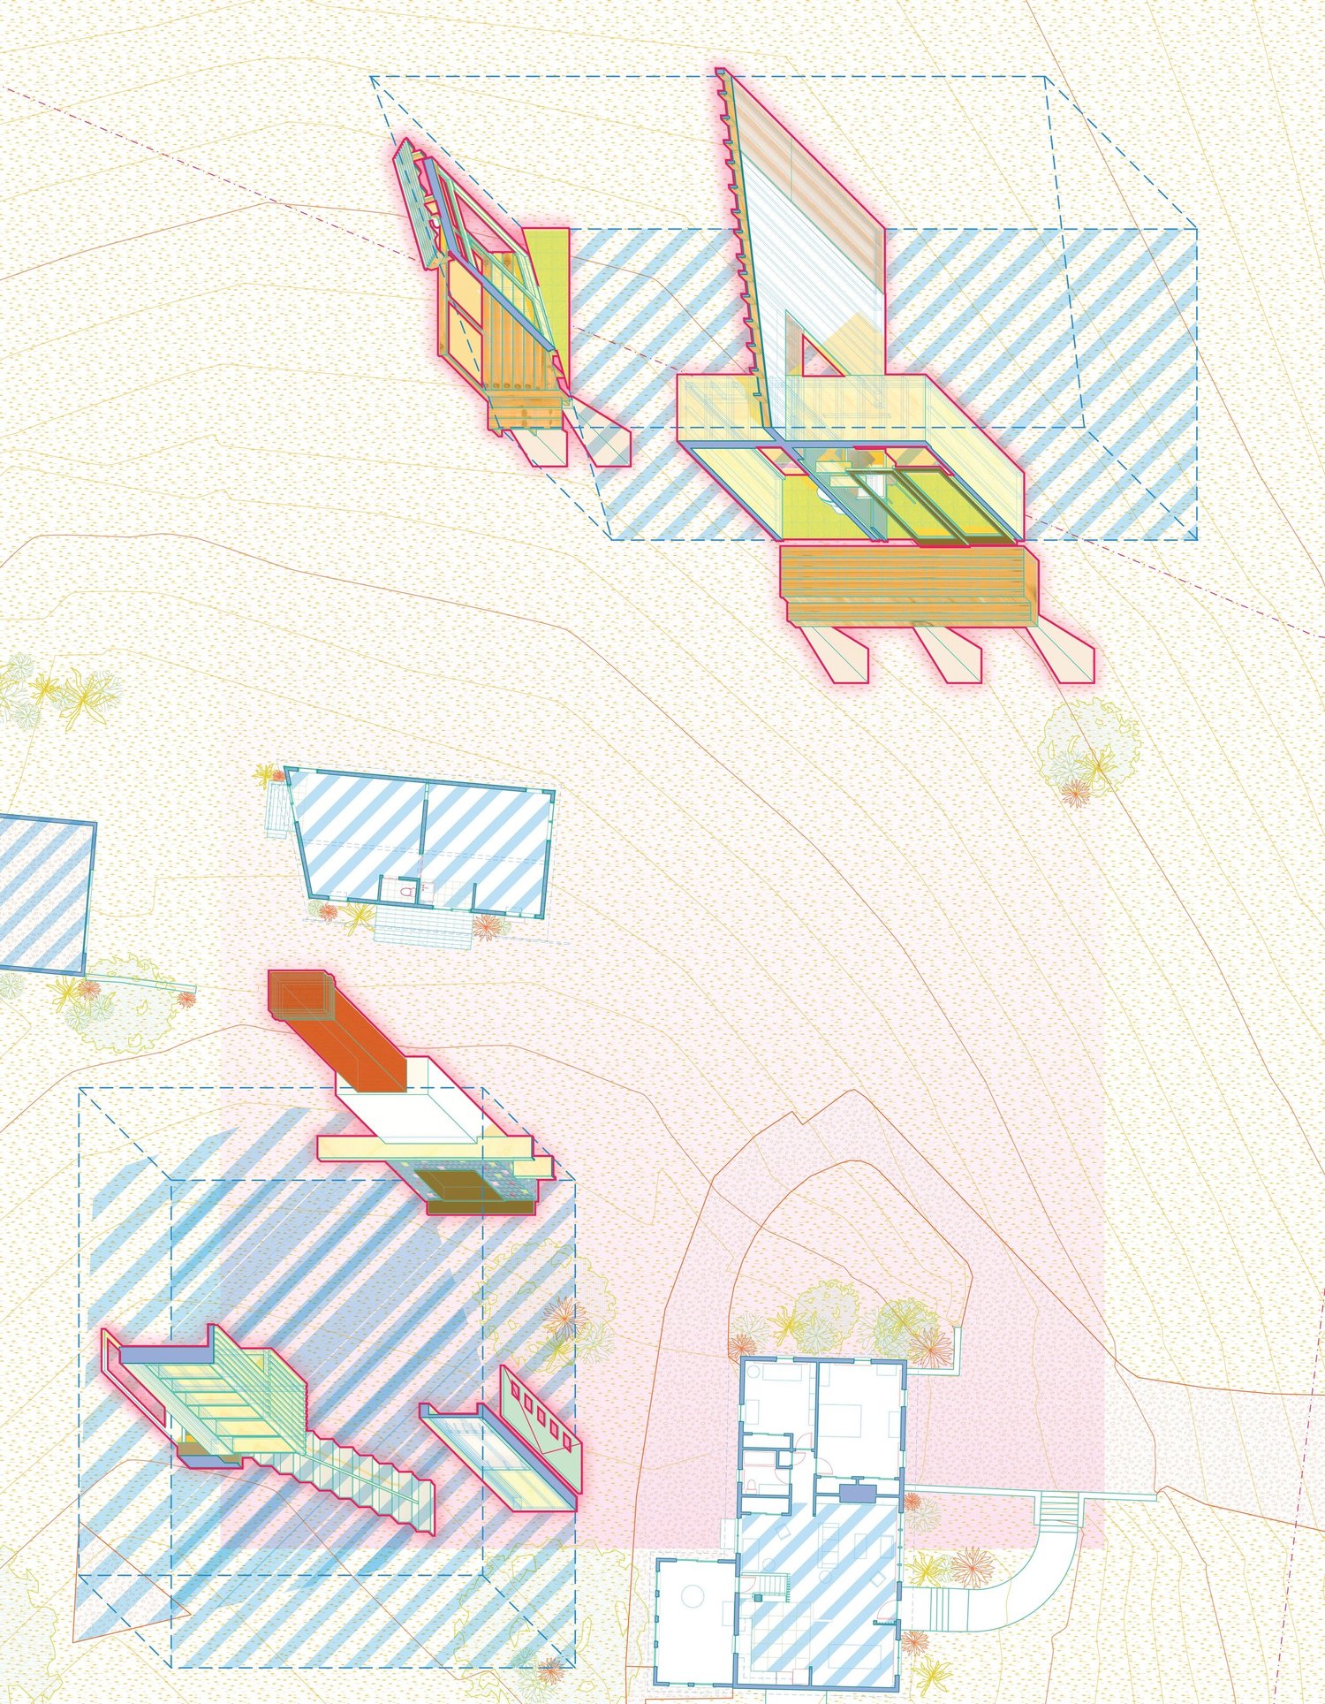
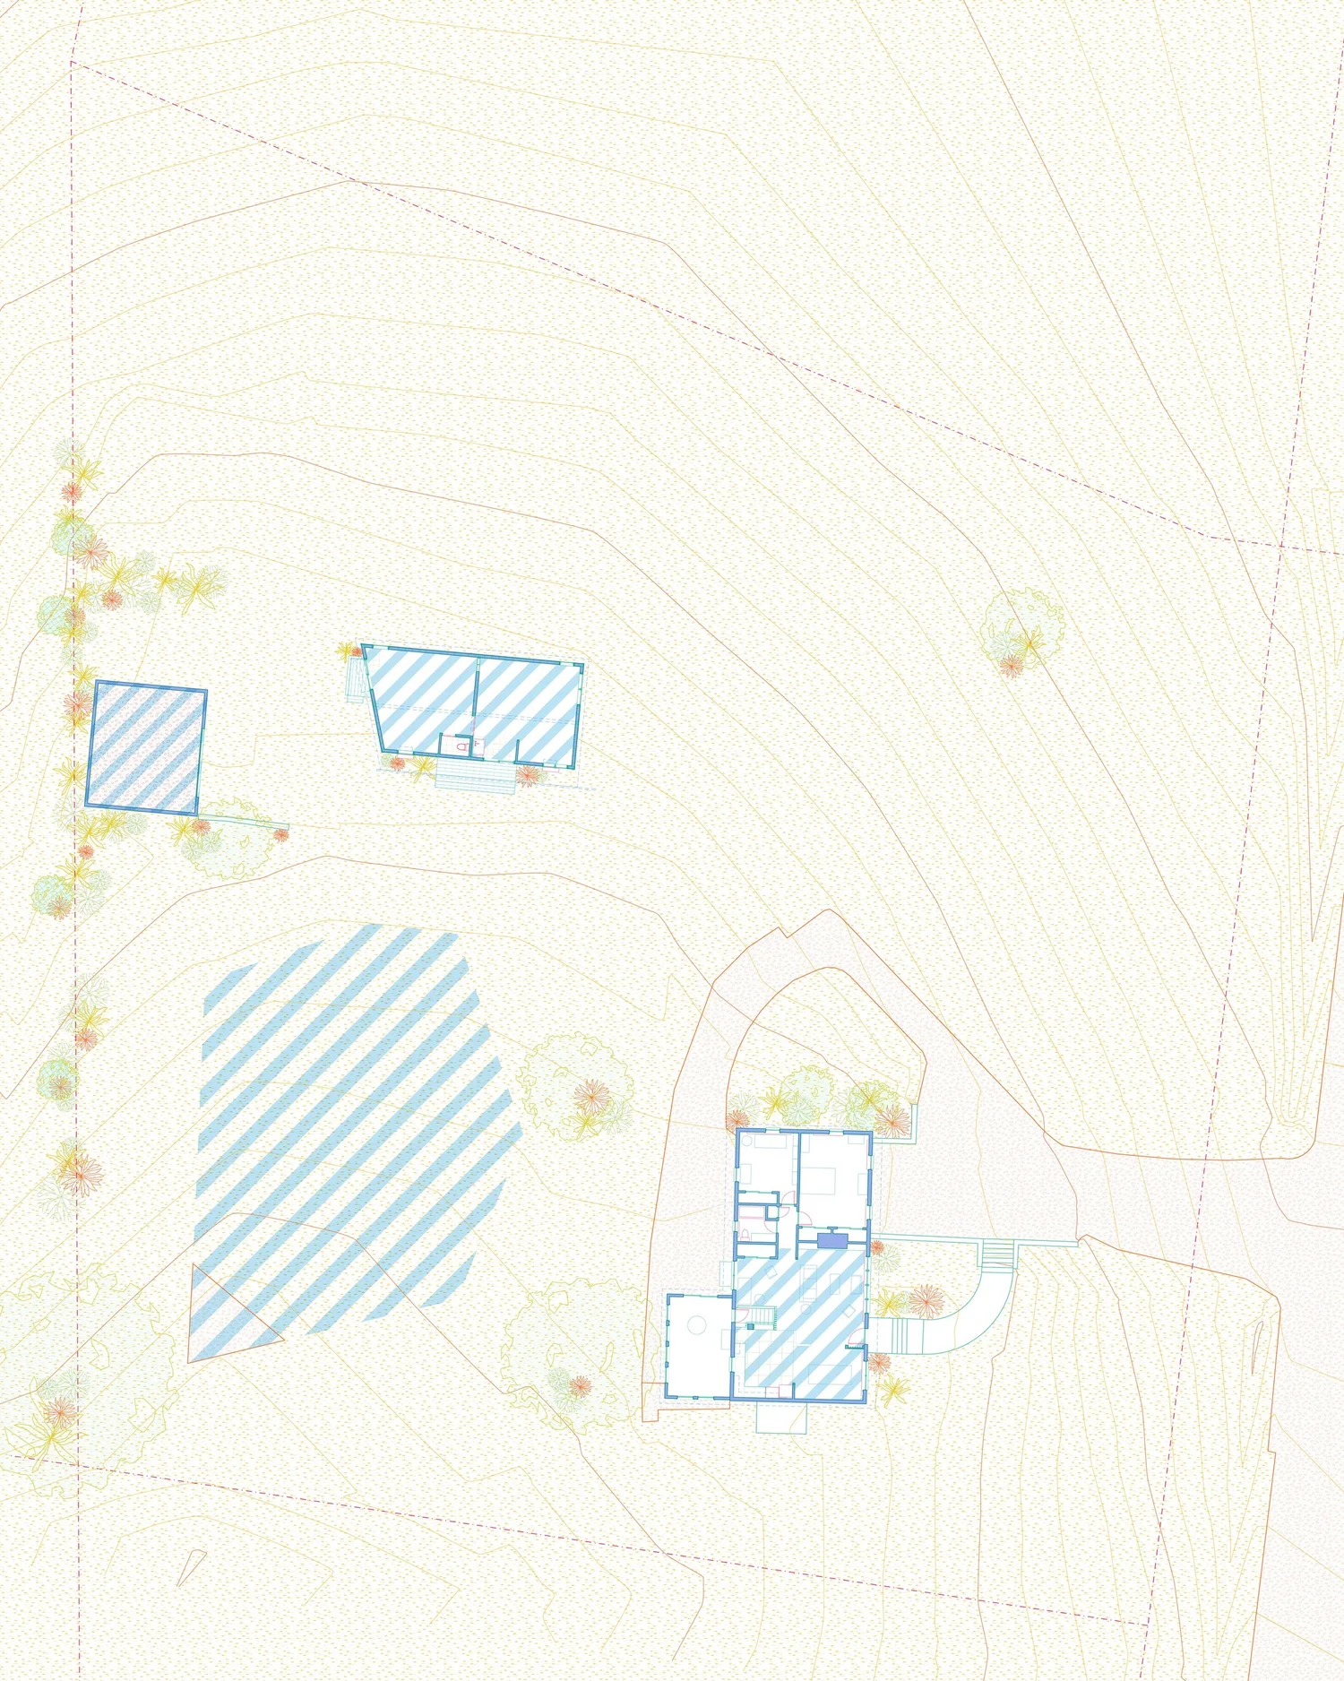
Combining living, working, and gathering spaces for the painters and their extended family, construction work concentrates around a set of five “rooms” scattered across the hillside. The first is a large, open-concept kitchen and living room; the second and third are painting studios in a newly-built outbuilding; the fourth is a currently unfinished garage that will house overflow working and sleeping quarters: and the fifth is a lightly-organized clearing in a re-wilded meadow that occupies the remainder of the site.
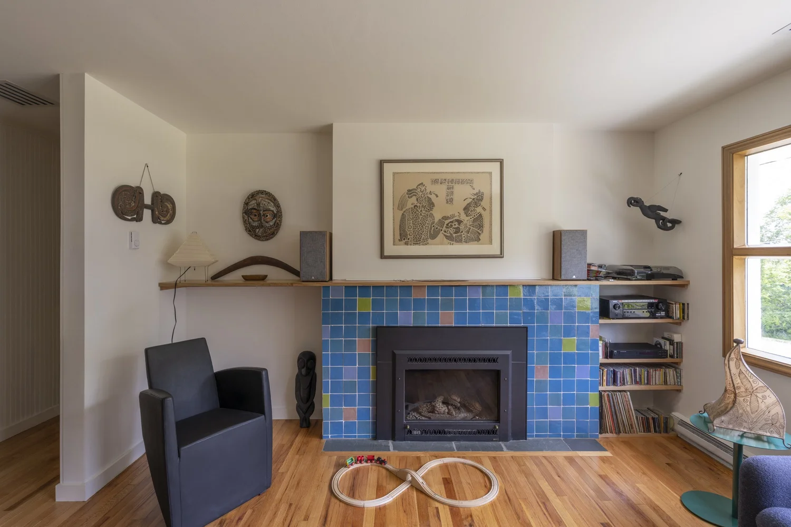
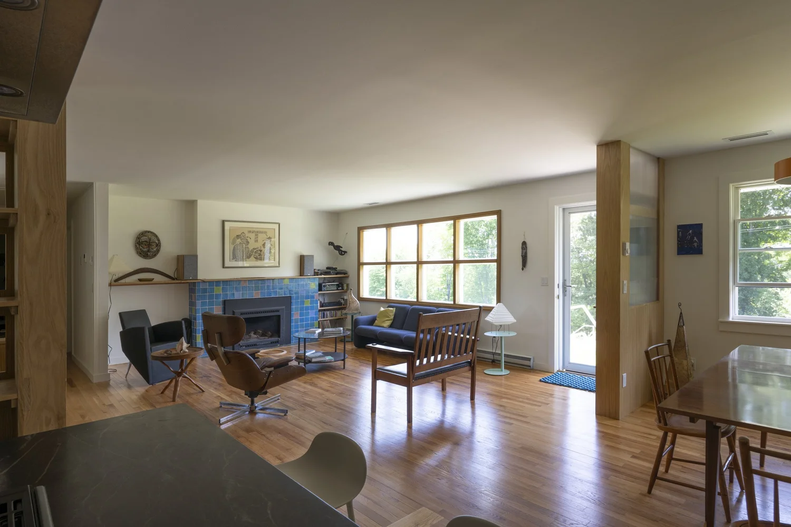
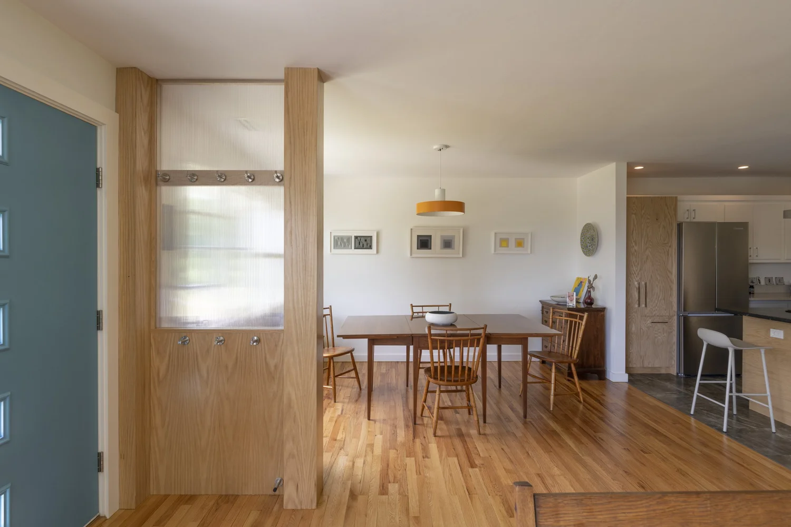
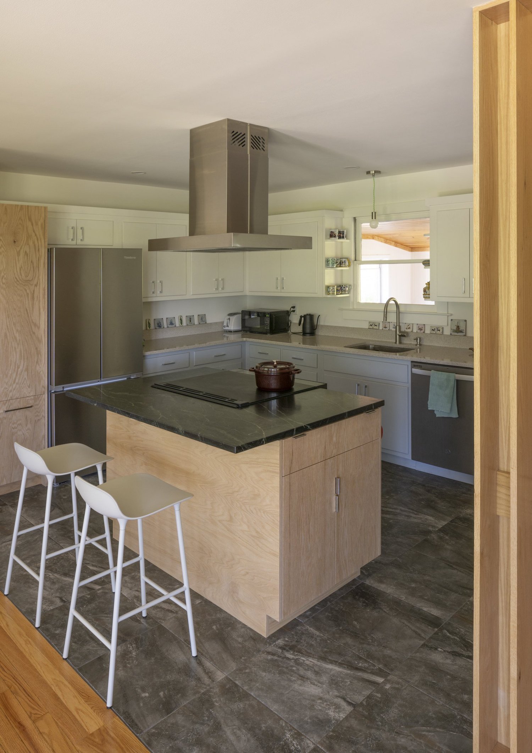
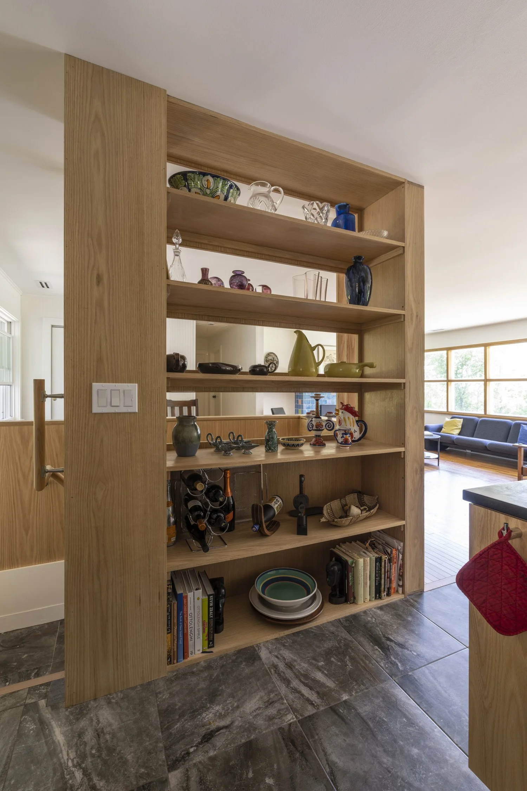
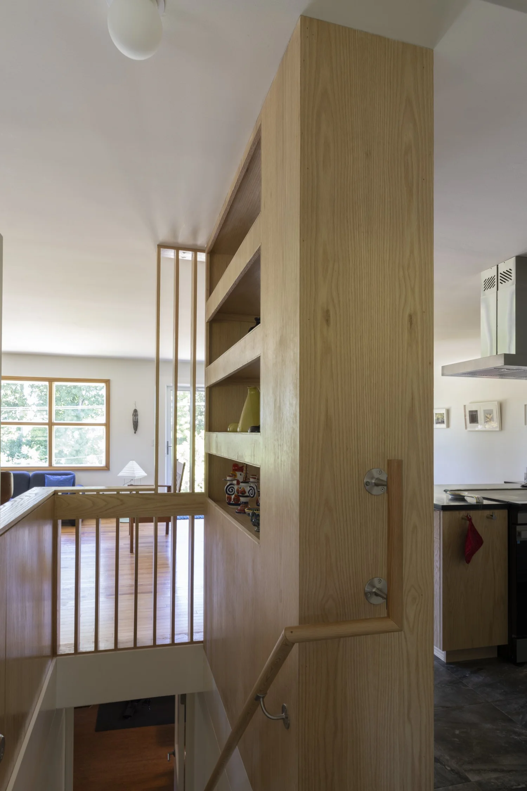
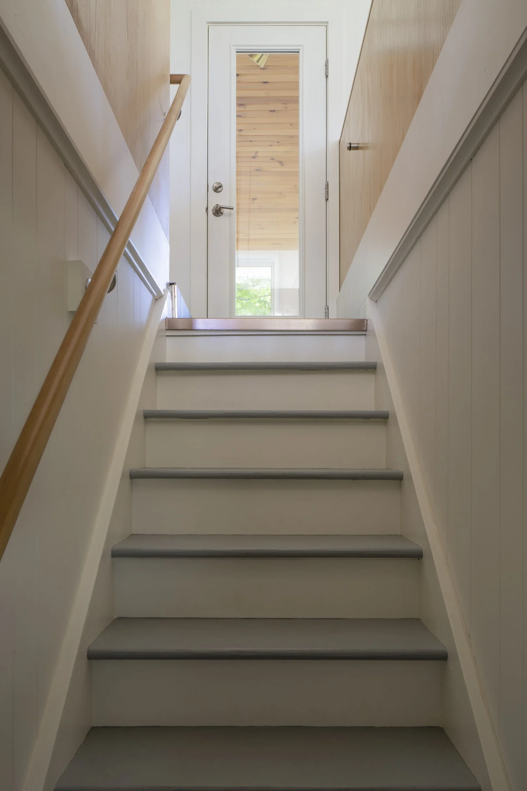
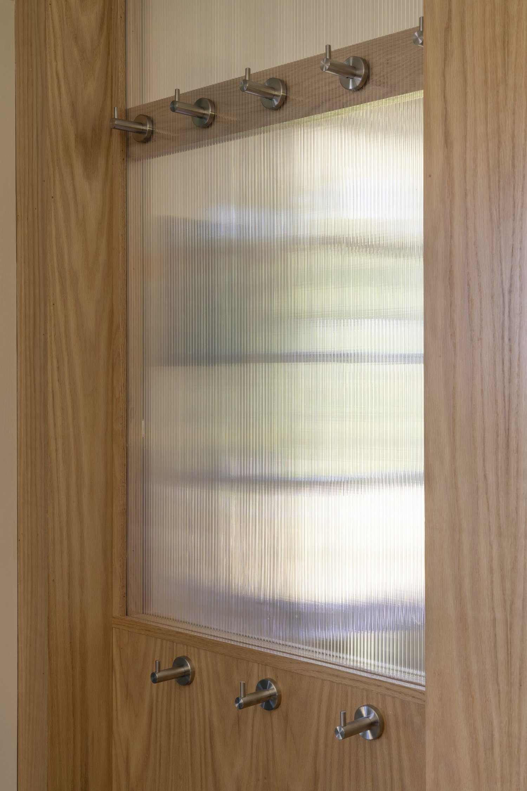
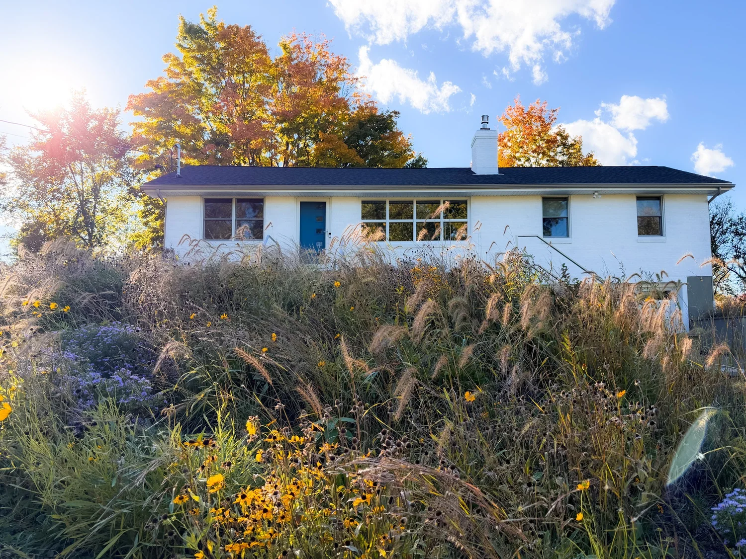
The modest mid-century ranch on the lot was well kept but over-partitioned, with many small rooms that separated the common areas from the landscape and views of the Catskill and Berkshire mountains. The first room was created by removing excess walls and inserting a series of plywood volumes for storage and cooking. A tiled fireplace with a color scheme and layout devised by the clients complements the forested landscape outside the oversized living room window.
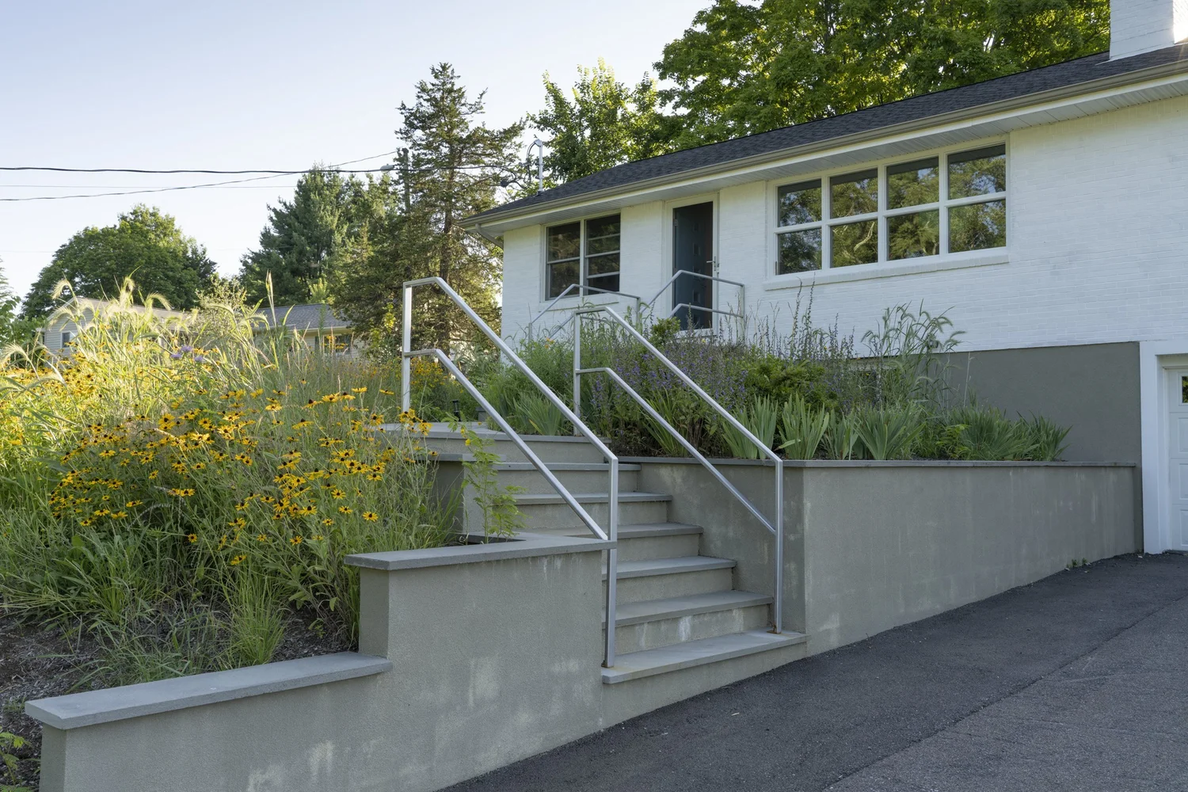
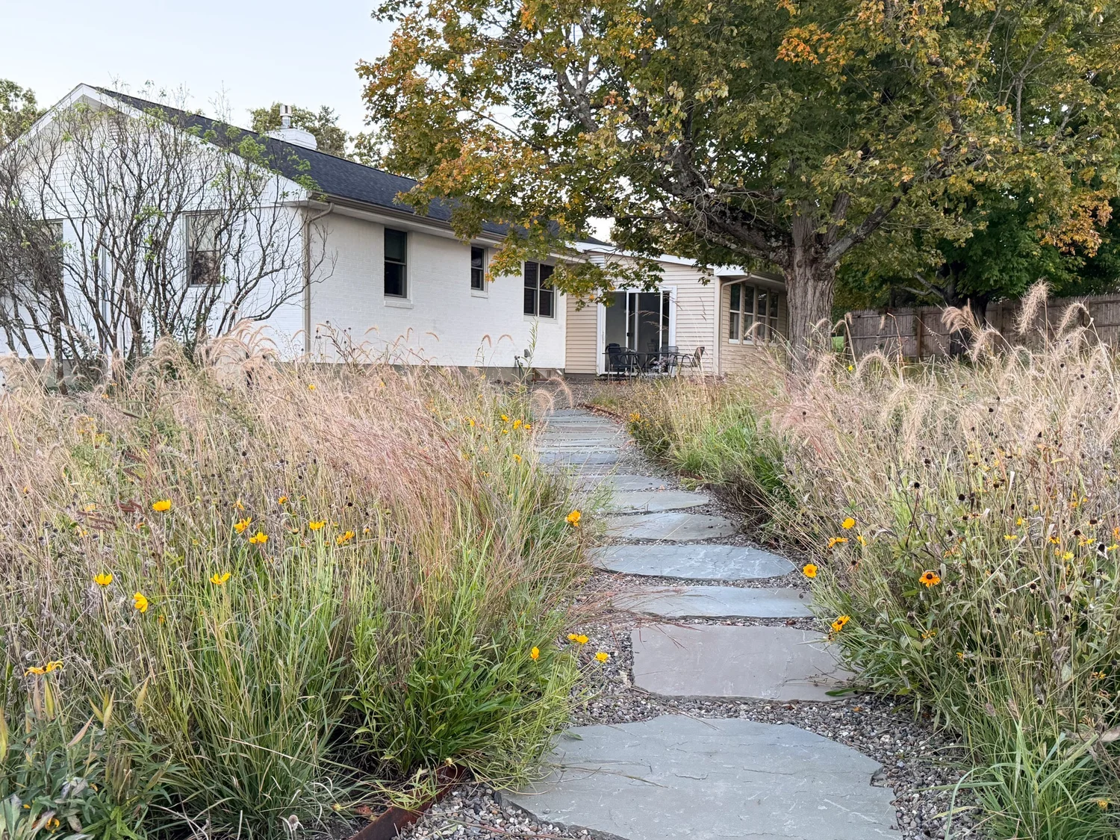
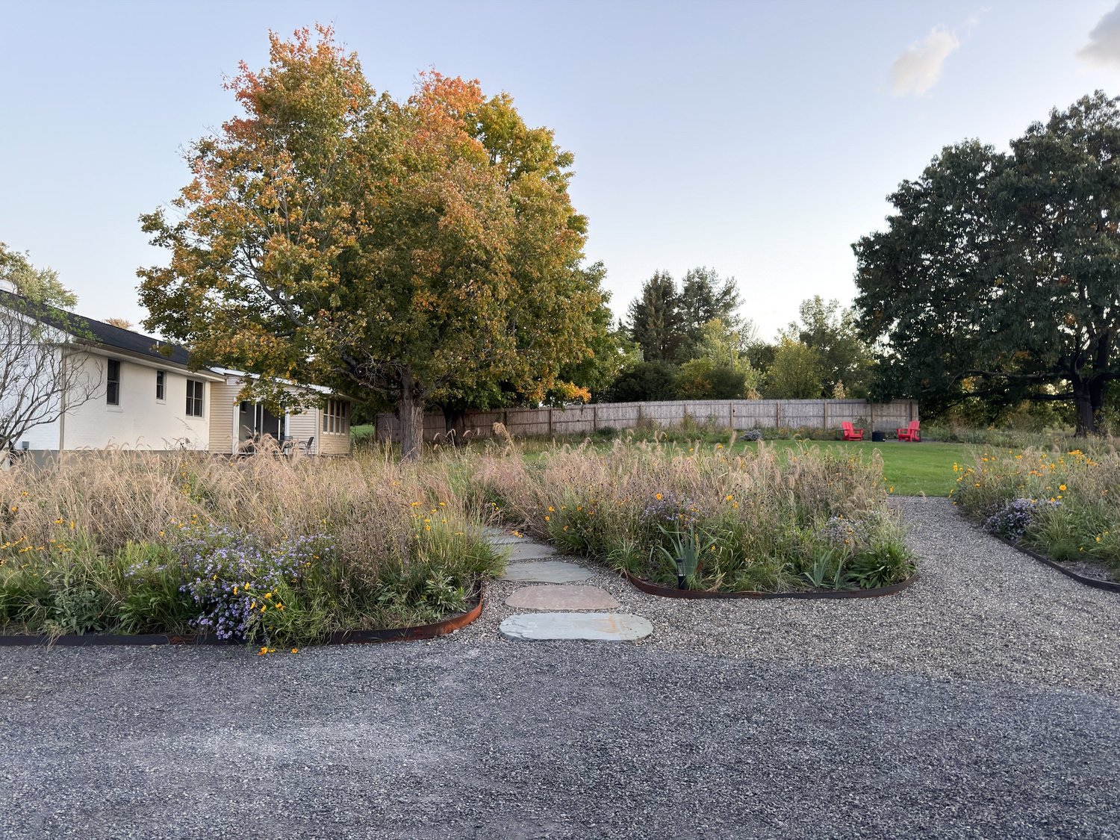
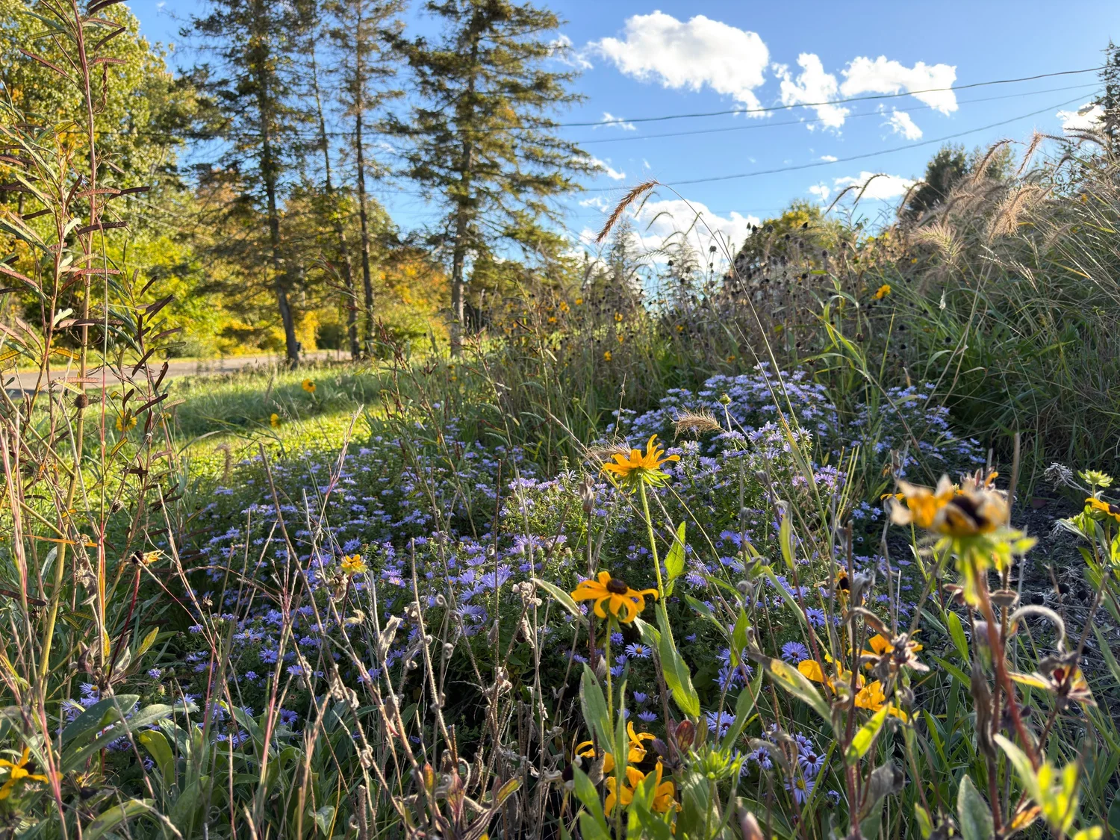
Room four occupies the other original building on the site, a cinderblock garage adjacent to the studio beneath an apple tree. The fifth room was created in tandem with landscape architect Tami Banh: together, we devised a planting list that looks towards the Hudson Valley’s future climate, while also supporting the native flora of the present. Anchored by a gravel triangle seating area at the high point of the site, the outdoor room is a clearing in the new landscape at the heart of the Campus meant for relaxation, dinner parties, kiddie pools, and absorbing panoramic views north towards Frederick Church’s Olana estate.
Taken together, these five rooms form a cohesive compound, and a base for new paintings and expanded communities of friends and family.
Figures
Drawings
COPA (Cordero Pardee) is an architectural design practice with offices in New York, Los Angeles and Santo Domingo.