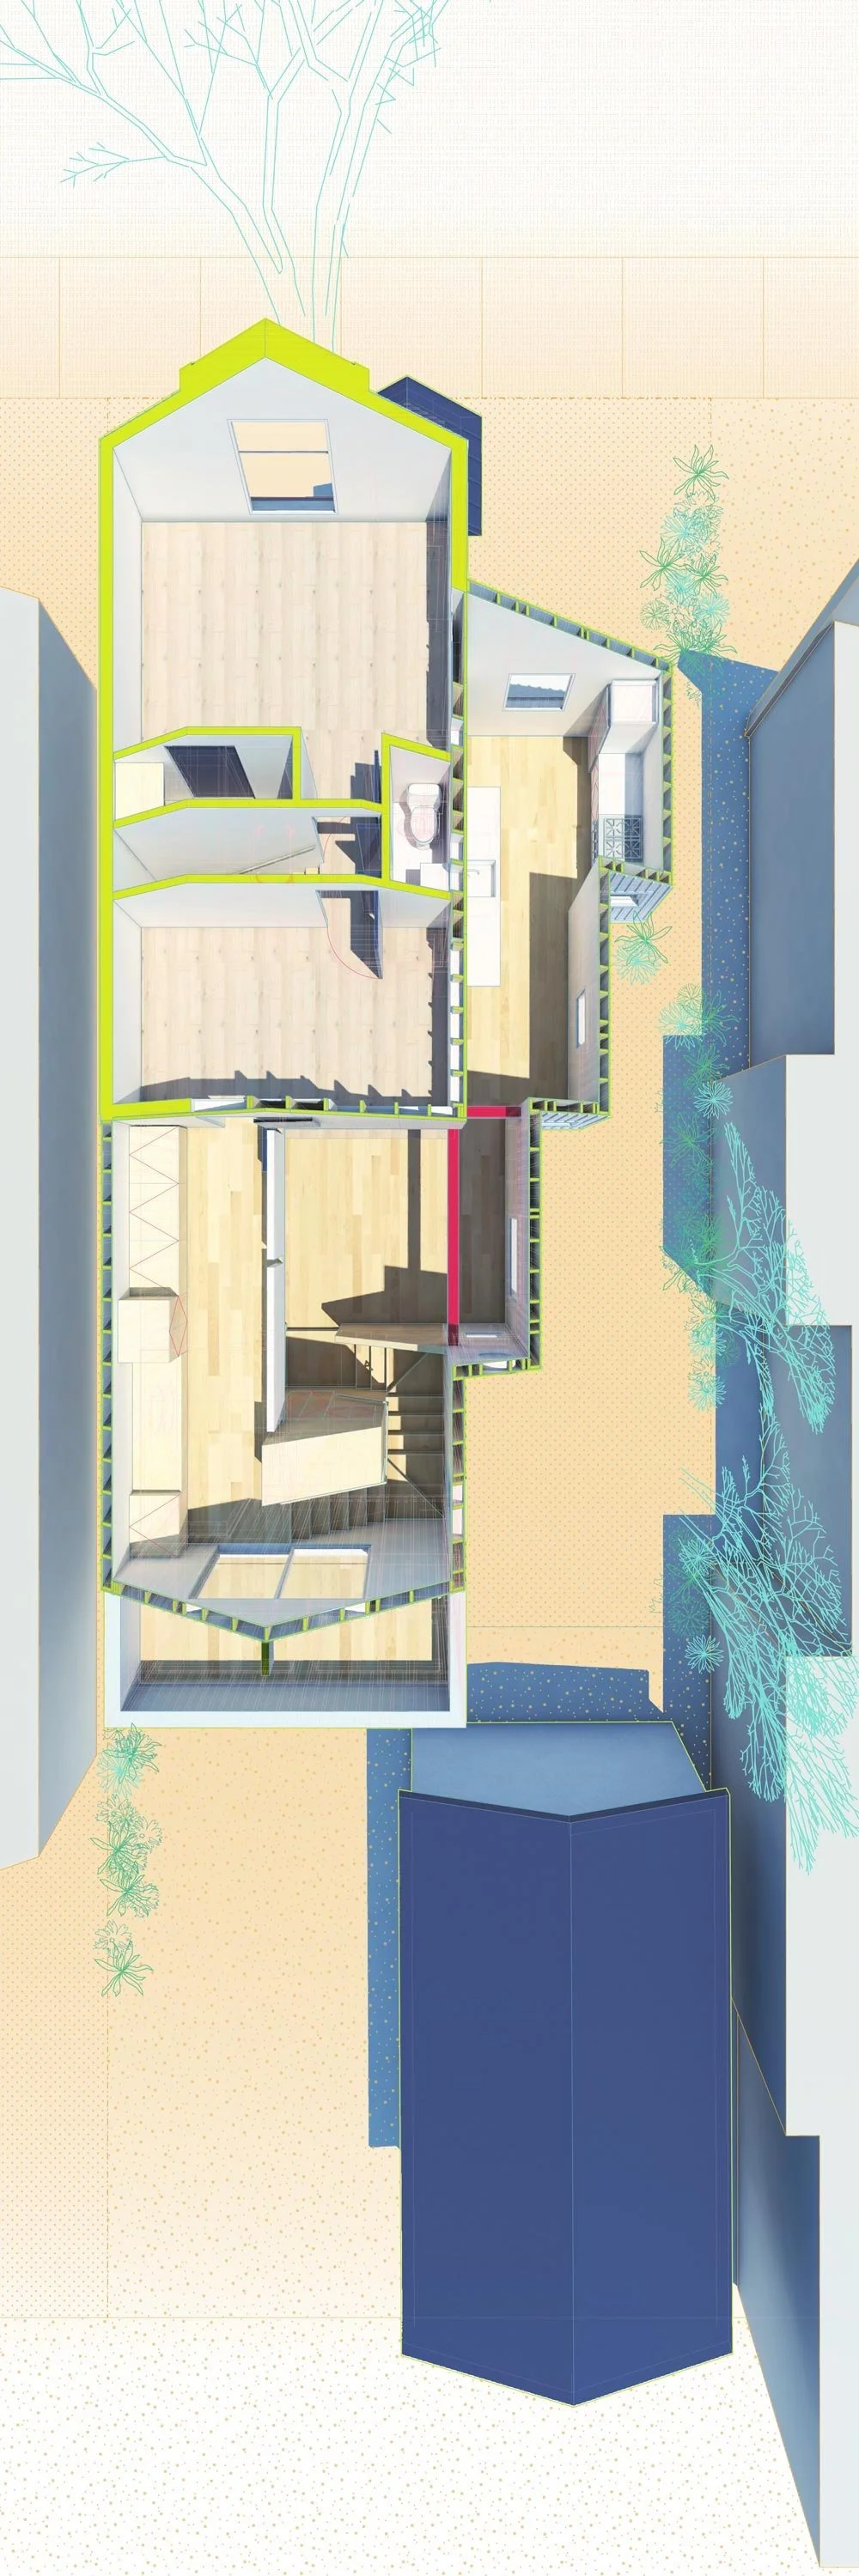
copa / drawing this sheet

COPA · Architectural design · Projects · Research · Practice · Contact
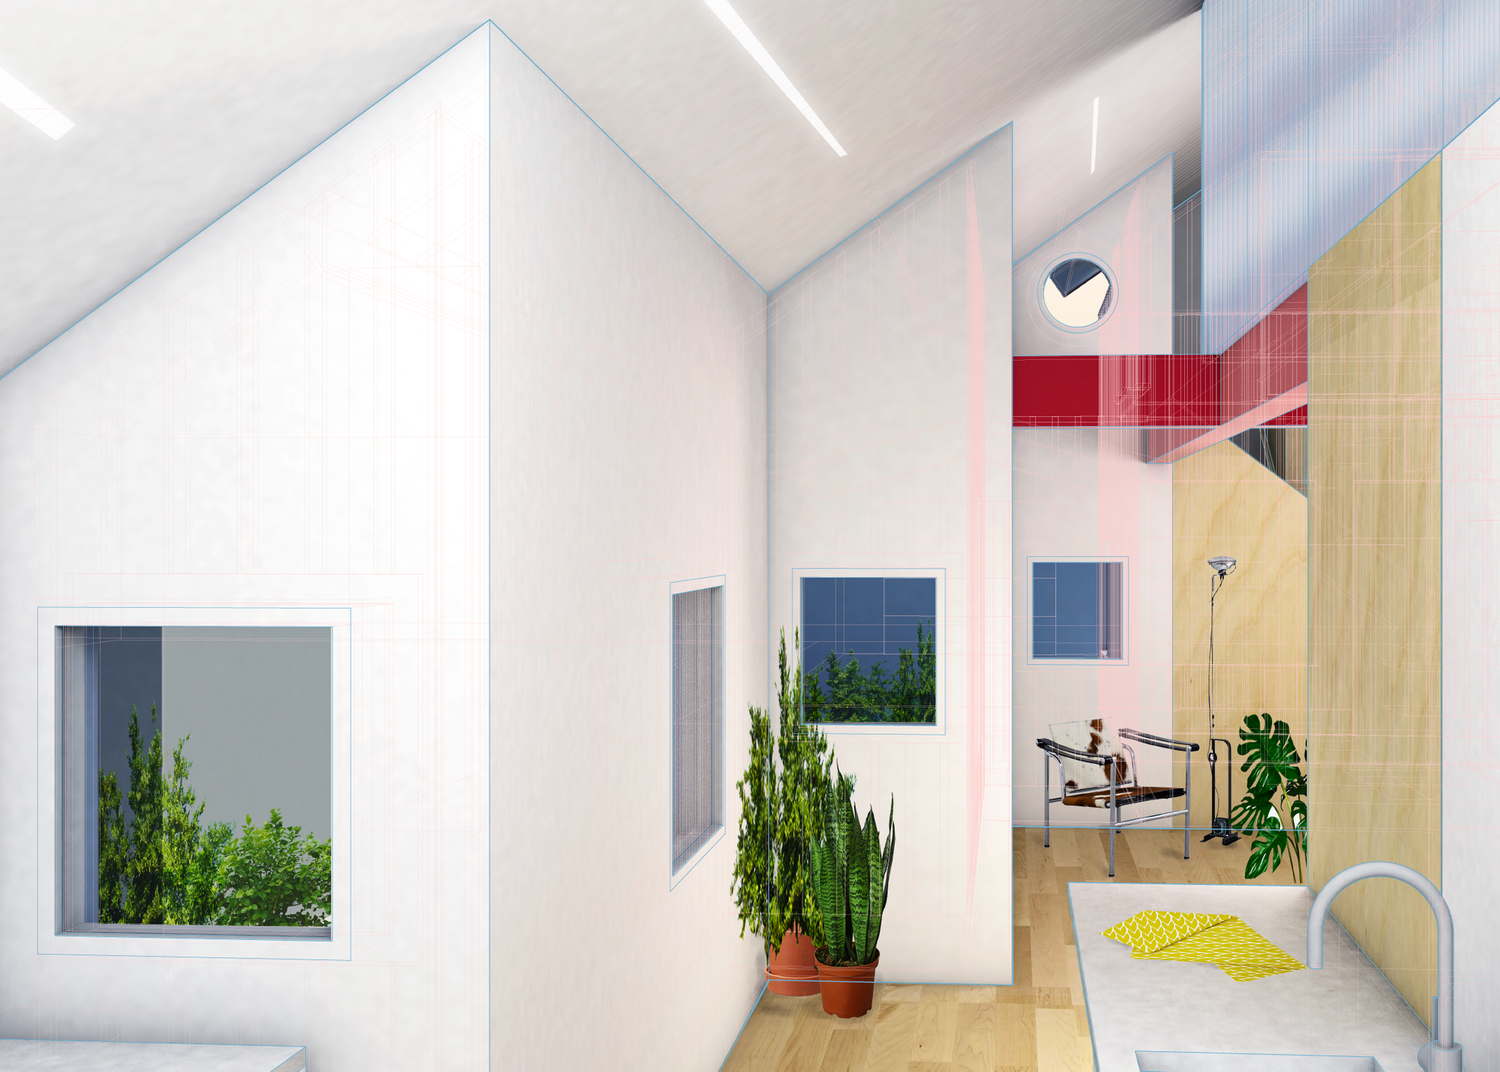
double stair house, interior rendering

Double Stair House

Renovation and addition to a Victorian house in the Leadville Colorado National Historic District for a family of skiers and art collectors.

Schedule

location
Leadville, Colorado
type
historic house addition

The addition preserves the existing historic house, wrapped in translucent skin on the interior, while adding a sawtooth expansion maximizing daylight and eastern views of the mountains. COPA worked with the clients to obtain approval from the Leadville Historic Preservation Committee and Leadville City Council in order to optimize this historic structure for family vacations for years to come.

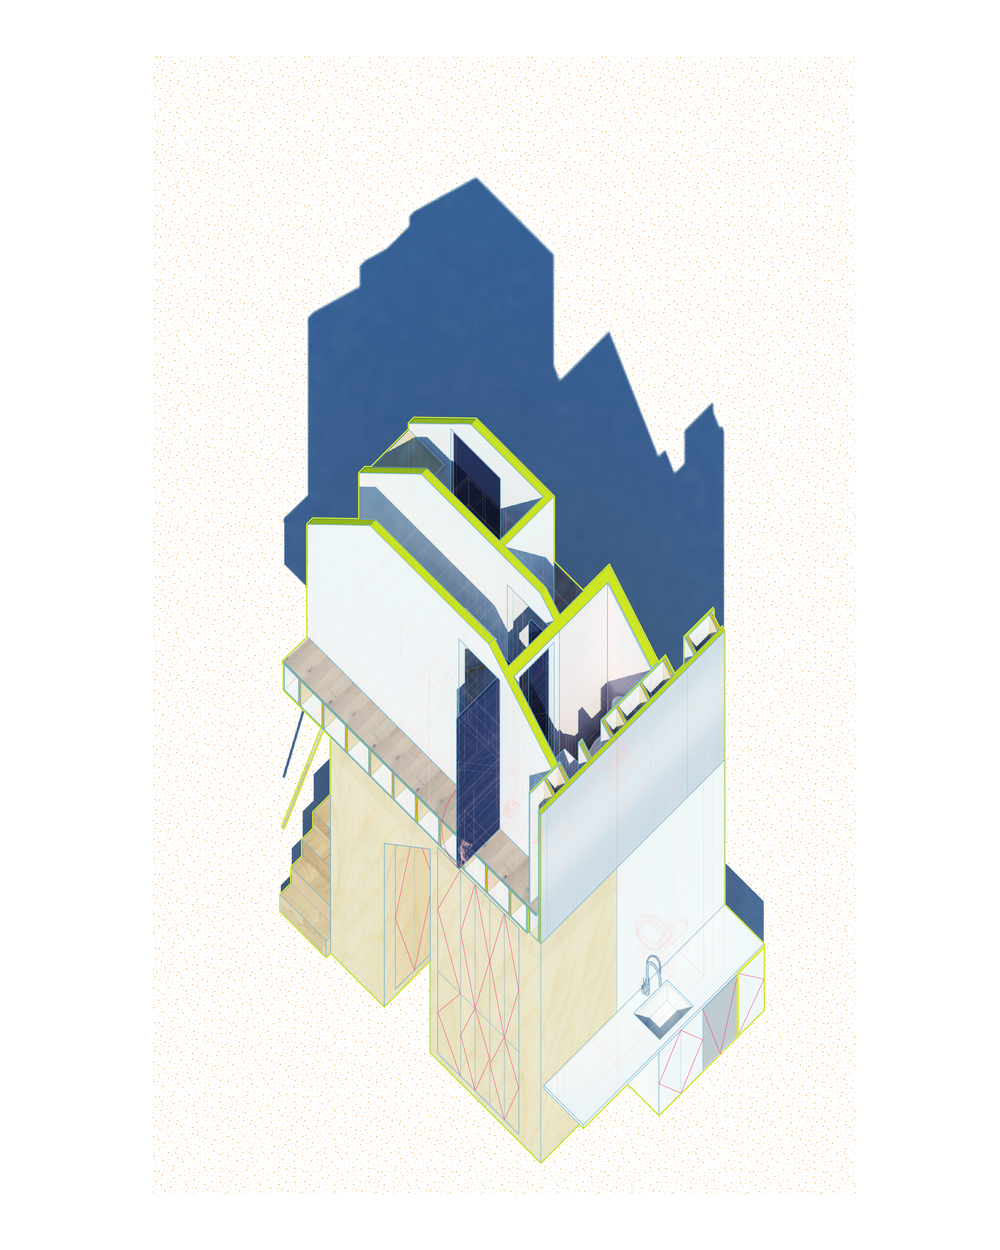
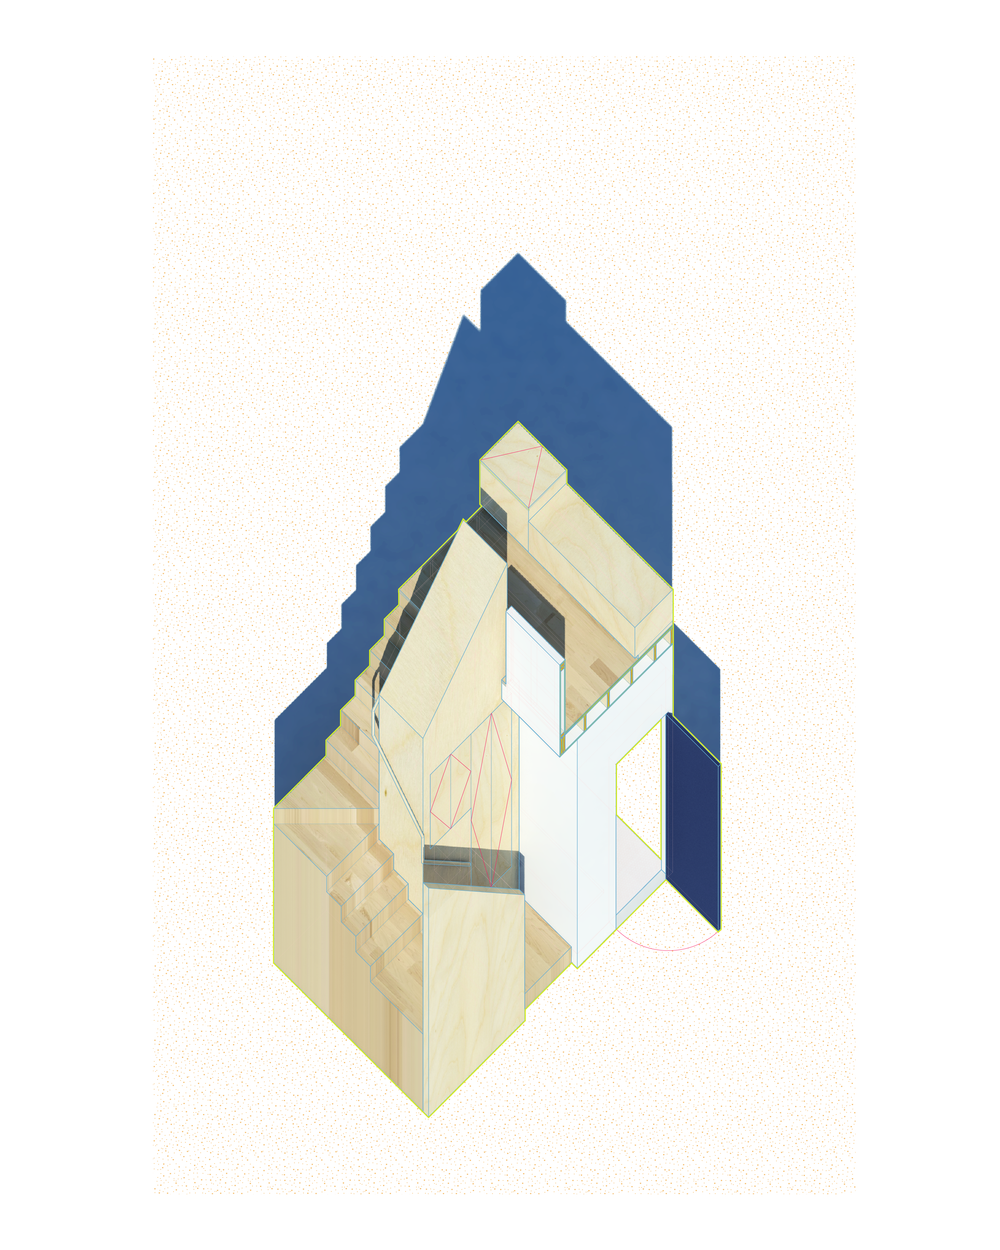
Internally, both the existing house and new addition are organized around a pair of volumetric stair cores—one new, the other historic. The First Stair contains ADA-compliant bathrooms and a kitchen within its existing footprint: the Second Stair is a new construction, holding a new entry with other support services sheathed in plywood panels.

By retaining as much of the original structure as possible, Double Stair House limits its embodied carbon expenditure to only those elements of the house most in need of replacement, repairing and restoring what remains.

Drawings
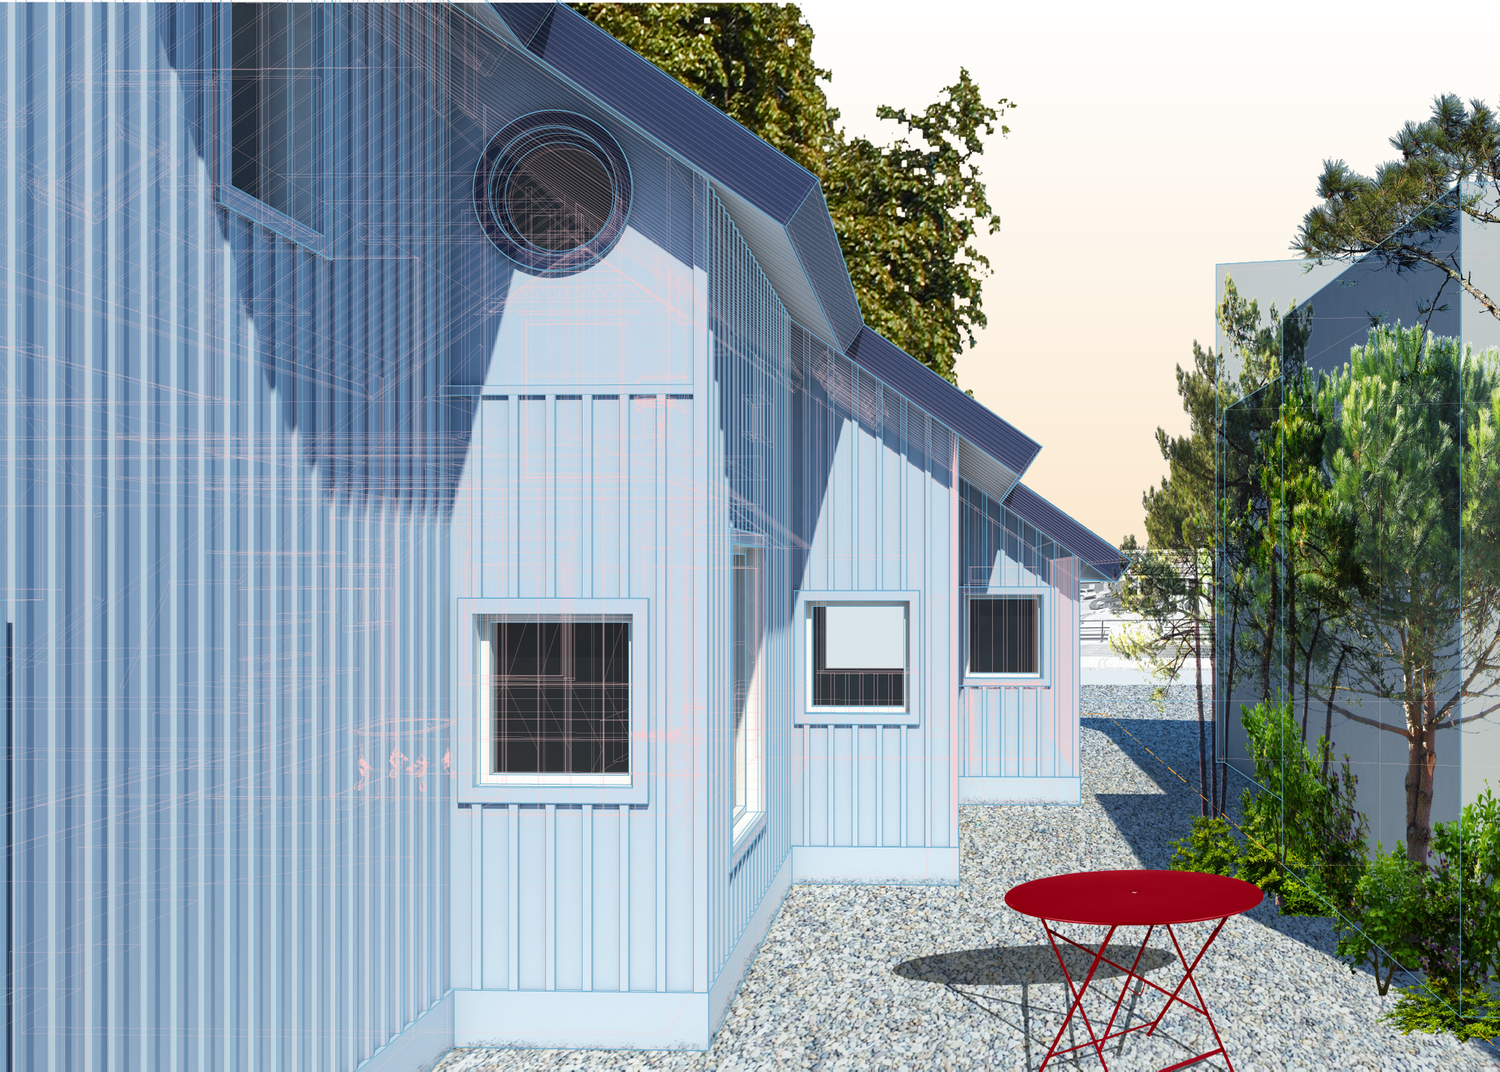
Rendering of Double Stair House showing a light blue exterior with vertical siding, sawtooth roofline, and circular attic window, accompanied by project description text.
fig. 02 · rendering showing a light blue exterior with vertical siding, sawtooth roofline, and circular attic window
Axonometric cutaway drawing of Double Stair House showing stair circulation, room partitions, and structural framing.
fig. 03 · axonometric cutaway drawing showing stair circulation, room partitions, and structural framing
Axonometric cutaway drawing of Double Stair House highlighting the second stair core, framing, and sectional relationships.
fig. 04 · axonometric cutaway drawing highlighting the second stair core, framing, and sectional relationships
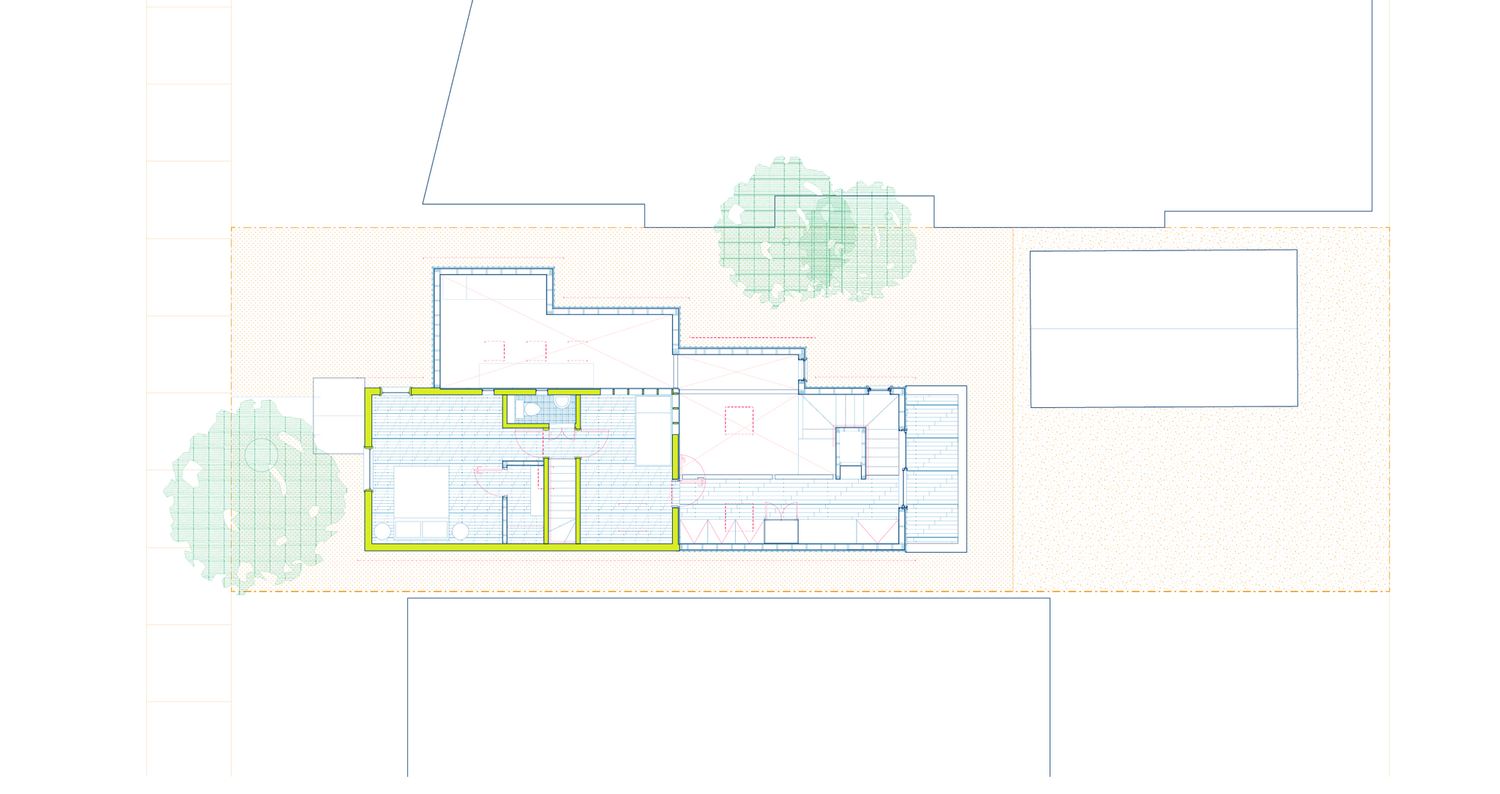
Detailed architectural floor plan of Double Stair House showing upper-level spaces, circulation, and connections to stair cores.
fig. 05 · detailed architectural floor plan showing upper-level spaces, circulation, and connections to stair cores
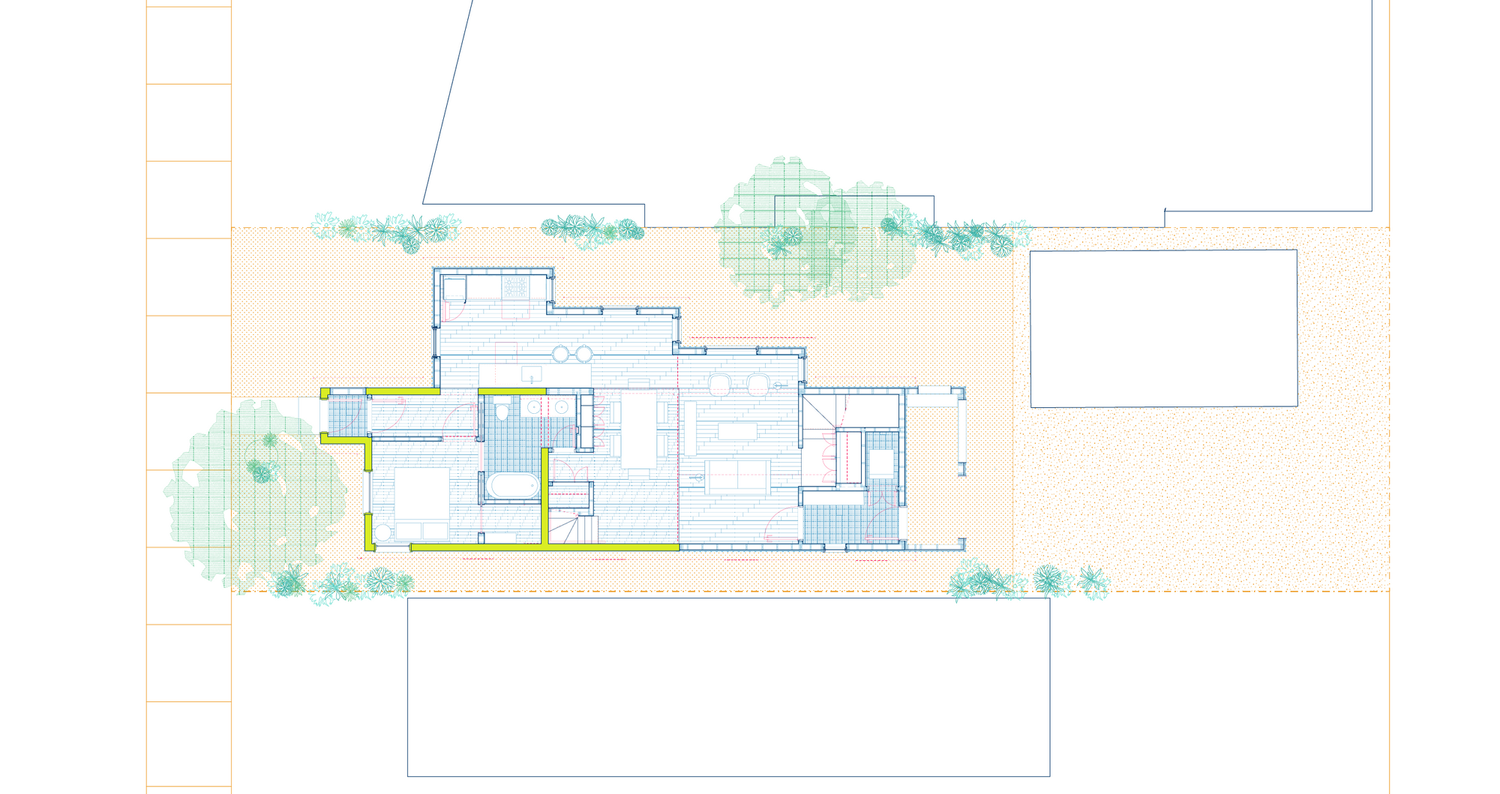
Detailed architectural floor plan of Double Stair House showing ground-level layout with walls, rooms, and circulation paths.
fig. 06 · detailed architectural floor plan showing ground-level layout with walls, rooms, and circulation paths
Axonometric floor plan of Double Stair House showing overall spatial layout with adjacent outdoor site context and landscaping.
fig. 07 · axonometric floor plan showing overall spatial layout with adjacent outdoor site context and landscaping

COPA (Cordero Pardee) is an architectural design practice with offices in New York, Los Angeles and Santo Domingo.