
COPA · Architectural design · Projects · Research · Practice · Contact

Cooper Square Lighthouse
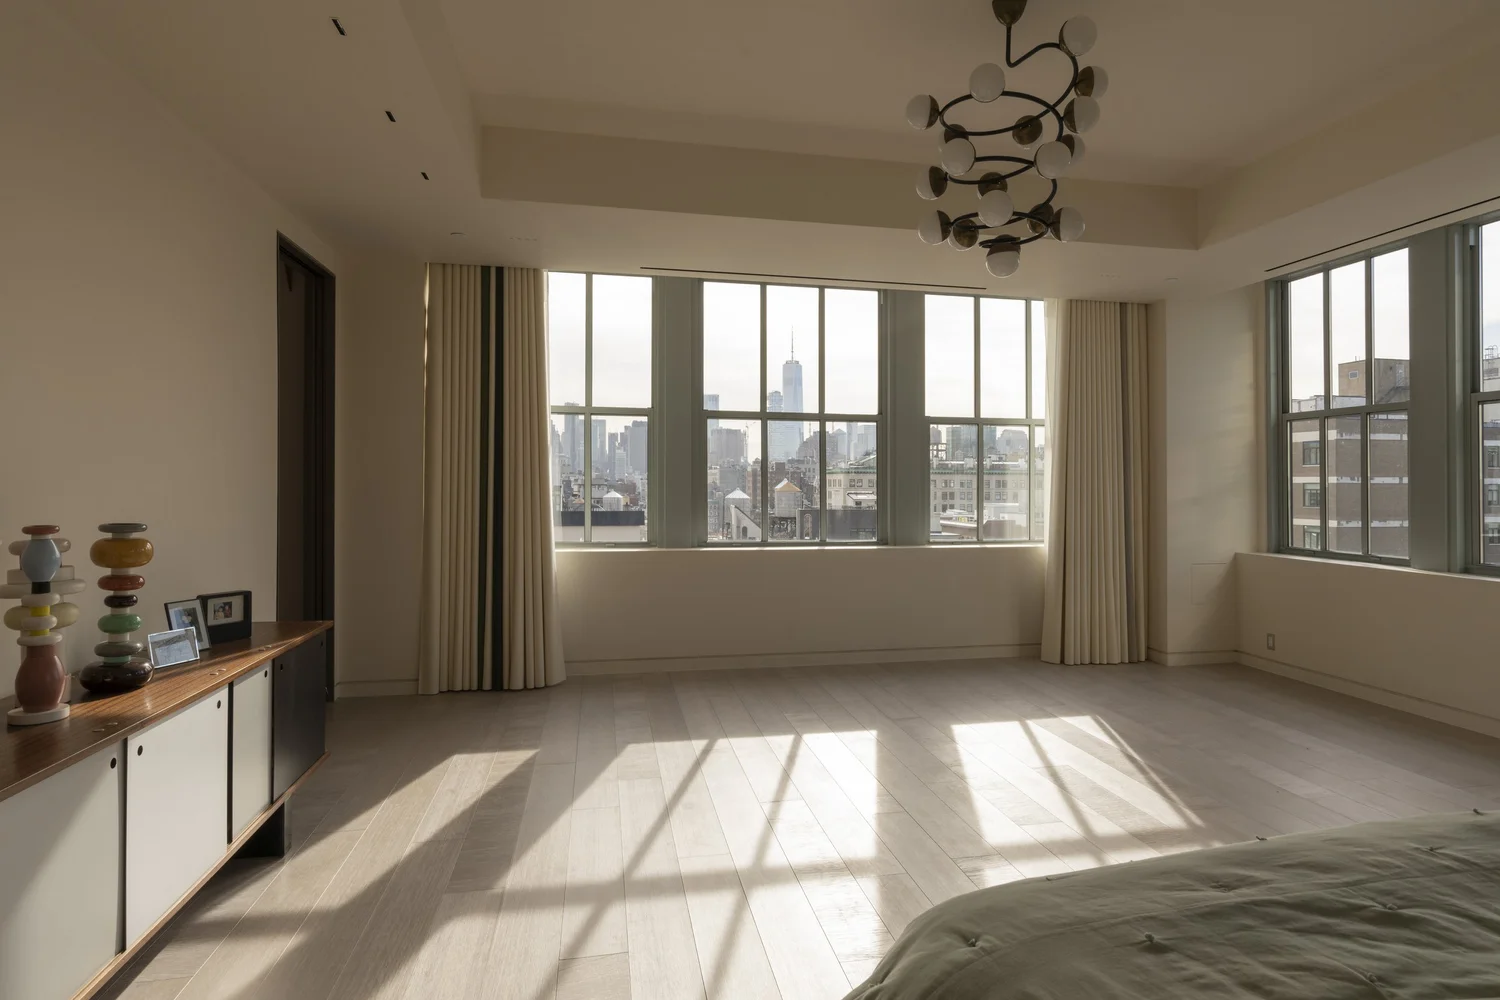
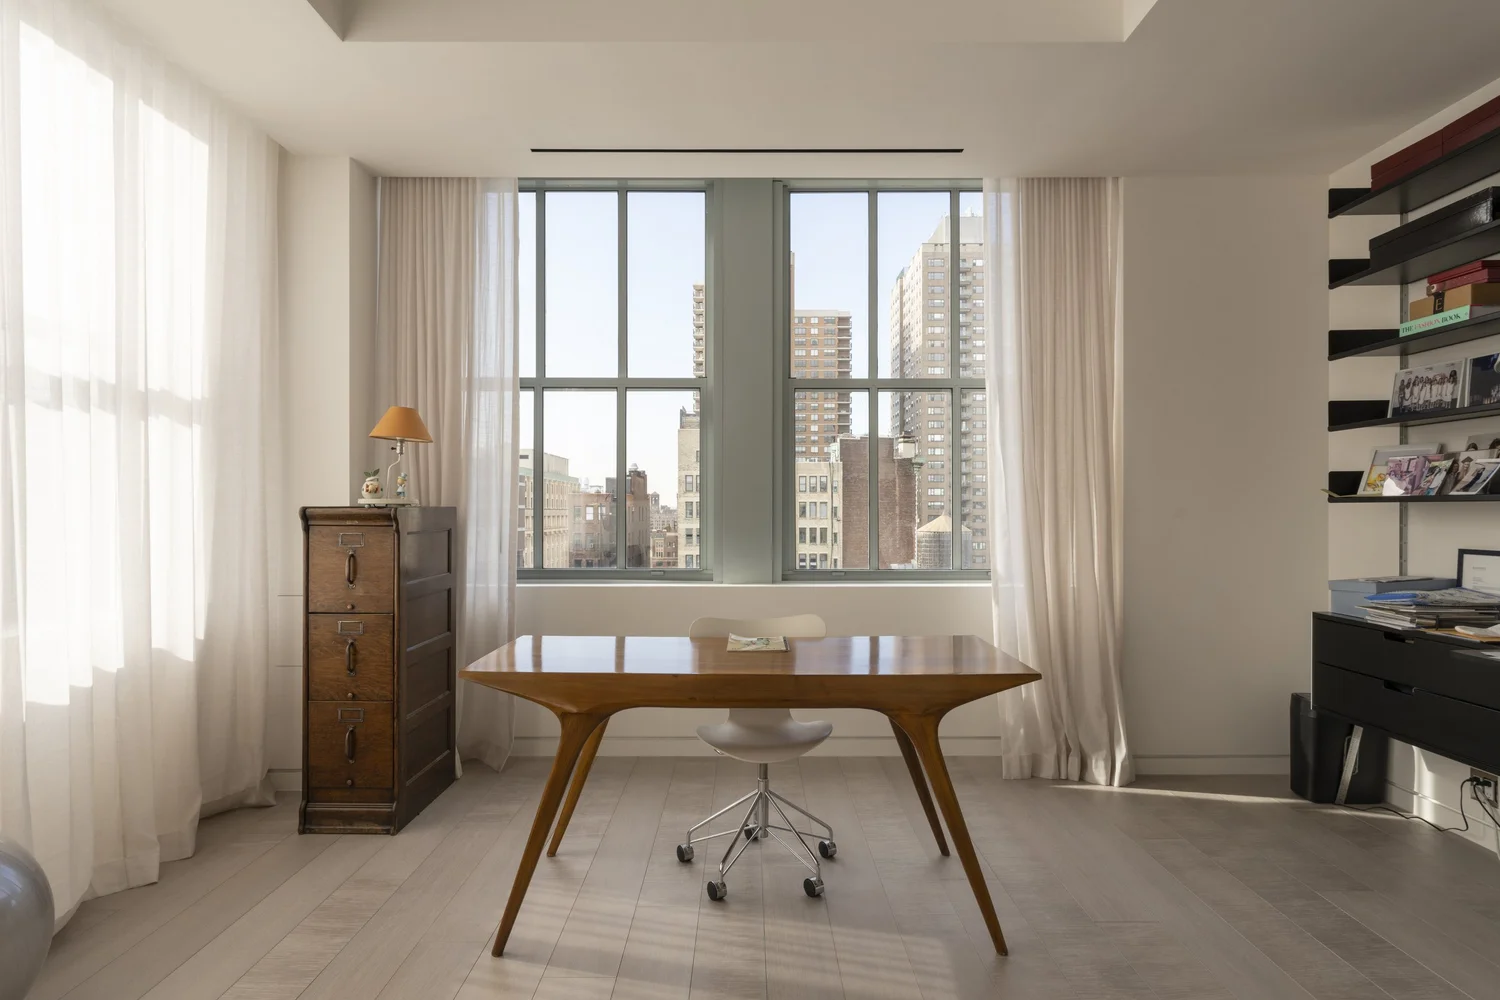
Atop the historic Carl Fischer Building in NoHo, this 7,000 square foot duplex penthouse reconfigures three existing apartments into a single residence.
Schedule
- location
- NoHo, New York
- type
- duplex penthouse renovation
- photography
- Michael Vahrenwald
- press
- Curbed
Originally constructed in the 1920s as a center for musical production and publishing, the building carries a legacy of “making” often embedded within prewar structures in Manhattan. The project strips the generic “white cube” spaces we found down to their essential elements, removing extraneous partitions, finishes, and soffits to create a specific, minimal canvas for the clients’ art collection and ongoing creative work.
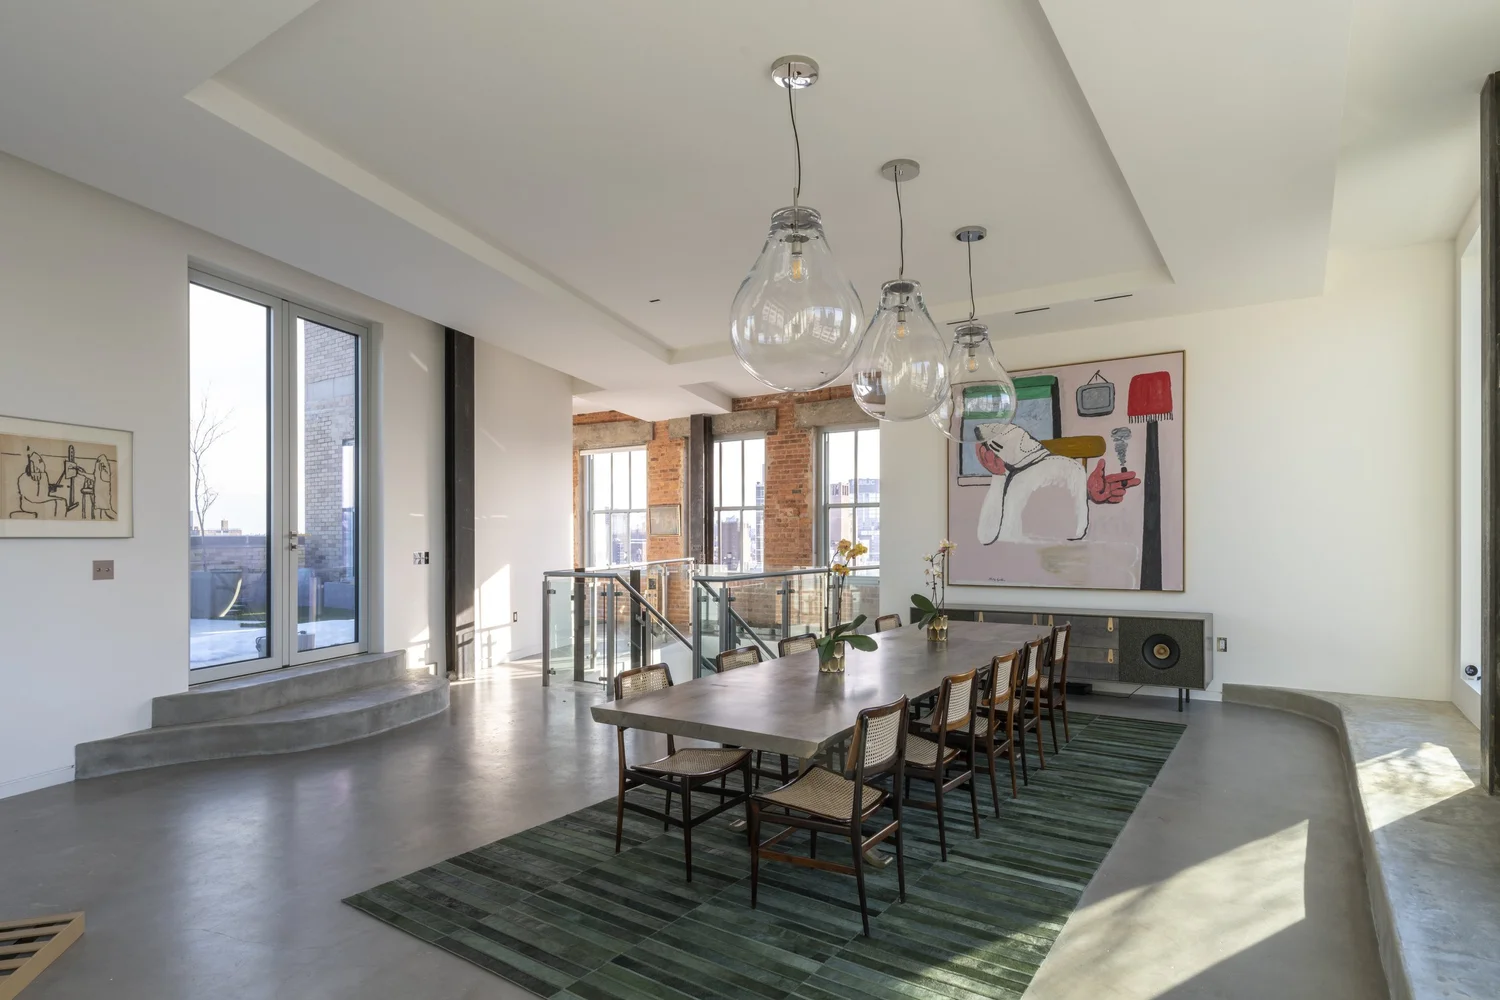
The design began on the upper level, peeling back existing finishes to expose steel columns, slabs, and traces of the building’s past. An existing stair was pared back and restored, connecting the main level to the upper dining level and two terraces overlooking Manhattan. What remains is a calibrated interior where structure and light define how the space is used.
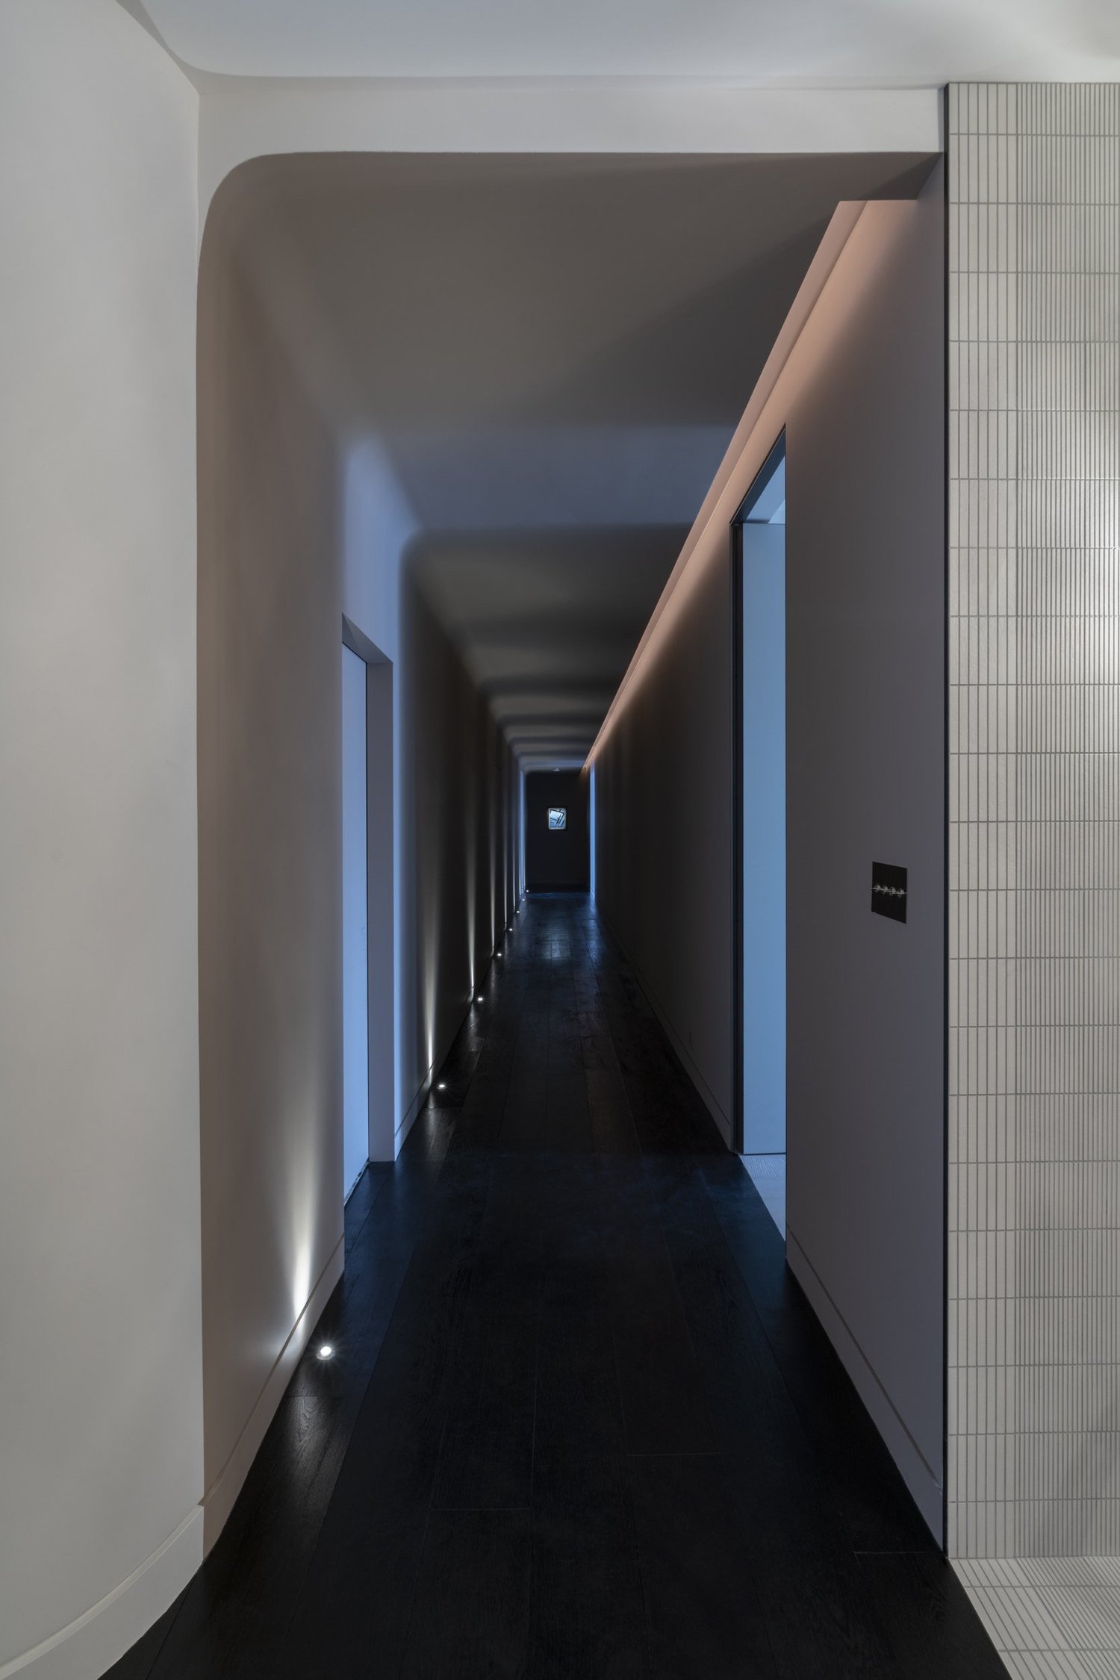
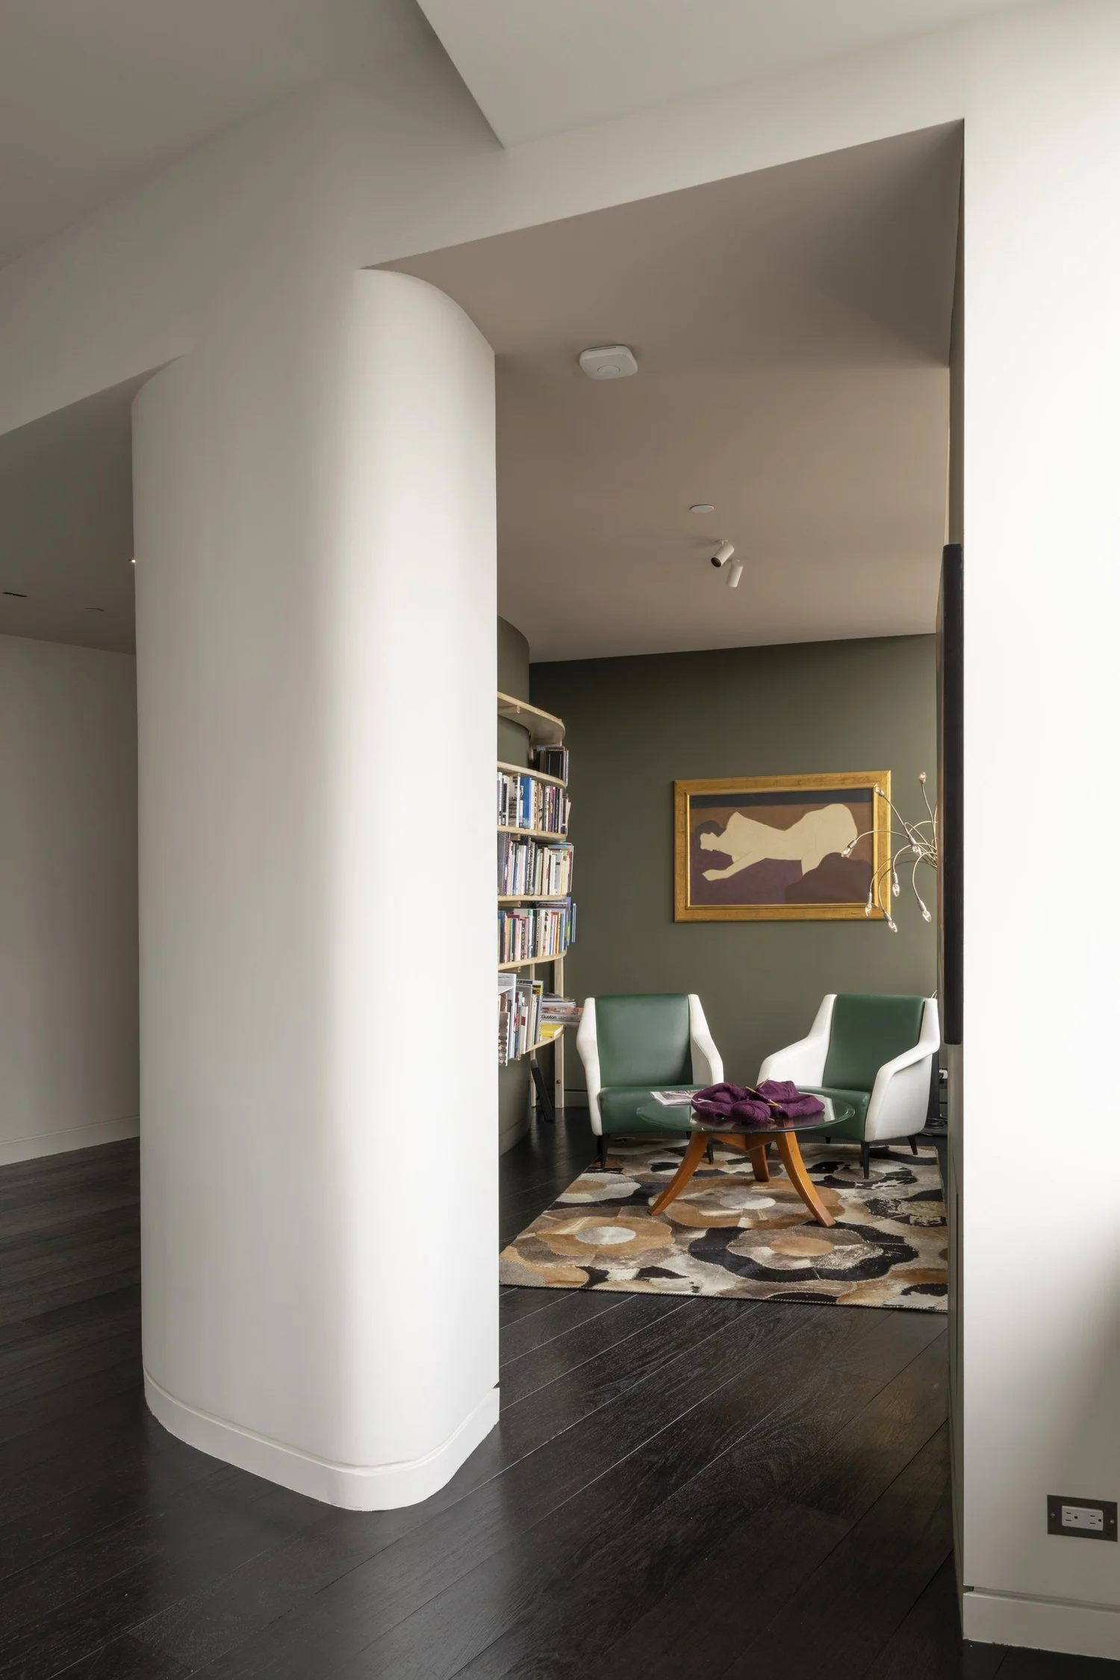
A curved hallway guides visitors toward the open main living space, while a secondary private hall feeds darker, more enclosed rooms for reading and retreat. Intentional lighting highlights moments for art and reflection. Circulation is anchored by a long hallway defined by a curved ceiling and floor-mounted lighting, where natural daylight filters in from adjacent rooms and shifts throughout the day.
The clients, an art collector and a contemporary glass artist, envisioned the home as a space operating between living and exhibition. In response, the plan is organized as a series of gallery-like rooms, defined by continuous ceiling planes and integrated lighting systems that dissolve into the architecture. Light is treated as an infrastructural element, supporting both daily life and the display of art.
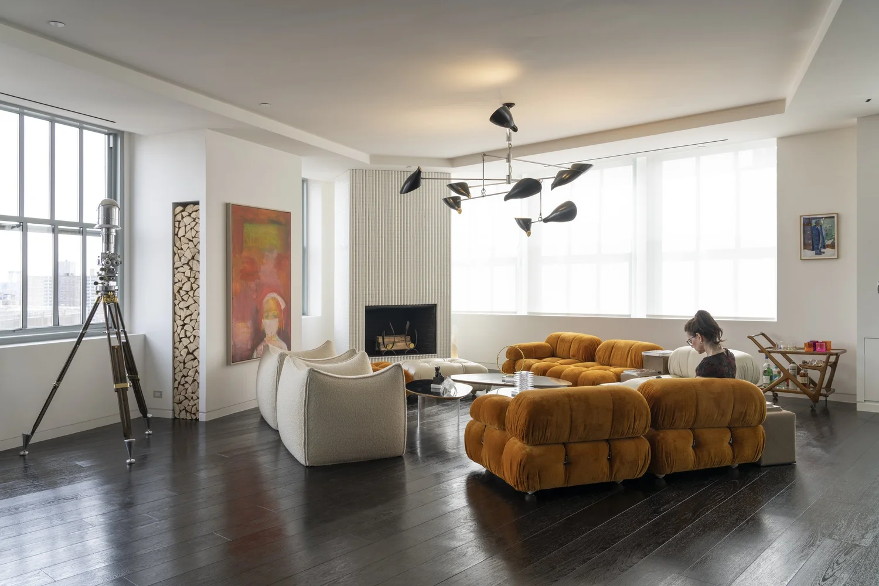
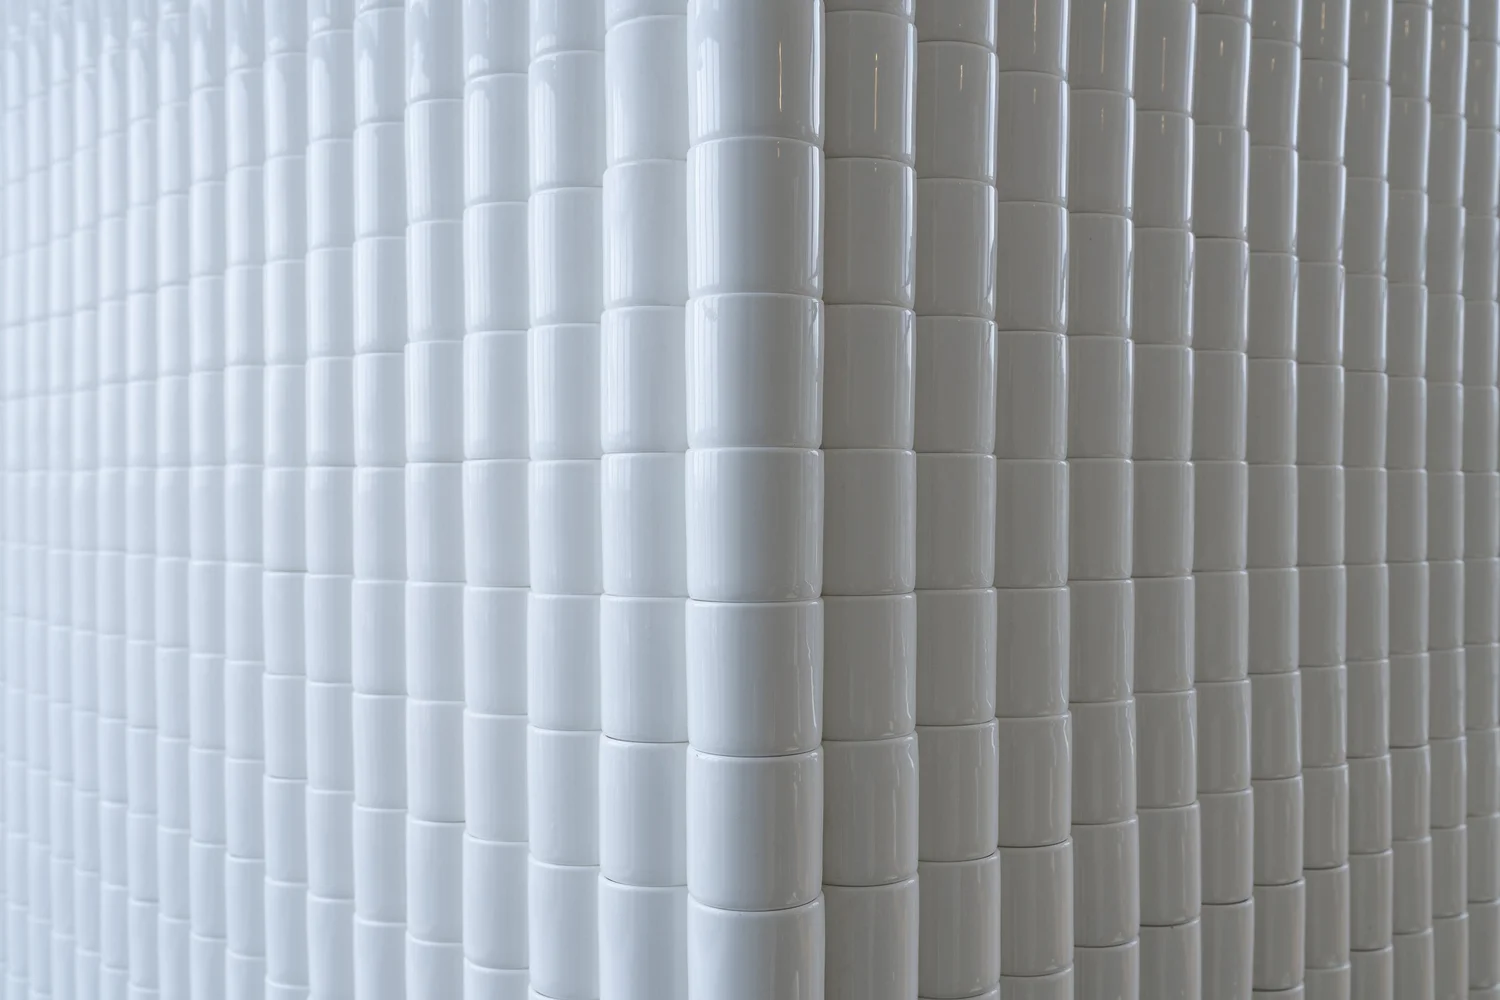
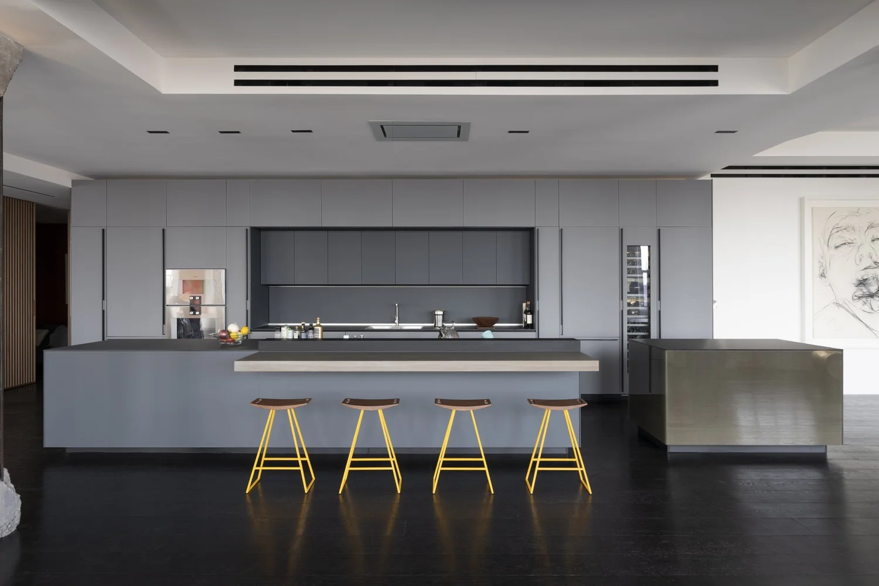
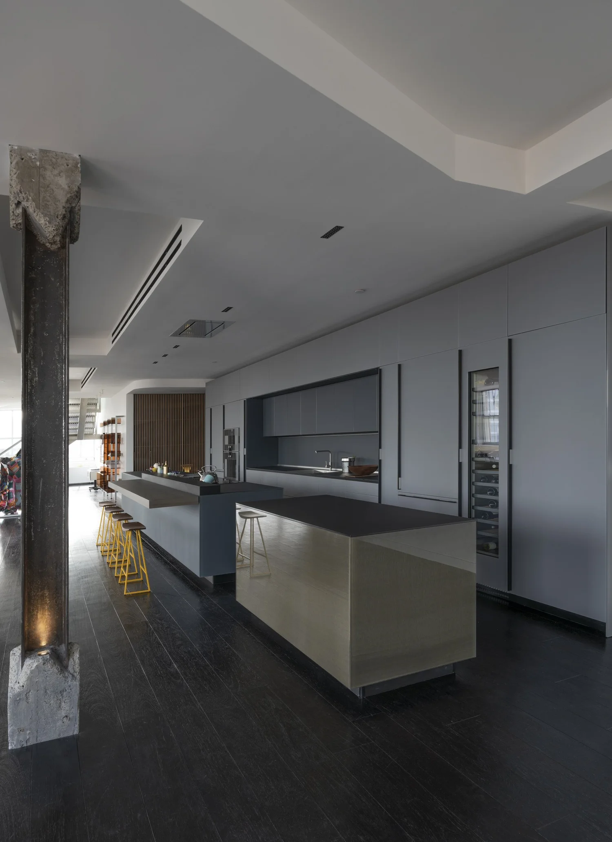
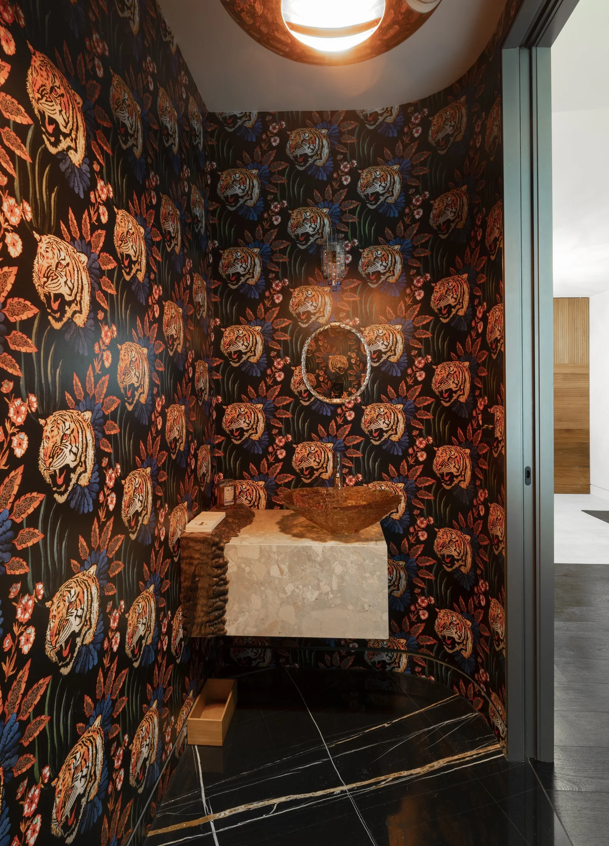
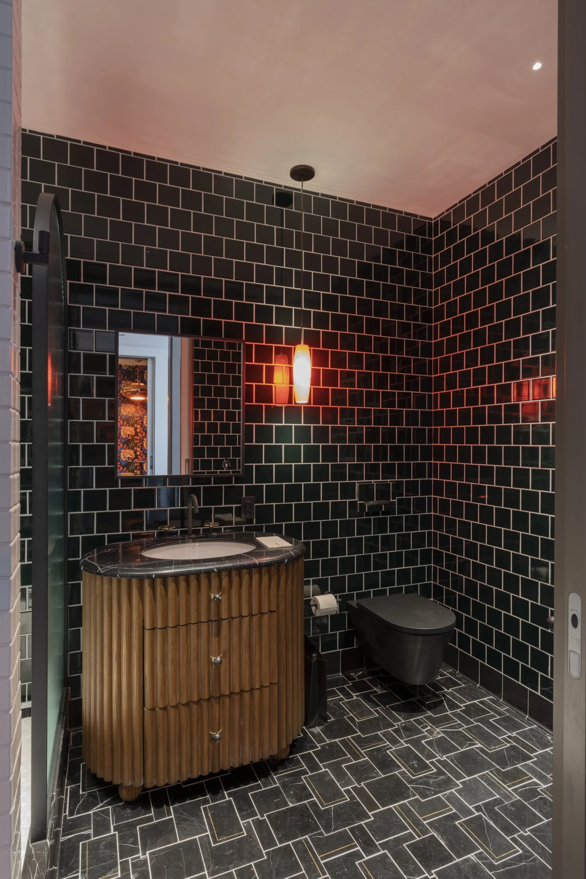
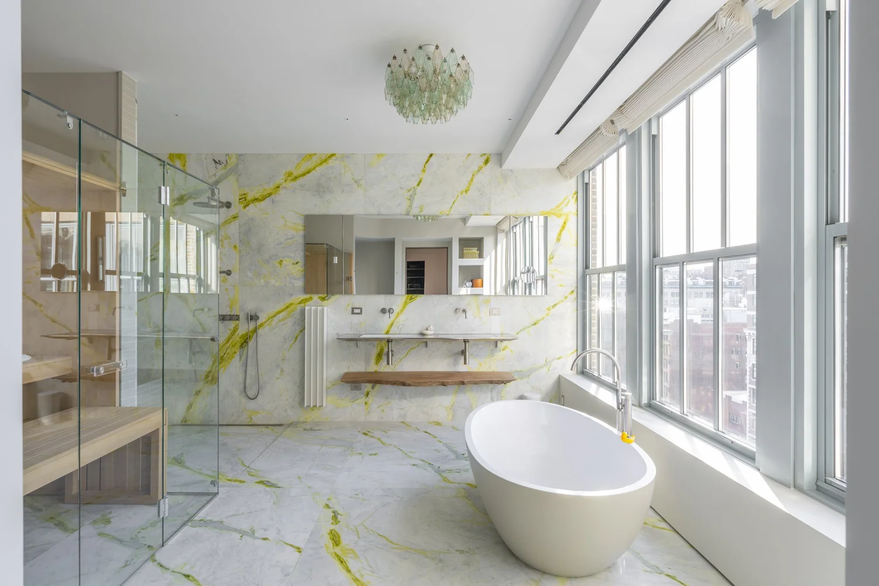
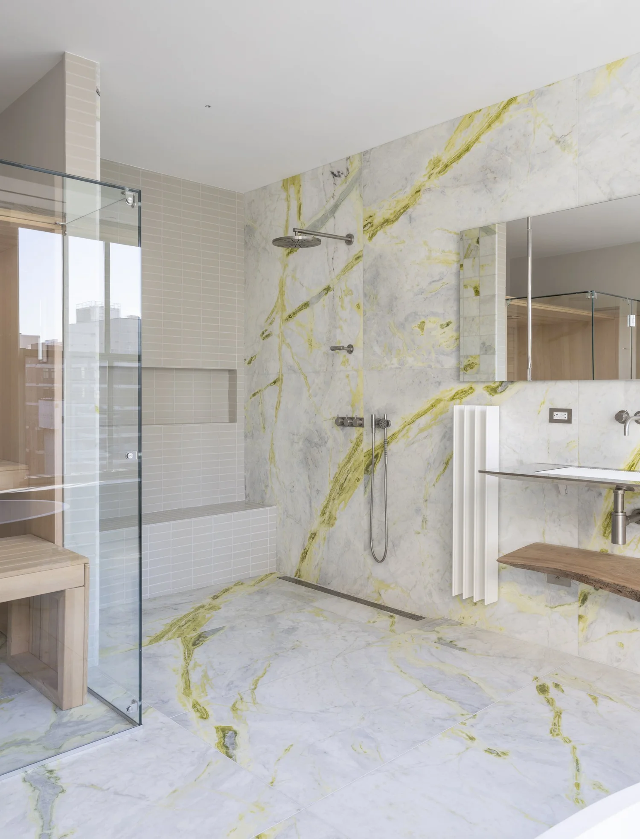
Between these moments of curated exhibition, architectural elements become sculptural, playful supporting characters. Five bathrooms of varying sizes act as galleries for an eclectic collection of tiles and artworks. Existing fireplaces were refinished using retired sake cups sourced from a restaurant on the Bowery, and the clients’ collection of mid-century sconces and chandeliers punctuates common areas and bedrooms. Steel columns were exposed to support minimal integrated lighting within the living room, while bands of bare steel were retained in the dining area. The kitchen follows the same logic of reduction, allowing it to function as both a social anchor and a quiet backdrop, while the media room hides leather floors and wood accents behind oversized slatted sliding panels.
The project ultimately focuses on removing the unnecessary to reveal a space that can be both lived in and curated.
Figures









Drawings


COPA (Cordero Pardee) is an architectural design practice with offices in New York, Los Angeles and Santo Domingo.