copa / drawing this sheet

COPA · Architectural design · Projects · Research · Practice · Contact
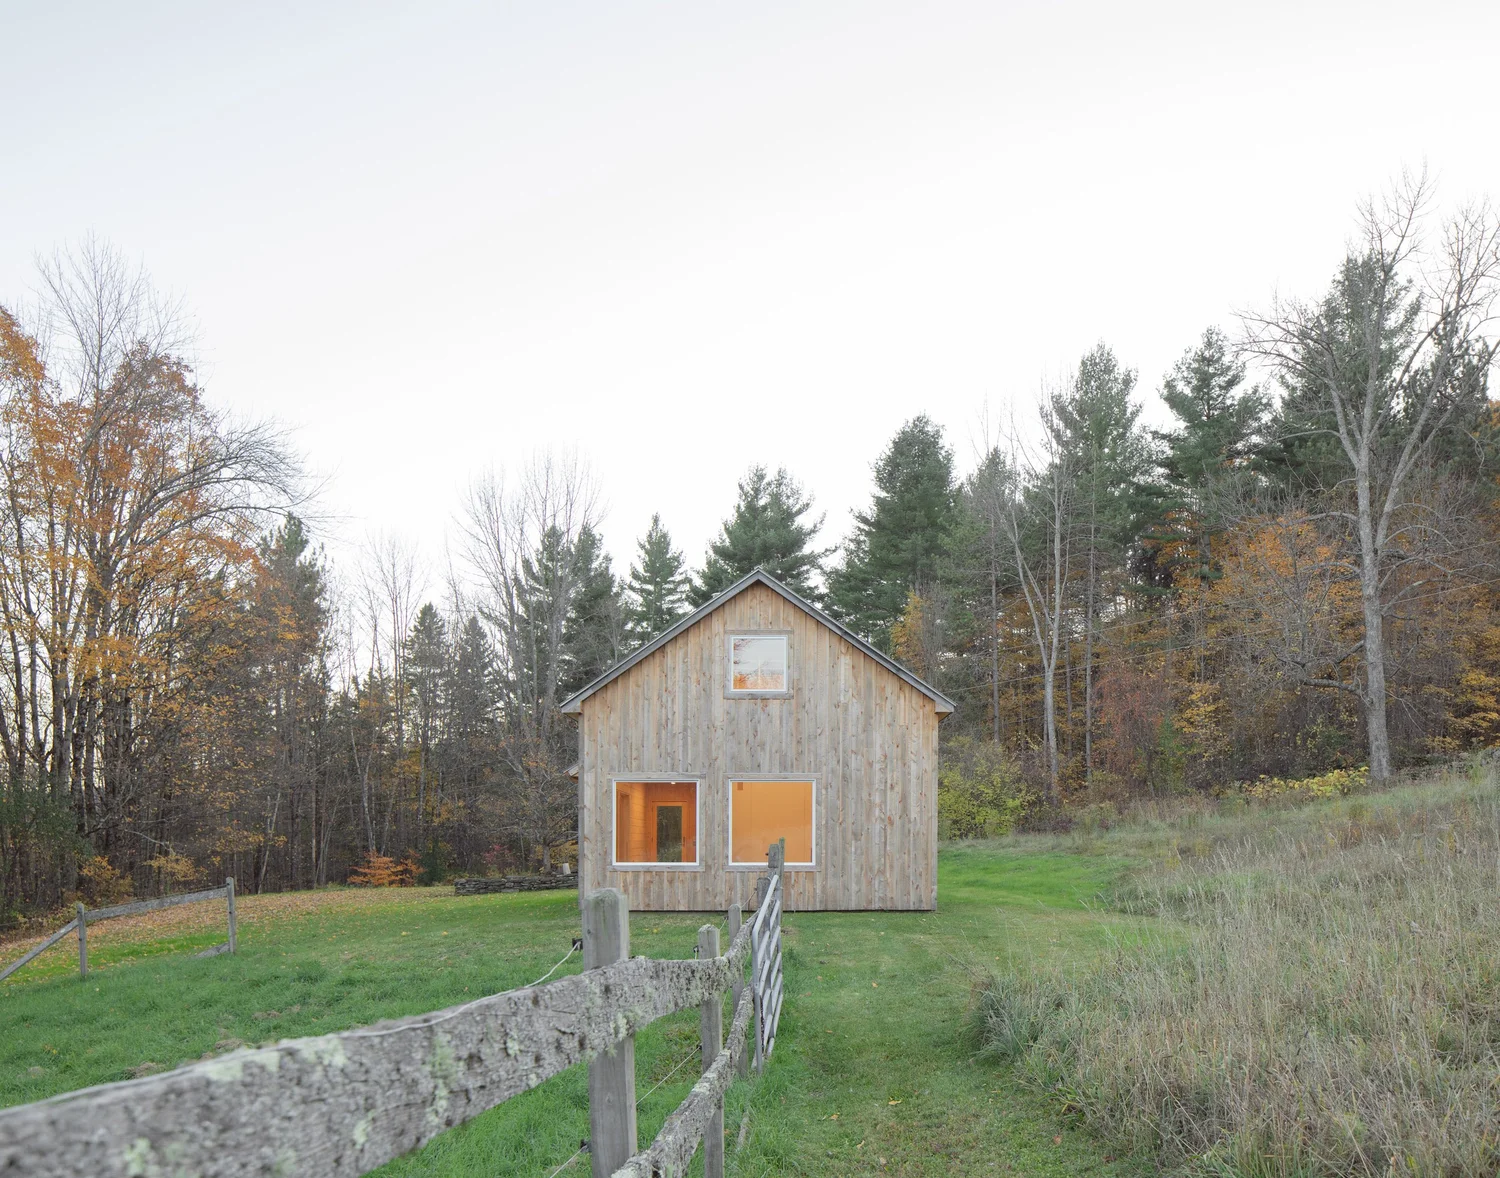
barnard barn, barn exterior

Barnard Barn

Barnard Barn is the adaptive re-use of a simple, wood-framed horse barn for a photographer and painter who recently returned to her home state of Vermont.

Schedule

location
Vermont
type
barn to artist studio
general contractor
Ujon Tokarski / Pinewood VT
photography
Naho Kubota
press
Dezeen, Divisare

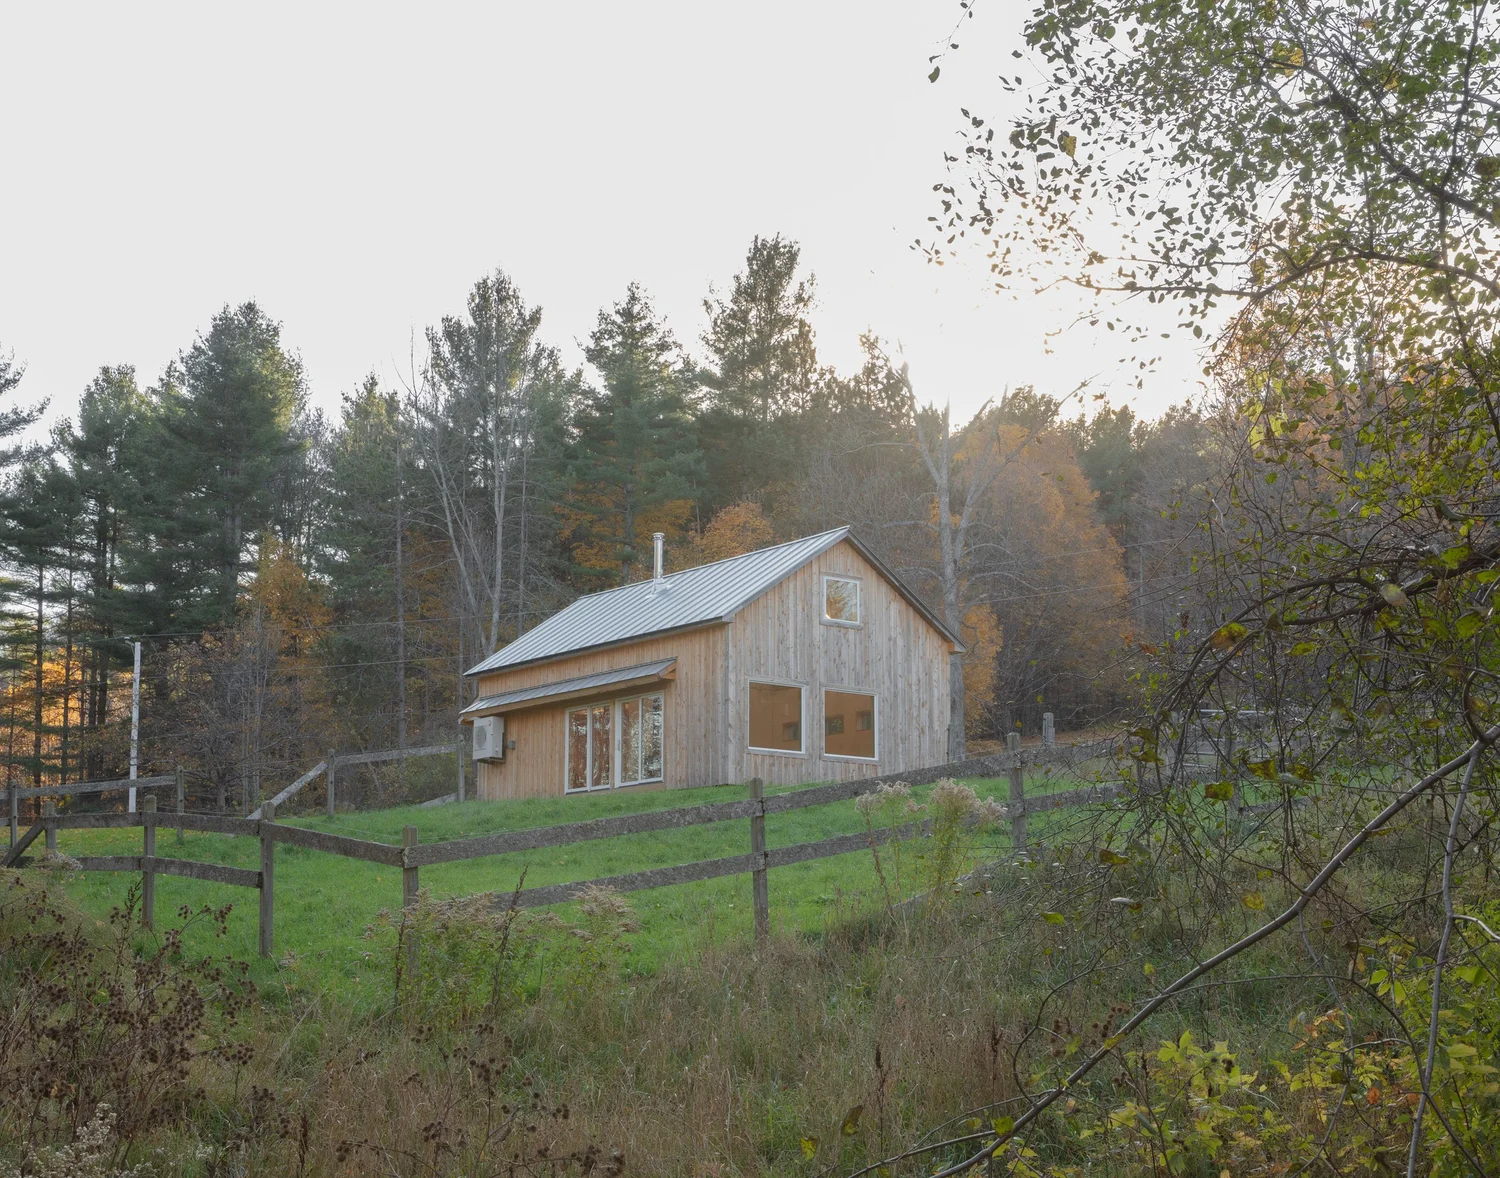
The barn sits on a mountainside overlooking a pond and hemlock forest: an un-insulated timber shell with board and batten siding, an asphalt shingle roof, and horse stalls made of rough-sawn pine boards. COPA provided a complete re-design of the barn, as well as a trio of custom-built items: a moving work table, a desk / storage rack, and a base for a reclaimed soapstone sink.

What started as a simple conversation about sustainable, low embodied carbon insulation turned into a guiding ethos for the entire project: protecting against Vermont’s harsh winters and wet springs through developing a new envelope for the building using renewable, bio-based materials, while preserving the majority of the barn’s original structure. The barn’s interior was reorganized to open up the hay loft into a double-height studio space, while providing a small workroom and lofted reading area. While typical building envelopes rely on foam, fiberglass, or industrial slag byproducts for insulation, we chose to embrace a biodegradable, low-carbon hemp-based insulation product.

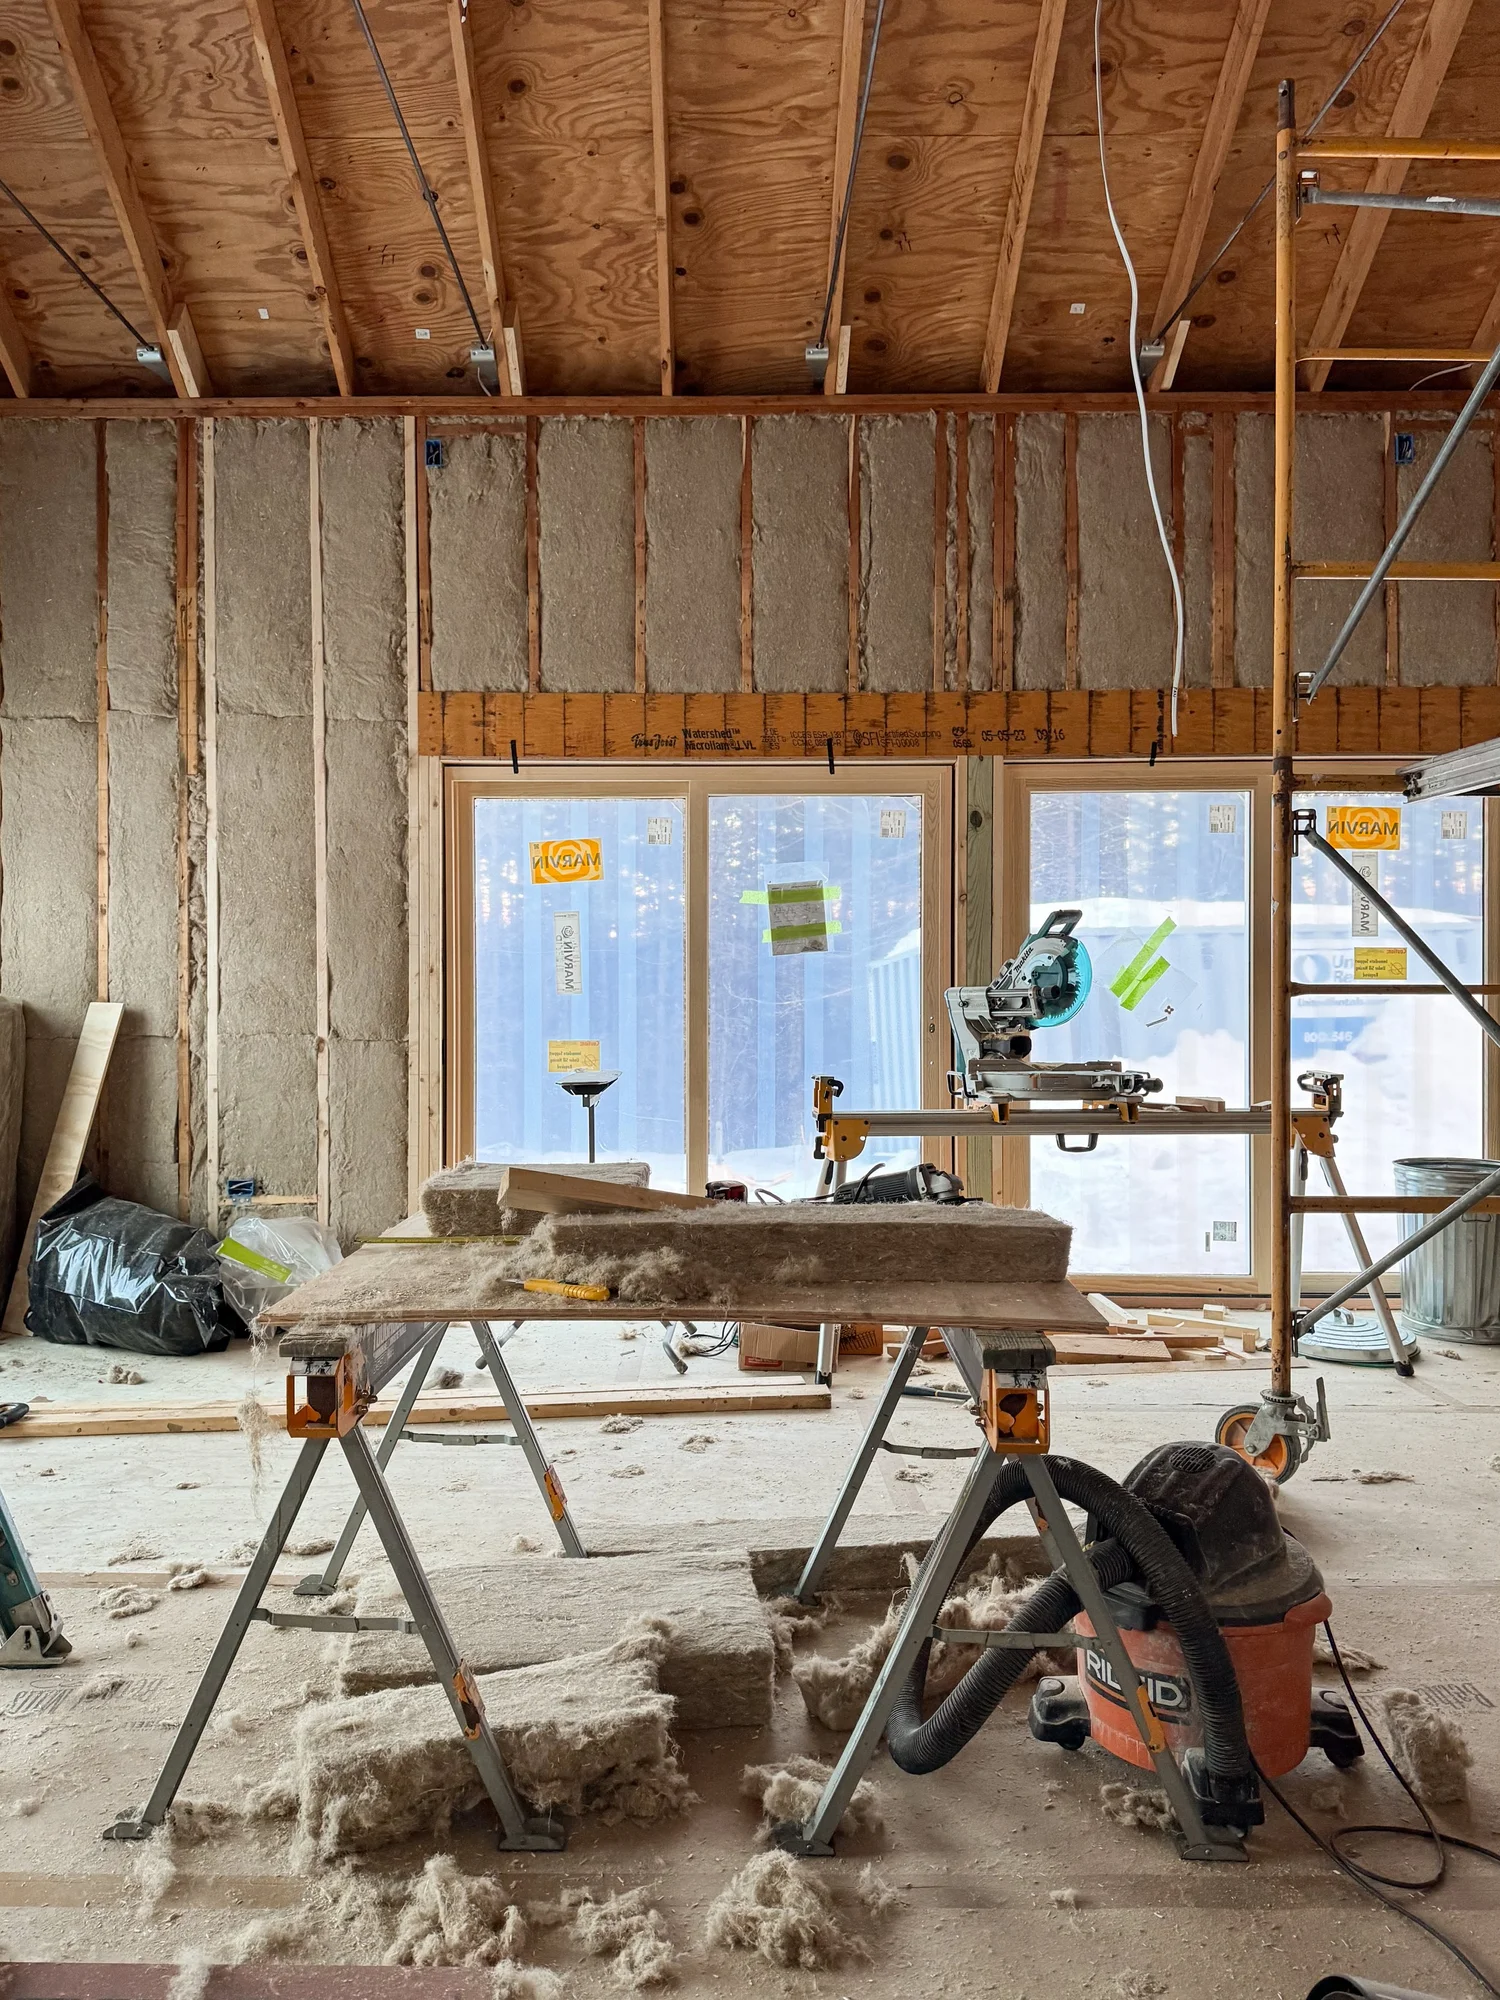
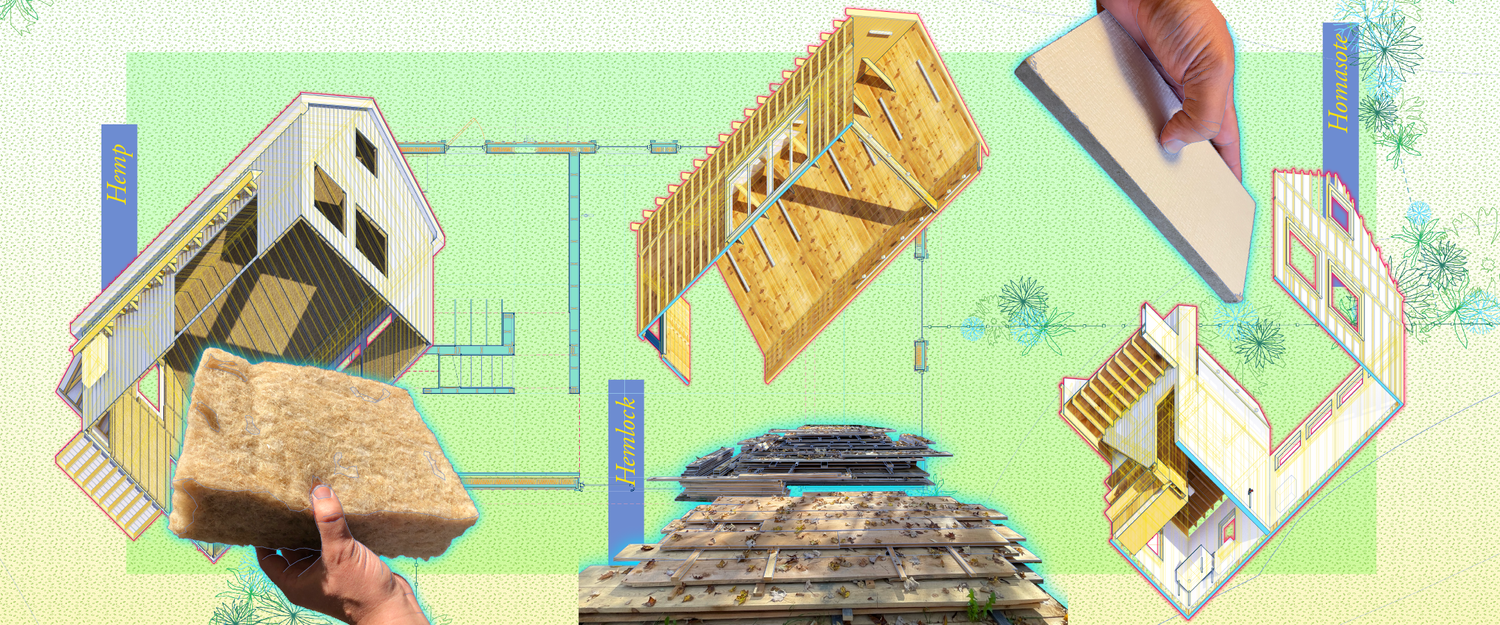
Hemp lines the walls and roof of the barn; made from the fibrous husks and stems of the hemp plant; these hemp battens can be cut and installed the same as the “traditional” synthetic products, but without requiring protective gear or special handling for the workers’ protection, lowering the barriers to adoption and eliminating the need for specialized crews and tools.

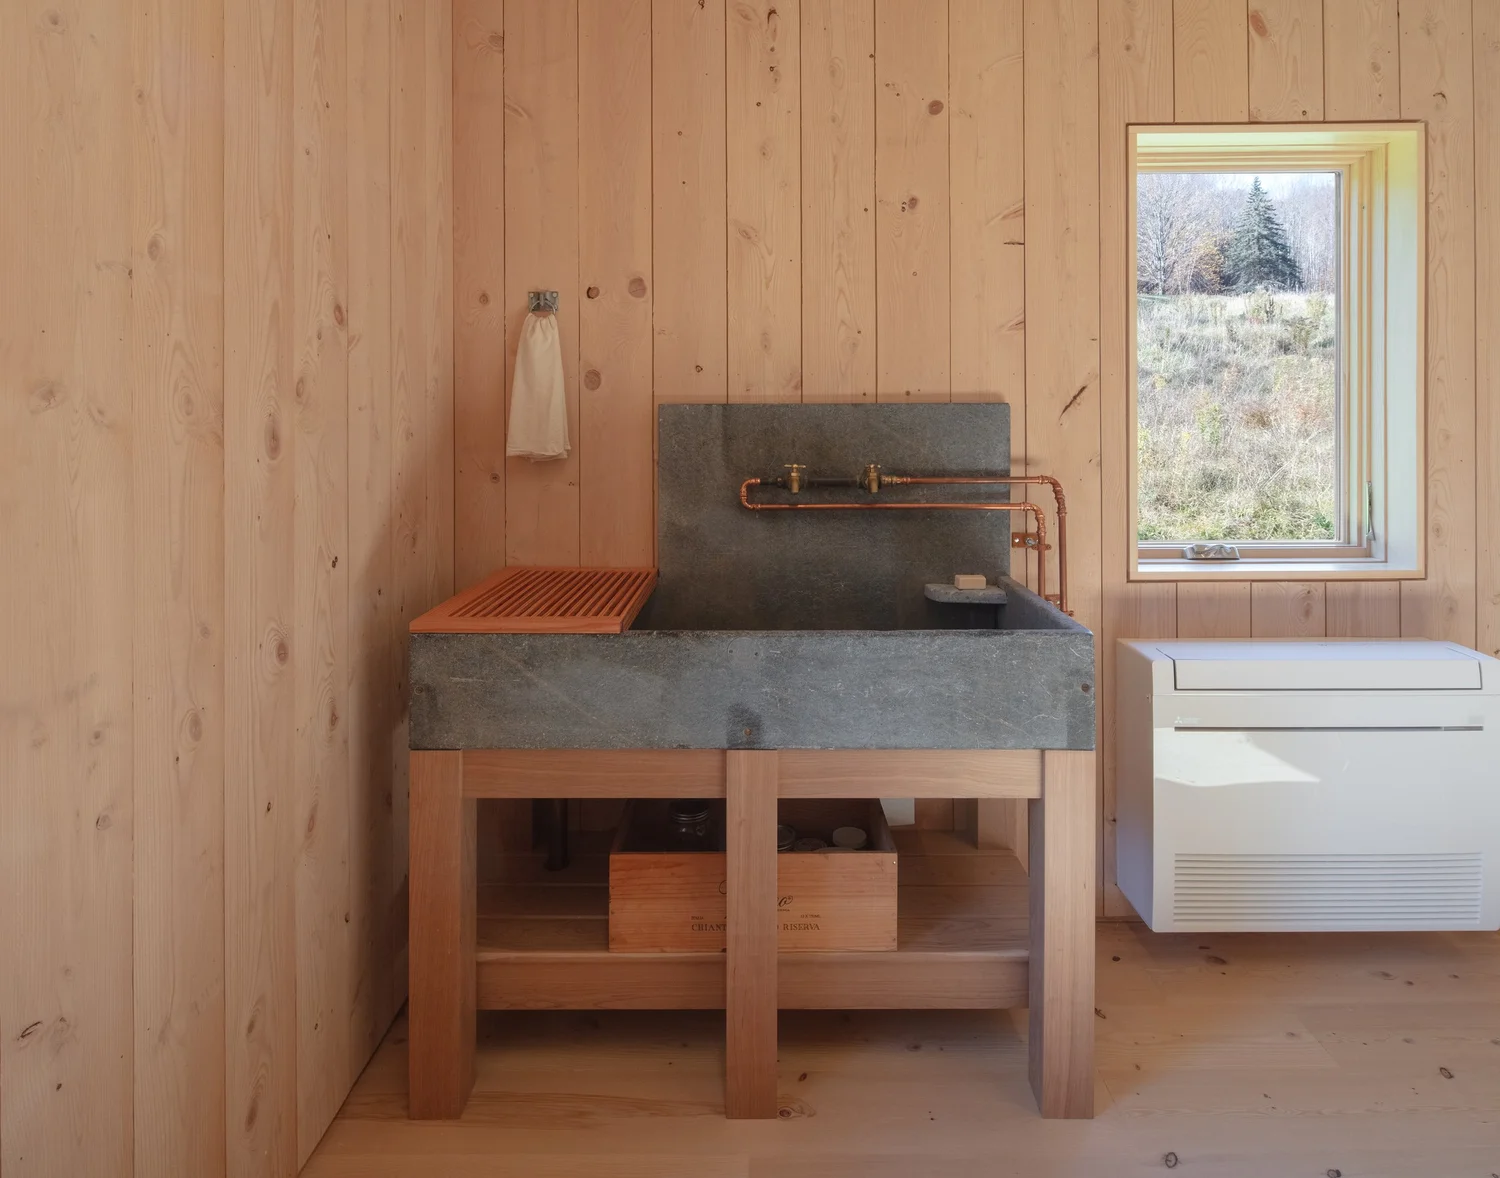
Hemlock pine forests prevail near the site, and a local sawmill was able to provide rough-sawn boards for the barn’s new exterior siding, as well as for the ceiling and select walls, and a massive, monolithic bench in the studio. In lieu of traditional drywall, paper-pulp homasote panels clad the studio’s working areas, providing a tack-able yet recyclable surface; triple-pane, insulated windows complete the barn’s new envelope.

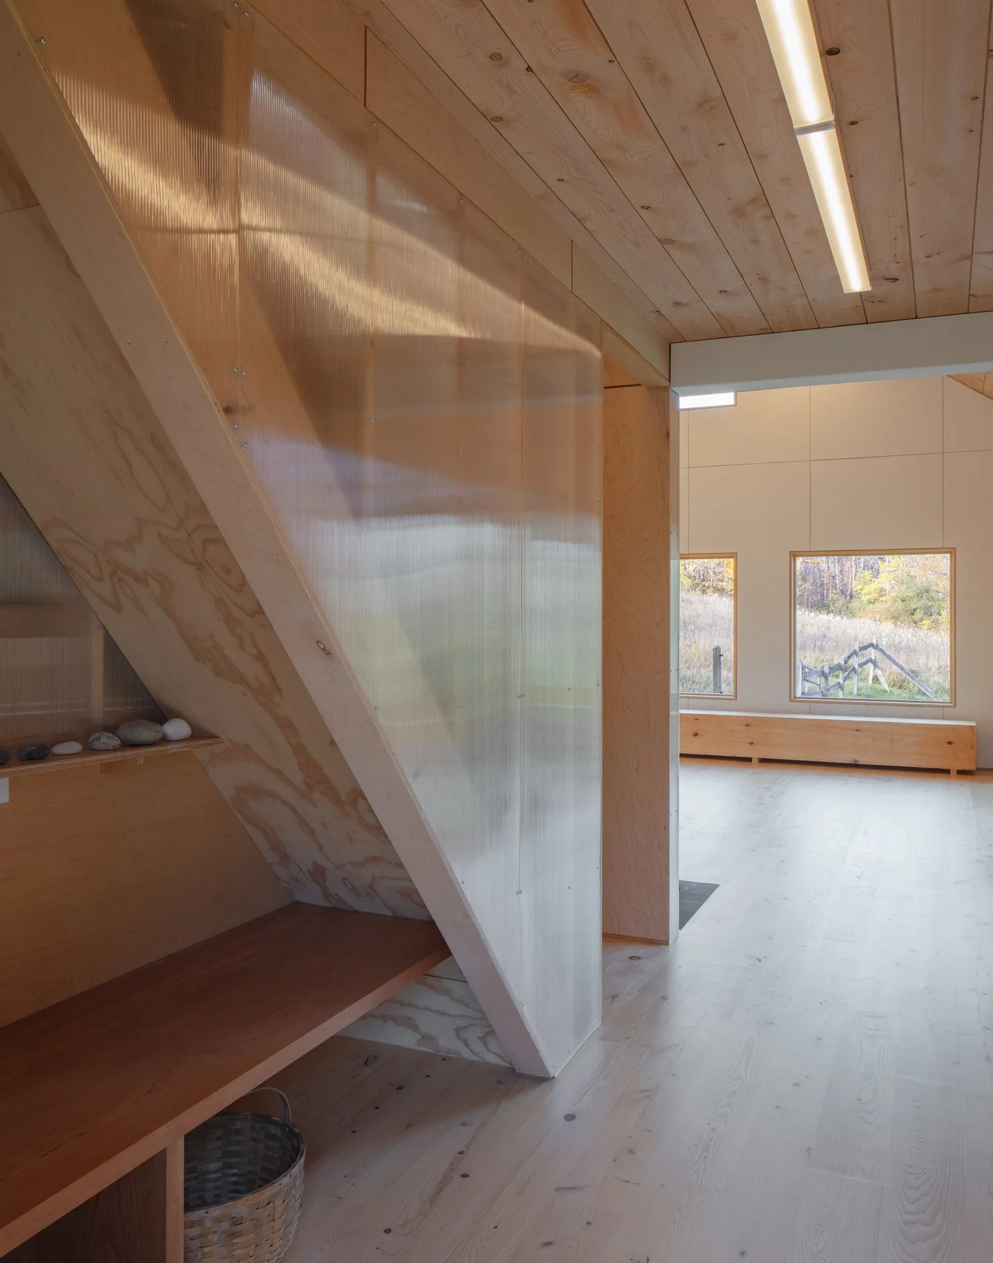
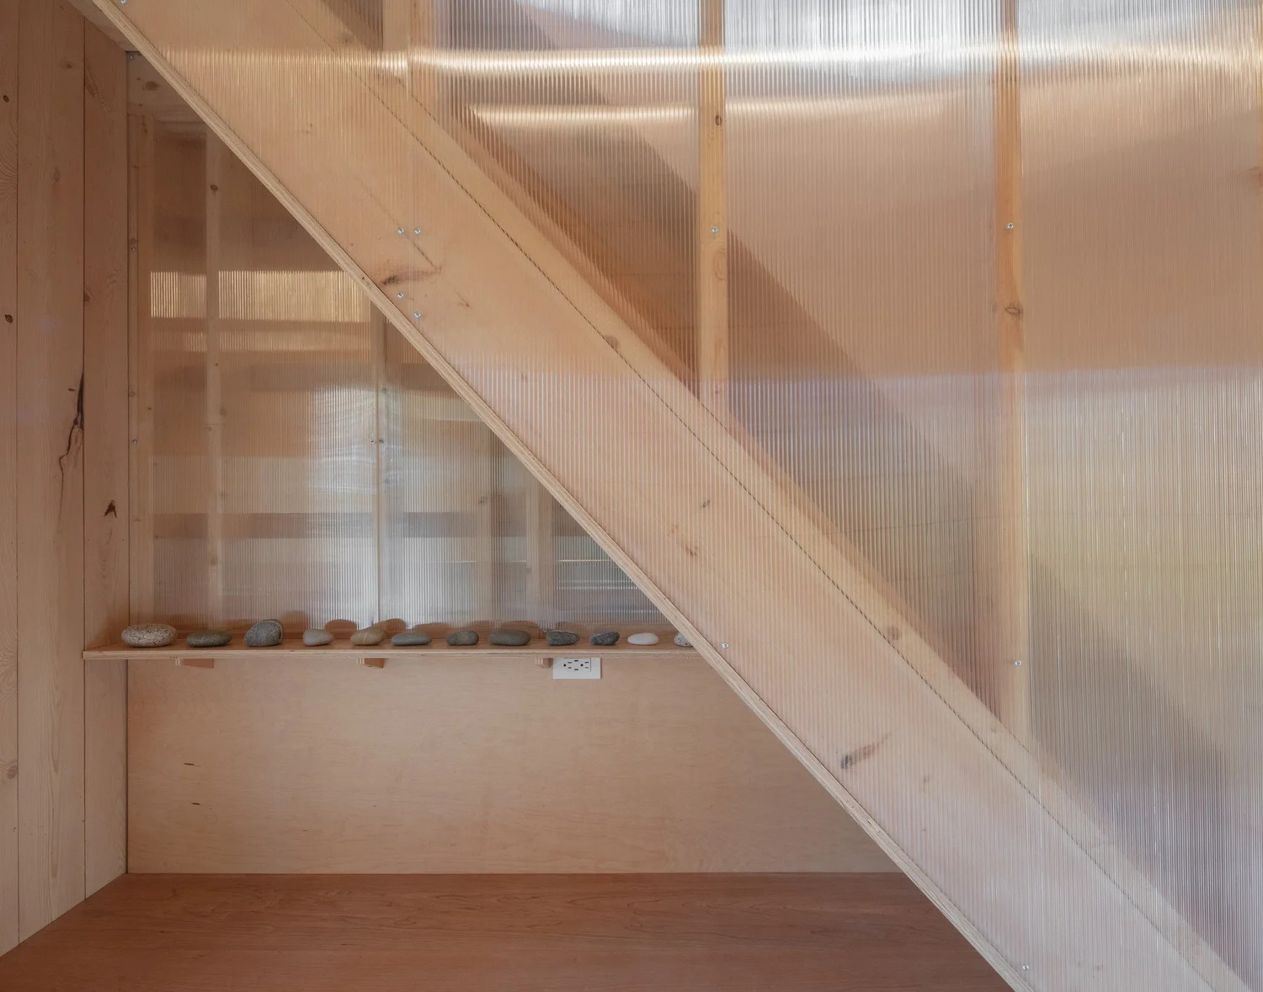
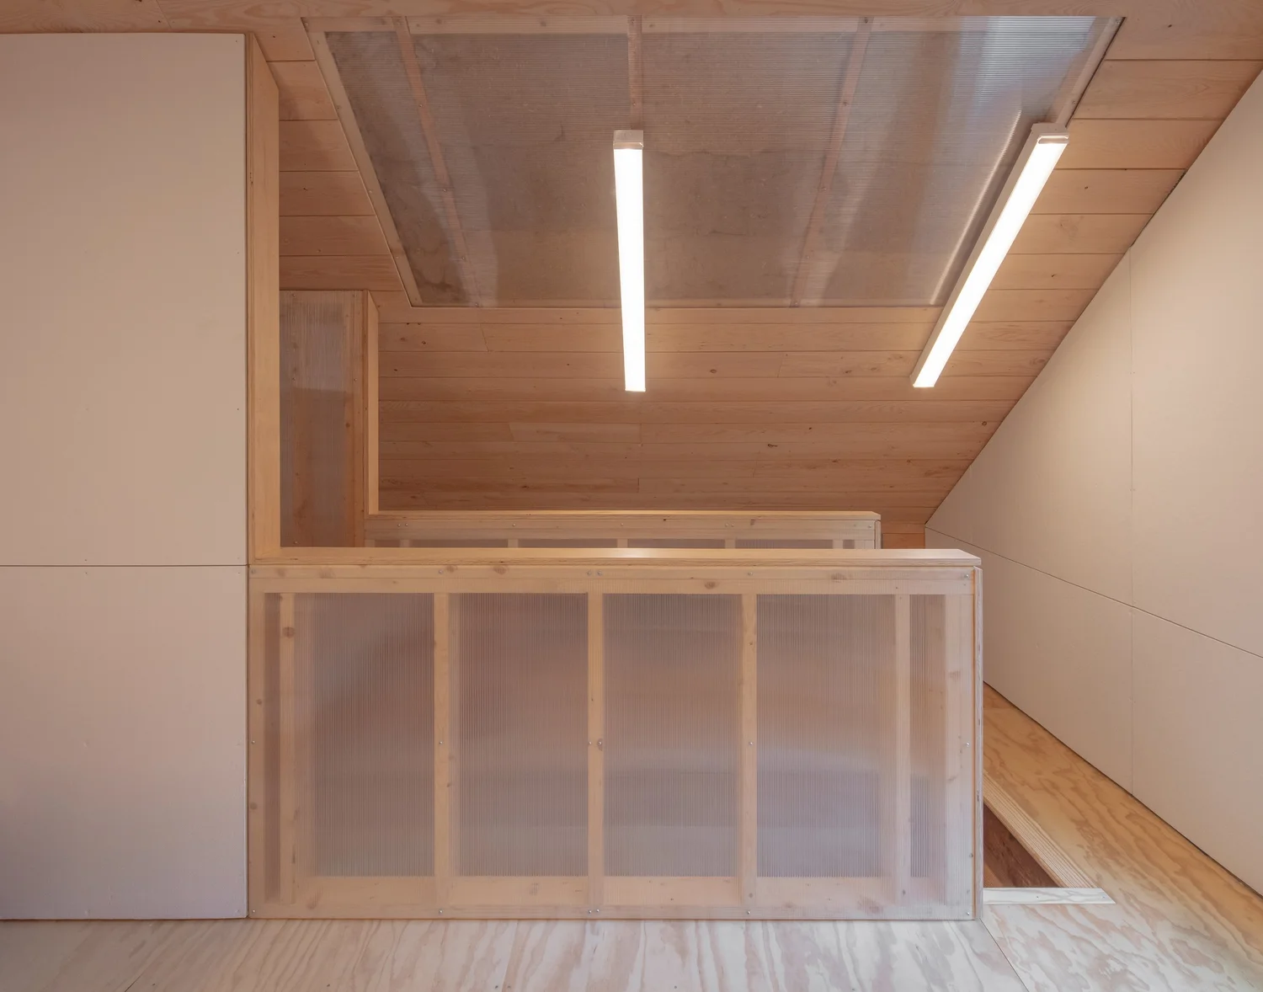
The result is a testament to the potential of new bio-based materials hybridizing with more traditional means and methods of construction. While normally these negotiations between new and old are covered up during the course of renovations, the Barn features a false polycarbonate skylight in the ceiling’s hemlock boards above a set of preserved stairs: revealing the hemp insulation and original rafters beyond.

Figures
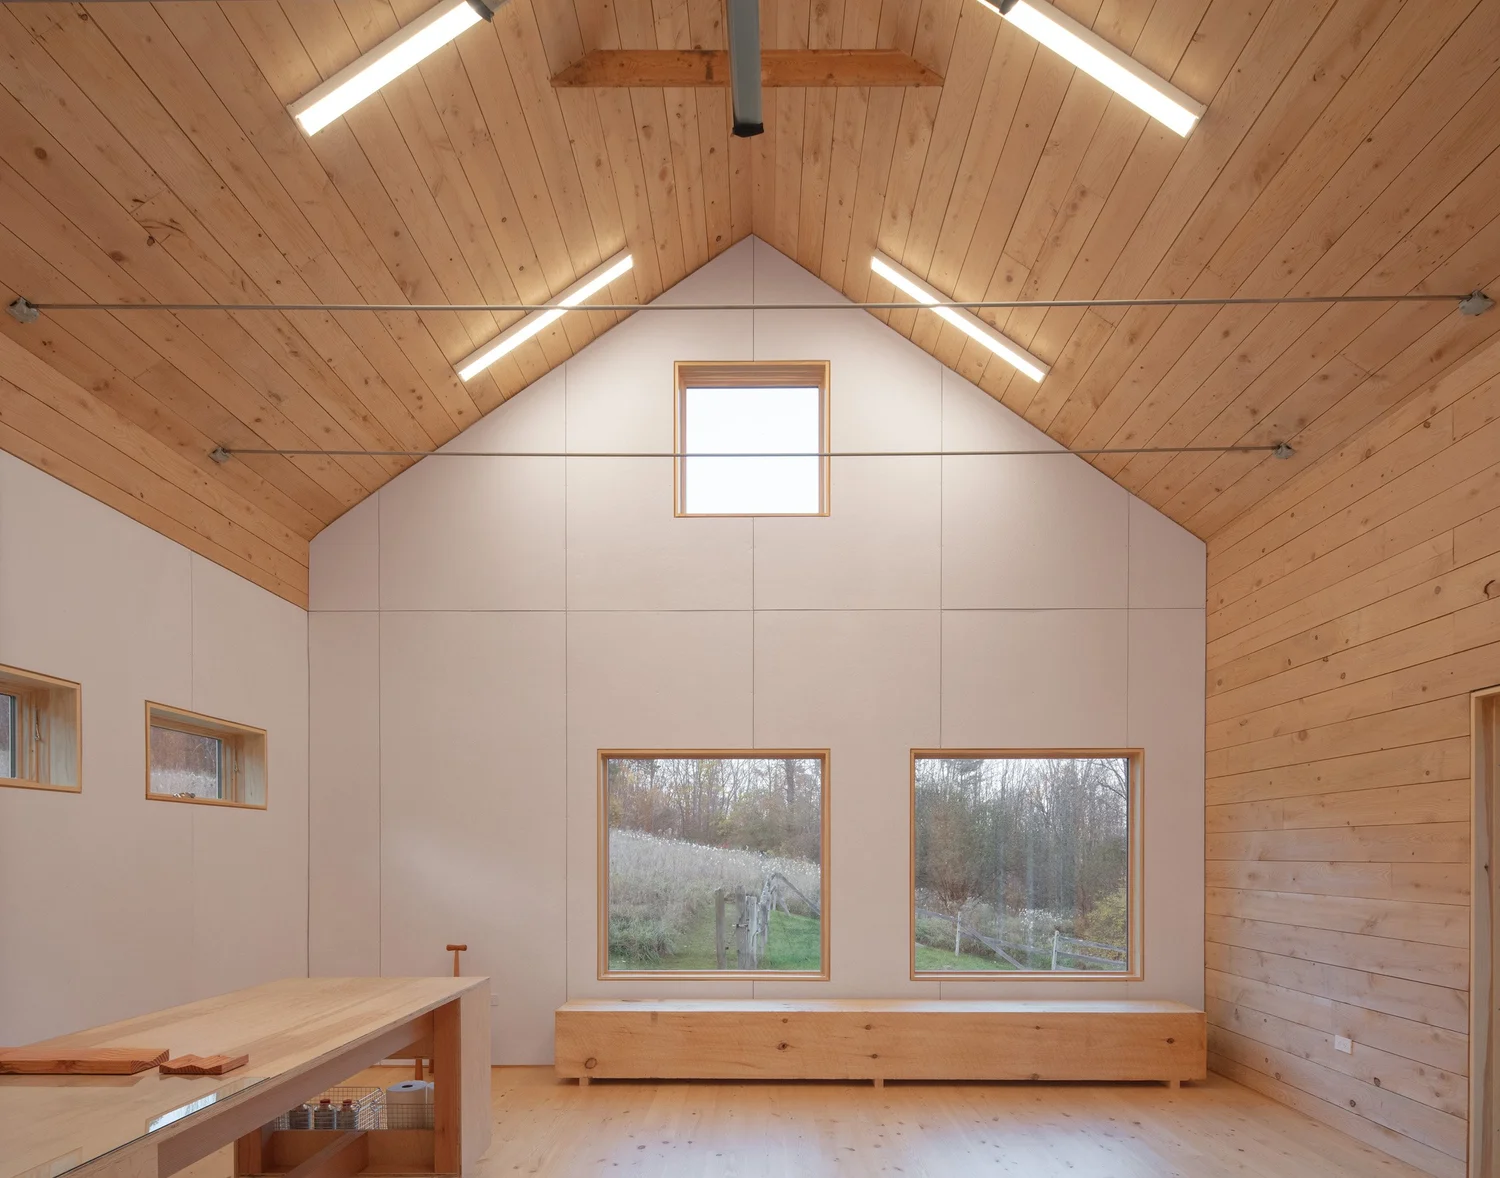
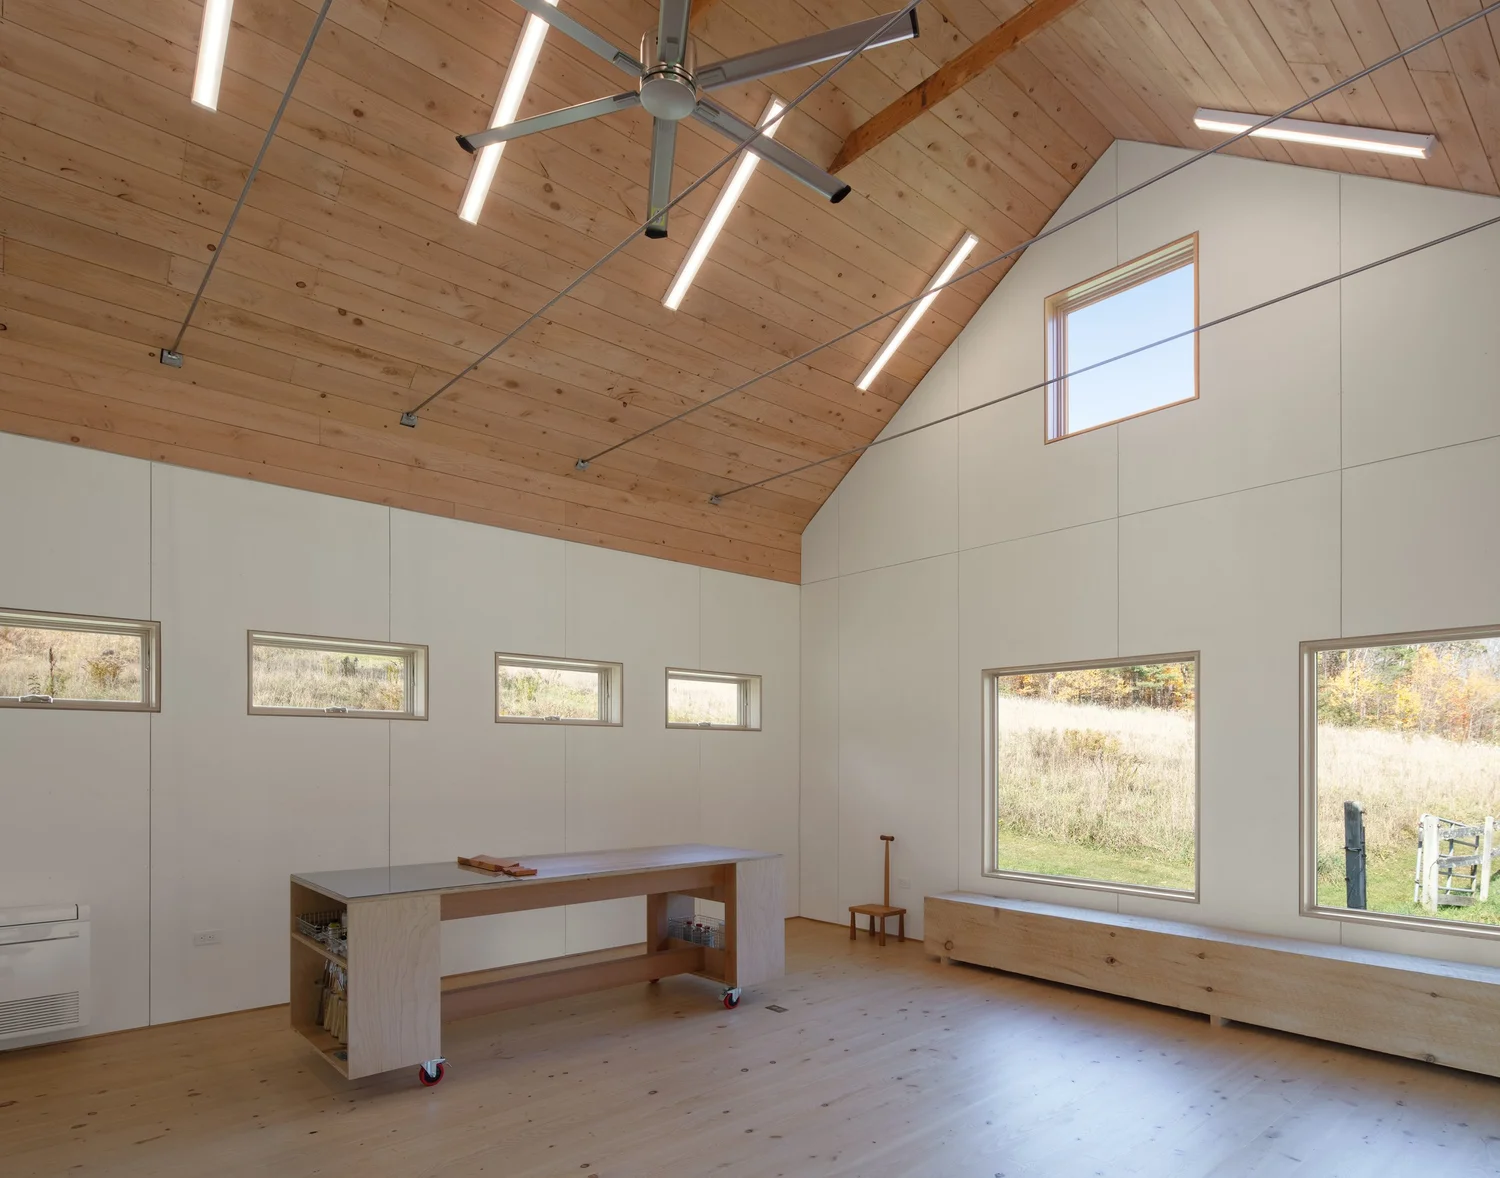
Interior view of Barnard Barn with a pitched wooden ceiling, exposed beams, and rectangular windows framing views of the surrounding landscape. A long wooden bench sits below the windows, and a simple wooden work table anchors the space.
fig. 02 · interior view with a pitched wooden ceiling, exposed beams
Interior detail of Barnard Barn showing a built-in wooden bench beneath a stair with a slanted plywood enclosure, opening into the main hall.
fig. 03 · interior detail showing a built-in wooden bench beneath a stair with a slanted plywood enclosure
Wide view of Barnard Barn interior featuring a pitched wood ceiling with exposed beams, clerestory windows, and a movable work table on casters.
fig. 04 · wide view of barnard barn interior featuring a pitched wood ceiling with exposed beams, clerestory windows
Construction site view of Barnard Barn interior with exposed stud walls, hemp insulation partially installed, and tools on sawhorses in the foreground.
fig. 05 · construction site view of barnard barn interior with exposed stud walls, hemp insulation partially installed
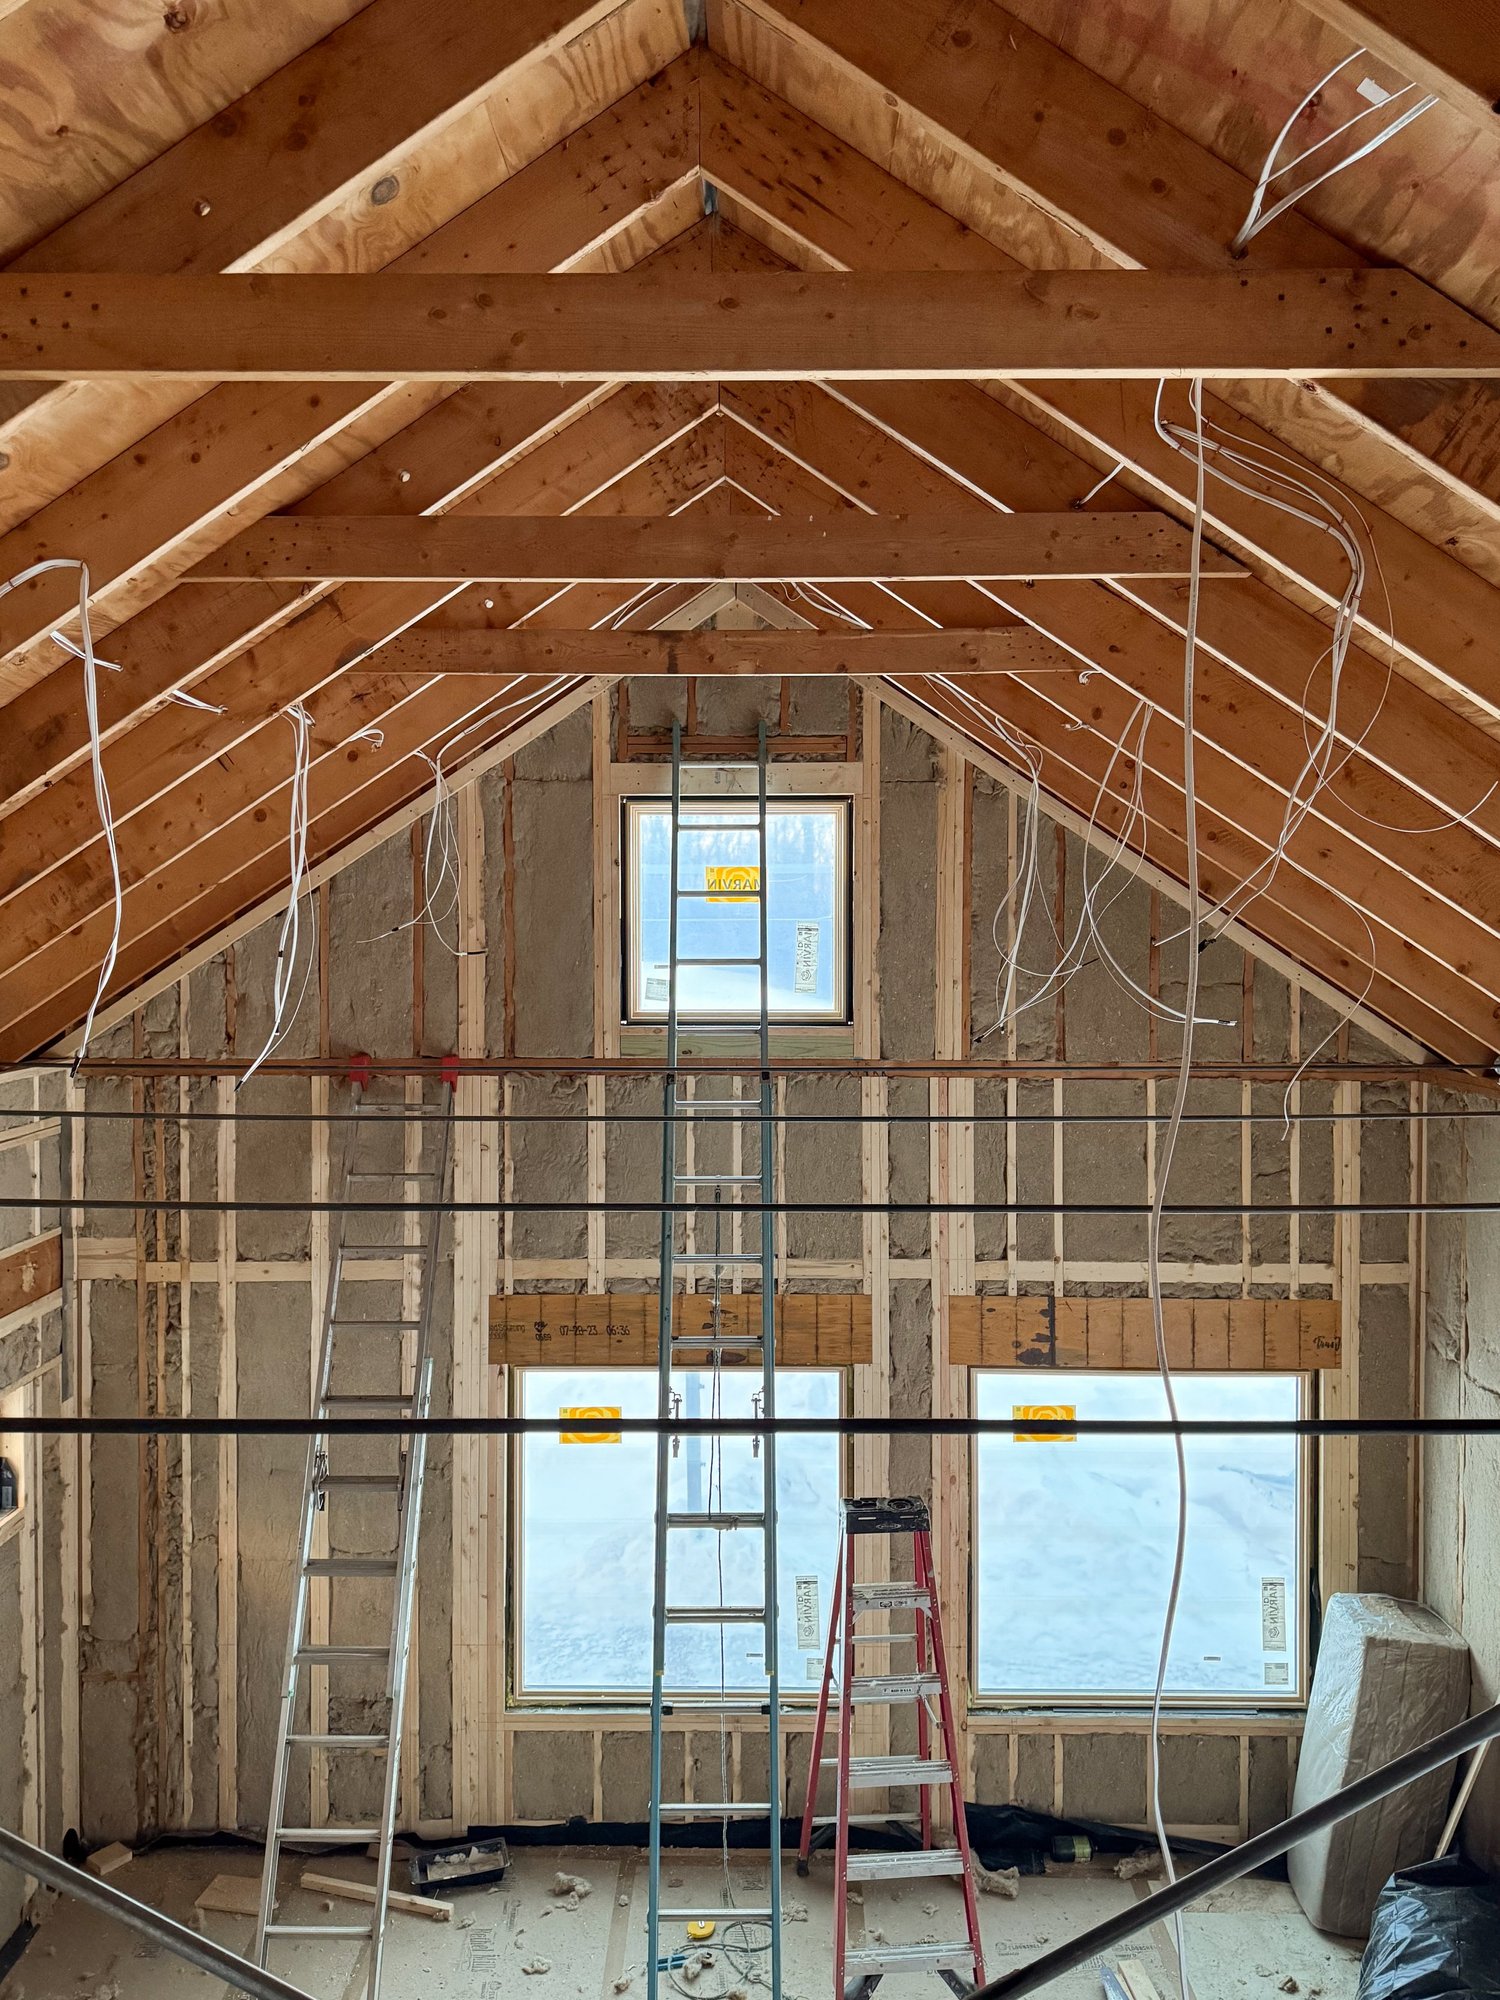
Interior under construction at Barnard Barn showing exposed roof framing, wiring, and insulation with a central ladder extending to a loft opening.
fig. 06 · interior under construction showing exposed roof framing, wiring, and insulation
Exterior view of Barnard Barn, a simple gabled structure clad in natural wood siding with a metal roof, set on a grassy slope with a wooden fence and forest backdrop in autumn.
fig. 07 · exterior view, a simple gabled structure clad in natural wood siding with a metal roof, set on a grassy slope
Detail of Barnard Barn stair enclosure. A wooden stair rises beside a translucent polycarbonate wall, with a built-in bench and wood finishes visible at the base.
fig. 08 · detail of barnard barn stair enclosure
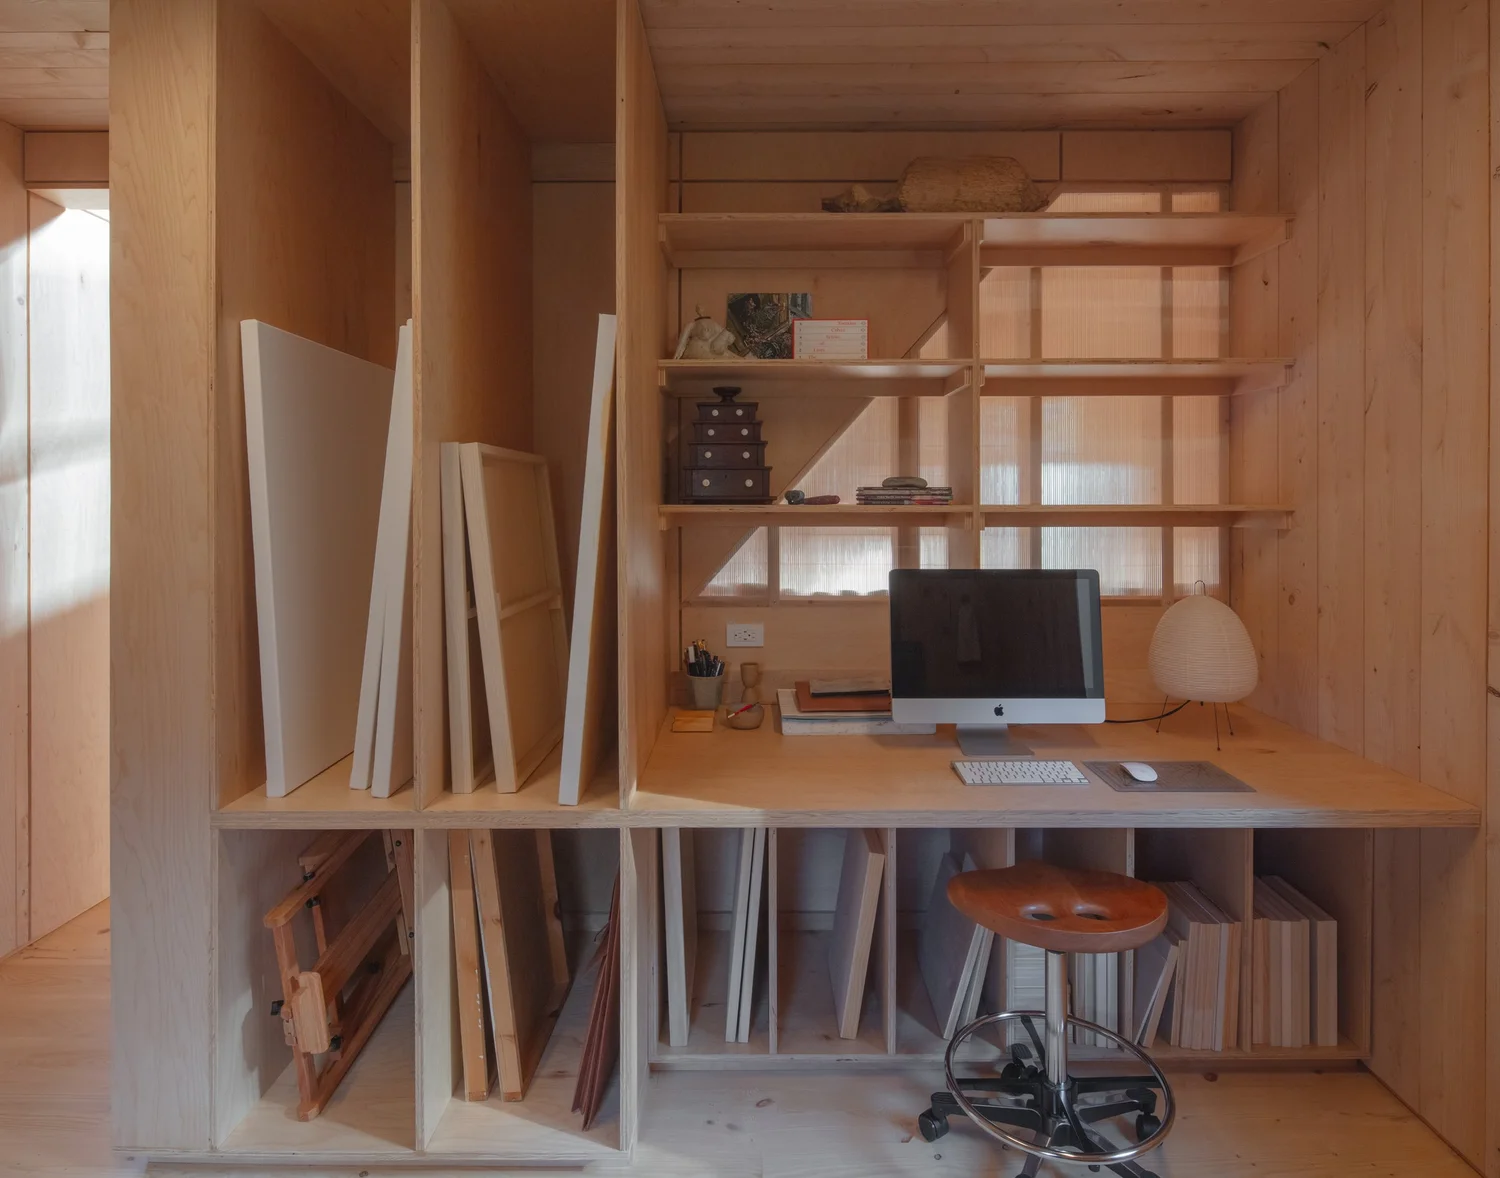
Barnard Barn, Compact office nook built into wooden shelving with vertical and horizontal cubbies, a desk surface, and a computer setup.
fig. 09 · compact office nook built into wooden shelving with vertical and horizontal cubbies, a desk surface
Finished upper level of Barnard Barn with wood ceiling, linear light fixtures, and a translucent guardrail enclosing the stair opening.
fig. 10 · finished upper level with wood ceiling, linear light fixtures, and a translucent guardrail enclosing the stair opening
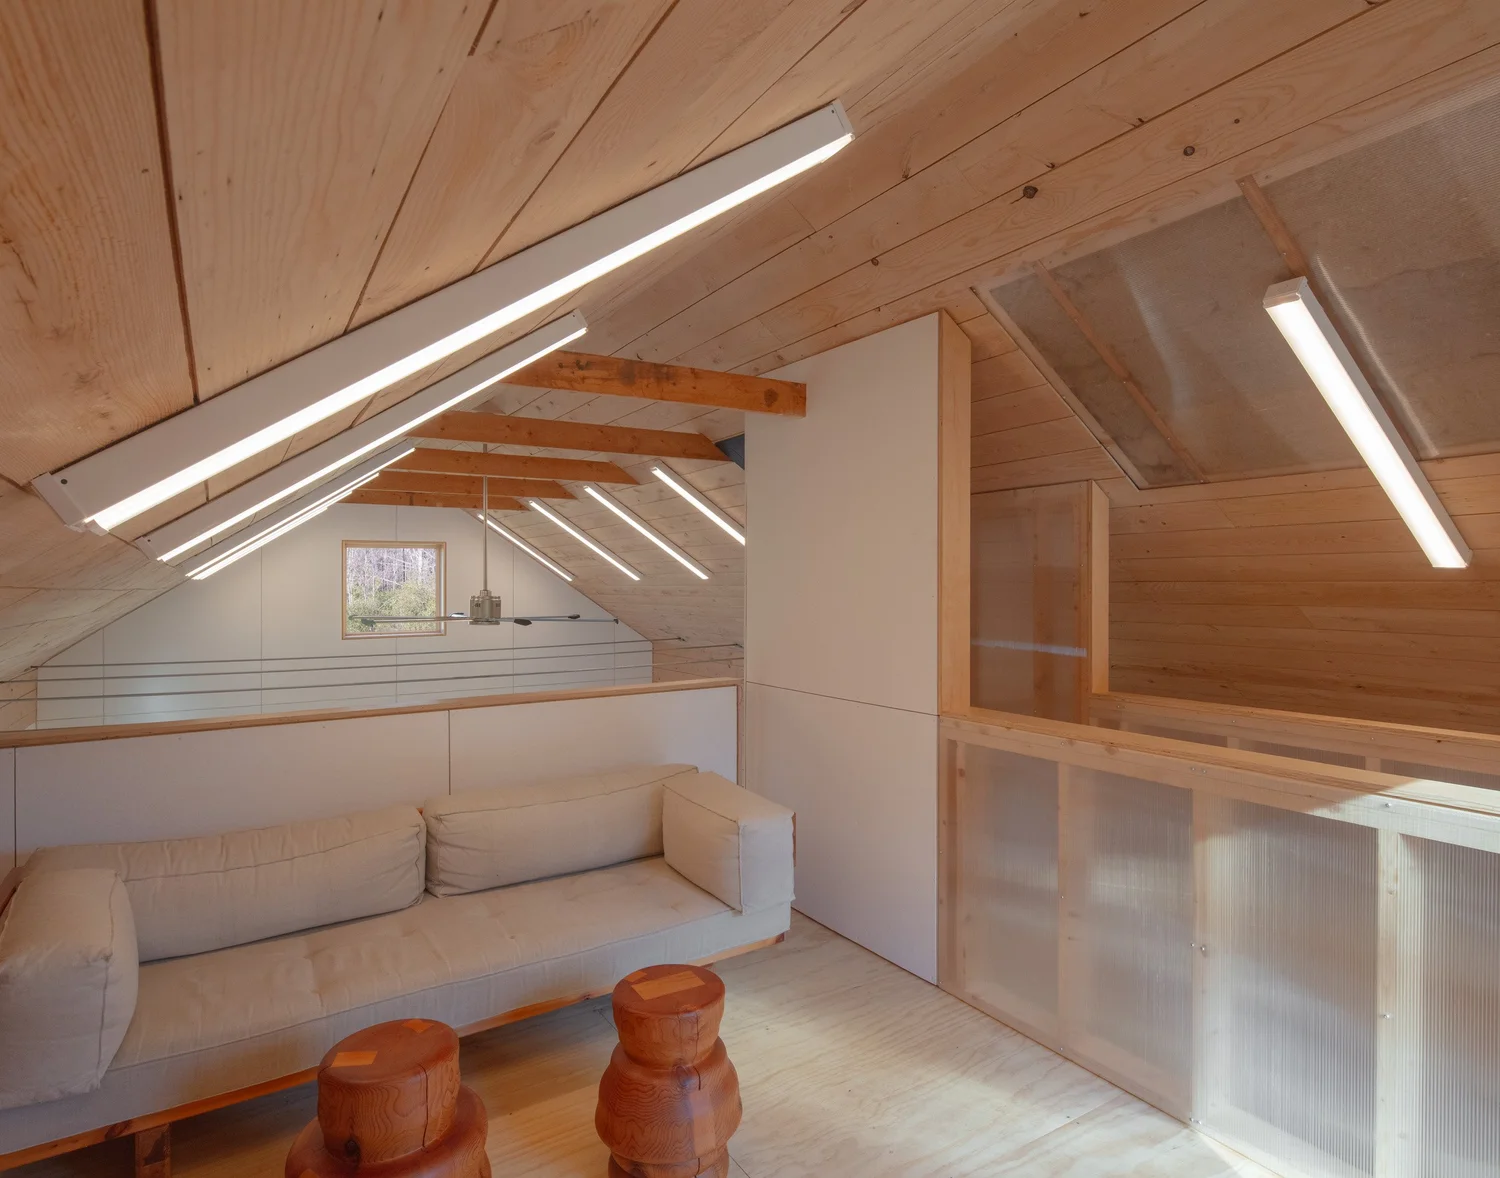
Interior view of Barnard Barn’s loft, with sloped wood ceilings, exposed rafters, linear strip lighting, and a white sofa against the railing. The loft overlooks the double-height barn space below.
fig. 11 · interior view of barnard barn’s loft, with sloped wood ceilings, exposed rafters, linear strip lighting
Barnard Barn, Small kitchen sink made of concrete with exposed wooden support frame and wood-paneled walls; a window above lets in natural light.
fig. 12 · small kitchen sink made of concrete with exposed wooden support frame and wood-paneled walls
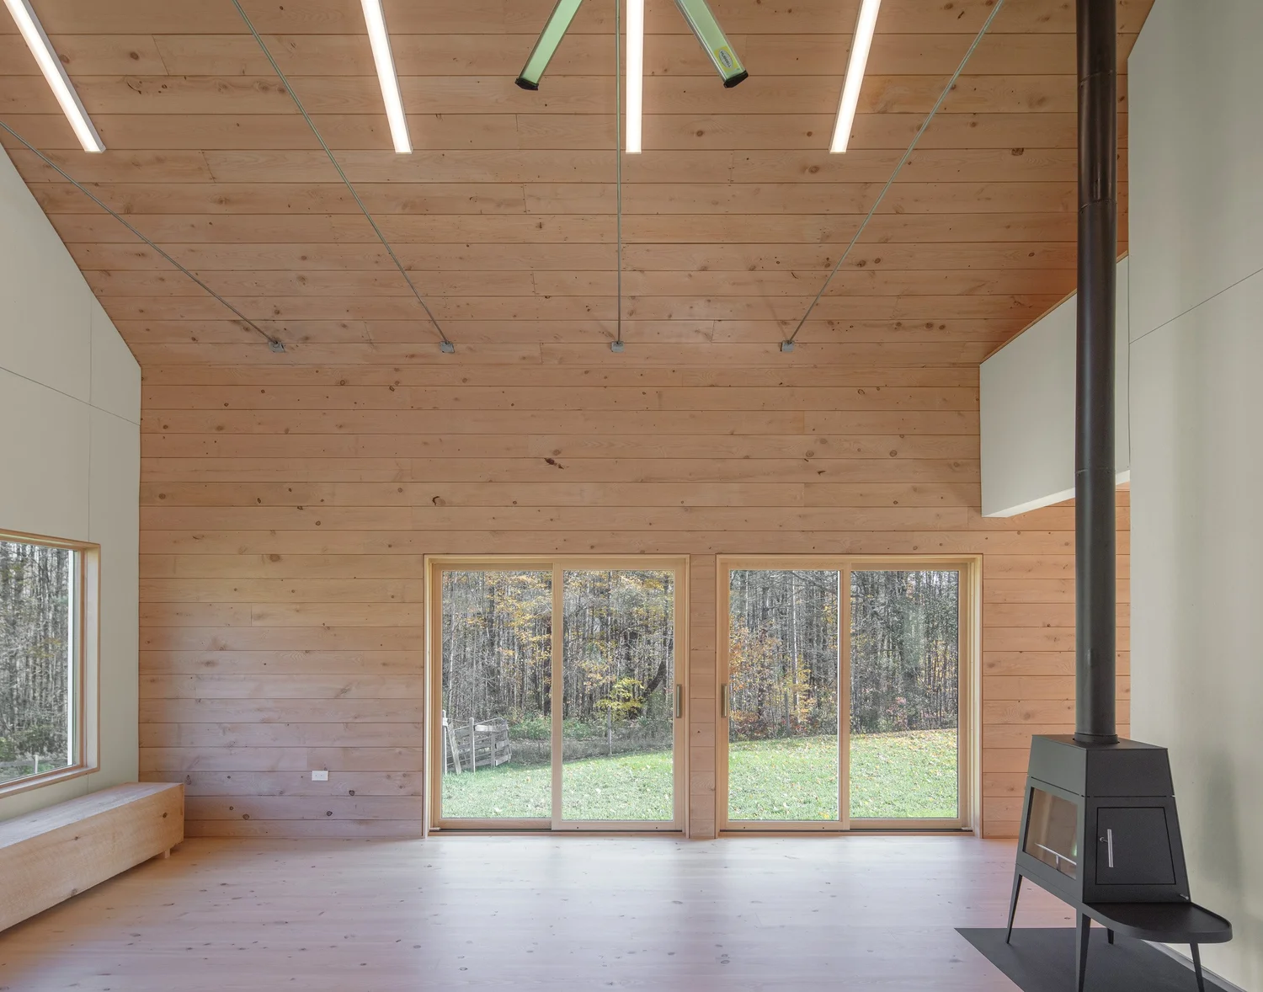
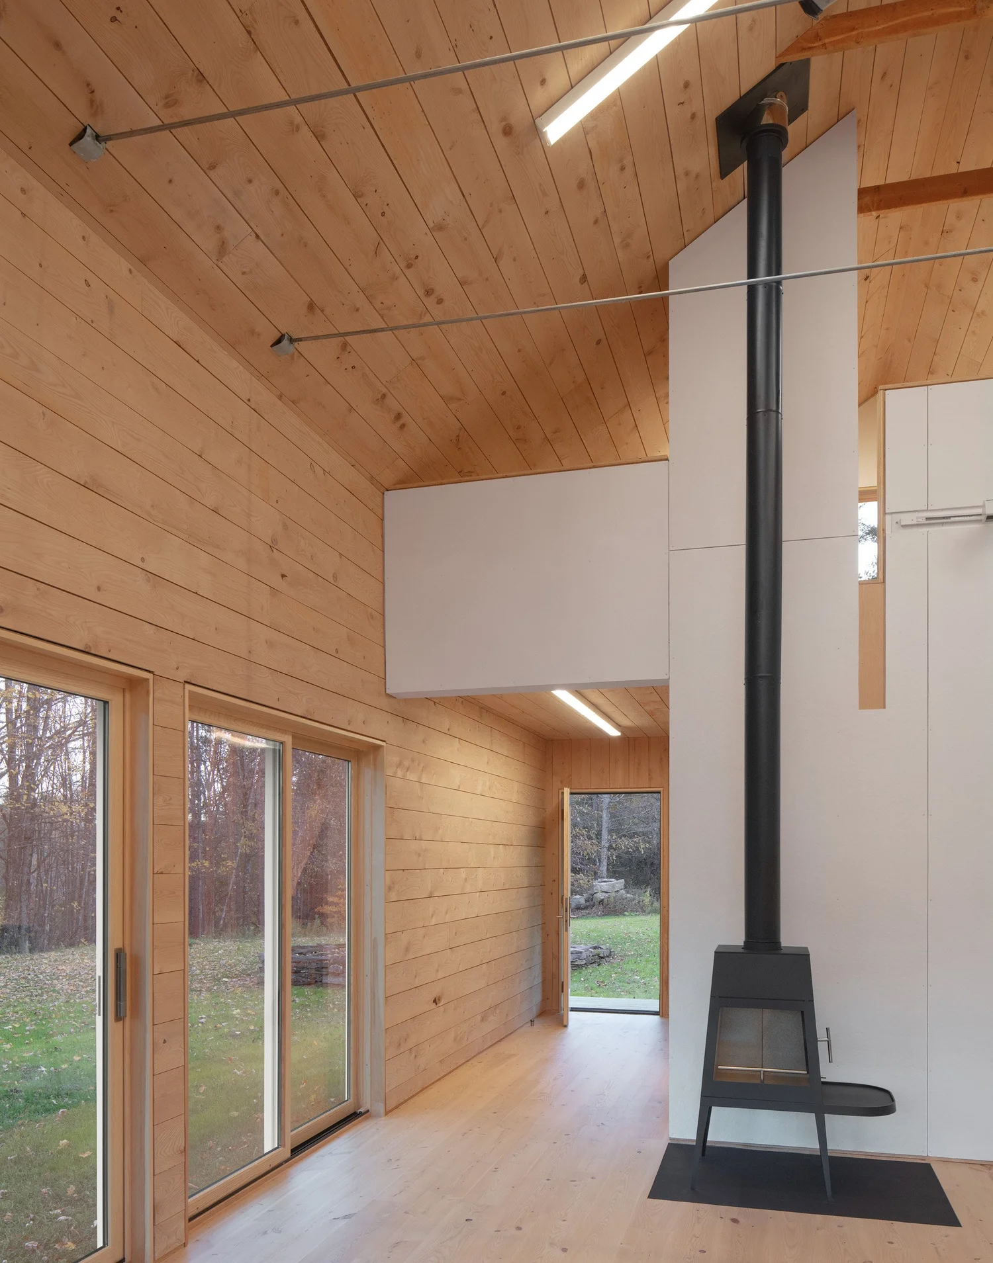
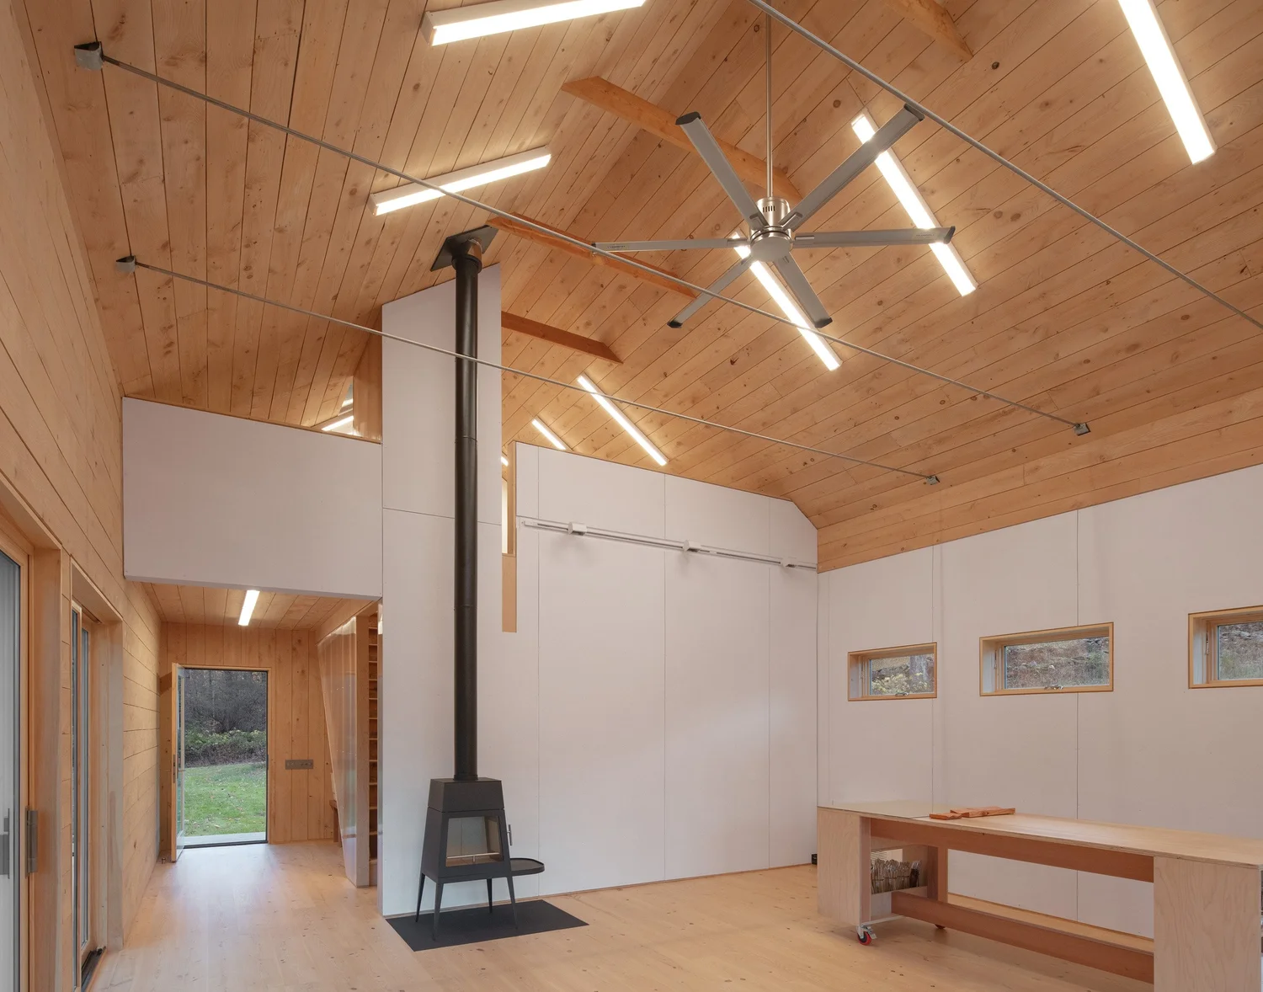
Barnard Barn living space with tall black wood stove extending to the ceiling, sliding glass doors, and wood-paneled walls.
fig. 13 · living space with tall black wood stove extending to the ceiling, sliding glass doors, and wood-paneled walls
Interior view of Barnard Barn’s loft, with sloped wood ceilings, exposed rafters, linear strip lighting, and a white sofa against the railing. The loft overlooks the double-height barn space below.
fig. 14 · interior view of barnard barn’s loft, with sloped wood ceilings, exposed rafters, linear strip lighting
Interior view of Barnard Barn showing wood-paneled ceiling and walls, a tall black wood stove with chimney pipe, sliding barn-style track door, and clerestory windows bringing in natural light.
fig. 15 · interior view showing wood-paneled ceiling and walls, a tall black wood stove with chimney pipe

Drawings

Exploded axonometric diagram of Barnard Barn construction showing structural framing, wall assemblies, and insulation layers with hemp and wood materials highlighted.
fig. 16 · exploded axonometric diagram of barnard barn construction showing structural framing, wall assemblies
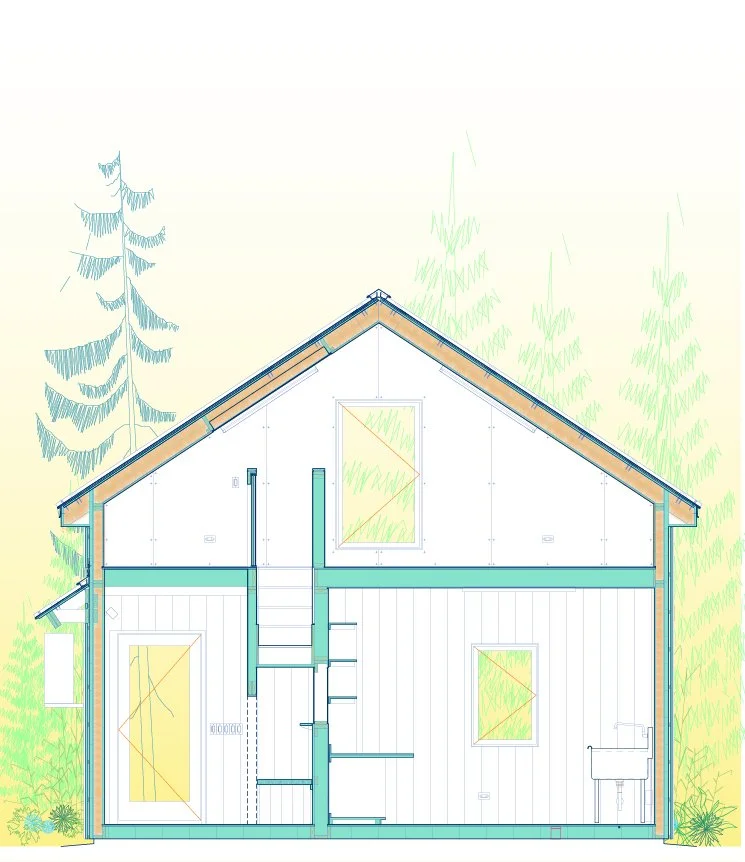
Architectural section drawing of Barnard Barn, showing the entry door, interior stair to the loft, and upper floor layout with windows on both levels. The drawing highlights structural framing, walls, and fenestration.
fig. 17 · architectural section drawing, showing the entry door, interior stair to the loft, and upper floor layout
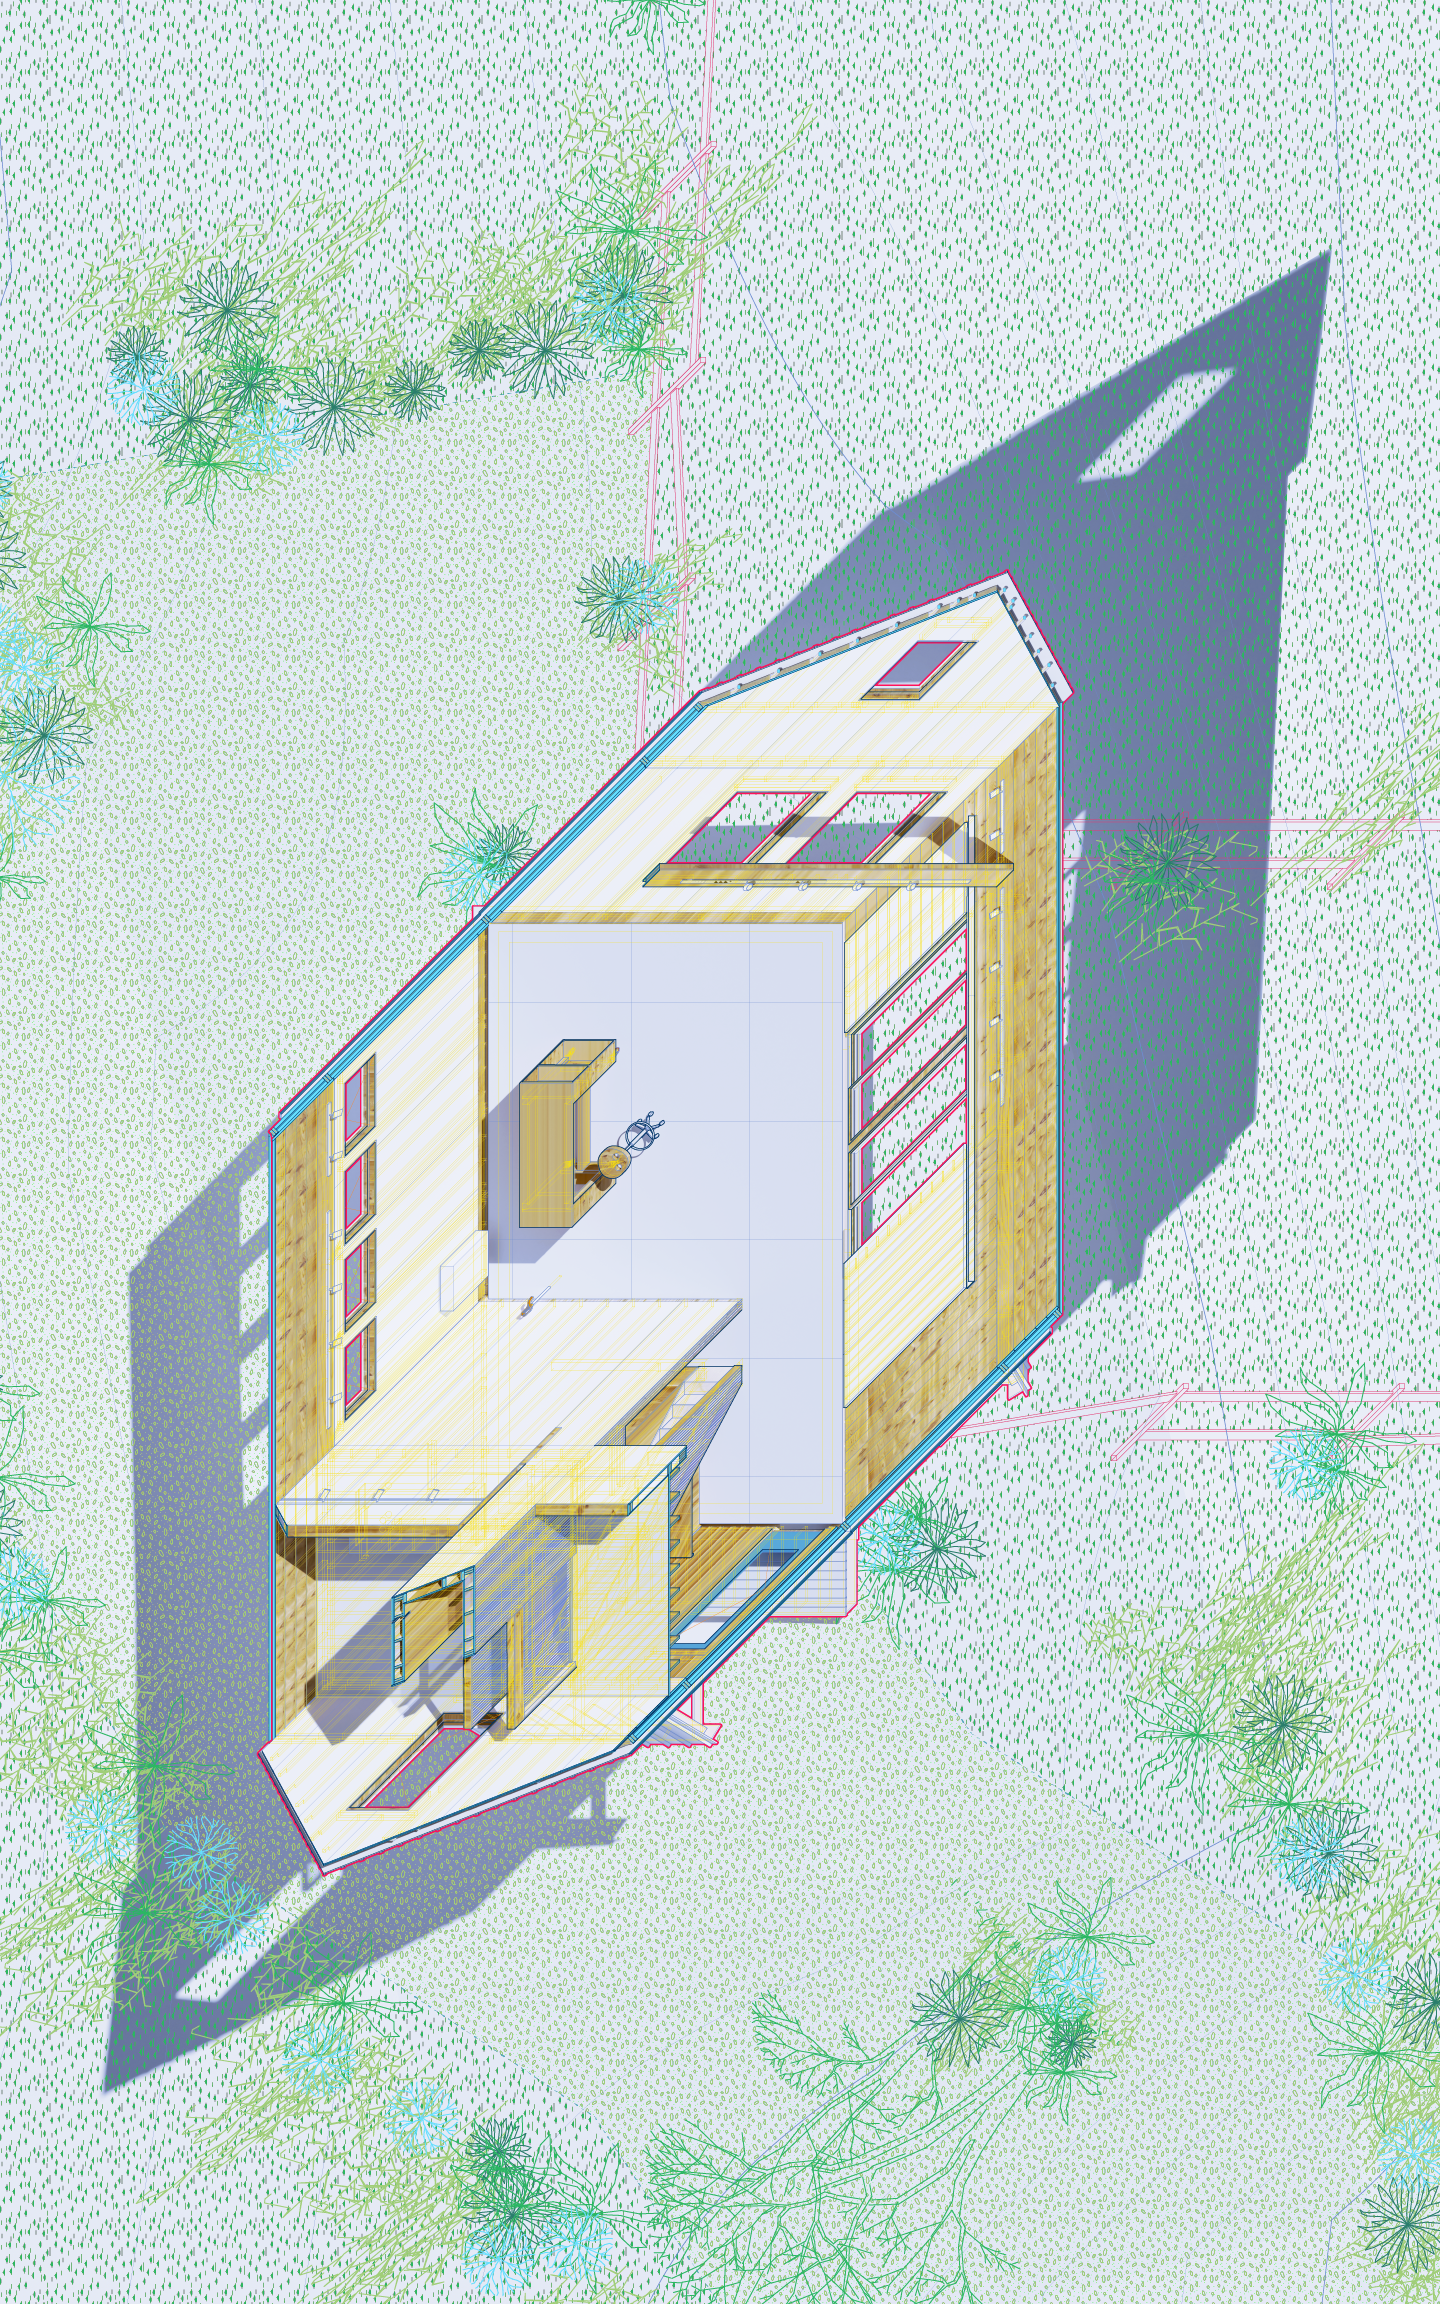
Axonometric drawing of the Barnard Barn showing interior layout with workspaces, kitchen, and storage, set against a site plan with trees and shading.
fig. 18 · axonometric drawing showing interior layout with workspaces, kitchen, and storage, set against a site plan

COPA (Cordero Pardee) is an architectural design practice with offices in New York, Los Angeles and Santo Domingo.